75009 Celina TX Homes For Sale

75009 Celina TX Homes For Sale

View all the homes for sale in 75009 Celina TX at a median price for all buyers. See pricing and listing details of 75009 real estate for sale.

75009 Celina TX Homes For Sale

$590,000
4 Beds 4 Baths 21381519 MLS
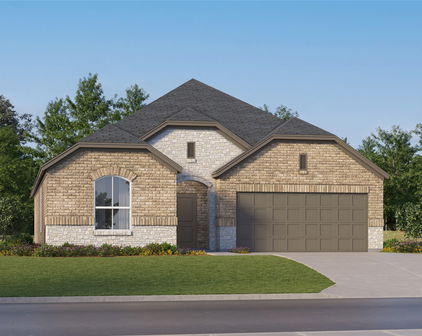
Welcome to 3705 Millstone Way, an impeccably maintained residence nestled in the highly sought-after Light Farms community of Celina. Offering approximately 3,080 square feet, this beautifully cared-for home features 4 bedrooms, 4 bathrooms, 2 spacious living areas and 2 dining areas, providing an exceptional blend of comfort, flexibility and timeless style. A true standout is the real hardwood flooring installed throughout the entire home, excluding the bathrooms. The rich wood floors create a seamless, sophisticated look to the expansive living spaces. Thoughtfully designed interior with accent woood walls provides generous sized rooms for entertaining, everyday living, working from home and hosting guests. The inviting living spaces offer abundant natural light and a welcoming atmosphere, while the well-appointed kitchen provides a functional setting for both casual meals and entertaining. The spacious primary suite offers a relaxing private retreat, with 3 bedrooms providing flexibility for family, guests, an office or hobby space. Step outside and discover an ideal outdoor setting with a covered patio and large backyard, offering plenty of room for outdoor dining and entertaining. Every detail reflects pride of ownership, and the property has been meticulously maintained and cared for. Located within the amenity-rich Light Farms master-planned community, residents enjoy resort-style amenities including pools, clubhouse, fitness facilities, tennis, parks, playgrounds, walking trails, community lake and gathering spaces. Conveniently located in Celina with easy access to the Dallas North Tollway, major employment centers, shopping, dining and entertainment throughout Prosper, Frisco and North Dallas. Zoned to highly regarded Prosper ISD. Beautiful hardwood floors. Four full bathrooms. Two living areas. Two dining areas. Covered patio. Large backyard. Impeccably maintained. Exceptional Light Farms location. This is a home that truly deserves to be seen in person.

3705 Millstone Way, Celina

$660,865
4 Beds 3 Baths 21383629 MLS
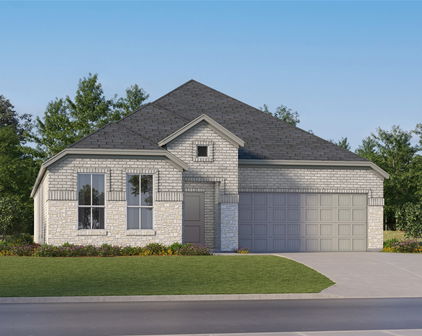
Set on a desirable 60-foot homesite in Ten Mile Creek, this striking 3,180-square-foot residence combines modern architecture with a floor plan designed around the way you live. The curb appeal immediately sets it apart with crisp white brick, dramatic black-framed windows, a black Onyx roof, covered front porch, and distinctive metal shed roofs that give the exterior a sophisticated contemporary character. Inside, the home delivers the rare combination of scale, privacy, and flexibility that is so difficult to find in a single-story design. The expansive 19 x 13 primary suite is a true retreat, featuring a beautifully appointed bath with a drop-in soaking tub, separate shower, and his-and-hers walk-in closets. Three additional bedrooms provide exceptional flexibility for family, guests, or personal space. At the heart of the home, the open kitchen, dining, and family room create an inviting environment for both everyday living and entertaining. An electronic fireplace provides a beautiful focal point in the family room, while the dedicated pantry, separate utility room, and drop zone bring thoughtful functionality to the spaces you use every day. The home goes beyond the expected with a dedicated media room, offering a private destination for movie nights, watching the big game, gaming, or simply unwinding. A dedicated study provides another quiet space for work or personal pursuits. The living experience continues outdoors with a huge covered outdoor living area, perfectly positioned for entertaining year-round. And because the backyard is approx. 67 feet wide, it provides noticeably more usable space than the typical 60-foot rear yard—creating room to envision a pool, outdoor kitchen, play area, or your own private retreat. A three-car tandem garage adds exceptional flexibility for vehicles, storage, hobbies, or recreational equipment.

2513 Brower Rd, Celina

$1,050,000
5 Beds 6 Baths 21381386 MLS
RELOCATION SALE - BRING ALL OFFERS. This beautifully upgraded 2024 Shaddock home offers the feel of new construction without the wait, set on an oversized lot in desirable Light Farms. Designed for everyday living and entertaining, the home features a bright open layout, dramatic ceiling details, nail-down hardwood floors, upgraded finishes, designer lighting, and a statement staircase. The main living space opens directly to the backyard through impressive 16-foot sliding glass doors, creating a seamless connection to the covered patio, outdoor fireplace, and expansive lawn. The kitchen is a true centerpiece featuring a waterfall-edge island, double ovens, KitchenAid appliances, upgraded cabinetry, custom storage solutions, soft-close drawers, and a massive 96-inch built-in Dacor refrigerator. The first floor also includes a private office, guest suite with full bath and walk-in shower, and a spacious primary retreat overlooking the backyard. The primary bath features a freestanding tub, oversized frameless shower with bench, dual vanities, upgraded tile, frosted windows, and a large walk-in closet. Upstairs offers three additional bedrooms, a generous game room, and a separate media room, providing flexible space for family, guests, work, and entertainment. Additional features include a 3-car garage, upgraded electrical package, premium audio, video and security upgrades, enhanced hardware, custom paint, and numerous builder upgrades throughout. Enjoy everything Light Farms has to offer, including multiple pools, lakes, pickleball and tennis courts, trails, playgrounds, sand volleyball, camping areas, an onsite restaurant, and neighborhood schools. Seller is relocating and ready to make a move. Serious opportunity for buyers. Bring your offer.

3312 Crosby Ln, Celina

$635,775
4 Beds 5 Baths 21383468 MLS
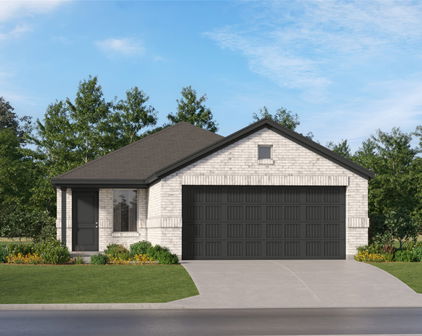
What's Special: Close to Trails - Dedicated Home Office - 3-Car Garage. New Construction – November Completion! Built by Taylor Morrison, America's Most Trusted Home Builder. Welcome to the Coral at 705 Rangeland Road in The Ranch at Uptown Celina! A welcoming foyer opens to a private study and leads into a bright, open-concept layout where the great room flows effortlessly into the dining area and kitchen with a prep kitchen—perfect for everyday living and entertaining. The main level features a secluded primary suite with a spa-inspired bath and walk-in closet, along with a secondary bedroom suite, with the laundry room conveniently located between both for added ease. Upstairs, enjoy a game room with pop-up ceiling and open to the great room below, media room, and two additional bedrooms and full bathrooms offering plenty of space to relax and unwind. Enjoy planned amenities like a pool, dog park, hiking and biking trails, and two air-conditioned community centers. Students thrive in the highly regarded Celina ISD. With easy access to the Dallas North Tollway and Preston Road, The Ranch at Uptown Celina offers smooth commutes and everyday convenience. Additional Highlights include: Upgraded front door, wrapped island to match cabinet color, floor plug in media room, and revwood laminate flooring throughout the main level, excluding bedrooms, bathrooms, stairs, and the second floor. Photos are for representative purposes only. MLS#21383468

705 Rangeland Rd, Celina

$800,000
4 Beds 5 Baths 21373121 MLS
Rare opportunity to own an exceptional one-story Huntington Home in Light Farms, one of Celina's most sought-after master-planned communities, zoned to highly acclaimed Prosper ISD! Situated on nearly a quarter-acre homesite and within walking distance to Light Farms Elementary, this beautifully upgraded home offers the space, functionality, and lifestyle you have been searching for. The thoughtfully designed floor plan features generous sized bedrooms, a dedicated office, formal dining room, providing flexibility for family, guests, or multi-generational living—all within a highly desirable single-story layout. The gourmet kitchen opens seamlessly to the family room & breakfast nook, creating the perfect setting for everyday living and entertaining. Extensive solid hardwood flooring, plantation shutters, striking ceiling beams, and an extended primary suite add warmth and sophistication throughout. Exceptional custom details include a butler's pantry with a wine fridge, mud bench, utility room sink connection and built in cabinetry with upper cabinets. The home also offers dedicated spaces for entertaining and relaxing, along with an extended covered patio and an impressive three-car garage tandem. Enjoy the unmatched Light Farms lifestyle with access to resort-style amenities including a short walk to four community pools, fitness center, tennis and pickleball courts, parks, fishing ponds, trails, grab a bite at the neighborhood favorite - The Nook, and live it up with year-round community events. Combining a remarkable one-story design, extensive upgrades, nearly a quarter-acre lot, and access to highly desirable Prosper ISD schools, this exceptional home offers an opportunity to experience the very best of Light Farms living.

3815 Alleyton Way, Celina

$850,000
4 Beds 4 Baths 21382977 MLS
Step into a truly GRAND French Provincial-style residence where timeless architecture, and top-tier upgrades create a home of remarkable sophistication. This executive-quality residence is a MUST-SEE for buyers seeking luxury, comfort, and an exceptional floor plan. The main level features beautiful light wood flooring and an open, layout filled with natural light. The dramatic living room is anchored by a stunning floor-to-ceiling fireplace. The gourmet kitchen impresses with an oversized island ideal for entertaining, prep, and casual dining. High-end appliances include a gas cooktop, wall oven, built-in microwave, statement vent hood, pot filler, and generous walk-in corner pantry. A versatile main-level flex room is perfect for formal dining, an executive office, library, or sitting room. One of the home's most exceptional features is its rare bedroom and bath configuration. THREE bedrooms and THREE full baths are downstairs. The luxurious primary suite offers a spa-like retreat, while a second downstairs bedroom features its own private en-suite bath. The third bedroom has a full bath immediately outside the door, providing excellent comfort and privacy for family or guests. Every bathroom continues the home's upscale feel with spacious walk-in showers and beautifully appointed finishes. Upstairs is a private retreat featuring ONLY the fourth bedroom, a fourth full bath, and spacious game room overlooking the main living area—ideal for guests, multigenerational living, or secluded second living space. Outside, enjoy a generous backyard and covered patio with an outdoor fireplace, perfect for entertaining and relaxing evenings. A two-car garage plus separate one-car garage provide three total garage spaces and excellent storage. Grand in scale, refined in finish, and loaded with high-end upgrades, this home offers an exceptional combination of luxury, thoughtful design, and everyday livability. Every detail reflects a home built to a higher standard.

4428 Mill Pond Dr, Celina

$364,990
3 Beds 3 Baths 21348872 MLS
Welcome to 209 Chestnut Street, where timeless design meets the charm of Historic Downtown Celina. Just minutes away, you’ll find locally owned boutiques, favorite restaurants, coffee shops, live music, seasonal festivals, and the hometown atmosphere that has made Celina one of North Texas’ most sought-after communities. Whether you’re taking an evening stroll, hopping on your golf cart for dinner on the Square, or enjoying Celina’s Fourth of July fireworks from the neighborhood, this is more than a home—it’s a lifestyle. The thoughtfully designed Shiloh floor plan offers an effortless balance of elegance and everyday comfort. The open-concept main living area creates a warm and inviting space for gathering, while the upstairs second living area provides the flexibility to create a media room, playroom, home office, fitness space, or quiet retreat. The private primary suite is a true sanctuary, complete with an oversized walk-in closet that feels more like a boutique dressing room than everyday storage. Designed with both beauty and function in mind, this home also features a rare bonus—an additional exterior storage room, offering generous space for holiday décor, outdoor equipment, seasonal items, or anything you’d like tucked away without sacrificing garage space. From its exceptional layout to its unbeatable proximity to everything that makes Celina so special, 209 Chestnut Street offers the perfect blend of convenience, comfort, and elevated living. This isn’t simply a place to live—it’s a place to truly feel at home.

209 Chestnut St, Celina

$950,000
5 Beds 7 Baths 21374950 MLS
Welcome to this beautifully maintained home in Mustang Lakes, a highly sought-after master-planned community offering an exceptional combination of space, thoughtful updates, & resort-style amenities. Situated on a large corner lot, the home is filled with natural light & features hand-scraped hardwood floors, plantation shutters, soaring ceilings, & generously sized rooms. The spacious kitchen is designed for both everyday living & entertaining with beautiful quartz countertops installed in August 2026, soft-close cabinetry, pull-out cabinet drawers, stainless steel appliances, a 5-burner cooktop, double ovens, farmhouse sink, butler’s pantry, under- and over-cabinet lighting, & a large walk-in pantry. The kitchen opens to the impressive living room featuring a stone fireplace, high ceilings, & a wall of windows overlooking the backyard. The oversized primary suite is a private retreat with a beautifully remodeled bath featuring a large custom-tiled shower with dual shower heads & built-in seating, split vanities, & a custom walk-in closet. A private office provides a quiet, dedicated workspace, while a spacious secondary bedroom with an ensuite bath offers privacy & comfort for guests or multigenerational living—all conveniently located downstairs. Upstairs, you’ll find additional generously sized bedrooms with ensuite baths, plus a game room & separate media room, providing plenty of flexible living & entertaining space. The backyard extends the living space outdoors with an extended patio, cedar gazebo, therapeutic spa, mature landscaping, & updated irrigation, creating a wonderful setting for relaxing or entertaining. Enjoy the Mustang Lakes lifestyle with community pools, parks, tennis & basketball courts, walking trails, & a full-time lifestyle director. Conveniently located near major highways, shopping, and dining, this home offers the space, updates, & community amenities buyers are looking for.

2631 Seabiscuit Rd, Celina

$629,500
4 Beds 4 Baths 21381607 MLS
LISTED BELOW MARKET VALUE. With over .3 acres & a spacious 3 car garage, this northeast facing custom Celina home will surrounded you in nature & with private views in both the front & back. Located on a curved, green space view lot, this prestigious modern home has a gorgeous drive up appeal with black exterior window & an inviting front porch. Enter the upgraded front door to wide plank LVP flooring throughout most of the downstairs. Custom woodwork, vaulted ceilings & accent walls grace the home adding endless charm. The designer lighting welcomes you inside. With 2 bedrooms located downstairs, it is the perfect floor plan for multi-generational living. The spacious kitchen with a generous amount of cabinetry, an oversized island, gourmet cooktop & glass cabinetry create all the space needed to entertain. The extended bar area is perfect for a beverage center or to display your delicious creations. The office is privately located on the side of the home with a beautiful green space view. The mud area & extra storage room provide additional space for your items. The soaring 2 story ceilings in the living room overlook the extended patio & custom sand box in the back. The primary bedroom is a sanctuary & the primary bathroom has separate vanities, upgraded tile & shower & a large closet. Upstairs is a game room & media with 2 additional bedrooms, each having their own bathrooms. Celina Hills is conveniently located near Collin College & Preston Road. Amenities include a pool, walking trails, green space, parks & this premium lot has endless green space views. The extended back patio include a custom sand pit for volleyball or play. This pool sized lot is one of a few zoning to the prestigious Celina ISD.

2711 Woodside Rd, Celina

$650,000
4 Beds 3 Baths 21382776 MLS
Spacious Shaddock Home! Elevated. Effortless. UPGRADED! If you want a lock-and-leave lifestyle without compromising space and comfort, this spacious home is for you. Imagine coming home to a low-maintenance retreat and knowing your weekends are truly yours again. While the HOA maintains the front yard, the backyard is designed for zero maintenance and maximum enjoyment. It features an extended covered patio, a gas fire pit, artificial turf that stays green year-round, and a dedicated golf cart parking space with private golf cart access gate. Inside, more than 3,000 square feet of light-filled living space offers an inviting open-concept layout, ideal for gathering and entertaining. Spacious living areas flow effortlessly into the kitchen and dining spaces, while the private primary suite provides a peaceful retreat at the end of the day. The home offers 4 bedrooms, plus a private office and a game room. The home is LOADED with upgrades like hand scraped hardwood floors, walls of windows, an upgraded chef's kitchen, electric shades, an entertainment-centered backyard... Located in the highly sought-after Prosper Independent School District and the award-winning Light Farms community. Residents enjoy resort-style amenities including multiple pools, 13 miles of trails, tennis and pickleball courts, a swim lake, a gym, on-site schools, dining, a dog park and year-round community events. At 714 Halpine Ave, elevated living meets effortless convenience. Lock it. Leave it. Love it. Seller is considering selling the golf cart and several furniture items. Please inquire for details and availability.

714 Halpin Ave, Celina

$850,000
4 Beds 5 Baths 21372473 MLS
Stunning Single-Story Highland Home Offering Refined Style, Exceptional Space, and a Dream Layout. This Immaculately Maintained Residence Features 4 Bedrooms, Dedicated Study, Media Room, 4.5 Baths, and a 3-Car Tandem Garage. PID Has Been Paid in Full, and Solar Panels to be Assumed by the Buyer! The Beautifully Appointed Kitchen Features Quartz Countertops, Farm Sink, 5-Burner Gas Cooktop, Double Convection Ovens, Microwave, Breakfast Bar, Oversized Island, 42-Inch Cabinetry, Tile Backsplash, and Showstopping Built-In Hutch with Wine Rack. The Open Kitchen, Dining, and Living Areas Create an Ideal Setting for Both Elegant Entertaining and Comfortable Everyday Living. The Spacious Primary Suite Includes a Sitting Area and Luxurious Ensuite Bath with Dual Vanities, an Additional Vanity and Mirror, Garden Tub, Separate Shower, and Generous Walk-In Closet. All Bedrooms Feature Walk-In Closets, Providing Exceptional Storage Throughout. Enjoy Indoor-Outdoor Living on the Expansive Covered Patio with Ample Space for Relaxing Or Entertaining. Additional Highlights Include Plantation Shutters, Wood Floors, Rounded Architectural Corners, Gas Log Fireplace, Large Dining Area, Security System, Sprinkler System, Two Tankless Water Heaters, Partially Floored Attic, and Utility Room with Sink and Cabinetry. HOA-Maintained Front Lawn Adds Even More Convenience. Residents Enjoy an Exceptional Collection of Community Amenities, Including a Resort-Style Pool, Stocked Lakes, Fitness Center, Tennis and Basketball Courts, Walking Trails, and More!!! Thoughtfully Designed, Beautifully Maintained, and Richly Appointed, this Exceptional Home Offers the Space, Comfort, Amenities, and Sophistication to Truly Live Well.

2802 Maverick Way, Celina

$631,962
4 Beds 3 Baths 21381818 MLS
Welcome home to the Madison—a beautifully designed Beazer Home where style meets comfort. From the moment you step inside, soaring ceilings and a breathtaking curved staircase set the tone for a home that’s both stunning and inviting. This 5 bedroom, 4.5 bathroom home features a dining room, media room, loft, and a covered patio, all situated on a North-facing homesite. The first-floor dining room offers a warm welcome to visitors, while the thoughtfully designed layout ensures space for every part of your life. Designed with the latest trends in mind, this home showcases quartz countertops, rich hardwood flooring, and striking 42-inch linen cabinetry. Every Beazer home is certified by the Department of Energy as a Zero Energy Ready Home, designed for superior energy efficiency and healthier indoor air quality with Indoor airPLUS. This solar-ready home is built with durable 2x6 exterior walls and spray foam insulation, achieving an impressive average HERS score of 39. Live the vacation lifestyle every day at Enclave at Legacy Hills, an amenity-rich community in Celina. Home to the city's first championship 18-hole golf course, this vibrant neighborhood features seven amenity centers with pools, a 27-acre sports park, and three miles of hike-and-bike trails. With so much to enjoy within the community, you'll hardly need to leave—but when you do, premier shopping and dining await at the Gates of Prosper. Experience luxury, convenience, and endless recreation all in one place at Enclave at Legacy Hills Estimated completion: November 2026 Days on market reflect the start of new home construction

2712 Queenwood St, Celina

$367,500
3 Beds 3 Baths 21381075 MLS
NEW CONSTRUCTION NORTH SQUARE AT UPTOWN CELINA 2,282 SQFT 3 BEDROOMS 2.5 BATHROOMS GAME ROOM 2-CAR GARAGE Discover the Sloan, a beautifully designed new construction paired home in North Square at Uptown Celina, where modern living meets the charm of Historic Downtown Celina. Located just two blocks from The Square, this thoughtfully designed 2,282-square-foot home offers the space and style of a traditional single-family home with the convenience of a low-maintenance lifestyle. Step inside to an inviting, light-filled open-concept main level where the kitchen, dining area, and great room seamlessly connect. A dramatic wall of windows brings abundant natural light into the heart of the home, while a spacious center island creates the perfect gathering spot for entertaining or everyday living. Warm, professionally curated designer finishes give the home an elevated yet welcoming feel. Upstairs, the spacious primary owner's suite provides a private retreat with tall ceilings, a spa-inspired bathroom, and a generous walk-in closet. Two secondary bedrooms are conveniently located near the upstairs game room and full bathroom, providing flexible space for guests, hobbies, children, or a home office. The second-floor laundry room adds everyday convenience. Enjoy outdoor living with covered front and rear porches and a private backyard designed for entertaining, relaxing, or enjoying time with your four-legged friends. A two-car garage provides convenient parking and additional storage. The Sloan is part of, thoughtfully designed to complement the historic character and established neighborhood surrounding Downtown Celina. Here, low-maintenance living doesn't mean giving up space, style, or location. Just blocks from Downtown Celina and The Square, you'll be minutes from local restaurants, boutique shopping, community events, Friday night markets, and seasonal celebrations. Golf-cart-friendly streets make it easy to enjoy everything this vibrant area has to offer.

300 Chestnut St, Celina

$367,500
3 Beds 3 Baths 21381007 MLS
CORNER UNIT 2,348 SQ FT 3 BEDROOMS 2.5 BATHROOMS 2-CAR GARAGE Embrace refined, low-maintenance living just blocks from The Square in Historic Downtown Celina with this beautifully designed corner-unit paired home. The Hunt offers 2,348 square feet of thoughtfully designed living space, blending the comfort and functionality of a larger home with the ease of low-maintenance living. Step inside to an open, light-filled main level where the kitchen, dining, and family room flow effortlessly together. A dramatic wall of windows fills the kitchen with natural light and creates an inviting focal point for the home. The kitchen features a spacious island with seating for four, gas cooktop, stainless steel appliances, and refined finishes that showcase the elevated design. Upstairs, the expansive 20 x 13 primary suite offers a private retreat with a spa-inspired ensuite bath and an impressive 14-foot-long walk-in closet. Two additional bedrooms provide flexible space for family, guests, hobbies, or a home office. A spacious game room creates an ideal gathering or play space, while the conveniently located second-floor laundry adds everyday convenience. Outdoor living is equally inviting with covered front and rear porches and a private, pet-friendly backyard. The corner-unit location provides added natural light and a desirable sense of openness, along with a two-car garage. Beyond the home, enjoy an exceptional location just two blocks from Downtown Celina and The Square, where historic charm meets modern convenience. Walk, bike, or take your golf cart to boutique shopping, local dining, community events, Friday night markets, and seasonal favorites including the Cajun Festival and Christmas on the Square. The Hunt delivers generous living space, thoughtful design, abundant natural light, and an enviable Downtown Celina location—making it easy to live beautifully while enjoying more of everything Celina has to offer.

317 Chestnut St, Celina

$349,500
3 Beds 2 Baths 21379842 MLS
Single-story. Single-owner. Sought-after neighborhood. Enough said? Built by MI Homes, this all-brick, one-story residence—with no siding—welcomes you with an impressive foyer that immediately showcases the width and openness of this floor plan. In addition to three bedrooms, there is a private office with beautiful French doors off of the entry. The bright white kitchen features granite countertops, a GE gas range, all-black appliances, a new black faucet, and a new Samsung Bespoke black stainless-steel refrigerator that conveys with the home. Tucked away down a private hallway, two generously sized secondary bedrooms share a full bath, offering comfortable separation from the main living areas and primary suite. The spacious primary suite is a true retreat, complete with a sitting area and an extended bay window that fills the room with natural light. The primary bath offers dual vanities, a large walk-in shower with ceramic tile surround, and an oversized walk-in closet. Step outside to the large, covered patio with mature Chinese pistache tree and enjoy a relaxing evening in your own private outdoor space. Whether you're hosting friends or simply unwinding at the end of the day, this home offers the space and versatility to fit your lifestyle. Located in Bluewood, one of Celina’s most coveted communities, residents enjoy resort-style amenities including a beautiful resort-style pool, while benefiting from exemplary Celina ISD. Even better, O’Dell Elementary and Collin College are both within walking distance, adding an exceptional level of convenience to an already desirable location. As Celina’s commercial sector continues to grow, everyday convenience is getting even better, with the new Costco location nearby, along with Walmart and Home Depot—meaning fewer trips to Frisco or McKinney and more of what you need right here in Celina.

949 Slate Ln, Celina

$857,917
5 Beds 6 Baths 21380295 MLS
What's Special: Greenbelt Lot - Game Room & Media - No Rear Neighbors - 3 Car Tandem Garage - North Facing Lot - Covered Patio. New Construction - Ready Now! Built by Taylor Morrison, America's Most Trusted Home Builder. Welcome to the Augusta at 1600 Yellow Rose Road in The Ranch at Uptown Celina! This home welcomes you with a beautiful entry that opens to a game room, media room and study off the foyer, while the gourmet kitchen sits at the heart of the home overlooking the large great room, sitting room and casual dining space. The primary suite is tucked away at the back of the home and feels like an oasis with its spa like bathroom that includes a dual sink vanity, a roomy shower, a soaking tub and an expansive walk-in closet. A secondary bedroom is located at the front of the home with an attached full bathroom for added comfort. Upstairs brings even more living space with a second game room and three secondary bedrooms. Life at the Ranch at Uptown Celina offers planned amenities that include a pool, a dog park, hiking and biking trails and two air-conditioned community centers, all within the highly rated Celina Independent School District and close to the Dallas North Tollway and Preston Road for smooth commutes. Additional Highlights Include: gourmet kitchen, sitting area off casual dining space, laundry room sink, 15'x8' 3 panel sliding glass door to outdoor living, and an additional second floor game room. MLS#21380295

1600 Yellow Rose Rd, Celina

$7,200,000
21370076 MLS
Welcome to 1122 County Road 1224 in Celina, Texas — an exceptional commercial development opportunity featuring approximately 11.65 acres in one of the fastest-growing areas of North Texas. Ideally positioned directly across from Collin College’s Celina Campus, this property offers outstanding visibility and access, with the Collin County Outer Loop located just beyond the property and the Celina Police Department approximately one mile away. New apartment communities located nearby further support the strong growth and development potential of this location. The property is currently unzoned and located within the ETJ, offering flexibility for a variety of potential development opportunities, including retail, restaurants, mixed-use, residential, or other commercial concepts, subject to applicable governmental approvals and development requirements. A approximately 4537-square-foot residence is located on the property and another 480 square foot structure that will convey with the sale. The existing structure may also present an opportunity for conversion into a commercial venue or other alternative use. This is a rare opportunity to secure a sizable tract in the path of Celina’s continued expansion, surrounded by significant infrastructure, residential growth, education, and municipal investment. The residence is currently occupied, and there will be no interior showings of the home. All property showings are by appointment only.

1122 County Road 1224, Celina

$7,200,000
21375137 MLS
Welcome to 1122 County Road 1224 in Celina, Texas — an exceptional commercial land development opportunity featuring approximately 11.65 acres in one of the fastest-growing areas of North Texas. Ideally positioned directly across from Collin College’s Celina Campus, this property offers outstanding visibility and access, with the Collin County Outer Loop located just beyond the property and the Celina Police Department approximately one mile away. New apartment communities located nearby further support the strong growth and development potential of this location. The property is currently unzoned and located within the ETJ, offering flexibility for a variety of potential development opportunities, including retail, restaurants, mixed-use, residential, or other commercial concepts, subject to applicable governmental approvals and development requirements. A approximately 5,000-square-foot residence is located on the property along with a smaller separate 480 square foot structure that will convey with the sale. The existing structure may also present an opportunity for conversion into a commercial venue or other alternative use. This is a rare opportunity to secure a sizable tract in the path of Celina’s continued expansion, surrounded by significant infrastructure, residential growth, education, and municipal investment. The residence is currently occupied, and there will be no interior showings of the home. All property showings are by appointment only.

1122 County Road 1224, Celina

$406,357
4 Beds 3 Baths 21380465 MLS
Built by Mattamy Homes - The Cypress - Available Dec - Jan! Welcome to The Cypress by Mattamy Homes, a beautifully crafted two-story residence designed for modern family living. This 4-bedroom, 2.5-bathroom home perfectly balances open, connected gathering spaces with the private retreats today’s families need. The main level welcomes you with a bright, sprawling Great Room that flows effortlessly into the dining area and chef-inspired kitchen. Anchoring the kitchen is a large central island and a generous walk-in pantry, making daily meal prep and entertaining a breeze. Step outside to the covered patio, your private outdoor extension perfect for morning coffee or weekend barbecues. Tucked away at the back of the first floor for ultimate privacy, the luxurious primary suite features a spa-like bathroom and an expansive walk-in closet. Upstairs, a massive game room serves as the ultimate central hub for family movie nights or hobbies, flanked by three secondary bedrooms and a full bathroom. Ample storage solutions throughout ensure an organized, clutter-free lifestyle. Built to the highest efficiency standards, this ENERGY STAR® Certified home comes packed with eco-friendly features to lower utility bills: High-Efficiency Systems: 15 SEER2 HVAC, 96% AFUE furnace, and Wi-Fi ecobee® Smart Thermostat. Energy-Saving Enclosure: Low-E Argon double-pane windows, radiant barrier, and third-party energy testing. Premium Upgrades: ENERGY STAR® certified Whirlpool® appliances, Moen® water-saving fixtures, and a RainBird® weather-sensing irrigation system. With open living areas, smart design, and flexible spaces that adapt to your lifestyle, the Cypress delivers comfort, functionality, and room to grow. Stop by the Mattamy Homes model located at 2024 Moon Flower Celina 75009.

3124 Buckeye St, Celina

$629,000
4 Beds 4 Baths 21379665 MLS
MOTIVATED SELLER — Better Than New! Step into this stunning like a model home, pristine condition throughout with designer-quality interior finishes. This is a rare opportunity to own a spacious 2,948SF SINGLE STORY plan in one of Celina's most sought-after master plan communities. Situated on a desirable corner lot offers 4 beds, 4 baths, a dedicated study room, plus a versatile bonus space perfect for a home gym or media room — ideal for today's flexible lifestyle needs. A 3-CAR tandem garage provides extra room for vehicles or storage. Every space has been meticulously maintained. Many FURNITURE pieces, along with a 2-year-old REFRIGERATOR, can stay with the home. Seller is motivated and offering up to $10,000 in seller concessions with a strong offer — perfect for a 1-0 buydown to lower your interest rate and monthly payment right out of the gate. Located in the award-winning, master-planned Cambridge Crossing community, residents enjoy resort-style amenities including a resort pool with cabanas and lap lanes, a fully equipped fitness center, pickleball and basketball courts, a playground, scenic lakes, and eight miles of walking trails — all anchored by a 6,700 sq ft amenity center with a full-time lifestyle director hosting year-round community events. Easy access to the Dallas North Tollway and quick trips to Frisco, Prosper, and Plano for shopping, dining, and entertainment. Don't miss this rare single-story gem — schedule your showing today!

2536 Burnely Ct, Celina

$440,000
4 Beds 4 Baths 21379220 MLS
BIG-TICKET UPDATES ALREADY DONE! Welcome to this beautifully maintained 4-bedroom, 3.5-bath home offering 2,769 sq ft in Celina’s Carter Ranch, featuring a NEW ROOF (Nov. 2025), fresh interior AND exterior paint (Aug. 2026), remodeled primary bath (2024), upstairs HVAC unit (2022) and updated lighting throughout (2026). Inside, soaring ceilings and rich hardwood floors create an impressive first impression. A flexible front room with beautiful millwork can serve as a home office, formal dining room or additional living space. The open-concept kitchen features granite countertops, stainless steel appliances, gas cooking, abundant cabinetry and a large breakfast bar, flowing into the dining and family rooms. A dramatic stone fireplace anchors the family room, while numerous windows fill the space with natural light. The downstairs primary suite provides a private retreat with a beautifully remodeled bath, while a convenient half bath serves guests on the main level. Upstairs you'll find the additional bedrooms, living space and two full baths—a fantastic layout for family, guests or multigenerational living. Major improvements mean many of the expensive projects have already been handled: roof 2025, interior and exterior paint 2026, primary bath remodel 2024, upstairs HVAC 2022 and lighting updates 2026. The HOA-approved storage shed stays, along with most appliances. Enjoy the amenities of Carter Ranch, including community pool, lake, fishing, trails, parks and playgrounds, all within Celina ISD and convenient to Preston Road, shopping, dining and everything growing Celina has to offer. 4 bedrooms + 3.5 baths + nearly 2,800 sq ft + multiple living spaces + extensive recent updates = a LOT of home in Celina!

3206 Morgan Dr, Celina

$549,900
4 Beds 4 Baths 21379787 MLS
Welcome to 3103 Royal Lane, a beautifully appointed two-story home in the sought-after Bluewood community of Celina! Built in 2019, this spacious 4-bedroom, 3.5-bath residence offers approximately 3,245 square feet of thoughtfully designed living space on an oversized corner lot with a desirable park-facing location. Step inside to soaring ceilings, abundant natural light, beautiful wood flooring, and upgraded lighting that create a warm and inviting atmosphere. The open-concept layout is perfect for both everyday living and entertaining. The chef-inspired kitchen features quartz countertops, crisp white cabinetry with stylish hardware, and a five-burner gas cooktop. The private primary suite is conveniently located on the main level, offering a peaceful retreat and generous closet space. Upstairs, you’ll find three additional bedrooms, two full bathrooms, a spacious game room, and an impressive bonus storage closet. One of the home’s standout features is the expansive backyard—offering endless possibilities to create the outdoor space that fits your lifestyle. Whether you envision a pool, outdoor kitchen, play space, garden, or a private backyard retreat, this generous space provides the flexibility to make it your own. Enjoy the convenience of being across from a neighborhood park and within walking distance of the elementary school. Residents of Bluewood also enjoy access to community amenities including a pool, parks, playgrounds, and green space. Adding even more value, this home offers the opportunity to assume a VA loan at an attractive 3.25% interest rate for qualified buyers. Combining spacious living, a highly desirable location, a backyard ready for your vision, and exceptional financing potential, this Celina home is an opportunity you won’t want to miss!

3103 Royal Ln, Celina

$2,650,000
3 Beds 2 Baths 21379738 MLS
Welcome to Serendipity Acres, a gated 16 acre retreat in Celina offering mature trees, ag exempt acreage, horse and livestock potential, fenced pasture, year round creek, two seasonal ponds, pool and barn. Enter through the electronic gate and follow the tree-canopied drive into this peaceful country setting. The property currently benefits from an agricultural exemption supported by goats and includes a two stall barn with lean to storage, chicken coop and approximately 11 unrestricted acres with potential for an additional estate home or homesite, subject to applicable governmental approvals. A creek winds through the backyard beneath mature trees, with abundant wildlife, native birds and approximately 20 mature fruit trees adding to the natural setting. The beautifully maintained 3 bedroom, 2 bath home features expansive porches and decking with ceiling fans. Inside, the family room offers a river rock fireplace with custom walnut mantel. The primary suite features a claw foot tub, while the adjoining sunroom showcases shiplap and pine ceilings with views of the acreage. Outdoor living includes a swimming pool with tanning ledge, installed in 2020, plus an Austin stone fire pit. The separate man cave and party barn offers space for entertaining, recreation or hobbies and includes two A C units and a pot-belly stove. Additional improvements include a two car garage with tool storage and RV boat parking with electrical hookup. The 5 acre portion is fenced, while the adjoining 11 unrestricted acres are fenced on three sides. Serendipity Acres combines gated Celina acreage, ag exempt land, horse property, mature trees, creek, ponds, pool, barn, chicken coop, party barn and unrestricted acreage with additional homesite possibilities. No HOA, MUD or PID taxes. Ideal for a private country estate, multigenerational retreat, horses or livestock in Celina, Collin County and Celina ISD. Sellers are both active licensed Real Estate Agents in Texas.

5927 Wolf Trl, Celina

$425,003
4 Beds 3 Baths 21379125 MLS
Built by Mattamy Homes The Medina - Available Sept-Oct! The Medina located on a beautiful corner lot, offers 4 bedrooms, 2.5 bathrooms, and a thoughtful layout designed for modern living. The heart of the home is its gourmet kitchen, complete with a spacious island, breakfast bar, designer tile backsplash, and a walk-in pantry—ideal for entertaining or preparing family meals. The expansive Great Room flows seamlessly into the dining area, creating a bright and inviting space for relaxation and gatherings. The private main-floor owner’s suite serves as a tranquil retreat, featuring a spa-inspired bathroom with dual vanities, a walk-in shower, and a generous walk-in closet. Upstairs, a large game room, three additional bedrooms with walk-in closets, and a shared bath offer flexibility and comfort for family and guests. As an ENERGY STAR®-certified home, the Medina is equipped with energy-efficient features like a tankless water heater, high-performance appliances, and airtight construction to enhance comfort and lower energy costs. Arbors of Legacy Hills is a premier master-planned community spanning 3,200 acres in Celina, Texas. Enjoy a lifestyle of convenience and recreation with amenities such as a 27-acre sports park, seven amenity centers, playscape areas, and a 3-mile walking and biking trail. Residents also benefit from the proximity to the highly-acclaimed Celina Independent School District, with plans for two future elementary schools within the community. Stop by the Mattamy Model Home located at 2024 Moon Flower Street Celina 75009.

3116 Buckeye St, Celina

$409,707
4 Beds 3 Baths 21376949 MLS
Built by Mattamy Homes - The Cypress - Available Sept- Oct!. This stunning home sits on spacious corner lot. Welcome to The Cypress by Mattamy Homes, a beautifully crafted two-story residence designed for modern family living. This 4-bedroom, 2.5-bathroom home perfectly balances open, connected gathering spaces with the private retreats today’s families need. The main level welcomes you with a bright, sprawling Great Room that flows effortlessly into the dining area and chef-inspired kitchen. Anchoring the kitchen is a large central island and a generous walk-in pantry, making daily meal prep and entertaining a breeze. Step outside to the covered patio, your private outdoor extension perfect for morning coffee or weekend barbecues. Tucked away at the back of the first floor for ultimate privacy, the luxurious primary suite features a spa-like bathroom and an expansive walk-in closet. Upstairs, a massive game room serves as the ultimate central hub for family movie nights or hobbies, flanked by three secondary bedrooms and a full bathroom. Ample storage solutions throughout ensure an organized, clutter-free lifestyle. Built to the highest efficiency standards, this ENERGY STAR® Certified home comes packed with eco-friendly features to lower utility bills: High-Efficiency Systems: 15 SEER2 HVAC, 96% AFUE furnace, and Wi-Fi ecobee® Smart Thermostat. Energy-Saving Enclosure: Low-E Argon double-pane windows, radiant barrier, and third-party energy testing. Premium Upgrades: ENERGY STAR® certified Whirlpool® appliances, Moen® water-saving fixtures, and a RainBird® weather-sensing irrigation system. With open living areas, smart design, and flexible spaces that adapt to your lifestyle, the Cypress delivers comfort, functionality, and room to grow. Stop by the Mattamy Homes model located at 2024 Moon Flower Celina 75009.

3100 Buckeye St, Celina

$558,900
4 Beds 3 Baths 21375128 MLS
Welcome to this beautiful 4-bedroom, 3-bathroom single-story home in the desirable Saddle Ridge neighborhood of Mustang Lakes. Built in 2019 by Perry Homes, this thoughtfully designed home offers an open-concept layout, beautiful finishes, and exceptional functionality. The spacious Living, Dining, and Kitchen areas flow seamlessly together, creating an ideal space for everyday living and entertaining. The kitchen features ample cabinet space, a large center island, and beautiful white quartz countertops. A gas-log fireplace with an elegant hex tile surround provides a beautiful focal point in the living room. The spacious primary suite offers a true retreat, with a large soaking tub, his-and-hers vanities, and a stunning herringbone-tile shower. Three additional bedrooms provide plenty of room for family, guests, or flex space, while a large, versatile study offers an ideal home office or additional living space. The backyard is truly special, featuring a screened-in back porch and a brand-new low-maintenance artificial turf yard installed in March 2026. Combined with HOA-maintained front-yard mowing, this property offers the rare convenience of zero mowing required. A brand-new roof installed in February 2026 adds even more peace of mind. Enjoy all that Mustang Lakes has to offer, including resort-style pools, fitness facilities, tennis and basketball courts, playgrounds, scenic trails, parks, and 14 stocked lakes. With its desirable single-story layout, beautiful finishes, exceptional primary suite, truly low-maintenance yard, new roof, abundant storage, and access to the outstanding Mustang Lakes amenities, this home offers an exceptional opportunity to enjoy Celina living in Prosper ISD. Come see this beautiful home and make it yours! PID IS FULLY PAID OFF, THIS IS A HUGE SAVINGS!!!

2625 Preakness Pl, Celina

$535,000
3 Beds 3 Baths 21377093 MLS
When the home, schools and neighborhood are all this good, you’ve found something worth paying attention to. This thoughtfully upgraded Shaddock home brings together Prosper ISD and the Light Farms lifestyle in one of North Texas’ most sought after master planned communities. Inside, soaring ceilings and abundant natural light give the home an impressive sense of scale, while the open layout feels bright, spacious and inviting from the moment you walk in. Oversized windows, including upgraded box windows in the dining room and upstairs game room, bring in even more light, while 8 foot interior doors downstairs and a custom stair railing add to the open, elevated feel. The kitchen sits at the heart of it all with upgraded cabinetry, countertops, oversized island, cooktop, hood and backsplash, complemented by upgraded engineered wood flooring, lighting, carpet and bathroom finishes throughout. An upgraded front door and exterior elevation, additional electrical and exterior outlets, 5.1 home theater prewiring, HomePro security setup, patio gas connection and a premium homesite round out a long list of thoughtful upgrades. And in Light Farms, the neighborhood is every bit as important as the house. Highly acclaimed Prosper ISD schools, resort style pools, miles of trails, acres of green space, stocked fishing ponds, tennis, pickleball, fitness center, parks, playgrounds, an 11 acre lake and more than 200 resident events each year are all part of life here. Take the golf cart to The Nook for dinner, head to Frontier Park for sports, meet friends at the pool or catch a concert in the Barn Yard. There is always something to do, and it’s the kind of community where neighbors have a way of becoming friends. You’re getting a Shaddock home loaded with upgrades, incredible schools and a community that makes everyday life a little more fun. It’s a great house, but the life that comes with it might be the best part.

708 Kendall Ln, Celina

$650,000
4 Beds 3 Baths 21354841 MLS
Located in one of North Texas’ premier master-planned communities, Light Farms is ideal for an active lifestyle. This established community offers 13 miles of trails, five pools, a fitness center, basketball, sand volleyball, tennis, pickleball and bocce courts, an amenity center, a dog park and dog launch, plus 90-acre Constellation Park with campsites, an 11-acre lake and a sandy beach. Homeowner dues include the use of all facilities and front lawn maintenance. This Highland Home open floor plan includes a downstairs primary suite and downstairs guest bedroom with nearby full bath, plus two upstairs bedrooms, each with a walk-in closet. A study near the front entry features custom built-in cabinetry and French doors for added privacy. Hardwood floors extend from the entry past the formal dining room and into the main living areas. The island kitchen features quartz counters, a farm sink, gas cooktop, stainless steel appliances and a walk-in pantry. Seating at the island and breakfast nook creates comfortable spaces for everyday meals, while the family room’s vaulted ceiling and stone-accented gas fireplace add warmth and character. Outside, enjoy a covered living area with a wood-burning fireplace, built-in gas grill and refrigerator. Additional features include a separate downstairs utility room, a spacious upstairs game room and a large upstairs closet for holiday decorations and other storage. Additional highlights include an epoxy-finished garage floor, plantation shutters throughout and new carpet in several rooms. Light Farms Elementary in highly regarded Prosper ISD sits in the heart of the community. Celina, one of the fastest-growing cities in the U.S., offers abundant dining and shopping while retaining the small-town feel that makes it feel like home.

3727 Wagon Wheel Way, Celina

$614,900
5 Beds 4 Baths 21373339 MLS
Better than new, with more than $100,000 in documented builder upgrades already in place. Built in 2021 on a premium corner lot in Celina's sought-after Bluewood community, this 5-bedroom, 3.5-bath home offers 3,693 square feet of light-filled, versatile living. A grand foyer with a curved staircase and wrought-iron railings opens to a soaring two-story living room anchored by a floor-to-mantel stacked-stone fireplace beneath a custom paneled accent wall, with hickory hardwoods flowing through the living areas, formal dining, and the library with built-ins and closet, ideal as a private office or guest suite. The chef's kitchen delivers ceiling-height cabinetry with soft-close drawers, quartz counters, a navy island with seating, custom wood vent hood over a 36-inch gas cooktop, double ovens, and a custom butler's pantry. The primary suite features an enlarged walk-in shower with herringbone accent wall and marble vanities. Upstairs, a dedicated media room joins a vaulted game room with wooded treetop views. Savant whole-home audio, central vacuum, security system, extended garage, mudroom drop zone, and a large utility room with sink and cabinetry are all built in, and the 24x12 covered patio with ceiling fan is ready for year-round entertaining. Enjoy Bluewood's resort-style pool, clubhouse, playgrounds, and trails, zoned to Celina ISD and minutes from the Dallas North Tollway and downtown Celina. Ask for the full builder upgrade sheet and schedule your private showing today.

3316 Ivywood Pl, Celina

$354,990
4 Beds 2 Baths 21371980 MLS
Built by M-I Homes. Welcome home to 212 West Haymaker Road in Celina, Texas—a beautifully crafted new construction single-story home by M-I Homes, thoughtfully designed for comfort, convenience, and modern living. Offering a well-planned space, this home features 4 bedrooms and 2 full bathrooms, creating a functional layout suited for everyday living. Step inside to an inviting open-concept living area where the main gathering spaces flow seamlessly together—providing a bright and welcoming environment for both relaxing and entertaining. Clean lines, well-proportioned rooms, and carefully selected finishes reflect a strong commitment to quality design throughout. The owner’s suite serves as a peaceful retreat, complete with a private en-suite bathroom featuring a dual-sink vanity and an additional window for natural light. The secondary bathroom also includes a dual-sink vanity, offering added convenience for daily routines. Home Highlights: 2-car garage Covered patio for outdoor relaxation Additional windows in the family room and dining area for enhanced natural light Window in both bathrooms Dual-sink vanities in both full bathrooms Step outside to the covered patio—an extension of your living space that’s perfect for outdoor dining, entertaining, or simply enjoying the fresh air. Located in the welcoming Marilee community in Celina, this home offers convenient access to nearby parks and green spaces—making it easy to enjoy an active, outdoor lifestyle. Move-in ready and thoughtfully designed, 212 West Haymaker Road delivers the perfect blend of single-story convenience, modern style, and everyday functionality. Schedule a visit today!

212 W Haymaker Rd, Celina

$749,900
3 Beds 3 Baths 21275111 MLS
Discover the rare combination of peaceful country living and everyday convenience on 1.69 unrestricted acres in Celina ISD, tucked away on a low-traffic road with quick access to the Collin County Outer Loop. Located outside city limits with no HOA, this thoughtfully maintained property offers privacy, flexibility, and room to live the lifestyle you want. The spacious 3-bedroom, 3-bath home features hand-scraped hardwood floors, generous living spaces and a layout designed for comfort. Two bedrooms include private ensuite bathrooms, while the oversized third bedroom offers two separate areas and dual closets, creating potential for a nursery, office, workout space, or additional flex use. Recent updates include exterior and interior paint, siding improvements, bathroom enhancements, kitchen countertops, flooring, new aerobic septic system, roof replacement, and more reflecting pride of ownership and long-term maintenance. You will find total peace of mind with a newly leveled pier and beam foundation with a transferable warranty—offering the dual advantages of easier under-home utility access and excellent adaptation to shifting Texas soils. Step outside to enjoy the large covered back deck, an inviting space to relax, entertain, or take in the quiet surroundings. A separate workshop near the home features power, water, a window unit AC, and a heater, offering exceptional versatility for projects, business use, equipment storage, or hobbies. If desired, the workshop could be converted back to a detached garage. The property is well-suited for hobby farming or animal lovers, complete with a barn equipped with both electricity and water, a fenced area for small livestock or goats, and an additional storage building. This sought-after location near Celina’s continued growth makes this property a rare opportunity to enjoy country living without sacrificing accessibility.

8127 County Road 172, Celina

$725,000
4 Beds 4 Baths 21374016 MLS
This rare 4-bedroom, 4-bathroom floor plan in the master-planned Light Farms community features 3 bedrooms DOWNSTAIRS and an additional bedroom upstairs, each with its own private bathroom. When you step inside, a dramatic 24-foot foyer welcomes you into a home designed for both everyday life and entertaining. The updated kitchen is the heart of the home with a raised ceiling and vaulted opening, upgraded range and hood, freshly painted island, new pendant lighting, backsplash and floating shelves, plus an upgraded disposal. The main floor also includes a private office, formal dining room, breakfast nook and living room overlooking the outdoor living space. Upstairs, the fourth bedroom and bath are joined by a game room and media room with existing speaker hookups, giving you plenty of room for movie nights, game days or simply spreading out. Step outside and enjoy the Texas sunshine without spending your weekends mowing. The backyard features turf and rock landscaping, palm trees, an extended covered patio, newly stained fence and mosquito misting system. Irrigation was installed in May 2026. The thoughtful updates continue with shutters throughout the entire home, new light fixtures, new HVAC, and a brand-new roof to be completed in September 2026. A Vivint security system with 3 exterior cameras and panel adds even more peace of mind. And then there's the location. HOA includes front-yard maintenance, and seller will cover HOA expenses for first year. Light Farms offers multiple pools, private fishing lakes, sports courts, an onsite restaurant and an active community atmosphere. New amenities are popping up nearby, too, including a new Costco just steps away, plus Lowe's, Home Depot and more restaurants than you could possibly try in one weekend. Come see why this floor plan and lifestyle are so hard to find!

1318 Cottonwood Dr, Celina

$1,050,000
4 Beds 5 Baths 21375926 MLS
A house this pretty could easily take itself too seriously. This one doesn’t. Beautiful, bold and built for a really good time, this Tradition home takes one of the builder’s most popular floor plans and layers in the kind of upgrades that turn a great house into something completely its own. Set within Light Farms, one of North Dallas’ most sought-after master-planned communities, you also get Prosper ISD, resort-style amenities and a golf-cart lifestyle that makes living here just as special as the home itself. Inside, soaring ceilings and abundant natural light give the home an impressive sense of scale, while unexpected design details and plenty of personality keep it from feeling anything like builder basic. Upgraded marble kitchen countertops, a pot filler, coffee bar, upgraded cabinetry and hardware, designer wallpaper, custom shelving and built-ins, an upgraded fireplace, quartz bathroom countertops, generous living spaces and great storage add even more to the mix. A media room with full surround sound takes movie nights and game days up a notch. Then there’s the backyard, the kind that quickly becomes the place everyone ends up. Texas summer days in the custom saltwater pool, fall football under the covered patio with fireplace, dinner and drinks around the outdoor kitchen and cool nights winding down in the integrated spa. The pool heats and chills for year-round enjoyment, while full artificial turf & a separate gated turf dog run with direct backyard access keep things easy. The third-car garage is currently a finished, climate-controlled salon with its own mini-split & can easily convert back to garage space. Beyond your backyard, life in Light Farms means golf cart rides to dinner or sports at Frontier Park, concerts at The Barn Yard, pool days, trails, fishing, parks, fitness & a calendar full of community events where neighbors have a way of becoming friends. With a home this upgraded & a community this much fun, life here feels like an upgrade too.

1844 Ellington Dr, Celina

$620,000
6 Beds 4 Baths 21376963 MLS
A fantastic north facing beautifully designed home that combines modern comfort, functional living, and timeless style in one of North Texas’ fastest-growing communities. From the moment you arrive, you’ll appreciate the thoughtfully landscaped exterior, and welcoming atmosphere. Inside, the home features include an open-concept layout filled with natural light, spacious living areas, designer finishes throughout, and a dramatic two-story stone fireplace from floor to ceiling. The chef-inspired kitchen offers abundant cabinetry, generous counter space, double oven, oversized walk-in pantry and a seamless flow into the main living areas, making it perfect for everyday living and entertaining. The private primary suite provides a relaxing retreat with a large shower, spa-like tub, and oversized closet. Large safe in master closet comes with the home. Additional bedrooms offer flexibility for guests, family, or a fitness space. The sixth bedroom easily transforms into an office with custom built-in cabinets. The large dining room, game room and media room finish out the home, providing everything a family will need. Step outside to enjoy a backyard and large covered patio designed for relaxing evenings, weekend gatherings, and outdoor enjoyment with plenty of room to personalize your own private oasis. Plus, an oversized three car garage, large enough for a truck. Garage wire shelving included. Home features a mud room with built-ins perfect for coats or kid’s backpacks. Mud room refrigerator is also included. Also included are smart home features with smart light switches, smart garage door openers, and a Rachio Smart Sprinkler Controller. Ideally located near top-rated schools, shopping, dining, and major commuter routes, this home offers the perfect balance of small-town charm and modern convenience. Experience the exceptional lifestyle and community atmosphere that make Celina one of the most desirable places to call home. No MUD or PID!

319 Westphalian Dr, Celina

$1,275,000
5 Beds 5 Baths 21375976 MLS
Experience luxury, privacy, and versatility on a spectacular 1-acre lot with a pond directly behind the property, offering beautiful water views from nearly every room! An extensive tree line enhances the peaceful private setting, all just minutes from historic Downtown Celina's fabulous shopping and dining. This beautifully updated home offers a flexible floor plan with 4 bedrooms plus a study or 5 bedrooms, 5 full baths, with a private bath for each bedroom. Walls of picture windows and glass-front French doors showcase the gorgeous backyard and water views, while hardwood flooring throughout most first-floor living areas, plantation shutters, and 4 fireplaces add warmth and character. The updated kitchen features a large counter-height island, updated countertops, new backsplash and paint, double ovens, and Bosch dishwasher. Updated countertops continue throughout all baths. The primary retreat opens through French doors to the backyard and features a beautifully updated bath with new cabinetry, freestanding tub, and an oversized rainhead shower. The backyard is an entertainer's dream with a gorgeous chlorine pool and spa added in 2021, extensive covered outdoor living, built-in grill, and pool bath with shower and exterior access. A mosquito misting system runs along the back fence and patio eaves. Upstairs, a balcony accessed from the game room and a bedroom provides views of the backyard and pond. The game room also features a wet bar, microwave, and bev refrigerator. A sound system with speakers throughout the interior and pool area will remain! The study has a closet and Murphy bed, easily serving as an office, bedroom, or both. Additional features include a custom laundry room with washer and dryer included, huge walk-in attic, 3-car garage with polyaspartic flooring and backyard access, invisible pet fence, tankless water heater with recirculating pump (2020), high-efficiency inverter-driven HVAC systems (2019), and 2019 roof. NO PID or MUD taxes!

1537 Brook Ln, Celina

$1,000,000
5 Beds 5 Baths 21373606 MLS
Imagine your private backyard oasis, where a sparkling heated pool & spa set the stage for everyday living. Nestled in coveted Light Farms, this beautifully designed Shaddock home blends elevated style with functionality. The stone-accented exterior & lush landscaping create an inviting first impression. Inside, hardwood floors, wood shutters & a dramatic curved staircase immediately set the tone. A separate downstairs guest or second primary suite tucked into its own wing, complete with an ensuite bath is perfect for multi-generational living.At the heart of the home, the vaulted living room draws you in with cedar beams, natural light & views of the pool. The kitchen is beautifully appointed with glass-front cabinetry, double ovens, & upgraded lighting.The private primary retreat offers a peaceful escape at the back of the home, with a spa-inspired bath, a large walk-in shower & a custom closet system. Upstairs, life gets a little more fun with a spacious game room & dedicated media room, Three additional bedrooms provide plenty of space with adjoining bathrooms. But the true magic happens outside. Step onto the extended covered patio & settle in by the stacked-stone fireplace as the evening unfolds. The heated pool & spa make outdoor living a year-round experience, while the beautiful pergola creates an inviting destination for dining & grilling. With plenty of yard space & a fenced dog run, there's room for everyone to enjoy the outdoors. Practical luxury continues with a three-car garage, decking above the garage, an electric vehicle charger and a Class 4 roof. Located just a mile from the future Dallas Tollway, this home offers easy access to shopping, dining, airports and entertainment. The resort-style amenities are part of everyday life, with pools, parks, pickleball courts, a gym, onsite restaurant and Prosper ISD schools all just a short walk away. This is more than a beautifully finished home—it’s a place to slow down, gather often, enjoy the outdoors.

1405 Devonshire Dr, Celina

$560,000
4 Beds 3 Baths 21374964 MLS
Discover the perfect blend of comfort, space and modern living in this beautiful new 2,311-square-foot home, currently under construction and scheduled for completion in November. Situated on a spacious 60-foot homesite, this thoughtfully designed one-story floor plan offers 4 bedrooms, 2.5 bathrooms and a 2-car garage, making it an excellent choice for growing families or anyone who enjoys having room to spread out. The heart of the home features an expansive family room that provides the perfect gathering space for movie nights, game days or entertaining friends and family. The oversized owner's suite offers a true retreat with plenty of room for a sitting area, while the generously sized walk-in closet provides exceptional storage and organization. The private owner's bath completes the suite with a relaxing, functional layout. The secondary bedrooms are well-sized and positioned to provide privacy and flexibility for guests, children or a home office. A convenient powder bath adds extra functionality for visitors, while the dedicated utility room helps keep everyday chores organized. Step outside to enjoy the large covered patio, creating an inviting outdoor living space that's perfect for morning coffee, weekend barbecues or simply relaxing at the end of the day. The extended outdoor living area offers excellent opportunities to personalize your backyard and enjoy year-round outdoor entertaining. The kitchen is centrally located and designed for easy connection to the family room and casual dining area creating an open, welcoming atmosphere. With its spacious living areas, impressive owner's retreat, generous covered patio and desirable homesite, this home delivers outstanding value and comfortable everyday living.

2505 Hue St, Celina

$525,000
4 Beds 3 Baths 21374945 MLS
Discover the perfect blend of comfort, style and affordability in this thoughtfully designed 2,024-square-foot home with an amazing front porch. Featuring 4 bedrooms, 3 full bathrooms and a 2-car garage, this efficient floor plan makes the most of every square foot while providing all the space today's families need. A private guest suite with its own en-suite bathroom offers the ideal setup for visitors, extended family or multigenerational living. The spacious primary suite serves as a relaxing retreat and includes a luxurious bath with both a soaking tub and separate shower, creating a spa-like atmosphere. The open-concept living, dining and kitchen areas are designed for everyday living and effortless entertaining. An extended covered outdoor living area expands your entertaining space and provides the perfect place to enjoy morning coffee, weekend barbecues or quiet evenings outdoors. Thanks to the home's efficient footprint, you'll also enjoy a generously sized backyard with plenty of room for children, pets, gardening or future outdoor additions. Designer finishes throughout include elegant quartz countertops, stylish tile accents, durable laminate flooring in the main living areas and soft carpet in the bedrooms for added comfort. This home offers exceptional value with quality craftsmanship, modern finishes, smart design and functional living spaces, making it an outstanding choice for families, first-time buyers or anyone seeking a beautiful new home at an affordable price.

2520 Grinnel Dr, Celina

$775,000
4 Beds 2 Baths 21351884 MLS
Discover the best of both worlds in highly sought-after Preston Hills - NO HOA! Set on a spacious one-acre lot, this beautifully updated single-story home offers the tranquility and privacy of country living with the convenience of being just minutes from premier shopping, dining, retail and major highways. And with NO HOA, MUD or PID tax, this property offers both freedom and exceptional value. Inside, an inviting open floor plan creates an effortless flow for everyday living and entertaining. With over $140,000 in updates and upgrades, this home has been thoughtfully enhanced while maintaining its warm, welcoming appeal. The spacious living areas are filled with natural light and designed to connect seamlessly with the kitchen and dining spaces. The versatile four-bedroom floor plan provides plenty of room for family, guests and work-from-home needs. One of the bedrooms offers the flexibility to function as a home office, study, gym or additional living space, depending on your lifestyle. Outside, the one-acre setting provides the space and privacy that are increasingly hard to find, with endless possibilities for outdoor living, entertaining, gardening, play or simply enjoying the peaceful surroundings. Imagine having room to spread out while still being close enough to everything you need. Single-story living + one-acre lot + extensive updates + no HOA + no MUD + no PID + unbeatable convenience make this a rare Preston Hills opportunity. If you've been searching for a home that gives you the serenity of the country without sacrificing accessibility, this is the one you've been waiting for.

3668 Quail Hollow St, Celina

$770,000
5 Beds 4 Baths 21370578 MLS
Beautifully upgraded, impeccably maintained and truly turnkey, this Green Meadows home pairs an impressive finish-out with a spacious, versatile floor plan. With 5 bedrooms, 4.5 baths, two bedrooms down and a 3-car garage, there is exceptional flexibility for family, guests or multigenerational living. A vaulted entry and curved staircase create a memorable first impression, while engineered wood floors extend throughout the downstairs living areas. The kitchen features an oversized quartz island, Blanco single-bowl sink, 5-burner cooktop with stainless steel hood, shaker-style cabinetry and a large walk-in pantry. It opens to the dramatic two-story living room with gas fireplace, while the formal dining room with two butler areas provides additional space for hosting. The oversized primary suite features private outdoor access and a spacious bath with separate vanities, freestanding tub, walk-in shower and separate closets. A second downstairs bedroom includes an ensuite bath with shower and walk-in closet. Upstairs, three additional bedrooms surround a large game room and dedicated media room prewired for surround sound. Step from the game room onto an expansive balcony stretching nearly the length of the home, with beautiful views of the pond across the street. A large covered patio extends the living space outdoors. Additional highlights include a tankless water heater and numerous upgrades throughout. Green Meadows offers a clubhouse, fitness center, pool and playground, all within highly regarded Celina ISD. Exceptionally clean, move-in ready and waiting for its next owner.

16409 Flatlands Way, Celina

$1,423,521
5 Beds 5 Baths 21374850 MLS
Set on a full acre in Celina’s Harper Estates, Our Davis plan is designed for those who value space, thoughtful design and a refined way of living. The 4,409sq. ft. floor plan brings everything together on one beautifully composed level, with 5 bedrooms, 5 full baths, and an impressive 4-car garage. From the double front doors and striking black windows to the generous proportions inside, the home makes an immediate impression. Expansive kitchen, dining and living spaces flow effortlessly together, creating a natural gathering place for quiet mornings, family dinners and evenings with friends. The kitchen is both beautiful and highly functional, with abundant workspace and a separate morning kitchen that keeps the main kitchen polished for entertaining. Just beyond, the living areas open to an outdoor fireplace, extending the experience of the home outside. Privacy has been considered just as carefully. All 5 bedrooms feature en-suite baths, offering family and guests a retreat of their own. The serene primary suite features a spa-inspired bath with dual shower heads and an oversized walk-in closet. A dedicated game room provides a relaxed destination for movie nights, game days or evenings with friends. The Davis includes desirable options: 5th bedroom and private bath, 4th-car garage, morning kitchen, outdoor fireplace, double front doors and a shower in Bath 4 in lieu of a tub. And then there is the acre... Room for a pool, outdoor living retreat, garden or simply more open sky. Harper Estates offers that increasingly rare sense of space while keeping you connected to everything that makes Celina one of North Texas’ most desirable places to call home. For buyers seeking a luxury single-story home with a one-acre homesite, 5 en-suite bedrooms and a 4-car garage, this home offers a combination that is difficult to replicate. Come experience what an acre—and a home designed around the way you want to live—can feel like. Schedule your private tour today.

3921 Blaire Ave, Celina

$725,000
4 Beds 4 Baths 21373563 MLS
Discover this exceptional single-story Perry-Britton Custom home nestled adjacent to a walking trail and pond in the sought-after, master-planned community of Light Farms. Sweeping wood-look tile floors welcome you inside this thoughtfully designed floor plan offering both style and functionality at every turn. Off the foyer, French doors open to a home office, while a separate media room offers raised seating and surround-sound wiring, providing the perfect setting for relaxing evenings and movie nights. The expansive, open-concept living room is highlighted by a gas fireplace and a wall of sliding doors leading to the patio, creating an inviting indoor-outdoor space for entertaining. Fall in love with the gourmet chef's kitchen equipped with granite counter-tops, a 6-burner gas cook-top, stainless steel appliances, a large island with seating for casual dining, and a walk-in pantry. Enjoy elegant dinner parties in the formal dining area or a quick meal in the breakfast room with extended cabinetry. Tucked away at the back of the home, the peaceful primary suite features vaulted ceilings and a luxurious ensuite bath complete with dual vanities with quartz counter-tops, a relaxing freestanding garden tub, a large shower, and spacious walk-in closet. Two additional bedrooms each offer walk-in closets and share access to a full bath with dual sinks. Ideal for multigenerational living, the home also features a private secondary primary bedroom with its own ensuite bath and walk-in closet. Head outdoors to your private backyard featuring a covered patio, built-in grill, and plenty of grassy space for the whole family to enjoy. Light Farms offers exceptional amenities including front yard mowing, clubhouse, fitness center, on-site restaurant, several pools, pickleball, volleyball and basketball courts, catch-and-release ponds, an 11-acre lake, dog parks, and so much more. With an incredible home in an exceptional community, this is a place you'll never want to leave!

1721 Hudson Dr, Celina

$492,269
4 Beds 4 Baths 21374614 MLS
Built by Mattamy Homes - The Julieta - Available Now! The Julieta offers 4 bedrooms, 3.5 bathrooms, and a thoughtful layout designed to elevate your lifestyle. The open-concept main floor features a gourmet kitchen with a spacious island, designer finishes, a walk-in pantry, and a Butlers Pantry, perfect for hosting or everyday cooking. Adjacent to the kitchen, the Great Room creates a warm gathering space, while the dining area opens to a covered patio for seamless indoor-outdoor living. A mud bench off the owner’s entry keeps your home organized. The private owner’s suite, located on the main floor, includes a spa-inspired bathroom with dual sinks, a walk-in shower, and an expansive walk-in closet. Upstairs, a versatile game room provides additional living space, accompanied by three generously sized bedrooms with walk-in closets and two full bathrooms. Complete with Energy Star® appliances, luxury vinyl plank flooring, and smart home features, the Julieta is a perfect blend of modern design and functional spaces. Experience convenience, style, and comfort in a home built for the way you live. Arbors of Legacy Hills is a premier master-planned community spanning 3,200 acres in Celina, Texas. Enjoy a lifestyle of convenience and recreation with amenities such as a 27-acre sports park, seven amenity centers, playscape areas, and a 3-mile walking and biking trail. Residents also benefit from the proximity to the highly-acclaimed Celina Independent School District, with plans for two future elementary schools within the community. Stop by the Mattamy Model Home located at 2024 Moon Flower St Celina 75009

2000 Beeflower St, Celina

$620,000
3 Beds 3 Baths 21360572 MLS
Welcome to this one-story gem in the sought-after Light Farms community, offering 3 bedrooms, 2 full baths, a powder bath, dedicated study, and an impressive 4-car garage. The open-concept layout features vaulted ceilings and large windows that fill the home with natural light. The bright, inviting kitchen showcases white shaker-style cabinetry, quartz countertops, and a spacious island, while a built-in desk in the breakfast nook provides a convenient workspace. The spacious primary suite features a charming bay window and an ensuite bath , an extended vanity with dual sinks, and a walk-in shower. Additional bedrooms are spacious and feature walk-in closets for excellent storage. New carpet was recently installed throughout the rooms and closets. A standout feature is the expansive garage, upgraded with custom epoxy flooring with heating and air conditioning. This comfortable, finished space offers incredible flexibility for hobbies or projects, a home gym, car enthusiasts, or additional year-round workspace. Outside, enjoy the large backyard with a covered patio and extended patio space, perfect for entertaining or relaxing outdoors. JellyFish exterior lighting, installed along the front of the home in December, adds customizable year-round accent and holiday lighting with a clean, seamless look. Residents of Light Farms enjoy award-winning amenities, including pools, parks, trails, fitness facilities, tennis courts, and year-round community events. All of this, plus highly rated Prosper ISD, makes this an exceptional place to call home.

1009 Skyflower Ln, Celina

$769,900
5 Beds 4 Baths 21373829 MLS
PRICED TO SELL, QUICK MOVE-IN! This beautifully upgraded home is ready for its next owners, with the flexibility to close and move in quickly. A thoughtfully designed 5-bedroom, 4-bathroom home offering 3,635 square feet of functional living space in the highly sought-after Light Farms community. A first-floor guest bedroom with an adjacent full bathroom offers added flexibility for guests, multigenerational living, or everyday convenience. This two-story residence stands out with builder upgrades including a fifth bedroom, dedicated media room, and expanded 3-car garage. At the heart of the home, the kitchen features premium appliances including a SUB-ZERO refrigerator, WOLF gas cooktop, and built-in WOLF coffee maker—an elevated culinary space that goes well beyond typical community offerings. This home is fully completed with upgrades already in place, offering immediate move-in without the added cost or wait. The open-concept layout seamlessly connects the kitchen, living, and dining areas. The primary suite offers custom barn doors, a spacious ensuite bath, and walk-in closet. Additional highlights include plantation shutters, built-in office cabinetry, integrated media room speakers, game room, enhanced attic access with Safe Lift, extended covered patio, and front-yard hardscape. Residents enjoy 13+ miles of trails, five pools, a fitness center, tennis, pickleball, parks, an 11-acre lake, and more. This home offers upgraded features, flexible living space, and an exceptional community lifestyle.

1657 Lilac Ln, Celina

$620,000
4 Beds 3 Baths 21373742 MLS
Experience the perfect blend of style, comfort and functionality in this beautifully designed single-story home featuring 4 bedrooms, 3 bathrooms, a private study and a 2-car garage with additional storage, all situated on a 60-foot homesite. Designed with today's lifestyle in mind, this open-concept floor plan offers a spacious family room with a cozy fireplace that flows seamlessly into the dining area and gourmet kitchen. The kitchen is loaded with designer features, including quartz countertops, a large center island, butler's cabinets and an oversized pantry—ideal for entertaining and everyday living. The private owner's suite is a relaxing retreat with a luxurious ensuite bath, oversized walk-in closet, and thoughtful separation from the secondary bedrooms. Three additional bedrooms and two full baths provide plenty of space for family or guests, while the dedicated study offers the perfect home office or flex space. Additional highlights include a convenient mud bench off the garage entry, extra garage storage and an extended covered outdoor living area that's perfect for enjoying morning coffee or hosting weekend gatherings .Designer-selected finishes throughout include quartz countertops, tile flooring in main living areas and wet spaces, soft carpet in bedrooms and durable laminate flooring for a beautiful, low-maintenance interior. This exceptional home combines modern design, quality craftsmanship and thoughtful details to create the perfect place to call home. Don't miss the opportunity to make this beautiful new construction yours!

2517 Brower Rd, Celina

$575,000
4 Beds 3 Baths 21370510 MLS
Nestled on a generous cul-de-sac lot and designed with multigenerational living in mind, this exceptional floor plan offers the rare flexibility of two thoughtfully connected living spaces under one roof. The private NEXT Gen Suite features its own entrance, living room, kitchenette, full bath, and one or two bedrooms—ideal for aging parents, adult children, extended family, guests, or a private home office. The main residence is equally impressive, featuring a gourmet island kitchen with granite countertops, stainless steel appliances, and open into the soaring family room with a fireplace and wall of windows. One of the sellers’ favorite features is the fully enclosed, screened patio with three doors, creating a comfortable year-round extension of the living space. Nestled on a premium oversized cul-de-sac lot that feels like your own private park, the expansive backyard offers exceptional space for entertaining, play, gardening, or simply enjoying time together. The luxurious primary suite features a spa-inspired bath with a soaking tub, separate shower, dual vanities, and two spacious walk-in closets. Additional highlights include energy-efficient green features, high ceilings, thoughtful upgrades, and an ideal location within a community offering a fitness center and access to top-rated Prosper ISD schools. Just minutes from H-E-B, Prosper Football Stadium, the new Costco, shopping and dining, this home delivers the rare combination of independence, connection, flexibility, and convenience that today’s multigenerational families are looking for.

4304 Caney Creek Cir, Celina

$439,900
3 Beds 2 Baths 21372255 MLS
Welcome to a property that offers something increasingly hard to find in Celina — a true half-acre homesite, a beautifully updated interior, and the kind of yard and breathing room that newer construction simply doesn’t offer anymore. Tucked away with no HOA, this 3-bedroom, 2-bath home combines the charm of an established neighborhood with the comfort of major recent updates, making it a strong alternative to a newer build on a much tighter lot. Inside, the home has been thoughtfully improved to feel fresh, comfortable, and move-in ready. The kitchen and bathrooms have been extensively renovated, hand-scraped hardwood floors run throughout much of the home, and the layout offers generous common space, abundant natural light, and an easy flow for everyday living and entertaining. Large rear-facing windows overlook the backyard, while the spacious back deck is ideal for gathering with friends and family or enjoying classic Texas sunsets. Important updates include a new water heater and recent foundation work with transferable warranty, offering added peace of mind. The location only adds to the appeal, with close proximity to Downtown Celina, Old Celina Park, and all the charm of old Celina, while also being near substantial new shopping, dining, amenities, and future tollway access that will make getting south even more convenient. If you’ve been looking for more land, more personality, and more value than the typical newer build, this home stands out in all the right ways.

105 Hillside Dr, Celina

$800,000
3 Beds 3 Baths 21371684 MLS
Space, character, and the freedom of acreage—right in the heart of one of North Texas’ most sought-after communities.** This exceptional property offers a rare opportunity to own approximately 3 acres in Celina, providing the room to spread out, enjoy the outdoors, bring your horses, pursue hobbies, and create the lifestyle you've been looking for all while being part of the incredible growth and energy of Celina. Set behind a charming white picket fence, the 3-bedroom, 2.5-bath home offers warmth and character with beautiful wood looking flooring, updated farmhouse-inspired lighting, whole-house blinds, and a traditional floor plan designed with defined spaces for living, dining, working, and relaxing. The split-bedroom arrangement provides privacy and flexibility, while the dedicated office is especially well-appointed with built-in shelving and a built-in desk—ideal for working from home, managing a household, or creating a private space for hobbies and projects. At the heart of the home, the kitchen delivers the kind of functionality that makes everyday living with abundant cabinetry and storage, a six-burner gas range, and double ovens. Whether you're an avid cook or simply appreciate having room to spread out, this kitchen is designed to accommodate it all. Outside is where this property truly distinguishes itself. The acreage is fenced for horses, offering the opportunity to embrace an equestrian lifestyle at home, while the substantial shop provides valuable additional space for a workshop, storage, hobbies, equipment, or recreational pursuits. With five parking spaces, there is ample room for vehicles, trailers, guests, recreational toys, and all the extras that come with acreage living. Located in an established acreage community in highly desirable Celina, this is more than a home—it is an opportunity to own a piece of the area while it continues to grow, with the space, privacy, and freedom that new construction simply cannot replicate.

3510 Mallard Ln, Celina

$1,450,000
4 Beds 5 Baths 21372248 MLS
Timeless design meets comfortable Texas living in this to be built custom home by Scott Post Homes, situated on a spacious 1-acre homesite in Celna, Texas. This wide, traditional inspired elevation has a classic presence that feels refined without being overly formal. Offering 4,400 square feet, all on one level, this home is thoughtfully designed with 5 bedrooms, 4 full baths and 1 half bath, an office and a 3-car garage. All bedrooms have ensuite bathrooms with walk in closets. Over 1200 square feet of outside covered porch for the perfect outdoor living in the country. Floor to ceiling 5ft wide by 10ft tall windows in living room open up to your patio. The spacious laundry room has great countertop space with a utility sink and a cleaning closet. Oversized pantry and prep kitchen tucked away behind the main kitchen wall with close walking distance to put groceries away from the garage. The dining room is surrounded is sitting in a nook of windows on all sides for gorgeous natural light. This home is filled with storage throughout. Staircase shown on plan is for optional bonus room upstairs. Last lot remaining in the stunning Equestrian Farms, Celina! Corner treed lot with hill country views. Equestrian Farms has just three lots with no HOA, no MUD, Celina ISD, low tax rate. Drive out to take a look of the quality of these gorgeous custom homes! Located at the corner of CR 177 and CR 173. Model home located two doors down available to see at any time at 674 Pike Road, Gunter, TX 75058. Scott Post Homes is a full custom builder. Average build time is 6-8 months depending on level of build. Contact Keith Smith at 469-877-3766. Reach out with any questions.

Lot 1 Cr 177, Celina

$549,990
4 Beds 3 Baths 21371892 MLS
Welcome home to the Summerfield—a beautifully designed Beazer Home where style meets comfort. From the moment you step inside, soaring ceilings and a breathtaking curved staircase set the tone for a home that’s both stunning and inviting. This 4 bedroom, 3 bathroom home features a study, media room, game room, and a covered patio. The first-floor dining room offers a warm welcome to visitors, while the thoughtfully designed layout ensures space for every part of your life. Designed with the latest trends in mind, this home showcases quartz countertops, rich hardwood flooring, and striking 42-inch harbor cabinetry. Every Beazer home is certified by the Department of Energy as a Zero Energy Ready Home, designed for superior energy efficiency and healthier indoor air quality with Indoor airPLUS. This solar-ready home is built with durable 2x6 exterior walls and spray foam insulation, achieving an impressive average HERS score of 39. Live the vacation lifestyle every day at Enclave at Legacy Hills, an amenity-rich community in Celina. Home to the city's first championship 18-hole golf course, this vibrant neighborhood features seven amenity centers with pools, a 27-acre sports park, and three miles of hike-and-bike trails. With so much to enjoy within the community, you'll hardly need to leave—but when you do, premier shopping and dining await at the Gates of Prosper. Experience luxury, convenience, and endless recreation all in one place at Enclave at Legacy Hills Estimated completion: November 2026 Days on market reflect the start of new home construction

2425 Blackwell St, Celina

$619,990
4 Beds 4 Baths 21371571 MLS
Welcome home to the Kerrville — a beautifully designed Beazer Home where style meets comfort. From the moment you step inside, soaring ceilings and a breathtaking staircase set the tone for a home that’s both stunning and inviting. This 4 bedroom, 3.5 bathroom home features a media room, game room, and a covered patio, all situated on an east-facing homesite. The first-floor dining rooms offer a warm welcome to visitors, while the thoughtfully designed layout ensures space for every part of your life. Designed with the latest trends in mind, this home showcases quartz countertops, rich hardwood flooring, and striking 42-inch linen cabinetry. Every Beazer home is certified by the Department of Energy as a Zero Energy Ready Home, designed for superior energy efficiency and healthier indoor air quality with Indoor airPLUS. This solar-ready home is built with durable 2x6 exterior walls and spray foam insulation, achieving an impressive average HERS score of 39. Live the vacation lifestyle every day at Enclave at Legacy Hills, an amenity-rich community in Celina. Home to the city's first championship 18-hole golf course, this vibrant neighborhood features seven amenity centers with pools, a 27-acre sports park, and three miles of hike-and-bike trails. With so much to enjoy within the community, you'll hardly need to leave—but when you do, premier shopping and dining await at the Gates of Prosper. Experience luxury, convenience, and endless recreation all in one place at Enclave at Legacy Hills. Estimated completion: November 2026 Days on market reflect the start of new home construction

2612 Queenwood St, Celina

$510,760
4 Beds 3 Baths 21371557 MLS
Welcome home to the Laredo—a beautifully designed Beazer Home where style meets comfort. From the moment you step inside, soaring ceilings and a breathtaking staircase set the tone for a home that’s both stunning and inviting. This 4 bedroom, 3 bathroom home features a study, open concept living space, and a covered patio, all situated on a north-facing homesite. The first-floor dining room offers a warm welcome to visitors, while the thoughtfully designed layout ensures space for every part of your life. Designed with the latest trends in mind, this home showcases quartz countertops, rich hardwood flooring, and striking 42-inch linen cabinetry. Every Beazer home is certified by the Department of Energy as a Zero Energy Ready Home, designed for superior energy efficiency and healthier indoor air quality with Indoor airPLUS. This solar-ready home is built with durable 2x6 exterior walls and spray foam insulation, achieving an impressive average HERS score of 39. Live the vacation lifestyle every day at Enclave at Legacy Hills, an amenity-rich community in Celina. Home to the city's first championship 18-hole golf course, this vibrant neighborhood features seven amenity centers with pools, a 27-acre sports park, and three miles of hike-and-bike trails. With so much to enjoy within the community, you'll hardly need to leave—but when you do, premier shopping and dining await at the Gates of Prosper. Experience luxury, convenience, and endless recreation all in one place at Enclave at Legacy Hills. Estimated completion: September 2026 Days on market reflect the start of new home construction

2412 Bernham Dr, Celina

$750,000
4 Beds 5 Baths 21371197 MLS
Walk inside this elegant ONE-STORY luxury home in the sought-after neighborhood of Cambridge Crossing. This exceptional Highland Home features an open floor plan with 4 bedrooms and 5 bathrooms throughout the home. Over 3200 square feet, this homes spacious bedrooms, including a second primary and two additional bedrooms gives you the privacy and space you need for anyone. All rooms have their own private ensuite bath, along with a large office with elevated ceilings and a media room for your entertainment. This provides the perfect balance of comfort, functionality and modern style with the perfect mix of natural lighting. This beautiful home was built to entertain and have your everyday living in mind. The open floor plan concept and layout showcases the high-end finishes throughout the home; the chef inspired kitchen and the ample space ready for relaxation. The Double front door entry provides the gorgeous high-end feel as you enter this neutral decorated home. With a 3-car garage and plenty of space for storage, you can enjoy the space provided. When you step outside on the back covered patio, which is ideal for backyard gatherings and room for your own private oasis. The community is a state-of-the-art resort style neighborhood with amazing amenities which include a fitness center, pickleball courts, half-court basketball, playgrounds, cabanas, lap pool and a resort pool. You can also enjoy the fully stocked fishing pond, the serene Seven Lakes, and the scenic trails and walking paths throughout this beautiful community. All the conveniences with an on-site elementary school that is walking distance. Just off the Dallas North Tollway, this home provides easy access to shopping, dining, entertainment and commuting to surrounding areas including the PGA. Don't miss this opportunity to make this stunning home yours. It will truly offer you the ideal combination of convenience, luxury living and a community with all the perks. Elevate your living!

2521 Warwick Dr, Celina

$529,990
3 Beds 3 Baths 21371330 MLS
A gorgeous Venetian-inspired elevation welcomes you with elegant arched details, beautiful brick and stonework, dark architectural accents and a charming recessed entry that immediately sets this villa apart. Open the front door and the elegance continues. A spectacular 18-foot foyer rises above you, accented by oversized statement lighting, soaring windows, a beautiful stained-oak staircase with contrasting black metal balusters and a second-floor overlook. It’s an entrance designed to make you stop and look up. Beautiful light-toned wood floors carry you into the open living spaces and a designer kitchen that deserves its own moment. Quartz counter tops extend vertically into a full quartz slab backsplash, creating a seamless backdrop for the upgraded decorative wood vent hood and 5-burner gas cooktop. Abundant shaker-style cabinetry, under-cabinet lighting, a spacious island and walk-in pantry combine beautiful design with everyday functionality. Upstairs, the oversized game room provides a second space to relax, entertain or unwind. The spacious primary suite delivers another unexpected luxury; two separate boutique-style walk-in closets with floor-to-ceiling wardrobe-style shelving and storage—giving each person a beautifully organized space of their own. A frameless shower completes the beautifully finished primary bath. A spacious utility room with sink and cabinetry, upgraded finishes throughout and covered outdoor living add even more comfort and functionality. And at Shoreline Villas at Mustang Lakes, the lifestyle continues beyond your front door. Enjoy resort-style pools, miles of trails, fitness, tennis, The Club and all that Mustang Lakes has to offer, within acclaimed Prosper ISD. Distinctive architecture, thoughtful luxury and low-maintenance villa living—all in one unforgettable home.

3420 Brocco Rd, Celina

$1,377,956
4 Beds 6 Baths 21371222 MLS
Discover luxury living in the stunning Verona floor plan by award-winning Highland Homes, recognized as the People's Choice Builder 11 times. Located in the highly sought-after Mustang Lakes community and zoned to acclaimed Prosper ISD, this exceptional new construction home is scheduled for move-in December 2026 and offers the perfect blend of elegance, comfort, and functionality. Featuring 4 spacious bedrooms, each with its own private bath, this thoughtfully designed home provides privacy and convenience for everyone. The open-concept design showcases a dramatic great room with wood beam accents and a fireplace, flowing seamlessly into the chef-inspired kitchen with GE Monogram appliances and adjacent entertainment room, creating the perfect space for gathering and entertaining. A private study and luxurious extended primary suite provide a peaceful retreat, while sliding glass doors open to a spacious covered patio for effortless indoor-outdoor living. A convenient pool bath further enhances the indoor-outdoor lifestyle. Luxury finishes are showcased throughout and complemented by an elegant light brick exterior. Completing this incredible home is a 4-car tandem garage, offering abundant space for vehicles, storage, or hobbies. Experience the award-winning craftsmanship of Highland Homes in one of Prosper's premier master-planned communities, featuring exceptional amenities, beautiful surroundings, and top-rated schools.

2097 Sorrelwood Ct, Celina

$624,990
4 Beds 3 Baths 21371279 MLS
Step through the front door and the home immediately opens up around you. A bright, soaring 18 ft. foyer draws your eye upward, with tall windows bringing in abundant natural light and an open staircase adding architectural drama. From there, the home naturally leads you into the spacious kitchen, dining and family areas—a welcoming gathering space where cooking, dining and relaxing all happen together. In the kitchen, a generous island becomes the natural gathering spot for casual meals or conversation, while abundant cabinetry and a large walk-in pantry keep everything within easy reach. A highly desirable feature of this plan is the 4th bedroom and full bath downstairs, perfectly private for guests, a home office or multi-generational living. Upstairs the home gives you even more room to spread out. A spacious game room creates a second living area for movie nights, hobbies or simply relaxing away from the main gathering space. Then comes the primary suite, where the little luxuries start adding up. The spacious bedroom feels like a retreat of its own, but open the closet doors and there’s another surprise: two separate boutique-style walk-in closets, each designed with plenty of shelving and storage. Shoes, handbags, folded clothes and everyday essentials finally have a place of their own—and perhaps best of all, so does each of you. And just when you think you’ve found your favorite feature, open the door to your private balcony with a peaceful water view. Imagine starting the morning here with coffee, listening to the fountain or ending the evening with a glass of wine as the day winds down. And when you want to enjoy the outdoors downstairs, covered outdoor living gives you another place to sit back and take in the view. Two outdoor living spaces. Two well-appointed closets. A private primary balcony. Peaceful water views. This isn’t simply a villa with a view—it’s a home designed around enjoying it.

3236 Pimlico Dr, Celina

$689,000
3 Beds 4 Baths 21370797 MLS
Experience exceptional new construction by Toll Brothers in The Ranch at Uptown Celina, where thoughtfully designed luxury meets the charm and tranquility of one of Celina’s exciting master-planned communities. This beautifully appointed Archibald Hill Country home from the Select Collection showcases sophisticated architecture, elevated finishes, and an expansive single-story floor plan designed for both everyday living and entertaining. Step inside to soaring ceilings, abundant natural light, and beautiful hardwood flooring that flows through the main living spaces. The open-concept kitchen and great room create an impressive heart of the home, complemented by casual dining and seamless access to the covered outdoor patio. The designer-appointed kitchen features quartz countertops, shaker-style cabinetry with a contrasting stained island, a white tile backsplash, stainless steel undermount sink, and Whirlpool appliances. The thoughtfully designed floor plan offers a private primary suite, two additional bedrooms with en suite baths, a dedicated office, media room, powder bath, and spacious 3-car tandem garage. The great room is anchored by a sleek Heatilator fireplace, while the luxurious primary retreat features an upgraded shower, freestanding soaking tub, quartz surfaces, designer tile, and sophisticated brushed-nickel finishes. Situated within the Uptown Celina master plan, residents can enjoy convenient access to an outdoor pool, trails, parks, walking paths, and additional community amenities. A beautiful combination of Toll Brothers craftsmanship, professionally curated finishes, functional living spaces, and the lifestyle of Uptown Celina makes this exceptional new construction home an opportunity not to be missed.

705 Cumulus Ct, Celina

$499,000
4 Beds 3 Baths 21369398 MLS
Imagine coming home to a peaceful neighborhood in the highly sought-after Light Farms community, where comfort, connection, and an exceptional lifestyle come together. Meticulously maintained, this charming single-story home is filled with natural light and thoughtful updates that elevate everyday living. The open-concept kitchen is the heart of the home, featuring a large island, abundant natural light, and stylish designer lighting. The four spacious bedrooms each offer a walk-in closet, while a flexible bonus room provides the perfect space for a home office, playroom, gym, or whatever suits your lifestyle. Beautifully updated in July & November 2024 with numerous updates throughout including a new sink, new dishwasher, new disposal, new engineered hardwood flooring, new baseboards, new touchless faucets, new toilets and new showerheads. AT&T Fiber 5GB is also available, making it easy to stay connected. Outside, the extended patio creates an inviting space for entertaining, relaxing, and enjoying the outdoors. Beyond your front door, the Light Farms lifestyle offers something for everyone. Enjoy miles of scenic trails, multiple pools, playgrounds, tennis courts, and an extensive sports complex all maintained by the HOA. Whether you're enjoying an active afternoon, relaxing by the pool, or strolling through the neighborhood, there are countless ways to make lasting memories. Zoned for Prosper ISD, this home offers the perfect blend of thoughtful updates, everyday comfort, and an exceptional community lifestyle.

605 Stableford St, Celina

$548,990
3 Beds 3 Baths 21370951 MLS
Welcome to a move-in ready villa at Shoreline Villas at Mustang Lakes! Step inside and discover a home where thoughtful design makes everyday living feel effortless. The welcoming entry features an impressive built-in drop zone with an extended mud bench, storage cubbies, backpack rack with hooks and upper shelving—perfect for keeping everything organized from the moment you walk through the door. Beautiful engineered wood floors lead into an expansive open living space filled with natural light from a wall of windows. At the heart of the home is a kitchen designed for anyone who loves to cook and entertain. From the stacked microwave and oven cabinet and upgraded 5-burner gas cooktop to the pot-and-pan drawers, pull-out trash cabinet and spacious walk-in pantry, thoughtful details are everywhere. Abundant cabinetry, under-cabinet lighting, generous counter space and a large island complete a kitchen that is truly a cook’s dream. Upstairs, the oversized game room creates a second living space, while the spacious primary suite feels like a true retreat. The standout boutique-style walk-in closet features floor-to-ceiling wardrobe-style shelving and storage, giving everything from shoes and handbags to folded clothes its own place. A beautifully finished primary bath completes the suite. Even the utility room makes a statement, with exceptional space, extensive cabinetry, a sink, long folding counter and hanging area. Covered outdoor living extends the lifestyle beyond the walls. And at Shoreline Villas at Mustang Lakes, home is about more than what’s inside your front door—enjoy resort-style pools, miles of trails, fitness, tennis, The Club and the exceptional Mustang Lakes lifestyle, all within acclaimed Prosper ISD. Low-maintenance villa living without giving up the space, storage and finishes you love.

3241 Vaquero Ln, Celina

Start Your Search

Listings provided by North Texas Real Estate Information Systems (NTREIS). Listing data has been deemed reliable but is not guaranteed to be accurate by the MLS.

Last updated: