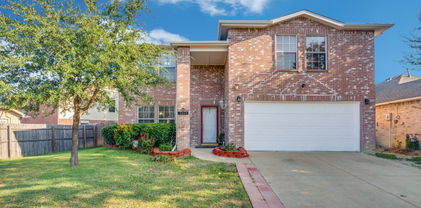
75040 Garland TX Homes For Sale

75040 Garland TX Homes For Sale

View all the homes for sale in 75040 Garland TX at a median price for all buyers. See pricing and listing details of 75040 real estate for sale.

75040 Garland TX Homes For Sale

$380,000
4 Beds 3 Baths 21341142 MLS
Rare opportunity in the Firewheel area: a well maintained 4 bedroom, 3 bath home offering both immediate livability and strong long-term value. Built in 1999, this 2,201 square foot home sits on a quiet cul-de-sac lot backing to a treed reserve area, a combination that's increasingly hard to find. This is a home where the big-ticket items have already been handled. The roof was replaced in 2017. The HVAC compressor was updated in 2018, and the fence was also updated in 2018. Hardie board siding was installed on all trim, replacing the original wood, adding durability and reducing long-term maintenance costs. The home has also been on a quarterly pest treatment plan. Inside, the kitchen and bathrooms have been renovated, popcorn ceilings have been removed throughout, and flooring has been updated on the main level. The primary bathroom shower was reconfigured and enlarged with a new pan and updated tile. The floor plan offers a functional layout with generously sized rooms and tall ceilings downstairs. The primary suite is a comfortable size, and the secondary bedrooms upstairs share access to a well-appointed hall bath. A dedicated laundry room and a flex room currently used as a home office (with closet, so it qualifies as a true bedroom) add flexibility for today's buyer. The cul-de-sac setting means minimal drive-by traffic and a safer, more private feel for families or anyone who values a quiet street. Mature trees and thoughtful landscaping only add to that sense of seclusion, and the backyard's proximity to the reserve area means unobstructed views most homes in this price range simply don't offer. With major systems recently updated, a peaceful cul-de-sac location, and easy access to Firewheel shopping, dining, and entertainment, this is a home that offers real confidence: the deferred maintenance has already been addressed, and what's left is the quiet, private setting to make it their own.

1509 Blair Dr, Garland

$265,000
3 Beds 2 Baths 21337841 MLS
Welcome home to 1313 Crockett Street—where stylish updates, modern finishes, and no HOA come together to create the perfect place to call home! This beautifully renovated 3-bedroom, 2-bath home has been thoughtfully updated from top to bottom. From the moment you arrive, you'll be captivated by the inviting curb appeal, fresh landscaping, and contemporary exterior finishes. Inside, the heart of the home is the stunning gourmet kitchen, designed for both everyday living and effortless entertaining. It features quartz countertops, shaker-style cabinetry, stainless steel appliances, and a spacious island that seamlessly connects the kitchen, dining, and living areas in an open-concept layout. The thoughtfully converted garage has been transformed into a spacious primary suite complete with a spa-inspired ensuite bath featuring a luxurious walk-in shower and a large walk-in closet. Two additional bedrooms provide flexibility for guests, a home office, fitness room, or hobby space. Step outside to a generous backyard that's ready for your personal vision. Whether you dream of adding a pool, creating an outdoor entertaining space, or simply enjoying the open yard, there's plenty of room to make it your own. A storage shed adds even more convenience. Located in the highly desirable Garland ISD Choice of Schools program, this home offers quick access to George Bush Turnpike, Firewheel Town Center, shopping, dining, and entertainment. Don't miss out on this wonderful opportunity and schedule your showing today. For added peace of mind, the home's major systems were updated in 2026, including the roof, HVAC, plumbing, electrical, and foundation. A transferable lifetime foundation warranty conveys to the new owner, making this home as practical as it is beautiful. Don't miss your opportunity to own this move-in-ready gem with designer finishes throughout. Schedule your private showing today and be settled in before summer comes to a close!

1313 Crockett St, Garland

$304,990
3 Beds 3 Baths 21339503 MLS
Welcome to 505 Pleasant Valley Rd, Garland, TX 75040—a beautifully updated home where all the hard work has already been done for you! From the moment you step inside, you'll love the fresh, modern finishes and thoughtful upgrades throughout. The stunning brand-new kitchen features elegant quartz countertops, sleek new appliances, and plenty of space to cook and entertain. Enjoy the durability and contemporary style of new luxury vinyl plank flooring throughout the home, along with new insulation for improved comfort and energy efficiency. Need extra space? This property includes a versatile bonus room in the backyard—perfect for a home office, gym, game room, studio, or guest space. You'll also appreciate the additional bathroom in the garage, adding extra convenience and flexibility. What also interesting? There is a full bath hidden inside the garage. Major systems have been well maintained, including the HVAC, giving buyers added peace of mind. Location is another standout feature! Just 8 minutes from Firewheel Town Center, you'll have quick access to premier shopping, dining, entertainment, and major highways while still enjoying a quiet, established neighborhood. Whether you're a first-time homebuyer, growing family, or investor looking for a move-in-ready opportunity, this home checks all the boxes. Don't miss your chance to own this beautifully renovated Garland gem—schedule your private tour today!

505 Pleasant Valley Rd, Garland

$575,000
4 Beds 3 Baths 21319379 MLS
Experience striking modern design in this beautifully crafted home sitting on a corner lot featuring soaring 20-foot ceilings in the foyer and living room that flood the space with natural light. From the moment you enter, the open layout, large windows, and 8-foot doors throughout create an airy and upscale feel. The spacious living room is highlighted by a stunning floor-to-ceiling tiled fireplace wall and expansive windows overlooking the backyard. The open-concept layout flows seamlessly into the dining area and kitchen, making it perfect for everyday living and entertaining. The chef’s kitchen is the centerpiece of the home, showcasing a massive quartz waterfall island with seating, sleek cabinetry extending to the ceiling, designer pendant lighting, and a stylish backsplash. Abundant cabinetry, generous counter space, and a walk-in pantry make the kitchen both functional and visually impressive. The primary suite offers a luxurious retreat, featuring a spacious bedroom and a spa-inspired bathroom with dual vanities, modern lighting, a freestanding soaking tub, and a large walk-in shower with dramatic floor-to-ceiling tile and built-in niche. All bathrooms feature porcelain tile flooring, adding durability and cohesive design throughout the home. Upstairs, a large loft overlooking the living room provides flexible space ideal for a media room, game room, office, or additional living area while maintaining the home’s open architectural feel. Outside, enjoy a covered patio and spacious fenced backyard, perfect for relaxing, entertaining, or future additions like a pool or outdoor kitchen. Blending modern architecture, luxury finishes, and functional living spaces, this home delivers impressive ceiling heights, designer details, and a thoughtfully designed layout.

1322 Genoa Cir, Garland

$329,900
3 Beds 2 Baths 21331362 MLS
A meticulously maintained treasure tucked into an established Garland neighborhood, this hidden gem offers the kind of everyday convenience and warmth that feels like a rare find. Perfectly positioned just steps from neighborhood W.B. Cooper elementary school, imagine morning strolls, afternoons spent outdoors, and evenings gathered around the backyard multi-use space. Inside, two spacious living areas provide incredible flexibility for the way you live—whether you envision a game room, playroom, home office, media space, or additional entertaining area. The updated kitchen features granite countertops, 42-inch cabinetry, and abundant storage, creating a welcoming heart of the home for everyday living and gatherings alike. The updated primary bath offers a relaxing retreat, while the generously sized bedrooms provide plenty of room to spread out. Carpet installed in 2025 gives the home a fresh finishing touch. Step outside to discover a backyard that is every bit as multifunctional as the home itself. Extensive concrete areas create abundant entertaining space and additional parking opportunities, while the large grassy area leaves plenty of room for pets, play, gardening, or simply enjoying the outdoors. Tucked quietly behind the home, the rear-entry garage remains hidden from both the street and alley, adding to the home’s privacy and curb appeal. Completing the space is a carport and the cutest storage building with its own covered area for equipment and tools. This treasure also comes with extensive updates for peace of mind, including roof replaced approximately 3 years ago, HVAC system including heater and compressor replaced 1 year ago, windows replaced 3 years ago, water heater replaced 5 years ago, sprinkler system installed 2 years ago, vents cleaned 1 year ago, LED lighting throughout, plus additional attic insulation. Homes in this neighborhood rarely come available on the market.

1114 Glouchester Dr, Garland

$300,000
3 Beds 2 Baths 21319049 MLS
One Story, north-facing orientation with a huge mature front shade tree and welcoming curb appeal. Established neighborhood charm; a feel that is hard to recreate. NO HOA Built in 1977, this 3-bedroom, 2-bath home, with a large dining or 2nd living is a practical layout with an additional office or den space, giving you flexibility for working from home, hobbies, homework, or a second living area. Many important updates are already in place, including but not limited to: roof that is only a few months old, 3.5 ton 16 seer heat pump HVAC 2022, wood fence with galvanize poles, a new electrical panel, new kitchen sink, faucet, under sink osmosis system and plumbing. LED lighting, newer fencing, laminate flooring, (no carpet), all new windows 3 years ago with transferable warranty, foundation repaired with transferable warranty, dishwasher 2 yrs, stove 1.5 years. Huge Pantry and coffee bar. The home is structurally and appliance sound, The primary is spacious overlooking backyard, en suite bath and 2 additional good sized bedrooms. The full 2-car garage is a valuable feature, especially in an area where many garages have been converted. The backyard includes a covered rear patio, and a 8 x 16 storage shed with electricity, creating extra space for tools, projects, and hobbies. Located within Garland ISD, where school choice options may be available, and near a highly rated elementary school approximately .7 miles away, this home offers both convenience and long-term potential. Home offers both convenience and long-term potential. With major updates completed, a flexible one-story floor plan, mature neighborhood charm, and room to personalize, this home is a great opportunity for buyers looking for comfort, value, and an established Garland location. Quick access to George Bush Turnpike and Hwy 78 makes it easy to go to the grocery store, Firewheel Mall, dining, and schools within walking distance. Nearby Lake Ray Hubbard for boating, kayaking, and fishing.

1322 Paris Dr, Garland

$299,000
4 Beds 2 Baths 21322962 MLS
Completely Remodeled with Character, Space, and Park Views across a large backyard - A fully remodeled home that delivers the fresh finishes buyers want while preserving the architectural details that make it unique. Major improvements include a new HVAC system, new flooring, remodeled bathrooms and kitchen, fresh interior and exterior paint, and updated fixtures throughout—creating a home that feels polished, comfortable, and ready to enjoy. Durable LVP flooring extends through the dining and living areas, while wide openings and a kitchen pass-through keep the spaces visually connected. A spacious living room is anchored by a painted brick fireplace, built-in shelving, and a charming bay window with an integrated window seat. Natural light fills the room, creating an inviting place to relax, gather, or enjoy a quiet evening by the fire. The remodeled kitchen provides generous counter space, abundant white cabinetry, stainless steel appliances, gas cooking, modern black hardware, updated lighting, and tile flooring. Multiple windows brighten the workspace, while the adjoining dining area keeps conversation flowing during meals and gatherings. A dedicated laundry room with overhead cabinetry adds practical storage and convenience. There are two bedrooms downstairs with a beautifully updated bath with a walk-in shower. Upstairs, two comfortable bedrooms feature new carpet, fresh paint, modern ceiling fans, useful storage, and access to a second remodeled bath with a tub-shower combination. Outside, the large backyard offers room to garden, unwind, entertain, or create a future outdoor living space. Mature trees provide shade, storage structures add functionality, and the property backs to Bradfield Park with a Rec Center and Pool for a peaceful setting with no immediate rear neighbor. Fresh, functional, and full of character, this home offers far more than a typical remodel. Schedule your private showing today and experience the space for yourself.

1217 Rosewood Hills Dr, Garland

$339,900
3 Beds 3 Baths 21326057 MLS
Charming and move-in ready, this beautifully updated 2-story home in Villages of Valley Creek offers style, comfort, and convenience. Step inside to find a light-filled living room with soaring two-story ceilings and a cozy brick fireplace, creating the perfect space to relax or entertain. The kitchen is both functional and inviting, featuring granite countertops, stylish backsplash, stainless steel sink, electric range, dishwasher, a center island, abundant cabinetry, and a spacious pantry. Throughout the home, you’ll appreciate the durability and modern look of luxury vinyl plank and laminate flooring—no carpet anywhere. Both bathrooms have been thoughtfully remodeled with tiled showers, a frameless glass shower door, new tub, updated mirrors, and contemporary light fixtures. Additional recent improvements include updated lighting, ceiling fans, new hardware, blinds, freshly painted garage, and replaced windows (one upstairs and one downstairs). The exterior has been well cared for with a full power wash and a freshly stained fence, enhancing curb appeal. Out back, enjoy a generously sized yard with mature trees, landscaping, and a large patio—perfect for outdoor gatherings and everyday enjoyment. Ideally located with easy access to Hwy 78 and the President George Bush Turnpike, and just minutes from Firewheel Town Center for shopping, dining, and entertainment. Bonus: Refrigerator, washer, and dryer are negotiable!

2001 Village Creek Dr, Garland

$419,000
3 Beds 2 Baths 21303378 MLS
Welcome to 604 Cedarview Drive, tucked into the quiet, well-kept neighborhood of Firewheel Reserve. This home offers a rare sense of privacy while still being in a prime location near George Bush Turnpike and Firewheel. This 3-bedroom, 2 large walk in closets in master, 2-bath home features a dedicated office or den, an open-concept living and kitchen area, and a versatile bonus room that can be used as a playroom or workout space. The gas fireplace is easily turned on with a switch, adding both warmth and convenience. The layout flows beautifully and feels light, bright, and airy throughout, with the primary suite thoughtfully separated from the two additional bedrooms and full bath. One of the standout features is the backyard privacy—the property backs directly to the Spring Creek Forest Preserve greenbelt corridor, creating a peaceful natural buffer with no rear neighbors. Halff Park is also located right next to the neighborhood and walking trail adding even more outdoor access. The home was built with energy efficiency in mind, including spray foam insulation in the attic, which helps keep energy bills consistent and the attic temperature moderate year-round, making it ideal for storage. This home has been well maintained, cared for, and is truly turnkey. Updated paint inside and out, all floors updated, additional gutters added. The attic is insulated with spray foam insulation, improving energy efficiency and helping reduce heating and cooling cost. Cedarview offers both comfort and convenience in an unbeatable location, with quick access to 190 in about a minute—perfect for anyone commuting or traveling throughout DFW. Come check out this amazing home!

604 Cedarview Dr, Garland

$312,900
5 Beds 3 Baths 21313685 MLS
Stunning 5-Bedroom End-Unit Townhome Backing to a Greenbelt! Welcome to this spacious, light-filled end-unit townhome, perfectly positioned to back onto a serene greenbelt for added privacy and tranquil views. The open-concept floor plan flows seamlessly into a beautifully updated kitchen featuring granite countertops, a center island, and abundant cabinetry—designed for both everyday living and entertaining. A convenient downstairs bedroom and full bath offer flexible options for guests, a home office, or extended stays. Upstairs, a versatile flex space makes an ideal game room, media area, or second living space, while the private primary suite serves as a true retreat with a large walk-in closet and ensuite bath. Step outside to your own private backyard, perfect for relaxing or hosting. Complete with a 2-car garage, this home enjoys an unbeatable location just minutes from Lake Ray Hubbard for boating, fishing, and waterfront dining at Harbor Point and Bass Pro Shops. Enjoy quick access to the shopping, dining, and entertainment of Firewheel Town Center, the Firewheel Golf Park, and historic Downtown Garland—plus immediate access to I-30 and the PGBT (190), the DART Lake Ray Hubbard Transit Center, and Garland ISD schools. This one truly checks all the boxes—schedule your showing today! Note: Virtually Staged Photo. Furniture and decor shown have been digitally added for illustrative purposes only.

1970 Timber Oaks Dr, Garland

$570,000
4 Beds 4 Baths 21314532 MLS
Stunning Corner-Lot Home in the Desirable Enclave of Emerald Forest! Welcome to this beautifully maintained two-story home offering 3,507 square feet of thoughtfully designed living space in the highly sought-after Enclave of Emerald Forest, zoned to Garland ISD. Built in 2013, this spacious residence features 4 bedrooms, 3.5 bathrooms, a private office, 2 living areas, and 2 dining areas, providing exceptional flexibility for everyday living, working from home, and entertaining. The gourmet chef's kitchen is the heart of the home, showcasing premium granite countertops, a large center island, gas cooktop, abundant cabinetry, and a spacious walk-in pantry. The open-concept design flows seamlessly into the inviting family room, highlighted by a cozy fireplace and rich wood flooring. The luxurious first-floor primary suite offers a peaceful retreat with dual vanities, a relaxing garden tub, separate walk-in shower, and an oversized walk-in closet. Upstairs, you'll find generously sized secondary bedrooms along with additional living space perfect for a game room or media room. Step outside to enjoy the covered patio overlooking the fully fenced backyard, ideal for outdoor dining, entertaining, or simply relaxing. Situated on a premium corner lot, this home offers added privacy, curb appeal, and plenty of outdoor space. Additional features include an attached 2-car garage, abundant natural light, ample storage, and a highly functional floor plan designed for modern living. Conveniently located near major highways, shopping, dining, parks, and schools, this move-in-ready home combines comfort, style, and an unbeatable location. Don't miss the opportunity to make this exceptional home yours! Schedule your private showing today!

1857 Mcclary St, Garland

$320,000
3 Beds 2 Baths 21310869 MLS
NEW ROOF & NEW HVAC!! Filled with natural light, this beautifully maintained home offers a comfortable, thoughtfully designed layout that makes the most of every square foot. High ceilings and expansive windows create a bright, open feel while still providing privacy throughout the home. The open-concept floor plan offers the perfect balance of gathering spaces and private retreats, featuring a secluded primary suite and generously sized secondary bedrooms. Custom closets in every bedroom and abundant storage throughout the home make organization effortless. At the heart of the home, the kitchen, breakfast area, and inviting family room create an ideal space for everyday living, cozy evenings by the fireplace, or entertaining family and friends. The kitchen features abundant counter space, ample cabinetry, and a functional layout designed for everything from casual weeknight meals to holiday celebrations. Step outside to the covered patio and private backyard, perfect for relaxing or enjoying outdoor living year round. Recent major improvements—including a NEW ROOF, NEW HVAC system, retaining wall, gutters, updated fixtures, and more—OFFER LASTING VALUE AND PEACE OF MIND that comes with knowing the big-ticket items have already been taken care of. Located near major highways, shopping, dining, parks, and Firewheel Town Center, this move-in-ready home combines modern updates, everyday comfort, and an unbeatable location.

1953 Rustic Creek Dr, Garland

$240,000
3 Beds 2 Baths 21296034 MLS
Welcome to 1514 Bay Shore Drive in Garland! Proud ownership shines throughout this beautifully maintained home, which has been meticulously cared for and offers the perfect blend of comfort, convenience, and functionality. Ideally located near President George Bush Turnpike, shopping, dining, and everyday amenities, you'll enjoy easy access to everything you need. Inside, you'll find an open-concept layout that creates a bright and inviting atmosphere, perfect for both everyday living and entertaining. The living room features warm wood flooring, while the kitchen, dining area, and bathrooms offer durable tile flooring, and the bedrooms are comfortably finished with carpet. The spacious kitchen includes a large island, making it ideal for meal preparation, casual dining, and gathering with family and friends. Step outside to a large backyard complete with a covered patio, providing the perfect setting for summer barbecues, outdoor gatherings, or simply relaxing after a long day. One of the home's standout features is the detached garage, equipped with electricity and insulated inside and out with thick insulation, offering endless possibilities as a workshop, hobby room, home gym, office, or additional storage space. As an added bonus, the owners are including the existing security system & mounted TV's at no additional cost to the buyer. Nestled in a well-established neighborhood, this move-in-ready gem combines comfort, versatility, and an exceptional location. Come experience all that 1514 Bay Shore Drive has to offer and make it your next home!

1514 Bay Shore Dr, Garland

$345,000
3 Beds 3 Baths 21297106 MLS
Welcome to this spacious move-in ready Garland home situated on a corner lot anchored with a stunning mature magnolia tree. Centrally located in the heart of Garland, this home offers quick access to George Bush Turnpike (PGBT-190), I-635, I-30 & US-75, making commuting throughout the DFW Metroplex simple & convenient. Inside, you'll find a flexible floor plan with multiple living areas, three bedrooms, and three full bathrooms. Gorgeous luxury vinyl plank flooring throughout the home, creates low-maintenance living with no carpet to worry about. The main living room features a wood-burning fireplace with gas starter and French doors leading to the covered patio, while a separate family room or den near the garage offers the perfect space for a game room, home office, or playroom. Two dining areas include a formal dining room and a breakfast nook conveniently located off the kitchen. The kitchen is ready for gatherings with a gas range, double oven, breakfast bar seating. A former laundry room provides excellent potential for a large walk-in pantry. Even better, refrigerator, microwave, washer, and dryer convey with the property, making this truly move-in ready. The spacious primary suite includes an ensuite bath and French doors opening directly to the covered patio. Two additional bedrooms and two more full baths provide flexibility for family, guests, or multigenerational living. Updates include a recent roof replacement, HVAC replacement, and fence replacement. Located near Firewheel Town Center, Hawaiian Waters Garland, Lake Ray Hubbard, downtown Garland, parks, restaurants, shopping, and highly accessible commuter routes, this home is in one of the most connected locations in North Texas. If you're looking for a move-in-ready home in Garland with updates, multiple living spaces, and easy access to Dallas, Richardson, Rowlett, and Mesquite, this one deserves a spot at the top of your list.

917 Meadowgate Dr, Garland

$399,000
4 Beds 3 Baths 21304910 MLS
Set on a spacious lot in established Glenbrook Meadows, this beautifully updated single-story home offers 4 bedrooms, 3 full baths, multiple living & dining spaces & a large private backyard—all with no HOA & access to Garland ISD's popular school choice program. Thoughtfully maintained & extensively improved over the years, the home combines move-in ready convenience with major system updates that provide long-term peace of mind. Featuring vaulted ceilings & abundant natural light throughout the main areas, with a gas fireplace, wet bar & charming built-in bookshelves in the living room. The kitchen has been refreshed with new countertops, sinks, faucets, tile backsplash, recessed lighting, cabinet hardware & updated fixtures (2024), plus double ovens & a gas cooktop. Abundant storage throughout. Spacious primary suite offers room for a sitting area & a large ensuite bath with dual vanities, walk-in closet & custom pocket door added in 2024. Secondary bedrooms feature walk-in closets & easy access to two additional full baths, making the layout ideal for families, guests or multigenerational living. Outside, enjoy a covered patio + pergola overlooking a generously sized backyard with mature shade trees fully enclosed by a wrought iron fence (board inserts installed in 2023) for added privacy. The patio and deck received a fresh lime coating in 2021. Other major improvements include a roof replacement (2018), HVAC (2013), water heaters (2015 & 2018), kitchen remodel, updated flooring, Vivint security system, GFCI-protected electrical upgrades, interior paint, lighting, ceiling fans & new door hardware. All conveniently located near Spring Creek Forest Preserve, Hollabaugh Park & the recreation, trails & family-friendly amenities surrounding Firewheel Town Center, this home offers space, flexibility & value in one of Garland's most established neighborhoods.

614 Pebblecreek Dr, Garland

$468,999
3 Beds 3 Baths 21299817 MLS
Imagine coming home to peaceful greenbelt views with no rear neighbors, while still being just minutes from Firewheel Town Center, major highways, shopping, dining, parks, and everyday conveniences. Nestled in Hidden Oaks, this nearly new, meticulously maintained home offers the rare combination of privacy, flexibility, and convenience. Natural light fills the thoughtfully designed open-concept floor plan featuring three spacious bedrooms, a dedicated home office, and an upstairs game room. The versatile office easily adapts to your lifestyle and can serve as a fourth bedroom, playroom, home gym, hobby space, second living area, or private workspace as your needs evolve. Step outside to the covered patio and enjoy uninterrupted greenbelt views that create a peaceful backdrop for your morning coffee, evening gatherings, or simply unwinding after a long day. Designed for both everyday living and effortless entertaining, the kitchen features granite countertops, a gas range, upgraded pull-out shelving, deep drawers, a pull-out trash cabinet, and abundant storage that keeps everything organized and within reach. Luxury vinyl plank flooring, modern finishes, and a tankless water heater add both style and efficiency throughout the home. Whether you're commuting, working from home, or simply looking for a move-in-ready home in an exceptional location, this property checks all the boxes. Combining a premium greenbelt lot, versatile living spaces, thoughtful upgrades, and unbeatable access to Firewheel Town Center and surrounding amenities, this Hidden Oaks home delivers the comfort and feel of newer construction, without the wait.

2774 Henson Ln, Garland

$305,000
3 Beds 2 Baths 21294558 MLS
Welcome to 1101 Delores Drive, a stunning turnkey home that has been fully remodeled from top to bottom and is ready for its next chapter. Ideally located in the heart of Garland, you'll enjoy quick access to shopping, dining, entertainment, and everyday conveniences while still having a place to call your own. From the moment you step inside, you'll be captivated by the bright, open-concept design and designer finishes throughout. The spacious living areas flow effortlessly into the beautifully updated kitchen, creating the perfect space for entertaining guests, gathering with family, or simply enjoying everyday life. No detail has been overlooked in this complete renovation, featuring new flooring, fresh paint, updated countertops, modern cabinetry, and beautifully remodeled bathrooms. Every room reflects today's most sought-after styles while maintaining a warm and welcoming feel. Need extra space? The versatile flex room offers endless possibilities and can easily serve as a home office, guest room, playroom, workout space, or additional bedroom to fit your lifestyle. Step outside to your oversized backyard retreat complete with a covered patio or sunroom—perfect for morning coffee, weekend barbecues, family gatherings, or relaxing after a long day. Whether you're a first-time homebuyer searching for the perfect move-in-ready home, a growing family needing room to spread out, or someone looking to downsize without sacrificing comfort and style, this home checks every box. Modern updates, flexible living spaces, designer finishes, and an unbeatable location make 1101 Delores Drive a rare opportunity you won't want to miss. Schedule your showing today and experience everything this beautifully transformed home has to offer.

1101 Delores Dr, Garland

$367,500
4 Beds 3 Baths 21287533 MLS
Tucked away on a quiet cul-de-sac and situated on an oversized lot, this beautifully maintained two-story brick home offers 2,109 square feet of comfortable living space with the perfect blend of indoor and outdoor living. The cul-de-sac location provides reduced through traffic and reduced road noise. Both HVAC systems were replaced 6 years ago and include a 10-year warranty on parts and labor. The water heater was replaced 2 years ago. The roof was replaced 2 years ago, and the garage door opener was recently installed. The Back deck wood was refurbished. Brand New Carpet on stairs, loft, and 3 upstairs bedrooms. Inside, you'll find new luxury vinyl plank flooring on the first floor, fresh interior paint, and a welcoming living room centered around a cozy wood-burning fireplace. The functional floor plan features a private first-floor primary suite with a large bathroom. Downstairs also offers a convenient half bath for guests. The spacious living and dining areas offer plenty of room for gathering and entertaining. Upstairs, there are three additional bedrooms, an updated full guest bathroom with a walk-in shower, and a versatile loft that provides flexible space for a second living area, game room, home office, or study. Step outside and enjoy one of the home's standout features, the expansive backyard. Whether you're hosting friends on the deck, relaxing under the pergola, or using the storage building for hobbies and equipment, this oversized lot offers ample space to spread out and enjoy. Opportunities to find this much outdoor space on a cul-de-sac lot are becoming increasingly rare. Conveniently located near schools, parks, shopping, dining, and major commuter routes, this move-in-ready home delivers the space, updates, and location buyers are looking for. Don't miss your chance to own this beautifully updated home on one of Garland's desirable cul-de-sac lots. Schedule your private tour today!

605 Buttercup Cir, Garland

$286,000
3 Beds 2 Baths 21284327 MLS
Step into the timeless charm of this beautifully landscaped frame home with metal siding! Boasting three bedrooms and two full baths, this residence is designed for both comfort and functionality. Lush landscaping surrounds the home, with mature trees & an impressive array of 30 vibrant crepe myrtles. Enjoy the color and fragrance of Italian & Carolina jasmine that lines the covered terrace, boxwood & TX mountain laurel bushes, cannas, roses, peonies, plum delight, hibiscus, columbine, yucca, clematis, lilies, & more—all thoughtfully arranged around a grassy backyard and cozy patio deck space. Inside, you'll find two living areas—one featuring a wood-burning stove that doubles as a cook top, perfect for cozy evenings or entertaining. Kitchen has an eat-in area, dishwasher, lots of wood cabinets & counter tops to cook with a window that overlooks the back. The primary suite impresses with two closets, a spacious en-suite with a shower stall, a vanity with a long counter top, spacious other bedrooms which all have ceiling fans. The large laundry room offers full-size connections with the dryer being gas, room for a freezer, & easy access from the huge covered storage area just outside the entry. The property features two versatile storage buildings: one fully equipped as a workshop, the other a storage with electric, plus, a three-sided covered area ideal for storing lumber, lawn tractors, or recreational equipment. Plus, an attached lawn or tool shed. A gravel & concrete drive leads to a wood privacy fence with double gates at both the front & back from the alley, providing secure access & ample space for fifth wheel or boat parking. Recent updates include new 2024 HVAC (interior & exterior heat pump) a 2024 gas water heater, ensuring year-round comfort. Additional highlights include metal gutters, original hardwood floors thru out, beautiful paneling, only two owners since it was built, school choice, & classic vintage appeal that adds character to every corner.

400 Edgefield Dr, Garland

$213,500
2 Beds 2 Baths 21268663 MLS
Welcome to this charming and inviting home in the heart of Garland, perfectly situated near premier dining, shopping, and entertainment destinations including Firewheel Town Center and the beautifully revitalized downtown Garland area. Enjoy nearby neighborhood parks, family-friendly amenities, and access to highly regarded Garland Independent School District schools. Residents also benefit from a wide variety of magnet schools and specialized academic programs available from kindergarten through high school, offering exceptional educational opportunities tailored to students’ individual interests and career pathways.*You must inquire with magnet schools for student eligibility* Inside, you’ll find brand-new luxury vinyl plank flooring, updated trim and baseboards, and fresh interior paint throughout, creating a bright and modern feel. The updated kitchen features freshly painted cabinetry, stylish new hardware, a new double-sided sink, and an open layout overlooking the living room — ideal for entertaining and everyday living. This versatile home offers 2 bedrooms plus a converted garage space with a closet that can easily function as a 3rd bedroom, second living area, home office, or playroom. The home also includes 1.5 bathrooms, making it an excellent option for first-time buyers or those looking to downsize comfortably. Enjoy a spacious walk-in laundry room ideal for a mudroom. One of the standout features is the detached bonus room offering approximately 400 additional square feet of flexible space. Complete with vaulted ceilings, large windows, a chandelier, secured entry door, and its own electrical breaker, this space is ready to become an in-law suite, entertainment room, studio, guest retreat, or additional bedroom — the possibilities are endless. Conveniently located near major highways and commuter routes, this unique property combines comfort, flexibility, and location. Don’t miss your opportunity to make this Garland gem your new home!

918 Garden Dr, Garland

$575,000
5 Beds 4 Baths 21266903 MLS
Situated on a beautifully landscaped corner lot, this impressive residence offers exceptional space and functionality with 5 bedrooms, 3 full baths, and 1 half bath. Step inside to soaring vaulted ceilings and expansive windows that fill the home with natural light. The thoughtfully designed first floor features an open living areas and dining spaces, while the kitchen offers abundant cabinetry, prep island, a built-in desk area, separate beverage bar, opening into the main living area. The spacious kitchen with ample counter space is equipped with a gas range and electric oven, dishwasher, and refrigerator, and microwave. The private primary suite offers a large layout with wood floors, and ensuite bath with dual sinks, garden tub and separate shower as well as a generously sized walk-in closet. Upstairs, you’ll find the perfect setup for family and guests, including a dedicated theater room (currently used as an office), game room, and four spacious secondary bedrooms with walk in closets. Two of the bedrooms are connected by a convenient Jack-and-Jill bath. An additional full size bathroom accessible from the hall services the additional two bedrooms. The rear-facing two car garage includes a workbench area with easy access into the laundry room equipped with washer and dryer and an additional refrigerator. You will enjoy the large covered outdoor living space surrounded by a beautifully landscaped backyard. Gardners will love the native perenials and appreciate the storage shed, perfect for gardening equipment. This home includes all appliances, furniture and decor (excluding miscellaneous staging items), creating a rare turnkey opportunity for the next owner. Home can be sold with or without furnishings.

1501 Weathered Wood Ln, Garland

$445,000
4 Beds 2 Baths 21236718 MLS
Is there a 4-bed home in Garland with acreage and privacy? Yes: this 2,575 sq ft homestead sits on 1.03 acres with agricultural zoning, offering unmatched flexibility just minutes from Firewheel Mall with tons of shopping and dining minutes away. This home offers a country feel, right in the middle of all the amenities. Fresh updates inside, versatile workshop space, and wide-open privacy outside make this a rare find in Garland ISD. Enjoy a beautifully updated kitchen featuring luxury quartz countertops with a waterfall edge, matching quartz backsplash, stainless steel appliances, updated sink, and modern finishes throughout. The two full bathrooms have been renovated with updated vanities, fixtures, lighting, and tile, while refinished original hardwood floors pair seamlessly with new laminate flooring and fresh interior paint throughout the home. Major system upgrades include completed foundation work (2021), HVAC and water heaters (2026), full electrical replacement, and updated interior and exterior light fixtures. The new front-loading washer and dryer can also convey with the sale. Outside, mature pecan trees and a running creek create a peaceful setting with no visible neighbors. Relax on the large, covered deck or take advantage of the oversized garage, dedicated storage room, and large heated and cooled workshop with electricity, ideal for hobbies, projects, or business use. Parking is easy with a newly added carport plus an attached 2-car garage, offering 4 covered spaces total. Located in the James Howard Abstract with no HOA, this home is zoned Agricultural, offering flexibility for homesteading or recreational use. Garland ISD school choice includes Naaman Forest, Sachse, and Rowlett High School. Convenient access to George Bush Turnpike keeps shopping, dining, and commuting close at hand.

1641 Ben Davis Dr, Garland

$227,500
2 Beds 2 Baths 21265891 MLS
*5,000 in seller concessions with an acceptable offer* Welcome to this beautifully maintained 2-bedroom, 2-bath half duplex nestled in an established Garland neighborhood. Whether you’re a first-time homebuyer, looking to downsize, or searching for a smart investment opportunity, this move-in ready home offers the perfect blend of comfort, convenience, and value. Step inside to a bright, open layout filled with natural light and inviting living spaces. The spacious living room features a cozy fireplace, creating a warm focal point for relaxing evenings or gathering with friends and family. The functional kitchen offers ample cabinet and countertop space, making meal preparation and entertaining a breeze. The thoughtfully designed floor plan includes two generously sized bedrooms and two full bathrooms, providing comfort and privacy for homeowners and guests alike. Outside, enjoy a covered back patio overlooking a private backyard, perfect for morning coffee, weekend barbecues, pets, gardening, or simply unwinding after a busy day. Conveniently located near shopping, dining, parks, schools, and major highways, this home offers easy access to everything Garland and the surrounding areas have to offer while maintaining the charm of a quiet residential setting. With its attractive layout, low-maintenance lifestyle, and strong rental potential, this property presents an excellent opportunity for homeowners and investors alike. Don’t miss your chance to own this charming Garland gem. Schedule your private showing today!

2312 Ember Lee Dr, Garland

$340,000
3 Beds 2 Baths 21231439 MLS
Thoughtfully laid out and full of character, this 3-bedroom, 2-bath home in Garland is set on a cul-de-sac lot and offers inviting spaces, meaningful updates, and everyday functionality. The main living area serves as the heart of the home, featuring custom built-ins, a cozy fireplace, and striking wood-beamed ceilings that bring warmth and character to the space. Just off the living room, the dining area provides a seamless connection for both everyday meals and gatherings. The kitchen has been thoughtfully updated with quartz countertops and modern finishes, including a new double oven, microwave, dishwasher, sink, and garbage disposal, along with an ice maker—creating a highly functional and refreshed cooking space with generous storage and ample prep areas. A dedicated laundry room adds convenience, while two secondary bedrooms and a full bath provide flexibility for guests, family, or a home office setup. Recent improvements to the hall bath include updated flooring, and vanity, enhancing both style and usability. The primary suite features an updated ensuite bath with a walk-in closet, creating a comfortable retreat at the end of the day. Additional major updates include a new HVAC system, water heater (2019), and windows (2019), along with pool removal for improved yard usability. Step out back to find a good-sized grassy yard offering space to relax, play, or entertain. With a layout that balances openness and defined spaces, this home delivers both practicality and timeless appeal, all while being conveniently located near local shopping, dining, and everyday amenities with easy access to major roadways for commuting.

722 Royal Oaks Dr, Garland

Start Your Search