75137 Homes For Sale

75137 Homes For Sale

75137 Homes For Sale

$350,000
3 Beds 3 Baths 21341315 MLS
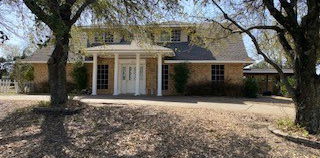
This charming & beautifully updated 3 bed, 3 full bath home is situated on a generous lot with a peaceful, tree lined backyard setting in the established neighborhood of Santa Fe Village in Duncanville! The spacious & inviting open floor plan features multiple living areas with seamless flow between the living, dining & kitchen areas, making it ideal for everyday living & entertaining guests. The front living room leads to the dining area & deluxe kitchen, equipped with new stainless appliances (2026), new stylish backsplash (2026), new granite counters (2026), new cabinets (2026), & ample counter space for all your cooking needs. The second living area is currently being used as a large dining room, equipped with sliding glass doors that overlook the private backyard & mature trees. Both living rooms offer comfortable living spaces. The large utility room off the kitchen adds functionality & storage with a spacious pantry. The split primary bedroom offers a relaxing retreat, complete with an ensuite bath featuring new granite counters (2026), dual sink vanity, shower-tub combo & dual closets. Additional bedrooms are generously sized & include walk-in closets with new ceiling fans & new carpet (2026) for added comfort. The split bedroom layout is perfect for today's lifestyle needs. Upstairs you'll find a MASSIVE game room with elevated ceilings & features a full bathroom with new granite counters (2026), dual sink vanity, new shower tile (2026) & large walk-in closet. This exceptionally spacious bonus room promises countless hors of entertainment. Step outside to enjoy an attached 2 car front entry garage & a private backyard enclosed by a newly installed wood privacy fence (2026) with mature trees & no backyard neighbors! Other premium upgrades include fresh interior & exterior paint (2026) new LVP flooring (2026) new fixtues & hardware (2026) & new electrical panel (2026) This home is move-in ready!

522 Alameda Ave, Duncanville

$370,000
4 Beds 3 Baths 21334299 MLS
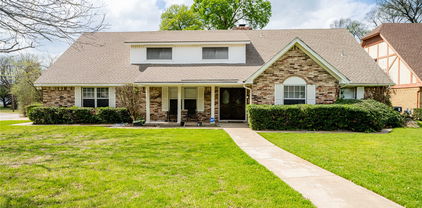
Welcome to 1327 Big Stone Gap Road in Duncanville, where updated interiors, generous living space, and a beautiful greenbelt setting come together. This charming single-story home offers great curb appeal with a brick exterior, mature landscaping, a wide front lawn, and an attached two-car garage. Inside, the living room features vaulted ceilings with exposed beams, a bright neutral palette, and direct backyard access that brings in natural light and views of the outdoor space. The refreshed kitchen offers white cabinetry, stainless steel appliances, updated countertops, modern hardware, and an easy flow into the dining area and main living spaces. Multiple gathering areas provide flexibility for entertaining, a media space, home office, or hobby room. The primary suite is spacious and comfortable, while secondary bedrooms offer functional layouts and ample natural light. Updated flooring, fresh paint tones, decorative lighting, and clean finishes throughout create a move-in ready feel. The backyard is a standout feature, backing to green space for an open, scenic backdrop. Enjoy a fenced yard with mature trees, a storage shed, room for gardening, outdoor dining, pets, or weekend relaxation. Community amenities include a pool, tennis courts, walking trails, clubhouse, and open green areas, creating plenty of opportunities to enjoy the outdoors close to home. Conveniently located near shopping, dining, and entertainment in Duncanville, with easy access to I-20, Hwy 67, Cedar Ridge Preserve, Joe Pool Lake, Cedar Hill State Park, Hillside Village, and Downtown Dallas. A wonderful combination of location, updates, outdoor space, and community amenities.

1327 Big Stone Gap Rd, Duncanville

$435,999
4 Beds 2 Baths 21304679 MLS
Looking for a house that feels brand new but sits in a quiet, established neighborhood with giant trees? This fully remodeled 4-bedroom, 2-bath beauty in Duncanville’s Greenbriar Estates is officially ready for you to move right in and start living the good life. From the second you walk through the front door, you’ll notice the attention to detail. The whole place has been completely updated, highlighted by beautiful new flooring and trendy decorative light fixtures that give every room a high-end feel. The kitchen is a total standout, featuring brand-new appliances and a layout that flows beautifully into the rest of the house. Need to slip away for a quiet morning? Right off the kitchen, you’ll find a separate, fenced-in side patio that’s practically begging for a cozy bistro set perfect for your morning coffee or letting the dogs out. When it's time to entertain, head toward the back to discover a sunroom. Because central AC has been professionally run in this space, it’s comfy all year round—giving you extra livable square footage that doesn't even show up on the tax records. Step through the sunroom doors into your fully fenced backyard oasis, complete with an awesome in-ground pool ready for summer pool parties and weekend BBQs. The primary bedroom has a door to the backyard, providing easy access to the pool. The HVAC system is brand new! ALL INFORMATION DEEMED RELIABLE AND ACCURATE; HOWEVER, BUYER AND BUYER AGENT TO VERIFY DETAILS, SCHOOLS, SQUARE FOOTAGE, ETC.

1202 Fawn Ridge Dr, Duncanville

$354,000
4 Beds 3 Baths 21325984 MLS
Picture a home where comfort meets community behind the gates of one of Duncanville's most coveted neighborhoods. This move-in ready 4-bedroom, 2.5-bathroom residence sits proudly on a spacious corner lot, offering both curb appeal and a sense of arrival that sets it apart from the ordinary. Inside, the open concept layout creates a natural rhythm between living, dining, and cooking spaces — perfect for hosting weekend gatherings or simply enjoying a quiet evening at home. The kitchen shines with stainless steel appliances that bring both function and flair to your daily routine. Generous bedrooms provide comfortable retreats for every member of the household, with the primary bedroom serving as a peaceful sanctuary you will look forward to each night. Step outside and the large backyard steals the show. Whether you envision summer cookouts, a garden oasis, or simply room for the family to roam, this outdoor space delivers without compromise. The corner lot positioning adds extra elbow room that neighbors will quietly envy. Living within a gated community brings welcome peace of mind, while nearby attractions keep life interesting. Waterview Park offers green space for morning walks, Duncanville Fieldhouse provides athletic and entertainment options, and Crossroads Disc Golf Course gives weekend warriors a fun challenge. For bigger shopping excursions, The Parks Mall at Arlington awaits. Quality construction and thoughtful design come together beautifully here. Schedule your private showing and experience everything this remarkable property has to offer.

403 Rock Rose Dr, Duncanville

$395,000
3 Beds 2 Baths 21322939 MLS
Nestled atop a gentle hill in the highly sought-after Greenway Estates, this impeccably maintained home offers timeless quality, generous living spaces, and an opportunity to make it uniquely your own. Situated on a spacious corner lot, you'll appreciate the mature trees, established landscaping, rear-entry garage, extended driveway with abundant parking, and a large backyard with plenty of room to relax, entertain, or play. Inside, you'll find 1,822 square feet featuring three oversized bedrooms, two full baths, and a bright, open living area designed for everyday comfort. Expansive windows across the breakfast room and living room fill the home with natural light while showcasing peaceful backyard views. The inviting living room is anchored by a wood-burning fireplace with gas logs and a gas starter, creating the perfect gathering space. Lovingly maintained over the years, this home has been exceptionally cared for and reflects true pride of ownership. While preserving much of its original character, it provides the perfect canvas for buyers looking to add their own style without sacrificing quality or location. Additional highlights include a deep rear-entry two-car garage, gas heat, and a floor plan with larger-than-average bedrooms that offer flexibility and comfort. Opportunities like this in Greenway Estates don't come along often—don't miss your chance to own a home with incredible potential in one of the area's most established and desirable neighborhoods.

903 Green Rock Dr, Duncanville

$575,000
4 Beds 3 Baths 21295113 MLS
Nestled on a picturesque 1.183-acre corner lot at the end of a quiet cul-de-sac, this beautifully updated single-story home offers the perfect blend of privacy, comfort, and space in the highly sought-after Green Hills neighborhood. With no HOA and an expansive yard, this property provides the freedom and room today's buyers desire. The main living room showcases a striking center glass bead fireplace separating the living and dining areas, vaulted wood-beamed ceilings, and a wall of windows and French doors overlooking the backyard retreat. Multiple decks create seamless indoor-outdoor living, perfect for relaxing or entertaining. The versatile 2nd living area is large enough to customize to your needs. It would make an excellent game room with space for a pool table or projector setup—perfect for Super Bowl parties, movie nights, or game nights with family and friends. The contemporary kitchen features custom cabinetry with frosted glass inserts, a center island, pantry with decorative stained-glass door, and stainless-steel appliances including a gas cooktop, double ovens, warming drawer, and trash compactor. The primary suite offers a sitting area and a recently remodeled spa-inspired bath with a soaking tub, separate shower, dual vanities, dual walk-in closets, and additional bedroom closets for exceptional storage. Secondary bedrooms are generously sized. The split 4th bedroom includes an adjoining flex room, ideal for a home office, gym, fifth bedroom, or convert both rooms into a private mother-in-law wing. The backyard oasis featuring a heated pool installed approx one year ago, mature landscaping, and plenty of open space to enjoy. Updates include a remodeled primary bath, new sliding glass doors, and a newer roof. Seller will remove solar panels prior to closing. Tons of parking provides room for multiple vehicles, boats, or recreational equipment. This exceptional property combines peaceful acreage living with convenient access to everyday amenities.

1303 Heather Glen St, Duncanville

$515,000
6 Beds 4 Baths 21277699 MLS
Welcome to the home you've been searching for! Nestled on a picturesque creek lot just under an acre in Duncanville, this beautifully updated 6-bedroom, 4-bath home offers 3,695 square feet of thoughtfully designed living space where every day feels like a private retreat. Luxury vinyl wood flooring welcomes you into an inviting floor plan featuring soaring vaulted ceilings, exposed wood beams, custom built-ins, a wet bar, and a cozy wood-burning fireplace. The updated kitchen is the heart of the home with custom concrete countertops sealed with food-grade epoxy, a marble Calacatta backsplash, and a new sink and faucet. New carpet in all downstairs bedrooms adds a fresh touch, while the flexible layout includes two upstairs bedrooms, a full bath, and a dedicated gym or game room with rubber gym flooring. The spacious primary suite offers a spa-like bath with a sunken soaking tub and a separate walk-in shower. Step outside to your own backyard oasis featuring a wraparound balcony overlooking the diving pool, mature trees, fruit trees, garden space, and peaceful creek views. A private bridge crosses the creek to an additional approximately one-half acre, creating a truly one-of-a-kind setting. Complete with an attached two-car garage, storage shed, and additional parking, this exceptional property is conveniently located near major highways, shopping, dining, schools, Joe Pool Lake, Cedar Ridge Preserve, and Cedar Hill State Park. A rare opportunity to enjoy space, privacy, and a lifestyle that's hard to find.

1116 Spring Lake Dr, Duncanville

$350,000
4 Beds 2 Baths 21313983 MLS
Welcome home to this beautifully updated 2,014 sqft gem in the heart of Duncanville, TX! From the moment you arrive, you’ll feel the warmth and charm of a home that’s been thoughtfully refreshed while keeping functionality at the forefront. With 4 bedrooms, 2 stylishly renovated bathrooms (June 2024), new windows throughout (2023), a wet bar, and a formal dining room this home is perfect for hosting family dinners or holiday gatherings. The living area features a brick fireplace and gorgeous wood-look tile floors that offer the beauty of hardwood with the durability of tile—ideal for busy households. Both bathrooms shine with their recent updates, including a large, relaxing garden tub in the master bathroom. All four bedrooms have brand new carpet and fresh paint. Out back, you’ll find a generous-sized yard framed by a brand-new wood privacy fence (June 2025), providing privacy and plenty of space for outdoor entertaining, playtime, or relaxation. The rear-facing garage adds to the home’s clean curb appeal, while the large shed with electricity is perfect for a workshop, storage, crafting, or hobbies. Located in a wonderful neighborhood, this home is just minutes from shopping, schools, and everyday conveniences, making it easy to settle into a comfortable and connected lifestyle. With its updates, layout, and ideal location, this beauty is ready for its next happy owner. Come see it in person—you won’t want to leave!

722 Corinthian Pl, Duncanville

$374,900
3 Beds 3 Baths 21305310 MLS
Welcome Home to Space, Comfort, and Endless Possibilities in Duncanville! Nestled on a spacious oversized lot, this beautifully maintained 3-bedroom residence offers the perfect blend of charm, functionality, and room to grow. From the moment you arrive, you’ll appreciate the expansive setting that provides both privacy, space. and outdoor living. Inside, the thoughtfully designed floor plan features a generous owner’s retreat complete with a cozy sitting area and private fireplace—creating the perfect sanctuary to unwind. The luxurious ensuite bath boasts separate vanities, dual walk-in closets, a soaking tub, and a separate shower for a true spa-like experience. Designed for both everyday living and entertaining, the home offers a spacious family room that flows seamlessly into a bright sunroom, providing the perfect space to relax and enjoy views of the backyard. A versatile den with a wet bar creates endless possibilities as a media room, game room, home library, or flex space tailored to your lifestyle. The vibrant kitchen is the heart of the home, featuring abundant cabinetry, a breakfast nook, and dedicated office space ideal for working from home or managing daily activities. Secondary bedrooms are connected by a convenient Jack-and-Jill bath, providing comfort and privacy for family and guests alike. Step outside to discover an oversized backyard with ample room for a resort-style pool, outdoor kitchen, play area, or unforgettable gatherings with family and friends. Conveniently located near shopping, dining, parks, and major highways, this exceptional Duncanville property offers the space, warmth, and versatility today’s buyers are seeking. Come experience a home where memories are waiting to be made! Please do your own due diligence. Property is being sold As-Is. Seller will install sod on the front yard after closing.

919 Huntington Dr, Duncanville

$449,500
4 Beds 3 Baths 21287649 MLS
Beautiful home seeks new owner — Spacious Creekside Retreat on a Cul-de-Sac 4 Bedrooms, 3 Full Bathrooms, 3-Car Garage 3,370 SF Nestled at the end of a quiet cul-de-sac and backing to a serene creek, this expansive home offers the perfect blend of privacy, space, and comfort. Surrounded by mature trees and featuring a large circular driveway with additional parking, the home welcomes you with a massive covered front porch spanning nearly the entire front of the property. Inside, a generous entryway opens to an oversized living room complete with a wood-burning fireplace, rock hearth, built-in shelving, and wood mantle. The versatile floorplan offers four bedrooms, three full bathrooms, and two dining areas — ideal for entertaining and everyday living. The kitchen features abundant cabinetry, a built-in hutch, and a convenient eat-up bar. The spacious primary suite offers private patio access and an attached sunroom, along with dual vanities, separate closets, and a private dressing area in the oversized en-suite bath. Luxury vinyl plank flooring runs throughout most of the home, with tile in select areas. A separate utility room provides space for a full-sized washer and dryer, an additional refrigerator or freezer, and includes a utility sink conveniently located just off the 3-car garage with double doors and openers. Each bedroom features walk-in closets and ceiling fans for added comfort. Recent updates include fresh exterior paint, fresh interior paint in many areas of the home, updated flooring following foundation work, and completed foundation repairs. Please see Transaction Desk for completed work, disclosures, warranty information, and additional details.

802 Rock Canyon Dr, Duncanville

$465,000
4 Beds 3 Baths 21263659 MLS
SELLER IS PAYING THE SOLAR OFF AT CLOSING! OVER $66,500 IN IMPROVEMENTS INCLUDING ALL NEW PLUMBING DRAINS AND 30 YEAR ROOF IMPACT SHINGLES WITH WARRANTIES (home owner's insurance discount) PLUS $53,000 SOLAR PANELS ALL INCLUDED! SELLER HAS DONE IT ALL FOR YOU! Soak up the sun in your own pool on this generously sized lot! Walk into this incredible custom home and see straight through to the backyard oasis! Conveniently located less than twenty minutes to downtown Dallas. Windows and French doors line the front and back of the house to bring in lots of natural light. Spacious pool and patio great for entertaining! Beautifully updated home with character and warmth that is hard to find with new construction. Plantation shutters and bay windows adorn the front rooms and brighten the living areas. Remodeled kitchen has granite countertops and updated appliances with GE double oven replaced in 2023. The living room features vaulted ceiling and beams plus wet bar with built-ins. Cozy up to the fireplace hearth which has a charming arched opening and custom glass screen. Tuscany style breakfast room showcasing circular beamed ceiling and bay windows. Adaptable layout presenting multiple options! One and a half stories with the upstairs offering a large flex room perfect for multi-gen housing. 4 bedrooms plus upstairs flex room, dining room and office (or additional living room). Large corner lot with rear garage and extra side parking. ALL APPLIANCES INCLUDED! (fridge, washer and dryer!) Pride of ownership shows in this warm and inviting home!

947 Rock Canyon Dr, Duncanville

$450,000
4 Beds 3 Baths 21223804 MLS
Welcome to the gorgeous nestled in the established Greenbriar Estates community where space, character, and lifestyle come together. This 4-bedroom, 3 full bath home offers oversized rooms throughout, giving you the flexibility to live, work, and entertain without feeling cramped. Whether it’s hosting holidays, creating a home office, or simply enjoying room to breathe, this home delivers. Step inside to find an inviting feel, while two fireplaces add warmth and charm to multiple living areas. The layout provides both openness and defined spaces, perfect for everyday living and entertaining guests. The primary suite is generously sized, offering a true retreat, while the primary bathroom is ready for your personal touch, a great opportunity to update and design exactly how you want it. With solid bones and major spaces already in place, you can create a luxury feel without starting from scratch. Out back, your private in-ground pool becomes the centerpiece of summer living. Imagine weekends spent poolside, evening BBQs under the covered patio, and a backyard that truly feels like your own retreat. This is the kind of home where memories are made for kids playing, friends gathering, and quiet mornings with coffee by the water. Additional features include a 2-car garage and a central vacuum system for added convenience. Located with easy access to major highways, shopping, dining, and schools, this home offers the perfect blend of comfort, space, and lifestyle in a well-established Duncanville neighborhood.

1011 Briar Hill Cir, Duncanville

$499,499
4 Beds 3 Baths 21142502 MLS
Nestled on a premium corner lot in a serene, established neighborhood. This 3,563 sq. ft. home has been masterfully reconstructed to offer the pinnacle of modern luxury. With every detail above the slab brand new, this home presents a rare opportunity to own a virtually new construction with timeless brick charm. The sprawling ranch style layout features four bedrooms, three designer bathrooms, two distinct living areas, & a sun room providing exceptional space for both relaxation and grand-scale entertaining. From the moment you enter through the 8-foot contemporary front door, you'll be captivated by a sun-drenched, open-concept floor plan with soaring 10-foot ceilings throughout and an integrated sunroom flood the home with natural light. The living area, complete with a modern fireplace and designer fixtures with coffered ceiling, is crafted for effortless entertaining. The gourmet kitchen is a showpiece of style and function, boasting a jumbo waterfall island, premium stainless-steel appliances, and sleek, custom all plywood cabinetry. The adjoining living space is anchored by a modern fireplace and accented with luxury flooring and stylish lighting throughout. Retreat to the opulent master suite, a private sanctuary complete with separate his-and-her closets and a spa-like ensuite bath. Indulge in the oversized jacuzzi tub, dual vanities, and exquisite European-style tilework. Outside, the huge L-shaped backyard offers a private oasis, featuring mature trees and large open area. An oversized garage and elegant crescent driveway complete this exceptional property. This is more than a home—it's a lifestyle, offering incredible value and sophisticated living at the right time.

1718 Beaver Creek Cir, Duncanville

$445,000
5 Beds 4 Baths 20959741 MLS
100% FINANCING AVAILABLE and seller offering 10K IN CONCESSIONS for updating! Property located in a serene, tree-lined established neighborhood, this character rich 5-bedroom, 3.5-bath home sits on a desirable corner lot and offers exceptional indoor and outdoor living. A charming covered front porch welcomes you inside to an open and bright floor plan. Just off the entry, a dedicated home office with custom built-in shelving sits across from a versatile flex room, both flowing seamlessly into the spacious open-concept kitchen. The kitchen features white cabinetry, abundant counter space, and stainless steel appliances, with a cozy breakfast nook offering built-in cabinetry and peaceful views of the backyard. The living room is a showstopper, with a brick-faced fireplace, soaring vaulted ceilings with exposed wood beams, and expansive floor-to-ceiling windows that flood the space with natural light. Picture frame molding adds a refined, classic touch throughout. The primary suite is located on the main level and features French doors leading to the backyard. The recently renovated en-suite bath features dual sinks, a spacious jetted soaking tub, a sleek frame-less glass shower, and double walk-in closets. All additional oversized bedrooms are upstairs offering ultimate privacy and built-in shelving and flexible layout options. Step into your private outdoor oasis—featuring a covered patio that opens to a stunning, sparkling in-ground gunite pool. Enjoy evenings by the cozy fire pit or relax under the charming gazebo, all within the privacy of a fully fenced backyard. Additional highlights include a brand-new roof and a new downstairs AC unit, offering peace of mind and energy efficiency for years to come. Perfectly situated just minutes from Joe Pool Lake and Cedar Ridge Preserve, with easy access to parks, playgrounds, shopping, dining, and major highways for a quick commute. Don’t miss this incredible opportunity to own a home that truly has it all!

919 Green Hills Rd, Duncanville

Start Your Search