75173 Homes For Sale

75173 Homes For Sale

75173 Homes For Sale

$239,999
3 Beds 2 Baths 21341677 MLS
Looking for the freedom that HOA living just can't offer? Welcome to this beautifully renovated 3-bedroom, 1.5-bath home on quarter of an acre in the growing community of Nevada, TX. With no HOA and no known restrictions, this versatile property offers endless possibilities—whether you're searching for the perfect starter home, need space to operate a home-based business, want room for trailers, work vehicles, or recreational toys, or are exploring the property's potential for future commercial rezoning (buyer to verify). Completely renovated down to the studs, this move-in-ready home showcases an open-concept design filled with natural light, luxury vinyl plank flooring, quartz countertops, stylish shaker cabinetry, updated fixtures, and a fresh, modern color palette that creates the perfect backdrop for any style. Outside, the fully fenced backyard provides plenty of room for children, pets, entertaining, gardening, or simply enjoying the extra space that's becoming increasingly difficult to find. Conveniently located just minutes from Highway 78, you'll enjoy quick access to Lavon, Wylie, Josephine, Caddo Mills, Royse City, and Rockwall, making commuting, shopping, dining, and everyday conveniences easily accessible while still enjoying the charm and freedom of country-style living. Whether you're looking for a place to call home, a property that supports your lifestyle, or an investment with future potential, this one checks all the boxes. Schedule your private showing today!

110 S Fm 1138, Nevada

$275,000
2 Beds 1 Baths 21340018 MLS
Welcome to this beautifully renovated lakeside retreat in Nevada, Texas. Nestled near the water and thoughtfully redesigned, this move-in-ready home combines modern upgrades with peaceful country-lake living. Situated on a spacious corner lot, this property offers an abundance of outdoor space rarely found at this price point. The oversized front yard and huge backyard provide endless possibilities for entertaining, relaxing, gardening, or future expansion. The large front yard also offers plenty of room for RV parking, making it ideal for boat owners, travelers, or outdoor enthusiasts. This fully remodeled home features all-new flooring, fresh interior walls and finishes, a completely updated bathroom, brand-new kitchen appliances, and a new HVAC system for year-round comfort. Major exterior improvements include a new roof, new windows, and newly installed fencing, offering both peace of mind and longterm value. In addition to the beautifully updated home, the property also includes two storage buildings and a versatile detached garage carport large enough for vehicle parking, boat storage, or workshop use - perfect for lake-life living and outdoor enthusiasts. Whether you’re looking for a cozy primary residence, a relaxing weekend lake retreat, or a short-term rental investment, this property offers incredible flexibility and potential. Its peaceful setting, large lot, and ample parking make it an excellent Airbnb or vacation rental opportunity for guests seeking a private lakeside getaway. Enjoy the charm of country living while still being within reach of nearby city amenities. Actual size is bigger than city records. A rare opportunity to own a turn-key, fully updated home near the lake - ready for its next owner to enjoy Information Deemed Reliable, but not Guaranteed.

5776 County Road 927, Nevada

$420,000
4 Beds 2 Baths 21327756 MLS
Escape to the peace and privacy of country living on more than 10 beautiful acres that are lined with trees along the back edge! Tucked away at the end of a quiet cul-de-sac, this 4-bedroom, 2-bath home offers the perfect blend of seclusion and convenience, with everyday amenities just a short drive away. Inside, you'll find a spacious layout featuring a large eat-in kitchen that flows seamlessly into the generous living and dining areas—ideal for gathering with family and friends. 4 Bedrooms are spacious and provide added comfort and flexibility for guests! A versatile office or flex room, accessible from both the primary suite and living room, offers endless possibilities as a home office, nursery, hobby room, or additional living space. The oversized utility room leads to the expansive backyard, where you'll enjoy wide-open views and endless opportunities to create your own outdoor retreat. The home also features newer energy-efficient windows (approximately two years old) that help keep the home comfortable year-round while reducing heat and cold transfer. Outside, you'll find multiple storage sheds and outbuildings, including a movable chicken house with a tack room and additional storage space, making this property ideal for hobby farming, livestock, equipment storage, or workshop space. The Collin County outer loop that is in the works will create more accessibility to the area as well! The skirting was replaced in the last few years, as well as the under wrap, and there is new insulation in the floors. Whether you're looking to enjoy the home as it is, update it to match your personal style, or take advantage of the incredible acreage to create your long-term vision, this property offers endless possibilities. Rarely do you find this much space, privacy, and potential in such a convenient location. Come experience it for yourself!

6027 Nugget, Nevada

$499,000
4 Beds 3 Baths 21329750 MLS
LAKE LAVON.....not a lake view but located about a .5 mile from Little Ridge Park that has a boat ramp and recreation area. You could be on the water boating or fishing in 10 minutes and just take quick walk down there to enjoy the beauty of the Lake. The property is located on the corner of CR 489 and Cr 487 and sits on 1.8 acre with a 3083 sq ft. custom home and two large outbuildings. There is so much potential here. The home was built in 1996 and has very nice custom features, a well laid out floor plan, and large spacious rooms. The kitchen has custom cabinets and plenty of counter space. The family room has a wood burning fireplace and is open to the kitchen. The primary suite is a great size, also has a fireplace, a garden tub, walk in shower and huge closet. The secondary bedrooms are huge. one could easily be made into two bedrooms. There is a formal dining area off the foyer.  The space currently used as an office has a closet and half bath and it would make a nice 4th bedroom, in-law suite, or home office. There is a 900 sq ft detached garage currently with one bay for parking and one as office or storage, plus upstairs decked space. The 1200 sq ft building is perfect as boat storage, mechanic work, a big man cave or you could go all out and finish for living space. With the proximity to the Lake, the 1.8 acres, custom home and outbuildings there are lots of possibilities for this property. Don't miss out on the opportunity!!!  Easy access to Hwy 78. Community ISD. NO City TAXES. Unincorporated Colling County. Bring your vision and dreams and updating ideas and enjoy making this one yours!~

14184 County Road 489, Nevada

$635,000
4 Beds 3 Baths 21323846 MLS
Nestled on just over an acre in the highly sought-after Providence Point community, this beautifully upgraded two-story home offers 3,551 square feet of thoughtfully designed living space where luxury meets everyday functionality. Flooded with natural light, the open-concept floor plan centers around a spacious living room and chef-inspired kitchen. Designed for both entertaining and everyday living, the kitchen features expansive countertops, abundant cabinetry, an oversized walk-in pantry, and a custom coffee bar with built-in cabinetry. The living room is highlighted by custom built-ins flanking the fireplace, creating a warm, sophisticated focal point. The flexible floor plan includes a dedicated office that can easily serve as a fourth bedroom. Privately situated on the first floor, the oversized primary suite is a true owner's retreat with abundant natural light, a spa-inspired ensuite bath, and an impressive walk-in closet. Upstairs, you'll find two spacious secondary bedrooms with a shared bath and an expansive bonus room ideal for a game room, media room, fitness space, or additional living area. Outside, enjoy the privacy of a fully fenced one-acre homesite with plenty of room for pets, entertaining, or future additions. The oversized three-car garage provides ample space for vehicles, storage, and hobbies. Providence Point is an exclusive 175-acre community featuring just 127 estate homesites ranging from one to 2.5 acres. Residents enjoy concrete streets, underground utilities, Caddo Basin water, private septic systems, and deed restrictions—all without HOA dues. Conveniently located with quick access to US-380 and Hwy 78, this exceptional property offers the perfect blend of peaceful country living and modern convenience.

2130 Providence Way, Nevada

$339,500
4 Beds 3 Baths 21321588 MLS
Welcome to 316 Mercer Drive in Josephine! This move-in ready Astoria Home offers the perfect blend of quality craftsmanship, modern updates, and small-town charm. This stunning brick and stone residence showcases hand-scraped hardwood floors, decorative kitchen backsplash, quality tile finishes, thoughtful bedroom storage, and a beautiful stone fireplace—all enhanced by abundant natural light from oversized windows throughout. The thoughtfully designed Abingdon floor plan features a spacious primary suite on the main level, privately situated at the rear of the home with views of a mature shade tree in the backyard. Two additional downstairs bedrooms share a full bath, while the open-concept kitchen provides the ideal gathering space with a large center island and BRAND-NEW stainless appliances, including a range, dishwasher, microwave, and refrigerator. Upstairs, you'll find a versatile second living area or game room, along with a generously sized bedroom and full bath—perfect for guests, multigenerational living, or a private retreat. The oversized two-car garage includes additional storage beneath the stairs and is complemented by a premium garage door. Recent upgrades provide peace of mind, including a BRAND-NEW HVAC system, water heater, and blinds. Located in the charming DeBerry Heritage subdivision, this home offers a peaceful escape from the Metroplex while remaining conveniently close to shopping, dining, and entertainment, with easy access to Interstate 30. The property is located within Community Independent School District, Students benefit from access to modern educational facilities, including a new elementary school completed in 2024. Enjoy the benefits of country-style living without the added expense of PID or MUD taxes. Don't miss this exceptional opportunity—schedule your private tour today!

316 Mercer Dr, Josephine

$530,000
4 Beds 3 Baths 21319408 MLS
Welcome home to the house that is worth making the move on, now! This dreamy property has everything you want and features you didn't even know you need! Your dream home has four bedrooms, three full baths, a formal living and dining area, and the primary suite is a showstopper! Start and end your days here with vaulted ceilings, automated shades, ensuite bathroom includes an expansive walk-in double shower to wash your worries away, a debut soaking tub and separate vanities. Truly the cherry on top. The open living area with floor to ceiling stone fireplace, modern open kitchen with farmhouse sink, darling backsplash, and lighting, you will surely want to celebrate life with loved ones here. Three additional bedrooms are available, and one room with ensuite bathroom that leads directly to the laundry room, and mud room. Outside features include an oversized covered patio overlooking your half acre lot fenced in with 8-foot privacy horizontal cedar, 3 car garage with mounted slat organization, epoxy floors and hardwired security system conveys with the property. There is ample parking in the swing drive, and additional parking along the home, behind the fence. You won't have to change a thing, it is move-in ready and time to make it yours. This quiet neighborhood with No HOA is located near Lake Lavon and Rockwall and just a private little slice of Texas with wide open spaces, and stars at night. Get in on this incredible opportunity as one of the largest floorplans designed here for an unbelievable price.

2009 Meadowbrook Ln, Josephine

$525,000
5 Beds 3 Baths 21318337 MLS
Welcome to High Meadow Estates — where you get the country feel you've been looking for without giving up the convenience of city access. No HOA, no PID, no MUD. Just a well-maintained neighborhood with great neighbors and room to actually live. Sitting on an oversized .53-acre lot, this 4-bedroom, 3-bathroom home with a dedicated study delivers space inside and out. The fully sodded yard features a sprinkler system to keep everything looking great year-round. Out back, you'll find raised garden beds already set up and ready to go — plus a storage shed with an 8 ft gate opening, making it easy to bring in a trailer, mower, or equipment without the hassle. The backyard is built for living. A 24 ft semi in-ground pool with an upgraded glass filter is wrapped by a surrounding sunbathing deck made for long summer days. The covered patio sits right alongside it — perfect for shade, grilling, and evening wind-downs. When storms roll through, rest easy with the in-ground storm shelter on the property. Inside, the primary suite is a true retreat — jetted tub, double vanity, and a private door that opens directly to the covered patio. The laundry room is fully functional with a utility sink and a built-in fold-down table, making laundry day actually manageable. Just off the garage entrance, a built-in mudroom area creates the perfect drop zone for backpacks, shoes, coats, and gear so the main living spaces stay clean and organized. Both water heaters were replaced in 2024-2025 — the big-ticket items are already handled. I-30 access just 20 minutes away. Come see it before someone else does.

413 Green Ct, Josephine

$4,250,000
4 Beds 4 Baths 21313760 MLS
Discover a slice of serene countryside living with this exquisite 3760 sq ft farm and ranch property, boasting a generous four-car garage. Ideally situated on 44.36 acres, this home is a haven for both equestrian enthusiasts and those seeking tranquil rural escapes. Meticulously updated interiors complement the sprawling outdoor spaces that celebrate traditional ranch living with modern ease.  Step inside to find tastefully updated interiors that harmonize contemporary comforts with rustic charm. The spacious living area features an open floor plan accentuated by abundant natural light, creating a warm and inviting atmosphere. The gourmet kitchen is a chef's dream, equipped with double ovens, an oversized island with a breakfast bar, and a huge pantry. The primary suite offers a private retreat with a luxurious ensuite bath featuring an oversized shower and soaking tub.  The exterior of this property is an equestrian's delight featuring an 8,400 sq ft show barn with 18 large stalls (9 with Dutch doors and paddocks) plus a 720 sq ft tack room with AC, heat, and a full bathroom.  Great for your barn manager.  The well-appointed barns offer ample storage and oversized stalls, complemented by a 200 x 100 (20,000 sq ft) professional riding arena with cushion sand and side screens tailored for all skill levels. For guests, the detached quarters ensure comfort, privacy, and convenience, making it perfect for long or short stays. With its blend of stunning interiors, vast riding and leisure facilities, and a location that speaks to the heart of country living, this ranch-style property invites prospective owners to experience a lifestyle of freedom, peace, and endless possibilities.  5 RV Hookups.  Multi-parcel ID currently in agricultural exemption. Don't have a plane? The airplane hangar and grass runway would make a fabulous car collection barn and additional pastures. Don't miss the opportunity to call this piece of Texas paradise your home. Pond.

14705 County Road 545, Nevada

$1,438,625
4 Beds 5 Baths 21288203 MLS
Experience luxury country living in the stunning Manor floor plan by Cope Homes, now fully completed, professionally furnished, and move-in ready, with all furnishings included in the price. This is a rare community close-out opportunity in the highly sought-after Lexington Heights community in Nevada. Take advantage of this exceptional pricing before it’s gone. Situated on a spacious 1+ acre homesite, this beautifully designed Craftsman-style home offers the perfect blend of elegance, comfort, and freedom. The expansive open-concept floor plan features soaring two-story ceilings, abundant natural light, and beautifully curated finishes throughout. The oversized 4-car garage has been thoughtfully converted into heated and cooled living space for even more room to enjoy. The gourmet kitchen showcases TWO quartz countertops, KitchenAid double ovens, a KitchenAid gas cooktop, two KitchenAid refrigerators, and dual oversized islands perfect for entertaining. The luxurious first-floor primary suite features a spacious sitting area and spa-inspired ensuite bath complete with a freestanding soaking tub and oversized walk-in shower with dual shower heads. Additional downstairs highlights include a private office and oversized laundry room. Upstairs offers three generously sized bedrooms, two and a half bathrooms, large game room with wet bar, and a dedicated media room. Enjoy seamless indoor-outdoor living with impressive multi-slide glass doors opening to a covered patio with a cozy wood-burning fireplace. Best of all, there’s no HOA. Add a shop, guest apartment, additional storage, or create the backyard oasis of your dreams on your expansive 1+ acre lot. If the Manor floor plan isn’t exactly what you’re looking for, Cope Homes also has several additional homes currently under construction throughout Lexington Heights. Opportunities like this are limited - secure your new home before this close-out pricing is gone.

705 Cambridge Ct, Nevada

$490,000
3 Beds 3 Baths 21300343 MLS
Rare opportunity to own 2.5 gated acres featuring a 30X50 workshop with an additional room, sink, and shower- ideal for hobbyists, home based business, storage, guests, or future flex space. Covered parking for 5 vehicles or space for an RV, tractor, and boat. From the moment you arrive, you’ll appreciate the impressive drive-up appeal featuring an electric iron gate, sprawling acreage, a welcoming wraparound spacious deck overlooking the acreage and a durable metal roof. Step inside to find an inviting open-concept layout designed for comfortable living and entertaining. Just off the entry, the dining area is conveniently located adjacent to the kitchen, creating a warm and welcoming space for gatherings. The kitchen features granite countertops, brand-new stainless steel built-in appliances, abundant rustic pine cabinetry and rustic pine wood flooring leading to the spacious family room. The heart of the home is the stunning family room, highlighted by soaring vaulted ceilings, a dramatic cedar beam spanning the ceiling, and a beautiful wood-burning iron stove that adds warmth and character and above the living room is a versatile loft area that makes the perfect home office, study, reading nook, or flex space. The home offers three generously sized bedrooms, two full bathrooms, and a convenient guest powder bath. The private primary suite is thoughtfully separated from the secondary bedrooms for added privacy. An oversized laundry room with additional storage space provides added functionality. Additional highlights include paid-in-full at closing solar panels installed in 2022, providing energy efficiency and long-term savings, fire pit, covered patio, new interior paint June 2026, small fenced in backyard for a pet, and a $5,000 Culligan water softener and reverse osmosis system. This charming property offers the perfect blend of peaceful country living and modern convenience. Conveniently close to Community ISD schools, Hwy. 380 & I-30. No HOA!

1769 County Road 596, Nevada

$419,000
4 Beds 3 Baths 21299743 MLS
FORMER MODEL HOME FOR SALE! Cared and loved by Bloomfield Homes for the past two years, this Hawthorne II model comes with extra perks throughout! 4 bedrooms and 3 baths are split among two levels, with all but one bedroom-bath combo on the first floor. Open-concept living space defined by walls of windows and a vaulted ceiling. This is a unique opportunity to move-in to a professionally curated home, where the custom drapes, window seats, accent paint walls, and selective finishes elevate each space. Engineered wood floors are in a beautiful blonde stain and wide-planked, perfectly complimenting the Shaker cabinets. All appliances stay with the home - one less thing to worry about on your move - plus GAS cooking! Our Deluxe Kitchen design places all the stainless steel appliances built-in to the cabinets, as well as adds extra deep storage for pans beneath the gas cooktop and a wood vent hood above. The spacious primary suite has room for a seating area, a 5-piece bath (garden tub, seated shower, dual sinks, water closet), and a roomy walk-in closet. Other highlights you can't miss include a tile-to-ceiling fireplace in the Family Room, extra storage at the dining nook from a buffet, glass French doors at the front study, large covered back patio, a tech center across from the secondary bedrooms, game room upstairs to use as an auxiliary living space, and window seats throughout. The 3-car garage has a wall separating the single-car bay with wiring - could add HVAC unit to make it useable space for a hobby, gym, or climate-controlled storage! Landscapers have tended to the front and backyards regularly, something any gardener can appreciate! This model is open to the public daily, so drop in to learn more about Bloomfield Homes and this special model home!

209 Saddletree Dr, Nevada

$445,000
5 Beds 3 Baths 21295760 MLS
Don’t let the Nevada address fool you… this hidden gem is just minutes from Wylie, Lavon, Rockwall, and Royse City! Enjoy the peace, privacy, and extra space of a small-town setting without giving up the convenience of shopping, dining, and everyday amenities. If you’ve been searching in Wylie but wish you could find a little more land, a little more privacy, and a little more home for your money, this is one you don’t want to miss. Nestled on .61 acres in a friendly neighborhood with a true sense of community, this spacious 5-bedroom, 3-full-bath home offers room for everyone. The open-concept kitchen and living area are the heart of the home, featuring a large island perfect for gathering with family and friends, while the separate formal dining room is ready for holiday meals and special occasions. Cozy up by the fireplace or retreat to the oversized primary suite with a soaking tub, separate shower, and generous walk-in closet. With five bedrooms and three full bathrooms, you’ll have the flexibility for guests, a home office, workout room, playroom, or multi-generational living. Step outside and imagine the possibilities! The expansive backyard offers plenty of room for a pool, outdoor kitchen, workshop (up to approximately 30x40), RV parking, gardens, or simply enjoying wide-open Texas skies. It’s the kind of space that’s becoming harder and harder to find. Even better, you’ll enjoy a low 1.65% tax rate with NO MUD or PID taxes, helping keep your monthly payment lower. The home also qualifies for USDA financing with zero down for eligible buyers, plus VA financing, making homeownership more attainable than you might think. Come see why this location is one of the area’s best!

304 Amber Ln, Nevada
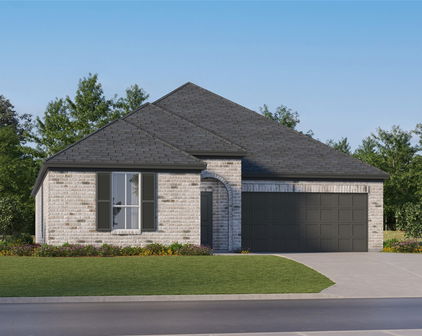
$439,900
3 Beds 2 Baths 21259684 MLS
No HOA and peaceful country living await in the desirable High Meadow Estates community. This single-story 3-bedroom plus designated office layout features high ceilings, a cozy fireplace anchoring the living room, and an abundance of large windows that flood the home with natural light, complemented by ceiling fans, window blinds, and energy-efficient LED lighting. The expansive kitchen is ideal for both everyday living and entertaining, showcasing a large island, tall cabinetry, double ovens, a built-in microwave, a smooth cooktop with vent hood, dishwasher, disposal, and a generous walk-in pantry. The private primary suite is thoughtfully split from the secondary bedrooms and includes a spacious bathroom with dual vanities, a double separate walk-in shower, jetted garden tub, and a large walk-in closet. Additional highlights include a mud room and a dedicated laundry room with a utility sink and space for a second refrigerator. Situated on approximately half an acre, the property features a sprinkler system and a large covered back patio perfect for outdoor relaxation and entertaining. This is a fantastic opportunity to enjoy quiet country living with modern conveniences. Perfect place for families, retirees, and anyone seeking a peaceful escape from the hustle and bustle of city life. One of the standout features of High Meadow Estates is its commitment to quality education. Families will appreciate being part of the Community Independent School District, known for its dedication to academic excellence and a supportive learning environment. Enjoy the country life while still being convenient to nearby shopping, dining, Lake Lavon, and easy access to McKinney, Wylie, and the surrounding areas. NO HOA, PID, or MUD.

629 Meadowlark Ln, Josephine

$900,000
4 Beds 2 Baths 21286720 MLS
Modern farmhouse living, wide-open spaces, and RESORT-style amenities come together on this EXCEPTIONAL 10-acre property! Built in 2023, this PRIVATE RETREAT offers all the benefits of country living without sacrificing comfort, STYLE, or convenience. The Beautifully designed main HOME features just under 2,000 square feet with 4 bedrooms and 2 bathrooms, offering a functional layout filled with modern finishes and lots of natural light. Whether you're gathering with family or entertaining friends, this home provides the PERFECT setting for everyday comfortable living. Outside, the property truly shines. A brand-new POOL and SPA create a RESORT-like atmosphere, while the surrounding turf and putting green offer low-maintenance enjoyment YEAR-ROUND! The fenced backyard provides a secure space for pets and play, making it easy to enjoy the outdoors. A separate GUEST HOUSE, about 1400 square feet, adds incredible flexibility and is currently being used as a salon, home office, and movie room, making it ideal for remote work, hobbies, guests, or a future income-producing opportunity. The detached 24' x 35' metal building offers ample space for a workshop, garage, equipment storage, or recreational vehicles. As you enter through the electric security gate, you'll travel approximately 1,000 linear feet along a solid concrete driveway that winds its way to the home, creating an impressive sense of arrival and privacy. The property also features a pond, custom-built chicken coop, and plenty of room to embrace a PEACEFUL rural lifestyle. This is MORE than a home—it's a LIFESTYLE! Whether you're dreaming of a hobby farm, a private family retreat, or simply more space to enjoy life, this unique property offers endless possibilities and the opportunity to own something truly special.

9224 County Road 592, Nevada

$578,000
3 Beds 3 Baths 21287924 MLS
Better than new and move-in ready with a 1,200’ workshop. This meticulously maintained 2022-built .48-acre property and thoughtfully upgraded home features multiple builder and homeowner upgrades. This split-bedroom, brick and stone, Collin County home with NO HOA, PID OR MUD offers an oversized 3-car garage that was extended an additional 2' to accommodate long bed trucks and SUVs. The 1,200’ fully insulated workshop is 30'x40'x16' with a 30'x20' gable extension for those shaded backyard activities or just washing the cars. This steel weld-up shop offers a half bath, shop sink, water heater, full RV hook-ups with 30amp and 50amp electrical connections, water, and sewer. Gorgeous wood-finish ceramic tile starts in the entry and runs under the Barn Doors into the Study and covers the entire home apart from the bedrooms and bedroom closets. The enormous 22’x22’ living room with 10’ ceiling is wrapped with crown molding and adjacent to the kitchen and makes this home a spacious open concept with a beautiful stone fireplace. The Kitchen boasts white shaker style cabinets, quarts countertops, oversized subway tile, a huge kitchen island, all stainless-steel appliances being, a built-in electric oven and microwave, dishwasher, propane gas cooktop and a vent-a-hood. The home was upgraded with a second HVAC system to service the spacious master bedroom and bathroom side of the home. The spacious 15'x22' screened patio offers a propane gas connection for your grill, a beautiful cedar outdoor TV cabinet and plenty of room for your outdoor entertainment. The 100% landscaped front and back yards are fully sodded with Bermuda grass. The 14-zone sprinkler system covers the entire property including bubblers for the six 4” caliper established Oak Trees, Crepe Myrtles and Vitex. The private back yard is surrounded by an 8’ Cedar board on board fence and the 14’ wide driveway gate opens to 1,800sf of additional concrete parking in front of the shop for Boats, RVs and all your toys.

1745 Meadowbrook Ln, Josephine

$1,450,000
21283251 MLS
Positioned on 22+ acres in rapidly growing Josephine on the eastern edge of Collin County, this property offers a rare opportunity for residential, commercial, or mixed-use development in one of North Texas’ emerging growth corridors. Excellent frontage, located directly across from the brand-new Ellis Elementary School and near the future planned middle school, the site sits at the center of an expanding residential community with increasing demand for homes, retail and services. The property features flat, mostly cleared land with scattered mature trees, offering an ideal development canvas. Approximately 4 acres at the front lie within Josephine city limits and include a 1344 sq ft home (1950) and a 30×50 shop with electricity (no real value placed here), while the rear 18+ acres fall within Josephine’s ETJ and currently have no zoning restrictions, allowing exceptional flexibility for development. Potential uses could include multifamily, retail, mixed-use, neighborhood commercial center, event venue, or a larger single-tenant retail concept, subject to buyer plans. Annexation into the city is welcomed but not required. Josephine is experiencing significant infrastructure & population growth, with Greenville Street expanding to four lanes and numerous new residential subdivisions underway throughout the area. Despite the rapid housing growth, retail and commercial services remain extremely limited, creating a clear opportunity for investors and developers. Currently, residents travel 20+ minutes for dining, major retailers and shopping. Local development plans & community reports indicate major national retailers are evaluating expansion along the Highway 6 corridor, further supporting long-term growth potential in the area. With strong visibility, proximity to new schools, flexible land use potential, and clear retail demand, this property presents an outstanding opportunity to secure a strategic site in the path of Josephine’s continued expansion.

324 N Greenville St, Josephine

$729,900
5 Beds 3 Baths 21280433 MLS
Nearly 7 acres on a highly accessible corner with a large home at this price is not an easy find in Eastern Collin County! These two tracts, the larger of which outside city limits in the county, are currently ag exempt & offers the potential a wide variety of future uses in addition to the current single family homesite. Tucked between Highway 66 and FM 6, frontage along FM 1138 is highly visible on what is quickly becoming the north-south corridor through this growing area. CR 541, also known as Watkins Road is a straight shot west to Highway 78 at Lavon. Though the home has several recent system and structural updates, there is a huge opportunity to bring your vision and plans to this large site at the edge of a wonderful small town just outside the Metroplex. Downstairs you’ll find an open concept kitchen and living area with newer appliances, custom cabinetry, huge fireplace and large windows. Two bedrooms, a full bath and a large, separate laundry room make this lower level incredibly flexible. Upstairs, the primary bedroom offers an ensuite bathroom, a large closet, massive fireplace, and large private sunroom which would make a great office. The two additional upstairs rooms are served by a half bath and could be bedrooms or living and kitchen space as one of the other two rooms upstairs was once a second kitchen and the plumbing and electrical wiring are still in-wall, available for conversion back to a second living area. In addition to the central staircase, the second level is accessible via a recently renovated exterior stairway. The property is fenced and cross-fenced and features a hand-built pole barn and a metal garage with carport. The oversized garage connected to the home via a breezeway and a large pond round out the amenities of this property. Please note the two parcels, Property ID 1280848 and 1621560 on Collin CAD, both included in this sale. Home will need some cosmetic work, but the property and location will b=make it worth the effort!

19455 County Road 541, Nevada

$670,000
4 Beds 4 Baths 21281776 MLS
Escape to this custom 4-bedroom, 3-bathroom home nestled in a private gated community on the banks of Lavon Lake! The custom home sits on a sprawling one-acre cul-de-sac lot with scenic views of the woods and a pond. From the end of the cul-de-sac, hit the trails and take a short walk down a beautifully treed path to a beach on Lavon Lake. Upon arrival at the home, you're greeted by its majestic brick and stone front elevation. Rich hardwood floors and vaulted ceilings welcome you into the home. The wood floors run throughout the downstairs common areas to give cohesion to the design. Behind a pair of French doors is the private office, perfect for working from home or focusing on your favorite hobbies. The formal dining room features a huge window and a soaring chapel ceiling to give it a welcoming and elegant feel. The first of two dry bars sits off the formal dining room. The stylish kitchen is outfitted with dark wood cabinetry, sleek granite countertops, tile backsplash, SS appliances, gas range, an oversized island with breakfast bar, and decorative drop lighting. It flows seamlessly into the open living area to create an ideal space for hosting friends and family. A wall full of windows provides scenic views of the huge backyard. The private primary suite is highlighted by a dual quartz vanity, walk-in shower, garden tub, and a huge walk-in closet. Plus, the primary suite closet has direct access to the utility room, making the tedious chore of doing laundry significantly easier! The utility room comes with its own sink and plenty of counter and cabinet space. Take the party upstairs to the spacious media room and game room with a second dry bar, and large picture windows that create tons of natural light and views of the incredible scenery. Enjoy the massive backyard from the comfort of the covered patio. The yard's sprinkler system will keep the grass green even under the summer sun!

2610 Sunset Bay Ln, Nevada

Start Your Search