75207 Homes For Sale

75207 Homes For Sale

75207 Homes For Sale

$649,000
2 Beds 3 Baths 21255284 MLS
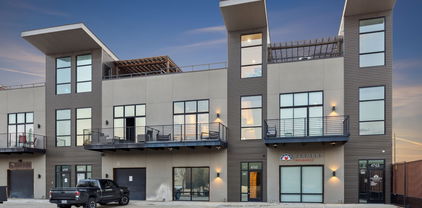
Luxury urban rooftop living 5 minutes from UT Southwestern and Trinity Trail! BUILDER INCENTIVE FOR RATE BUY DOWN + SPECIAL FINANCING AVAILABLE! Welcome to Gretna Condos—an exceptional new construction community nestled in the heart of Dallas’ vibrant Design District. These sophisticated four-story residences redefine urban living, offering more than just a home—they deliver a lifestyle. Each 2-bedroom, 2.5-bath + dedicated office townhome showcases meticulously curated high-end finishes, including European white oak hardwood floors, soaring 10-foot ceilings, a chef-inspired kitchen with a gas range, drawer-style microwave, and a built-in wine and beverage refrigerator. Spa-like bathrooms feature oversized marble-look tile, expansive walk-in showers, and luxurious soaking tubs designed for ultimate relaxation. Entertain effortlessly with a private patio off the main living level, or elevate your evenings on the stunning rooftop terrace, where sweeping views of the Dallas skyline create an unforgettable backdrop. To the west, enjoy direct access to the Trinity River trailhead and unobstructed natural vistas that provide a rare sense of tranquility in the city. This gated community offers enhanced privacy and security, complete with attached two-car garages. Ideally located just moments from premier dining, nightlife, boutique hotels, and the Medical District, Grenta Townhomes blend modern elegance with unbeatable convenience. These thoughtfully designed residences are ready to welcome their next owner—experience elevated living in one of Dallas’ most dynamic neighborhoods.

4739 Gretna St Unit 102, Dallas

$4,562,500
21081437 MLS
Introducing 1303 Dragon Street — a rare opportunity to own a fully renovated 12,500 SF mixed-use property in the heart of the Dallas Design District, one of the city’s most vibrant and rapidly evolving neighborhoods. Built in 2006 and extensively upgraded in 2021, this unique asset combines 4,421 SF of ground-floor retail space with three individually deeded residential condominiums measuring 2,947 SF, 2,498 SF, and 2,634 SF. Each condo offers a private entrance, high-end finishes, and smart technology throughout, with added luxuries like a climate-controlled six-car garage and a private rooftop patio. The property also features 18 on-site parking spaces — a premium amenity in an area where parking is limited. Ideally positioned within walking distance to the Design District’s top restaurants, galleries, and nightlife, and just steps from The Seam — a 160,000 SF destination for upscale dining, retail, design, and wellness — this is a one-of-a-kind investment in an irreplaceable location. Whether you’re looking for a premier live,work,play setup, a flagship retail presence, or a long-term trophy asset with future upside, 1303 Dragon delivers unmatched versatility and value. Ground Floor: 4,421 SF Condo A: 2,947 SF (residential condo) Condo B: 2,498 SF (residential condo) Condo C: 2,634 SF (residential condo) Total Contiguous: 12,500 SF Pro-Forma Income: $467,684 (delivered vacant) Year Built: 2006 - Grade level dock door to private garage for exotic car parking -Completely renovated recently – Residential has never been occupied nor offered for lease. -Luxury finishes and brand names throughout the space

1303 Dragon St Unit A, Dallas

$2,250,000
6 Beds 7 Baths 21056779 MLS
This modern take on a European walled compound knocks it out of the ballpark. Completed in 2021, the home was inspired by vacations in Spain but realized as a modern design featuring commercial quality materials, including an oversized Acme Iron-spot brick and artisan steelwork. Located on .445 acres, the “compound” features 3 separate living spaces, the 3 bedroom, 3.5 bath main house + the attached 2 story apartment + the 1260 sq ft detached 2 bedroom, 2 bath guest house. County measurements total everything, including the attached garage, as 5486 sq ft. Each structure is foam insulated. Situated on a cul-de-sac, beyond its gated driveway and fortress-like facade, one is connected immediately to nature. The NE boundary is the wooded Old Trinity River Channel. Designed for multigenerational living, the property is very well suited for creatives who want a live work homebase in separate but connected facilities. There are open living areas with polished concrete floors and tall ceiling rooms flooded with natural light. A covered porch is the perfect place to take in the home’s central “green” and there is a roof top terrace. Appliances include a Dacor 36” stainless-steel refrigerator, freezer, and 24” wine fridge. There are Blue Star double ovens with and a Blue Star 8-burner gas range. Stainless-steel countertops with integrated sinks will please the most discerning chefs! On the 2nd floor of the main home are 3 bedrooms & 3 baths, each with decorator tile. The primary suite has a walk-in double shower with a view of the skyline. The 2-story loft apartment has its own entrance. Detached is a luxurious 2 bedroom guest house with an open living area, full kitchen, 2 custom baths, and a covered porch. MU-1 Zoning allows for multiple uses. Surrounded by live-work residences, galleries and showrooms, the lot size and nature preserve setting make this home a one-of-a-kind.

4798 Iberia Ave, Dallas

Start Your Search