76140 Everman TX Homes For Sale

76140 Everman TX Homes For Sale


View all the homes for sale in 76140 Everman at a median price for all buyers. See pricing and listing details of 76140 real estate for sale.

76140 Everman TX Homes For Sale

$200,000
2 Beds 1 Baths 21341784 MLS
Opportunity awaits on this charming home situated on nearly 0.4 acres in South Fort Worth and located within Mansfield ISD. Originally configured as a 3-bedroom, 1-bath home, the current layout has been reconfigured to offer 2 spacious bedrooms, each with walk-in closets, plus a large hallway storage room and 1 full bathroom. Major updates have already been completed, including a new roof (2025), HVAC system (2025), foundation repairs (2025), complete electrical rewiring with new panel (2025), fresh interior and exterior paint (2025), brand-new laminate flooring throughout, replacement windows (2021), water heater (2021), and updated PVC plumbing. The home also features a spacious laundry area, beautiful front yard, and a large backyard with plenty of room to enjoy. The property is currently in the final stages of renovation and offers an excellent opportunity for investors, flippers, or buyers looking to add their own finishing touches. Kitchen renovation remains incomplete; cabinets have been purchased and are included but have not yet been installed. Dishwasher and microwave are also available but not installed. The bathroom requires additional finishing work as well. Enjoy a quiet, country-like setting while remaining conveniently close to I-35W, I-20, Hwy 287, and FM 1187. Priced to sell and offered by a motivated seller, this property presents tremendous value and potential for the right buyer. Don't miss this chance to complete the vision and make it your own.

6337 Renwood Dr, Fort Worth

$269,990
3 Beds 3 Baths 21339429 MLS
Stunning new D.R. Horton home in the Orchard Village community located in Fort Worth and Everman ISD! The two-story Almond floorplan Elevation A with an estimated Fall completion, offers 3 bedrooms, 2.5 bathrooms, and a 2-car garage with a thoughtfully designed layout that maximizes space and functionality. The open-concept first floor features a spacious family room, dining area, and contemporary kitchen that flow together seamlessly, creating an inviting space for everyday living and entertaining. The kitchen is equipped with quartz countertops, 36” painted cabinets, stainless steel appliances, an electric range, stainless steel sink, center island, and a walk-in pantry for added storage. A convenient powder bath is located on the main level for guests. Upstairs, the private primary suite includes an en-suite bath with dual quartz vanities, a walk-in shower, and a generous walk-in closet. Two secondary bedrooms share a full bathroom with a quartz vanity top. Luxury vinyl plank flooring extends throughout the main living areas and wet zones for durability and easy maintenance. Built with energy-efficient construction and equipped with America’s Smart Home Technology. Exterior features include a landscape package, full sprinkler system with rain sensor, privacy fencing, and more. Conveniently located near Southern Oaks Golf Course, TCC South Campus, and major highways including I-20 and I-35, offering easy access to shopping, dining, and DFW International Airport.

3012 Maple Orchard Ln, Fort Worth

$330,685
4 Beds 2 Baths 21333627 MLS
Beautiful new D.R. Horton home in the Townes Landing community located in Fort Worth and Everman ISD! The single-story Justin floorplan Elevation A with an estimated Fall completion, offers 4 bedrooms, 2 bathrooms, and a 2-car garage with a spacious open-concept layout designed for modern living. The family room, dining area, and contemporary kitchen flow together seamlessly, creating a welcoming central gathering space perfect for everyday life and entertaining. The chef-inspired kitchen features quartz countertops, 36” upper cabinets with hardware, stainless steel appliances, a gas range, stainless steel sink, center island, and a walk-in pantry for convenient storage. The private primary suite includes an en-suite bath with dual quartz vanities, a 5-foot oversized shower, and a walk-in closet located directly off the bathroom. Three secondary bedrooms and a full bathroom with a quartz vanity top provide flexible space for family, guests, or a home office. Luxury vinyl plank flooring extends throughout the main living areas and wet zones, combining durability with easy maintenance. This home is built with energy-efficient construction and includes America’s Smart Home Technology for modern comfort and everyday convenience. Exterior features include a professional landscape package, full sprinkler system with rain sensor, privacy fencing, and more. Residents of Townes Landing enjoy convenient access to I-35W, making commuting to major employers, shopping, dining, and entertainment a breeze. Downtown Fort Worth is just a short drive away, and DFW International Airport is approximately 30 minutes from your doorstep, placing you right in the heart of Tarrant County living.

10221 Cherrytree Ln, Fort Worth

$300,000
21323143 MLS
LOCATION LOCATION LOCATION: Expand your business or start it here in DFW's sweetest spot by the corner of HWY10-Euless Rd and Marlene Dr, slightly west of HWY157-Industrial Blvd, slightly south of HWY183 and Airport Rd; great access to Dallas and Fort Worth in the Mid-Cities' HEB which is Hurst-Euless-Bedford; you have access to MANY DFW CENTRAL HIGHWAYS, INTERSTATES when you are in the center of the center just slightly SW of DFW airport, too. Bring your business or satellite office here; great for many businesses, YOU CANNOT BEAT THIS DREAM LOCATION. City of Euless is doing sewer updates on this block as well, summer of 2026, already underway. With the synergy of the longtime businesses neighboring this lot, you cannot go wrong. Consider this for a pick-up or drive-up only addition to your growing business. C-2; Ordinance #1,264; Zoning Case Number 97-48-ZC; Zoning Category TX-10 Adjacent to large automotive repair shop, gas station, restaurant, and grocery store right off HWY 10 which is Euless Blvd and becomes Hurst Blvd. These are some of the current businesses within half mile radius: GROCERY & RETAIL Along Highway 10- Euless Blvd: ALDI, The Home Depot, Dollar Tree, Namaste Grocery, and SOOO many more DINING Clustered near Euless Blvd & Industrial Blvd: IHOP, Whataburger, Taco Casa, Subway, Adam's Taqueria and more HOSPITALITY North of Marlene Dr: Comfort Inn & Suites DFW West, La Quinta Inn & Suites HEALTH & WELLNESS East along Industrial Blvd: Texas Health Harris Methodist Hospital, CVS Pharmacy OTHER LOCAL SERVICES within 0.3 mi of the site: Euless Guns & Ammo, Farmers Insurance, Valero Gas Station, Adam's Auto Service, other auto repair shops Bring your vision to an appointment to walk the property. Then bring your offer. Don't miss this hot opportunity.

901 Marlene Dr, Euless

$379,000
3 Beds 2 Baths 21298696 MLS
Welcome to Tranquility — a beautifully updated home that blends charm, comfort, and country living. Located within highly sought-after Mansfield ISD, this property offers space and peace. Inside, you’ll find real wood flooring throughout the bedrooms and main living area, granite countertops, and a thoughtfully designed kitchen featuring custom cabinets and a view of the lake. A large utility room with matching built-ins provides ample storage. This three-bedroom, two-bath home includes two spacious living areas,creating the perfect layout for entertaining or relaxing with family or friends. Sitting on approximately half acre, the home rests under tall pine trees and overlooks a beautiful spring-fed lake. The back deck and patio are a perfect spot to enjoy peaceful evenings. Or relax in the screened porch off the master bedroom, listening to the wind in the pines. The breeze coming off the lake is notably cooler than normal, which is such a relief in the summer. The lot has lovely green lawns all around. There is also a large 700 square foot 2 level shop with electricity, as well as a delightful little green house and chicken coop. The property is outside of city limits and there is no HOA, so there are very few restrictions for what you can create here for yourself. This very well maintained home is truly unique, especially compared to similar priced properties in the area. The drone photos give you an idea of just what a delightful spot this is. Even more importantly, a special government-backed loan program means that it is possible to buy this lovely home even if you don't have a down payment available. Also, the waterfront .5+ acre lot with mobile home behind this property may also be available for just $200,000. Imagine the possibilities for yourself, possibly with family or friends. This will be a very limited time opportunity.

6000 Tranquility Dr, Fort Worth

$313,490
4 Beds 2 Baths 21317163 MLS
Beautiful new D.R. Horton home in the Townes Landing community located in Fort Worth and Everman ISD! The single-story Huntsville floorplan Elevation Y, with an estimated Fall completion, offers 4 bedrooms, 2 bathrooms, and a 2-car garage with a bright, spacious open-concept design ideal for modern living. The family room, dining area, and contemporary kitchen blend seamlessly, creating an inviting central hub perfect for both everyday comfort and entertaining. The chef-inspired kitchen features quartz countertops, 36” upper cabinets with hardware, stainless steel appliances, a gas range, stainless steel sink, center island, and a walk-in pantry for abundant storage. The private primary suite includes an en-suite bath with dual quartz vanities, a 5-foot oversized shower, and a walk-in closet located off the bathroom. Three secondary bedrooms and a full bathroom with a quartz vanity top offer flexible living arrangements for family, guests, or a home office. Luxury vinyl plank flooring extends throughout the main living areas and wet zones, combining durability with easy maintenance. This home is built with energy-efficient construction and includes America’s Smart Home Technology for modern comfort and everyday convenience. Exterior features include a professional landscape package, full sprinkler system with rain sensor, privacy fencing, and more. Residents of Townes Landing enjoy convenient access to I-35W, making commuting to major employers, shopping, dining, and entertainment a breeze. Downtown Fort Worth is just a short drive away, and DFW International Airport is approximately 30 minutes from your doorstep, placing you right in the heart of Tarrant County living.

1536 Lemon Tree Ln, Fort Worth

$296,685
4 Beds 2 Baths 21317117 MLS
Beautiful new D.R. Horton home in the Townes Landing community located in Fort Worth and Everman ISD! The single-story Bellvue floorplan Elevation A, with an estimated Fall completion, offers 3 bedrooms, 2 bathrooms, and a 2-car garage, thoughtfully designed with an open-concept layout that maximizes both comfort and functionality. The family room serves as the heart of the home and flows seamlessly into the dining nook and contemporary kitchen, creating a warm and inviting space ideal for everyday living and entertaining. The well-appointed kitchen features quartz countertops, 36” upper cabinets with hardware, stainless steel appliances, a gas range, stainless steel sink, center island, and a walk-in pantry for convenient storage. The private primary suite includes an en-suite bath with dual quartz vanities, a 5-foot oversized shower, and a walk-in closet located just off the bathroom. Two secondary bedrooms and a full bathroom with a quartz vanity top provide flexible space for family members, guests, or a home office. Luxury vinyl plank flooring extends throughout the main living areas and wet zones, combining durability with easy maintenance. This home is built with energy-efficient construction and includes America’s Smart Home Technology for modern comfort and everyday convenience. Exterior features include a professional landscape package, full sprinkler system with rain sensor, privacy fencing, and more. Residents of Townes Landing enjoy convenient access to I-35W, making commuting to major employers, shopping, dining, and entertainment a breeze. Downtown Fort Worth is just a short drive away, and DFW International Airport is approximately 30 minutes from your doorstep, placing you right in the heart of Tarrant County living.

1540 Lemon Tree Ln, Fort Worth

$336,685
4 Beds 2 Baths 21317129 MLS
Beautiful new D.R. Horton home in the Townes Landing community located in Fort Worth and Everman ISD! The single-story Kingston floorplan Elevation Y, with an estimated Fall completion, offers 4 bedrooms, 2 bathrooms, and a 2-car garage with a modern open-concept design ideal for everyday living and comfortable entertaining. The family room, dining area, and kitchen flow together seamlessly, creating a bright and inviting central gathering space. The chef-inspired kitchen features quartz countertops, 36” upper cabinets with hardware, stainless steel appliances, a gas range, stainless steel sink, a center island, and a walk-in pantry for ample storage. The private primary suite includes an en-suite bath with dual quartz vanities, a 5-foot oversized shower, and a walk-in closet located directly off the bathroom. Secondary bedrooms are thoughtfully positioned in their own wing for added privacy. The additional bathroom also includes a quartz vanity top, and luxury vinyl plank flooring is installed throughout all main living areas and wet zones for durability and easy maintenance. This home is built with energy-efficient construction and equipped with America’s Smart Home Technology for added convenience. Exterior features include a landscape package, full sprinkler system with rain sensor, privacy fencing, and more to complete the move-in-ready experience. Townes Landing offers quick access to I-35W and major Fort Worth thoroughfares, with nearby shopping, dining, parks, grocery options, and everyday conveniences, all within a peaceful community setting.

1528 Lemon Tree Ln, Fort Worth

$355,685
4 Beds 3 Baths 21317111 MLS
Beautiful new D.R. Horton home in the Townes Landing community located in Fort Worth and Everman ISD! The two-story Midland floorplan Elevation A, with an estimated Fall completion, offers 4 bedrooms, 3 bathrooms, a versatile loft, and a 2-car garage, thoughtfully designed to provide flexible living space for modern lifestyles. The main level features an open-concept layout where the family room, dining area, and contemporary kitchen connect seamlessly, creating an inviting setting for everyday living and entertaining. The kitchen is well-appointed with quartz countertops, 36” painted cabinets with hardware, stainless steel appliances, a gas range, stainless steel sink, center island, and a walk-in pantry for convenient storage. The private primary suite is located on the first floor and includes an en-suite bath with dual quartz vanities, a 5-foot oversized shower, and a walk-in closet located just off the bathroom. A secondary bedroom and full bathroom on the main level provide added flexibility for guests or a home office. Upstairs, a spacious loft offers a second living area, along with two additional bedrooms and a full bathroom featuring a quartz vanity top. Luxury vinyl plank flooring extends throughout the main living areas and wet zones, combining durability with easy maintenance. This home is built with energy-efficient construction and includes America’s Smart Home Technology for modern comfort and everyday convenience. Exterior features include a professional landscape package, full sprinkler system with rain sensor, privacy fencing, and more. Residents of Townes Landing enjoy convenient access to I-35W, making commuting to major employers, shopping, dining, and entertainment a breeze. Downtown Fort Worth is just a short drive away, and DFW International Airport is approximately 30 minutes from your doorstep, placing you right in the heart of Tarrant County living.
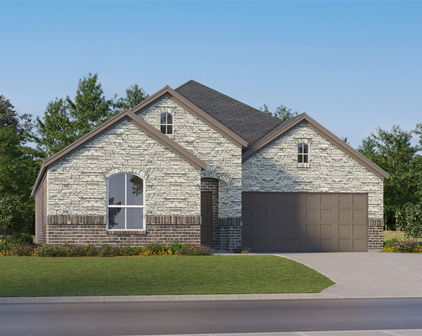
1524 Lemon Tree Ln, Fort Worth

$359,685
4 Beds 3 Baths 21317100 MLS
Beautiful new D.R. Horton home in the Townes Landing community located in Fort Worth and Everman ISD! The two-story Midland floorplan Elevation Y, with an estimated Fall completion, offers 4 bedrooms, 3 bathrooms, a versatile loft, and a 2-car garage, thoughtfully designed to provide flexible living space for modern lifestyles. The main level features an open-concept layout where the family room, dining area, and contemporary kitchen connect seamlessly, creating an inviting setting for everyday living and entertaining. The kitchen is well-appointed with quartz countertops, 36” painted cabinets with hardware, stainless steel appliances, a gas range, stainless steel sink, center island, and a walk-in pantry for convenient storage. The private primary suite is located on the first floor and includes an en-suite bath with dual quartz vanities, a 5-foot oversized shower, and a walk-in closet located just off the bathroom. A secondary bedroom and full bathroom on the main level provide added flexibility for guests or a home office. Upstairs, a spacious loft offers a second living area, along with two additional bedrooms and a full bathroom featuring a quartz vanity top. Luxury vinyl plank flooring extends throughout the main living areas and wet zones, combining durability with easy maintenance. This home is built with energy-efficient construction and includes America’s Smart Home Technology for modern comfort and everyday convenience. Exterior features include a professional landscape package, full sprinkler system with rain sensor, privacy fencing, and more. Residents of Townes Landing enjoy convenient access to I-35W, making commuting to major employers, shopping, dining, and entertainment a breeze. Downtown Fort Worth is just a short drive away, and DFW International Airport is approximately 30 minutes from your doorstep, placing you right in the heart of Tarrant County living.

1544 Lemon Tree Ln, Fort Worth

$347,185
4 Beds 3 Baths 21317094 MLS
Beautiful new D.R. Horton home in the Townes Landing community located in Fort Worth and Everman ISD! The two-story Midland floorplan Elevation X with an estimated Fall completion, offers 4 bedrooms, 3 bathrooms, a versatile loft, and a 2-car garage, thoughtfully designed to provide flexible living space for modern lifestyles. The main level features an open-concept layout where the family room, dining area, and contemporary kitchen connect seamlessly, creating an inviting setting for everyday living and entertaining. The kitchen is well-appointed with quartz countertops, 36” painted cabinets with hardware, stainless steel appliances, a gas range, stainless steel sink, center island, and a walk-in pantry for convenient storage. The private primary suite is located on the first floor and includes an en-suite bath with dual quartz vanities, a 5-foot oversized shower, and a walk-in closet located just off the bathroom. A secondary bedroom and full bathroom on the main level provide added flexibility for guests or a home office. Upstairs, a spacious loft offers a second living area, along with two additional bedrooms and a full bathroom featuring a quartz vanity top. Luxury vinyl plank flooring extends throughout the main living areas and wet zones, combining durability with easy maintenance. This home is built with energy-efficient construction and includes America’s Smart Home Technology for modern comfort and everyday convenience. Exterior features include a professional landscape package, full sprinkler system with rain sensor, privacy fencing, and more. Residents of Townes Landing enjoy convenient access to I-35W, making commuting to major employers, shopping, dining, and entertainment a breeze. Downtown Fort Worth is just a short drive away, and DFW International Airport is approximately 30 minutes from your doorstep, placing you right in the heart of Tarrant County living.

1716 Leevon Ln, Fort Worth

$351,685
4 Beds 3 Baths 21307523 MLS
Beautiful new D.R. Horton home in the Townes Landing community located in Fort Worth and Everman ISD! The two-story Midland floorplan Elevation Y, with an estimated Fall completion, offers 4 bedrooms, 3 bathrooms, a versatile loft, and a 2-car garage, thoughtfully designed to provide flexible living space for modern lifestyles. The main level features an open-concept layout where the family room, dining area, and contemporary kitchen connect seamlessly, creating an inviting setting for everyday living and entertaining. The kitchen is well-appointed with quartz countertops, 36” painted cabinets with hardware, stainless steel appliances, a gas range, stainless steel sink, center island, and a walk-in pantry for convenient storage. The private primary suite is located on the first floor and includes an en-suite bath with dual quartz vanities, a 5-foot oversized shower, and a walk-in closet located just off the bathroom. A secondary bedroom and full bathroom on the main level provide added flexibility for guests or a home office. Upstairs, a spacious loft offers a second living area, along with two additional bedrooms and a full bathroom featuring a quartz vanity top. Luxury vinyl plank flooring extends throughout the main living areas and wet zones, combining durability with easy maintenance. This home is built with energy-efficient construction and includes America’s Smart Home Technology for modern comfort and everyday convenience. Exterior features include a professional landscape package, full sprinkler system with rain sensor, privacy fencing, and more. Residents of Townes Landing enjoy convenient access to I-35W, making commuting to major employers, shopping, dining, and entertainment a breeze. Downtown Fort Worth is just a short drive away, and DFW International Airport is approximately 30 minutes from your doorstep, placing you right in the heart of Tarrant County living.

1728 Leevon Ln, Fort Worth

$337,685
4 Beds 2 Baths 21307504 MLS
Beautiful new D.R. Horton home in the Townes Landing community located in Fort Worth and Everman ISD! The single-story Kingston floorplan, Elevation Y, with an estimated Fall completion, offers 4 bedrooms, 2 bathrooms, and a 2-car garage with a modern open-concept design ideal for everyday living and comfortable entertaining. The family room, dining area, and kitchen flow together seamlessly, creating a bright and inviting central gathering space. The chef-inspired kitchen features quartz countertops, 36” upper cabinets with hardware, stainless steel appliances, a gas range, stainless steel sink, a center island, and a walk-in pantry for ample storage. The private primary suite includes an en-suite bath with dual quartz vanities, a 5-foot oversized shower, and a walk-in closet located directly off the bathroom. Secondary bedrooms are thoughtfully positioned in their own wing for added privacy. The additional bathroom also includes a quartz vanity top, and luxury vinyl plank flooring is installed throughout all main living areas and wet zones for durability and easy maintenance. This home is built with energy-efficient construction and equipped with America’s Smart Home Technology for added convenience. Exterior features include a landscape package, full sprinkler system with rain sensor, privacy fencing, and more to complete the move-in-ready experience. Townes Landing offers quick access to I-35W and major Fort Worth thoroughfares, with nearby shopping, dining, parks, grocery options, and everyday conveniences, all within a peaceful community setting.

10224 Cherrytree Ln, Fort Worth

$280,000
4 Beds 4 Baths 21297113 MLS
Excellent investment opportunity with this well-maintained full duplex offering immediate income potential. One unit is currently tenant-occupied (7525) on a month-to-month basis and is not available for showings, while the vacant unit (7527) unit on the right is move-in ready and showcases pride of ownership throughout. At this time Only Unit 7527 is available for showings. The spacious floorplan features 2 bedrooms, 2 full baths, and a welcoming living room highlighted by a cozy corner fireplace. A separate dining area provides the perfect space for everyday meals or entertaining guests, while the kitchen offers ample cabinet and countertop space, along with a generously sized pantry for added storage. The interior is enhanced by a light, neutral color palette, attractive wood-look flooring, and an abundance of natural light that creates a warm and inviting atmosphere. The private fenced backyard provides security and outdoor enjoyment, with a parking pad located beyond the rear fence offering space for two vehicles. Conveniently located near shopping, dining, schools, and entertainment, this property is ideal for investors or owner-occupants seeking rental income potential. Don't miss this fantastic opportunity to own a clean, well-cared-for duplex in a desirable location. Taxes for both units combined is approx $6,407 per year. Schedule your private showing today and make 7525 & 7527 Tiffany Meadows Ln yours!

7525 Tiffany Meadows Ln, Fort Worth

$299,990
3 Beds 2 Baths 21299255 MLS
Beautiful new D.R. Horton home in the Townes Landing community located in Fort Worth and Everman ISD! The single-story Denton floorplan Elevation Y, with an estimated Fall completion, offers 3 bedrooms, 2 bathrooms, and a 2-car garage, featuring an efficient open-concept layout designed for comfortable everyday living. The family room, dining area, and contemporary kitchen flow together seamlessly, creating a bright and inviting space ideal for entertaining and gathering. The well-appointed kitchen includes quartz countertops, 36” upper cabinets with hardware, stainless steel appliances, a gas range, stainless steel sink, center island, and a walk-in pantry for practical storage. The private primary suite features an en-suite bath with dual quartz vanities, a 5-foot oversized shower, and a walk-in closet conveniently located off the bathroom. Two secondary bedrooms and a full bathroom with a quartz vanity top provide comfortable accommodations for family members, guests, or a home office. Luxury vinyl plank flooring extends throughout the main living areas and wet zones, combining durability with easy maintenance. This home is built with energy-efficient construction and includes America’s Smart Home Technology for modern comfort and everyday convenience. Exterior features include a professional landscape package, full sprinkler system with rain sensor, privacy fencing, and more. Residents of Townes Landing enjoy convenient access to I-35W, making commuting to major employers, shopping, dining, and entertainment a breeze. Downtown Fort Worth is just a short drive away, and DFW International Airport is approximately 30 minutes from your doorstep, placing you right in the heart of Tarrant County living.

10220 Cherrytree Ln, Fort Worth

$251,990
3 Beds 2 Baths 21299232 MLS
Beautiful new D.R. Horton home in the Orchard Village community located in Fort Worth and Everman ISD! The single-story Acorn floorplan Elevation B, estimated Fall completion, offers 3 bedrooms, 2 bathrooms, and a 2-car garage with a thoughtfully designed open-concept layout ideal for everyday living. The spacious family room flows seamlessly into the dining area and modern kitchen, creating a bright and functional central gathering space. The kitchen features quartz countertops, 36” painted cabinets, stainless steel appliances, an electric range, stainless steel sink, center island, and a walk-in pantry for added storage. The private primary suite includes an en-suite bath with dual quartz vanities, a 5-foot oversized shower, and a walk-in closet conveniently located off the bathroom. Two secondary bedrooms share a full bathroom with a quartz vanity top, offering flexible space for family, guests, or a home office. Luxury vinyl plank flooring extends throughout the main living areas and wet zones for durability and easy maintenance. Built with energy-efficient construction and equipped with America’s Smart Home Technology. Exterior features include a landscape package, full sprinkler system with rain sensor, privacy fencing, and more. Conveniently located near Southern Oaks Golf Course, TCC South Campus, and major highways including I-20 and I-35, offering easy access to shopping, dining, and DFW International Airport.

3036 Maple Orchard Ln, Fort Worth

$270,990
3 Beds 3 Baths 21299222 MLS
Stunning new D.R. Horton home in the Orchard Village community located in Fort Worth and Everman ISD! The two-story Almond floorplan Elevation C, with an estimated Fall completion, offers 3 bedrooms, 2.5 bathrooms, and a 2-car garage with a thoughtfully designed layout that maximizes space and functionality. The open-concept first floor features a spacious family room, dining area, and contemporary kitchen that flow together seamlessly, creating an inviting space for everyday living and entertaining. The kitchen is equipped with quartz countertops, 36” painted cabinets, stainless steel appliances, an electric range, stainless steel sink, center island, and a walk-in pantry for added storage. A convenient powder bath is located on the main level for guests. Upstairs, the private primary suite includes an en-suite bath with dual quartz vanities, a walk-in shower, and a generous walk-in closet. Two secondary bedrooms share a full bathroom with a quartz vanity top. Luxury vinyl plank flooring extends throughout the main living areas and wet zones for durability and easy maintenance. Built with energy-efficient construction and equipped with America’s Smart Home Technology. Exterior features include a landscape package, full sprinkler system with rain sensor, privacy fencing, and more. Conveniently located near Southern Oaks Golf Course, TCC South Campus, and major highways including I-20 and I-35, offering easy access to shopping, dining, and DFW International Airport.

3032 Maple Orchard Ln, Fort Worth

$303,990
3 Beds 2 Baths 21295111 MLS
Beautiful new D.R. Horton home in the Townes Landing community located in Fort Worth and Everman ISD! The single-story Denton floorplan, Elevation A, with an estimated Summer completion, offers 3 bedrooms, 2 bathrooms, and a 2-car garage, featuring an efficient open-concept layout designed for comfortable everyday living. The family room, dining area, and contemporary kitchen flow together seamlessly, creating a bright and inviting space ideal for entertaining and gathering. The well-appointed kitchen includes quartz countertops, 36” upper cabinets with hardware, stainless steel appliances, a gas range, stainless steel sink, center island, and a walk-in pantry for practical storage. The private primary suite features an en-suite bath with dual quartz vanities, a 5-foot oversized shower, and a walk-in closet conveniently located off the bathroom. Two secondary bedrooms and a full bathroom with a quartz vanity top provide comfortable accommodations for family members, guests, or a home office. Luxury vinyl plank flooring extends throughout the main living areas and wet zones, combining durability with easy maintenance. This home is built with energy-efficient construction and includes America’s Smart Home Technology for modern comfort and everyday convenience. Exterior features include a professional landscape package, full sprinkler system with rain sensor, privacy fencing, and more. Residents of Townes Landing enjoy convenient access to I-35W, making commuting to major employers, shopping, dining, and entertainment a breeze. Downtown Fort Worth is just a short drive away, and DFW International Airport is approximately 30 minutes from your doorstep, placing you right in the heart of Tarrant County living.

1741 Sand Pine Ln, Fort Worth

$317,990
4 Beds 2 Baths 21287695 MLS
Beautiful new D.R. Horton home in the Townes Landing community located in Fort Worth and Everman ISD! The single-story Texas Cali floorplan, Elevation Y, with an estimated Fall completion, offers 4 bedrooms, 2 bathrooms, and a 2-car garage with a spacious open-concept layout designed for modern living. The family room, cozy nook, and contemporary kitchen blend together seamlessly, creating an inviting central gathering space ideal for both everyday comfort and entertaining. The chef-inspired kitchen features quartz countertops, 36” upper cabinets with hardware, stainless steel appliances, a gas range, stainless steel sink, center island, and a walk-in pantry for ample storage. The private primary suite includes an en-suite bath with dual quartz vanities, a 5-foot oversized shower, and a walk-in closet located directly off the bathroom. Three secondary bedrooms and a full bathroom with a quartz vanity top offer flexibility for family, guests, or a home office. Luxury vinyl plank flooring extends throughout the main living areas and wet zones, combining durability with easy maintenance. This home is built with energy-efficient construction and includes America’s Smart Home Technology for modern comfort and everyday convenience. Exterior features include a professional landscape package, full sprinkler system with rain sensor, privacy fencing, and more. Residents of Townes Landing enjoy convenient access to I-35W, making commuting to major employers, shopping, dining, and entertainment a breeze. Downtown Fort Worth is just a short drive away, and DFW International Airport is approximately 30 minutes from your doorstep, placing you right in the heart of Tarrant County living.

1736 Leevon Ln, Fort Worth

$315,685
4 Beds 2 Baths 21287691 MLS
Beautiful new D.R. Horton home in the Townes Landing community located in Fort Worth and Everman ISD! The single-story Texas Cali floorplan, Elevation X, with an estimated Summer completion, offers 4 bedrooms, 2 bathrooms, and a 2-car garage with a spacious open-concept layout designed for modern living. The family room, cozy nook, and contemporary kitchen blend together seamlessly, creating an inviting central gathering space ideal for both everyday comfort and entertaining. The chef-inspired kitchen features quartz countertops, 36” upper cabinets with hardware, stainless steel appliances, a gas range, stainless steel sink, center island, and a walk-in pantry for ample storage. The private primary suite includes an en-suite bath with dual quartz vanities, a 5-foot oversized shower, and a walk-in closet located directly off the bathroom. Three secondary bedrooms and a full bathroom with a quartz vanity top offer flexibility for family, guests, or a home office. Luxury vinyl plank flooring extends throughout the main living areas and wet zones, combining durability with easy maintenance. This home is built with energy-efficient construction and includes America’s Smart Home Technology for modern comfort and everyday convenience. Exterior features include a professional landscape package, full sprinkler system with rain sensor, privacy fencing, and more. Residents of Townes Landing enjoy convenient access to I-35W, making commuting to major employers, shopping, dining, and entertainment a breeze. Downtown Fort Worth is just a short drive away, and DFW International Airport is approximately 30 minutes from your doorstep, placing you right in the heart of Tarrant County living.

1728 Sand Pine Ln, Fort Worth

$294,500
3 Beds 3 Baths 21251823 MLS
5% lender incentive offered with the use of the seller’s in-house lender, Homeward Mortgage! Incentive may be used towards buyer closing costs and or rate buy-down, subject to lender approval and buyer qualification.*Tour this home anytime - no appointment or agent needed. Simply verify your ID at the door and explore on your own schedule, 7 days a week.The Nutmeg floorplan – This beautifully designed two-story home offers a spacious and flexible layout ideal for modern living. Featuring 3 bedrooms, 2.5 bathrooms, and a versatile loft, this home provides a perfect balance of comfort and functionality. The main level showcases an open-concept design where the kitchen, dining area, and family room seamlessly connect, creating an inviting space for both everyday living and entertaining. The kitchen is equipped with quartz countertops, 36-inch painted cabinets, stainless steel appliances, an electric range, a center island, and a walk-in pantry, offering both style and practicality. A convenient powder bath is also located on the first floor for guests. Upstairs, the private primary suite serves as a relaxing retreat with a spacious bedroom, an en-suite bathroom featuring dual quartz vanities, a walk-in shower, and a large walk-in closet. Two additional bedrooms share a full bath, while the loft provides additional living space perfect for a game room, office, or second living area. Luxury vinyl plank flooring extends through the main living areas and wet zones, enhancing durability and modern appeal. Additional features include energy-efficient construction, smart home technology, full sprinkler system with rain sensor, privacy fencing, and professional landscaping. This home offers a great combination of space, style, and convenience with easy access to major highways, shopping, dining, and everyday amenities.

3045 Maple Orchard Ln, Fort Worth

$852,000
21250671 MLS
Priced to sell, this amazing turnkey property is perfect for the owner user or seasoned investor. **NO CITY TAXES!** This new construction 6,000 sq ft suite is located in Fort Worth, only 4 miles south of I-20 and US 287. Close proximity to I-35, FM 1187, and Hwy 360. Brand New Rock Column Fence with secured gated entrance & Hardscape Landscape gives this property the ultimate curb appeal. Brand New 2026 Construction of 60’ X 100’ free span building being 6,000 sq ft with 16' wall height with 22’ on center. Plenty of room for Motorhomes, Boats, RV's, Charter Buses, Equipment, Shelving, the uses are endless. A grade level 12'x14' overhead door comes standard with option of Upgrading to 14'X14' and fully insulated. This building is great for additional income producing as an owner user or investor that can divide the space equally. All concrete driveway entrance and designated parking per suite. Need outside storage? Choose your lot now to allow the best use for your investment! Your building is fully lighted inside and out. The outside lights are on photocells to conserve energy and add increased security. Standard 10’ X 10’ office and prewired for data ports. Fiber Optic Now Available. New 2.5-ton mini split HVAC in office. Upgrade Office Doors with security locks. Standard 8’ X 5’ bathroom. Upgrade and customize your building with additional offices, bathrooms and showers, etc.! The back of the property has approximately a 5-acre pond with incredible park like views. Enjoy the views while watching the seasonal ducks and geese as you fish! The pond is fully stocked with Large Mouth Bass, Catfish, and Perch. This ONE-OF-A-KIND PROPERTY has so much to offer with endless possibilities and uses.

6081 Garcia Ln Unit 103, Fort Worth

$426,000
21249837 MLS
Priced to sell, this amazing turnkey property is perfect for the owner user or seasoned investor. **NO CITY TAXES!** This new construction 3,000 sq ft suite is located in Fort Worth, only 4 miles south of I-20 and US 287. Close proximity to I-35, FM 1187, and Hwy 360. Brand New Rock Column Fence with secured gated entrance & Hardscape Landscape gives this property the ultimate curb appeal. Brand New 2026 Construction of 60’ X 50’ free span building being 3,000 sq ft with 16' wall height with 22’ on center. Plenty of room for Motorhomes, Boats, RV's, Charter Buses, Equipment, Shelving, the uses are endless. A grade level 12'x14' overhead door comes standard with option of Upgrading to 14'X14' and fully insulated. This building is great for additional income producing as an owner user or investor. All concrete driveway entrance and designated parking per suite. Need outside storage? Choose your lot now to allow the best use for your investment! Your building is fully lighted inside and out. The outside lights are on photocells to conserve energy and add increased security. Standard 10’ X 10’ office and prewired for data ports. Fiber Optic Now Available. New 2.5-ton mini split HVAC in office. Upgrade Office Doors with security locks. Standard 8’ X 5’ bathroom. Upgrade and customize your building with additional offices, bathrooms and showers, etc.! The back of the property has approximately a 5-acre pond with incredible park like views. Enjoy the views while watching the seasonal ducks and geese as you fish! The pond is fully stocked with Large Mouth Bass, Catfish, and Perch. This ONE-OF-A-KIND PROPERTY has so much to offer with endless possibilities and uses.

6081 Garcia Ln Unit 101, Fort Worth

$294,500
3 Beds 3 Baths 21250482 MLS
*5% lender incentive offered with the use of the seller’s in-house lender! Incentive may be used towards buyer closing costs and,or rate buy-down, subject to lender approval and buyer qualification. The Cashew floorplan – This beautifully designed two-story home offers a modern and efficient layout ideal for comfortable living. The main level features an open-concept design where the kitchen, dining area, and living room seamlessly connect, creating a welcoming and functional space for both everyday living and entertaining. The kitchen is thoughtfully designed with granite countertops, ample cabinetry, a center island, stainless steel appliances, electric range, and a pantry, providing both style and convenience. Upstairs, the private owner’s suite offers a spacious bedroom, an en-suite bathroom with an oversized 5-foot shower, and a large walk-in closet. Two additional bedrooms are also located on the second floor, along with a conveniently positioned utility room, offering added functionality and ease of living. The layout is designed to maximize space, privacy, and efficiency. Additional features include smart home technology, extended tile flooring in entry, hallways, and wet areas, and cultured marble vanities in full baths. Exterior highlights include a covered front porch, covered back patio, a fully fenced backyard, landscaping package, and a full sprinkler system. This home offers a great combination of comfort, style, and low-maintenance living in a growing community with convenient access to major highways, shopping, dining, and everyday amenities.

3053 Pecan Farm Ln, Fort Worth

$298,000
3 Beds 3 Baths 21250032 MLS
5% lender incentive offered with the use of the seller’s in-house lender, Homeward Mortgage! Incentive may be used towards buyer closing costs and or rate buy-down, subject to lender approval and buyer qualification. **Tour this home anytime - no appointment or agent needed. Simply verify your ID at the door and explore on your own schedule, 7 days a week. The Nutmeg floorplan – This spacious two-story home offers a well-designed and versatile layout ideal for modern living. The main level features an open-concept design where the kitchen, dining area, and family room seamlessly connect, creating a comfortable and inviting space for both everyday living and entertaining. The kitchen is thoughtfully designed with ample cabinetry, generous counter space, and a layout that overlooks the main living areas, making it perfect for hosting and daily use. A convenient powder bath is located on the first floor for guests. Upstairs, the private owner’s suite provides a relaxing retreat complete with a spacious bedroom, en-suite bathroom, and a large walk-in closet. Three additional bedrooms are also located on the second floor, offering flexibility for family members, guests, or a dedicated home office. The upper-level layout enhances privacy while maximizing usable space. Natural light fills the home, creating a bright and welcoming atmosphere throughout. This home offers a great combination of space, functionality, and modern design in a growing and convenient location.

3153 Maple Orchard Ln, Fort Worth

Start Your Search





