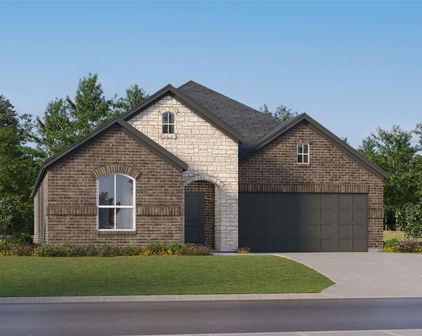
76179 Fort Worth TX Homes For Sale

76179 Fort Worth TX Homes For Sale


View all the homes for sale in 76179 Fort Worth at a median price for all buyers. See pricing and listing details of 76179 real estate for sale.

76179 Fort Worth TX Homes For Sale

$325,000
3 Beds 2 Baths 21336201 MLS
OPEN HOUSE ON 7.25, SAT, AT 2-4PM & 7.26, SUN, AT 1-3PM!!* Welcome to this beautifully updated 3-bedroom, 2-bath home in the desirable Twin Mills Addition, served by Saginaw ISD. Step inside to an inviting foyer where a formal dining room provides the perfect setting for holiday gatherings, dinner parties, or a flexible home office. Continue into the heart of the home, where the open-concept living room, breakfast area, and kitchen create a comfortable space for everyday living and entertaining. The living room offers plenty of natural light and overlooks the backyard, while the kitchen is thoughtfully designed with a large granite island with seating, stainless steel appliances, subway tile backsplash, abundant cabinetry, and generous counter space. The adjoining breakfast area provides the perfect spot for casual meals while staying connected to family and guests. The split-bedroom floor plan offers added privacy, with the primary suite tucked away from the secondary bedrooms. The spacious retreat features new carpet and an ensuite bath with dual vanities, a soaking tub, an updated walk-in shower, and a generous walk-in closet. Two secondary bedrooms share a full bath, providing comfortable accommodations for family, guests, or a home office. Recent improvements include fresh interior paint and new carpet, giving the home a clean, move-in-ready feel. Step outside to enjoy the covered patio overlooking the fully fenced backyard, offering plenty of space for outdoor dining, play, or relaxing evenings. Conveniently located near parks, shopping, dining, and major commuter routes, this well-maintained home combines a functional layout, thoughtful updates, and an excellent location in the heart of Twin Mills.

5044 Sugarcane Ln, Fort Worth

$275,000
3 Beds 2 Baths 21339308 MLS
Move-In Ready Corner Lot Gem in the Ranch at Eagle Mountain! Step inside and immediately feel at home in this 3-bedroom 2 bath open layout. Enjoy your large eat-in kitchen complete with island, large pantry, and built in desk. The primary suite boasts with walk in closet, dual sink vanity, and plenty of space for the king size bed! Laundry room has been updated with plenty of storage, and don't forget to check out your 2.5 car garage! Calling all cowboys fans, step inside your garage with epoxy floor and custom paint job! The exterior is just as impressive, with gorgeous curb appeal corner lot providing generous outdoor space perfect for relaxing, entertaining, gardening, or creating the backyard of your dreams. The roof was just repaired July 2026, and the water heater replaced in 2023. Whether you envision weekend barbecues, a play area for the kids, or a peaceful garden retreat, the space and potential are right here waiting for you. Located in the Ranch at Eagle Mountain community, residents enjoy a wonderful sense of neighborhood charm and community in a setting that combines the warmth of residential living with convenient access to the area's best amenities, shopping, dining, and recreation. This is a rare opportunity to own a fantastic corner lot property in a sought-after community at a great value — and opportunities like this don't stay on the market for long. Don't wait, come experience everything this wonderful home has to offer. Your next chapter starts right here at Ranch at Eagle Mountain!

6961 Big Wichita Dr, Fort Worth

$370,000
4 Beds 2 Baths 21339294 MLS
Welcome to this beautifully maintained, move-in ready home where modern design, functional living, and an unbeatable neighborhood come together. From the moment you arrive, the striking brick-and-stone elevation, charming front landscaping, and inviting covered entry create exceptional curb appeal. Inside, you're welcomed by a wide entry hallway accented with custom board and batten detailing and durable wood-look tile flooring that flows throughout the main living areas. The thoughtfully designed open-concept floor plan creates an effortless flow between the spacious living room, dining area, and kitchen. At the heart of the home is a stunning chef's kitchen featuring crisp white cabinetry, quartz countertops, a subway tile backsplash, stainless steel appliances, a gas range, oversized center island with seating, walk-in pantry, and designer pendant lighting. The spacious living room is filled with natural light from a wall of windows overlooking the backyard, creating a warm and inviting space to gather. The private primary suite offers a peaceful retreat with generous bedroom space and a spa-inspired ensuite bath complete with dual vanities, an oversized walk-in shower, and a large walk-in closet. Step outside to enjoy the covered patio and fully fenced backyard, offering plenty of room for children, pets, gardening, or weekend barbecues. Located in one of North Fort Worth's growing communities, residents enjoy outstanding neighborhood amenities including a community pool, splash pad, playground, picnic areas, walking trails, and beautifully maintained green spaces just moments from home! Conveniently situated with quick access to I-35W, Highway 287, and the Alliance corridor, commuting throughout Fort Worth and the surrounding Metroplex is simple. You're also just minutes from Alliance Town Center, Presidio Towne Crossing, H-E-B, Costco, countless restaurants, shopping, entertainment, and major employers!

2520 Goodrich Rd, Fort Worth

$709,000
5 Beds 4 Baths 21338879 MLS
Welcome to this exceptional 5-bedroom, 4-bathroom home in the highly sought-after La Frontera community, where generous space, thoughtful design, and outstanding outdoor living come together. Situated on an oversized lot, this property offers the perfect blend of comfort, functionality, and room to grow. Designed with both everyday living and entertaining in mind, the spacious floor plan features a large game room and a dedicated media room, providing endless opportunities for movie nights, game days, and family fun. With five generously sized bedrooms and four full bathrooms, there's plenty of space for family, guests, or multi-generational living. Step outside to your own private backyard retreat. The oversized swimming pool is perfect for cooling off during warm Texas summers, while the expansive covered patio offers the ideal setting for outdoor dining, weekend barbecues, or simply relaxing with a morning cup of coffee. The oversized lot still provides plenty of green space for pets, play, or gardening. The oversized garage offers exceptional flexibility with ample room for vehicles, storage, tools, or a workshop, making it a standout feature for those who need extra space. For added peace of mind, a new roof was installed in July 2026, providing an important recent upgrade for the next owner, not to mention a huge savings on your home owners insurance. Located within the acclaimed Eagle Mountain-Saginaw ISD and zoned for the brand-new Eagle Mountain High School, this home is ideally positioned in one of the area's fastest-growing communities. Conveniently located near shopping, dining, parks, and major highways, you'll enjoy both neighborhood charm and everyday convenience. From the spacious interior to the incredible backyard oasis, this La Frontera home truly has it all. Don't miss the opportunity to make this exceptional property your next home!

9913 Villa Verde Dr, Fort Worth

$275,000
3 Beds 2 Baths 21338890 MLS
Retreat from the Summer Heat in this One-owner home with Pool! This 3.2 offers a functional floor plan, spacious living areas, and features designed for both everyday comfort and entertaining. The mature landscape and owner-widened driveway welcome you into the oversized living room with a wood-burning fireplace. The eat-in kitchen has a window over the sink, built-in microwave, electric range, and a fridge that stays. There are two dining areas, room for both a small dinette and a separate dining flex space for large gatherings. The primary suite has a walk-in shower, large walk-in closet, and vanity with knee space. The split bed layout is ideal for privacy. The secondary beds are large with direct access to the full bath with a shower-tub combo. Step outside to your own backyard retreat featuring an expansive above-ground pool with a two-year-old liner. The grand deck creates the perfect space to relax, host gatherings, or enjoy warm Texas summers. Inside, you’ll appreciate the added energy efficiency of a radiant barrier, helping to keep utility costs down and the home more comfortable year-round. Additional major improvements include a roof that’s only 4 years old, a new HVAC blower & a new garbage disposal. There is a 20ft side gate for toy parking. Located in a desirable Saginaw neighborhood with easy access to shopping, dining, schools, and major highways, this move-in-ready home combines valuable upgrades with everyday functionality.

6332 Maritime St, Fort Worth

$660,000
4 Beds 3 Baths 21327693 MLS
Welcome Home. Set on an expansive homesite with room to breathe, this beautifully crafted home blends timeless design with everyday comfort. From the moment you step inside, soaring ceilings, wide-plank hardwood floors, graceful archways, and abundant natural light create an inviting atmosphere that feels both elegant and relaxed. The heart of the home is a thoughtfully designed kitchen where rich custom cabinetry, Taj Mahal quartzite countertops, an oversized island, a custom pantry, and thoughtful design come together to create a space that's equally suited for quiet mornings and lively gatherings. The open-concept layout flows effortlessly into the spacious living area, where a striking stone fireplace anchors the room beneath vaulted ceilings. The private Primary Suite offers a peaceful retreat with backyard views, a spa-inspired bath featuring a freestanding soaking tub, oversized walk-in shower, dual vanities, and a spacious walk-in closets. Secondary bedrooms provide flexibility for family, guests, or work-from-home needs, while the oversized utility room, mudroom, and abundant storage make everyday living feel effortless. Step outside to discover one of the property's most impressive features—an expansive backyard with endless possibilities. Whether you envision a custom pool, outdoor kitchen, garden, workshop, or simply room to roam, this oversized lot offers the space to create the lifestyle you've been dreaming of. Thoughtfully designed with timeless finishes, quality craftsmanship, and room to grow, this exceptional home offers luxury that feels comfortable from the moment you arrive.

6021 Park Dr, Fort Worth

$400,000
3 Beds 2 Baths 21338931 MLS
**Experience the perfect blend of comfort, convenience, and outdoor living in the highly sought-after Marine Creek Ranch community.** Beautifully maintained and thoughtfully updated, this spacious home offers 3 bedrooms, 2 bathrooms, a private office, 2 living areas, and 2 dining areas, with nearly 2,500 square feet of flexible living space. Perched atop one of the highest points in the neighborhood, the front of the yard offers sweeping views of the downtown Fort Worth skyline and spectacular seasonal fireworks displays from multiple surrounding cities. It's the perfect place to enjoy your morning coffee, take in a Texas sunset, or unwind after a long day. The heart of the home is the updated kitchen featuring granite countertops, designer backsplash, abundant cabinetry, and generous workspace, opening seamlessly to the spacious living and dining areas—ideal for entertaining and everyday living. Additional improvements include **energy-efficient windows, a roof replaced in 2019, smart lighting throughout most of the home, and numerous thoughtful updates**. Located across the street and just three homes from the neighborhood easement, you'll enjoy convenient access to the 250-acre Marine Creek Reservoir, featuring more than six miles of scenic walking, running, and biking trails, along with kayaking, boating, paddle boarding, and fishing. Marine Creek Ranch residents enjoy exceptional amenities including a resort-style pool, clubhouse, playground, lakefront park, fishing dock, community garden, picnic areas with fire pits, and miles of scenic trails. Conveniently located just minutes from Lake Worth shopping, dining, and entertainment, approximately 20 minutes to Downtown Fort Worth, Lockheed Martin, and major medical employers, and only 35 minutes to DFW International Airport. **This is more than a beautiful home—it's a lifestyle offering hilltop views, unforgettable sunsets, spectacular fireworks, outdoor adventure, and everyday convenience.**

5845 Lamb Creek Dr, Fort Worth

$375,000
3 Beds 2 Baths 21336835 MLS
Property Description – 6333 Chalk Hollow Dr, Fort Worth, TX 76179 Welcome to 6333 Chalk Hollow Dr, a beautifully maintained home located in one of North Fort Worth's desirable communities. This inviting residence offers a spacious and functional floor plan designed for comfortable everyday living and effortless entertaining. The home features generous living spaces filled with natural light, a well-appointed kitchen with ample cabinetry and countertop space, comfortable bedrooms, and a private primary suite that provides a relaxing retreat. The backyard offers plenty of room for outdoor gatherings, pets, gardening, or simply enjoying the Texas evenings. One of this home's standout features is its fully paid-off solar panel system, allowing the new owner to enjoy energy savings from day one with no solar loan or lease payments. The home also includes a whole-home water softener system, providing enhanced water quality and added convenience throughout the house. Conveniently located near shopping, dining, schools, parks, and major highways, this home offers the perfect balance of accessibility and neighborhood charm. Whether you're a first-time homebuyer, growing family, or looking to downsize without sacrificing comfort, 6333 Chalk Hollow Dr is an exceptional opportunity to own a home that combines modern conveniences, energy-efficient upgrades, and outstanding value. Don't miss your chance to own this move-in-ready home with valuable upgrades already in place. Schedule your private showing today!

6333 Chalk Hollow Dr, Fort Worth

$385,000
5 Beds 3 Baths 21338192 MLS
Spacious 5 bedroom, 3 bath home with 2 living areas and a versatile floor plan in the desirable Ranch at Eagle Mountain community! This well maintained home offers approximately 2,600 square feet of thoughtfully designed living space, featuring two bedrooms on the main level, including a spacious primary suite and an additional downstairs bedroom ideal for guests, a home office, or multigenerational living. The open concept layout showcases soaring ceilings, abundant natural light, rich wood flooring, and a spacious family room with a cozy fireplace. The kitchen features granite countertops, stainless steel appliances, a gas cooktop, abundant cabinetry, a welkin pantry, and a breakfast area overlooking the backyard. A formal dining room provides additional space for entertaining. Upstairs offers three additional bedrooms along with a second living area or game room, providing plenty of room for family, guests, or recreation. Step outside to a private backyard with a covered patio, perfect for relaxing or entertaining. Conveniently located near Eagle Mountain Lake, scenic walking and biking trails, parks, fishing ponds, a 9 hole disc golf course, and Eagle Mountain Ranch Park. Residents also have the option to join the nearby Lake Country Association for access to a boat launch, dock, playground, and tennis courts. Shopping, dining, and everyday conveniences are just minutes away, with easy access to major highways and approximately a 25 minute drive to Downtown Fort Worth.

6925 Cattle Dr, Fort Worth

$595,000
3 Beds 2 Baths 21332493 MLS
Where the convenience of city living meets the freedom of country space. Situated on a beautiful one-acre lot with no HOA, this exceptional one owner home offers room to relax, entertain, and enjoy life both inside & out. The backyard is your own private retreat, featuring a sparkling inground swimming pool and spa, a spacious covered patio with retractable shades, & wired surround sound, perfect for hosting gatherings or unwinding after a long day. Need extra space? The large workshop, gated RV parking, and expansive driveway provide endless possibilities for hobbies, storage, and all your toys. A charming front porch welcomes you inside to a flexible floorplan offering three bedrooms plus a dedicated office. The office is a standout with hardwood floors, French doors, and elegant crown molding, creating the ideal work-from-home space. At the heart of the home, the beautifully appointed kitchen features granite countertops, a tile backsplash, stainless steel appliances, a pantry, and a stunning breakfast area complete with built-in storage and bay windows overlooking the pool. The open layout provides wonderful sightlines into the kitchen, making everyday living and entertaining effortless. The luxurious primary suite is a true escape, showcasing vaulted ceilings, a bay window with peaceful pool views, dual vanities, an oversized walk-in shower, 2 spacious walk-in closets, and a gorgeous claw foot soaking tub. One of the secondary bedrooms has already been enhanced with a Murphy bed and built-ins, offering exceptional flexibility for guests or a multipurpose space. Conveniently located just minutes from Kroger, Walmart, and Hwy 287, you'll enjoy quick access to shopping, dining, and commuting while still appreciating the privacy, space, and tranquility that make this home so special. If you've been searching for a property that offers space, privacy, and incredible amenities without sacrificing convenience, this is the one. Schedule a private showing today!

1909 Assembly Rd, Fort Worth

$430,000
4 Beds 3 Baths 21318259 MLS
Welcome to 8620 Crosswind Drive with over $98K in upgrades—a rare opportunity to own a beautifully maintained home in one of Fort Worth’s most charming and distinctive lake communities. New flooring in 2026 in 4 bedrooms, Roof 2022, updates throughout the home. Freshly updated with new interior paint and new flooring in select rooms, this spacious 4-bedroom, 2.5-bath home offers approximately 2,438 square feet of living space, including a fully enclosed sunroom that adds valuable everyday living space beyond what is reflected in the public records. An oversized two-car garage provides plenty of room for vehicles, storage, and hobbies. From the moment you arrive, you’ll appreciate the home’s outstanding curb appeal. Mature oak trees, vibrant crape myrtles, and beautifully landscaped grounds create a welcoming setting that feels like home. Inside, you’ll find comfortable living spaces designed for both relaxing and entertaining. What truly sets this property apart is the neighborhood. This is not a cookie-cutter subdivision—each home features its own unique character and architectural style, surrounded by towering shade trees and meticulously maintained landscaping. The result is a picturesque community with timeless appeal. Enjoy the lake lifestyle just minutes from your front door. Take an evening stroll to the community dock, launch your boat at the nearby boat ramp, or spend weekends on the water with easy access to the local marina. After a day on the lake, unwind at the marina’s popular waterfront restaurant while enjoying beautiful views and a relaxed atmosphere. If you’ve been searching for a home that combines updated features, generous living space, exceptional curb appeal, and an unbeatable lake-community lifestyle, 8620 Crosswind Drive is one you won’t want to miss.

8620 Crosswind Dr, Fort Worth

$2,200,000
21337072 MLS
OUTSIDE CITY LIMITS. NO CITY HASSLE! NO CITY ZONING, PERMITS OR IMPACT FEES. Peden Crossing is the Future of Owner Occupied Business Development. Located along Business 287 between Peden Road and W Bonds Ranch Road, this new flex business development sits in one of the fastest growing commercial corridors in North Texas. Lot 7 features a 10,000 square foot single story flex building on 1.77 acres with approximately 453 feet of frontage along Business 287, providing outstanding visibility and convenient access. Delivered in shell condition with utilities in place, the building offers a blank canvas that can be customized for office, showroom, warehouse, retail, or light industrial use. The building features 24 foot plate heights, two 12 foot by 14 foot grade level roll up doors, multiple storefront entrances allowing for future subdivision into multiple suites, and ample on site parking. Buyers can complete the interior finish out themselves or have Avondale Development Group deliver a turnkey building customized to their exact needs. Peden Crossing is conveniently located just minutes from Interstate 35W, US HWY 287, HWY 820, and FM 156, providing excellent access throughout the Dallas Fort Worth Metroplex. Located near the new Eagle Mountain High School and surrounded by rapidly expanding residential and commercial development, the project is positioned in one of North Texas' strongest growth corridors. The ongoing expansion of W Bonds Ranch Road and the nearby 1,000 home residential community continue to fuel demand, making Peden Crossing an outstanding opportunity for owner users, investors, and growing businesses.

11416 Bus 287 Hwy N, Fort Worth

$349,999
3 Beds 3 Baths 21327140 MLS
Welcome home to this meticulously maintained single-story gem, nestled on a quiet cul-de-sac in the highly desirable Courts of Willow Creek community. This thoughtfully designed home features three spacious bedrooms, including two primary suites, and three full bathrooms, offering exceptional flexibility for multi-generational living or accommodating guests. Step inside to a light-filled living room showcasing a stunning wall of windows overlooking the backyard and a beautiful brick fireplace that creates a warm and inviting focal point. The elegant formal dining room is perfect for entertaining, while the expansive kitchen offers an abundance of cabinetry, a center island, generous counter space, and a sunny breakfast area for casual dining. The oversized utility room provides added convenience and extra storage. Outside, enjoy the beautifully landscaped yard from the large covered patio, ideal for relaxing or hosting gatherings. The private backyard is enclosed by a new fence, providing both privacy and peace of mind. Residents of the Courts of Willow Creek enjoy access to wonderful community amenities, including a neighborhood park and swimming pool, adding to the appeal of this exceptional home. Combining exceptional care, functional living spaces, beautiful landscaping, and an outstanding location, this move-in-ready home offers comfort, style, and convenience in one of the area's most sought-after neighborhoods.

516 Hazelnut Ct, Saginaw

$359,000
4 Beds 3 Baths 21336335 MLS
Welcome to the home you’ve been searching for! This beautifully upgraded two-story home offers over $25,000 in recent improvements and is perfectly located in the highly desirable Stone Creek Ranch community. Enjoy a premium location directly across from the neighborhood park with walking trails and a soccer field, and just a two-minute walk to the community pool. Inside, you’ll find a spacious and functional floor plan featuring 4 generously sized bedrooms, 2.5 bathrooms, and an open-concept living, dining, and kitchen area designed for both everyday living and entertaining. Upstairs, the large game room provides the perfect space for a second living area, media room, or playroom. Recent updates include fresh interior paint, new carpet in all bedrooms,game room and on the stairs, as well as new luxury laminate flooring throughout the first floor. Every bedroom features an oversized walk-in closet, offering exceptional storage. The garage is a true “man’s cave,” providing the perfect space for hobbies, projects, or a home gym. The kitchen includes a new dishwasher , alot of kithen cabinets, granite counters. Step outside to your private backyard retreat featuring an outdoor kitchen, fire pit, and a dedicated sand play area that can also be used for a play space or an above-ground pool. A brand-new roof and garage door have just been installed. This isn’t just a house—it’s a place you’ll be proud to call home!

6144 Nathan Creek Dr, Fort Worth

$420,000
3 Beds 2 Baths 21336331 MLS
Beautifully maintained 3-bedroom, 2-bath home with a 2-car garage in the highly sought-after Marine Creek Ranch community! This move-in ready home features an open-concept floor plan with abundant natural light, a spacious living area, and a well-appointed kitchen complete with granite countertops, stainless steel appliances, a gas cooktop, a large island with breakfast bar, and ample cabinet space. The split-bedroom layout offers privacy, while the spacious primary suite includes dual vanities, a garden tub, separate shower, and a walk-in closet. Enjoy exceptional energy efficiency with a fully paid-off solar system—no lease to assume—helping reduce electric bills to nearly zero. Additional energy-saving features include Low-E double-pane windows, radiant barrier roof decking, adjustable door thresholds, and insulated exterior doors, providing outstanding year-round comfort and utility savings. The garage is equipped with a Tesla charger, adding convenience for electric vehicle owners. Step outside to a covered patio and fully fenced backyard, perfect for relaxing or entertaining. Ideally located within walking distance to all three schools, Marine Creek Lake, and the 43-acre Marine Creek Ranch Park, offering miles of scenic walking and biking trails. Residents also enjoy access to a community pool, parks, playgrounds, and green spaces. Conveniently located near shopping, dining, and entertainment with easy access to Loop 820 and Highway 287 for a quick commute throughout the DFW Metroplex.

6112 Whale Rock Ct, Fort Worth

$825,000
3 Beds 3 Baths 21331248 MLS
Experience luxury living in this meticulously maintained custom home, perfectly positioned on the 1st hole within a prestigious resort community featuring a guarded entrance, championship golf course, and exceptional amenities. From the moment you step inside, you'll appreciate the pride of ownership and model-home quality found in every detail. Rich hand-scraped oak wood flooring flows throughout the main living areas, complemented by custom cabinetry, abundant storage, plantation shutters, and thoughtful architectural details. The beautifully designed office features a stunning coffered ceiling accented with wood beams, creating an impressive workspace. The chef's kitchen is truly the heart of the home, offering an oversized island, KitchenAid appliances, a 6-burner gas cooktop, walk-in pantry, beverage station, extensive cabinetry, and generous counter space. The kitchen opens seamlessly to the inviting living room, highlighted by a striking stone-faced wood-burning fireplace. The spacious primary suite is a private retreat, complete with a California Closets® organization system, custom built-ins, and a spa-inspired bath featuring an oversized walk-in shower with three shower heads. Upstairs, you'll find two additional bedrooms, a full bath, a media room, and a versatile office or flex space. The backyard is an entertainer's dream. Enjoy the expansive covered patio overlooking the professionally landscaped yard and zero-entry pool. The outdoor kitchen is fully equipped with a refrigerator, ice maker, sink, and built-in grill, making outdoor gatherings effortless. Thoughtfully designed and impeccably maintained, this home offers timeless finishes, exceptional functionality, and an unbeatable golf course setting. Enjoy the security and lifestyle of this sought-after gated resort community while living in a home that truly shows like a model.

12224 Indian Creek Dr, Fort Worth

$249,999
3 Beds 2 Baths 21331669 MLS
Where Comfort Meets Style! Step into a home that instantly feels welcoming. Thoughtfully designed for both everyday living and effortless entertaining, this beautifully maintained residence offers the perfect blend of comfort, functionality, and modern charm. The open-concept floor plan creates a bright, inviting atmosphere where the living, dining, and kitchen spaces flow seamlessly together. Whether you're hosting friends for game day, enjoying family dinners, or savoring a quiet morning coffee, every space is designed to bring people together. Retreat to the private primary suite, your own peaceful sanctuary featuring a spacious walk-in closet, dual vanities, a relaxing soaking tub, and a separate shower. Two additional bedrooms provide flexibility for guests, a home office, or growing families. Cozy evenings are made even better with the warmth of the wood-burning fireplace, vaulted ceilings, updated laminate flooring. Step outside to a fully fenced backyard that offers endless possibilities—from summer barbecues, pets, or simply unwinding after a long day. Perfectly situated with convenient access to shopping, dining, parks, schools, and major highways, this move-in-ready home offers the ideal balance of tranquility and accessibility. Property Highlights 3 Bedrooms 2 Bathrooms Open-concept living with abundant natural light Spacious primary suite with walk-in closet Cozy wood-burning fireplace Fully fenced backyard with room to relax and entertain Attached two-car garage Convenient Fort Worth location near everyday amenities More than just a house, this is a place to create lasting memories and truly feel at home. Don't miss this fantastic opportunity to make 6613 Fitzgerald Street your next chapter. Schedule your private showing today.

6613 Fitzgerald St, Fort Worth

$300,000
3 Beds 3 Baths 21324085 MLS
Move-in ready and designed for the way you live! This beautifully maintained home offers three spacious living areas, giving everyone room to spread out. Whether you need a game room, media room, home office, or playroom, this versatile floor plan adapts to your lifestyle. The bright kitchen features granite countertops, abundant cabinetry, and an eat-in dining area that opens seamlessly to the inviting family room with a cozy brick fireplace. Luxury vinyl plank flooring throughout the main level creates a warm, modern feel. Upstairs, you’ll find the third flexible living space along with the oversized primary suite, complete with dual vanities, a relaxing garden tub, separate shower, walk-in closet, and plenty of room to unwind. The backyard is truly a standout feature, offering endless possibilities for entertaining, outdoor games, pets, gardening, or even your dream pool. Relax under the extended covered patio. Enjoy the convenience of an additional concrete parking pad for an RV, boat, trailer, or recreational vehicles. Additional highlights include a NEW HVAC system and convenient access to the neighborhood pool and playground. Located just minutes from Loop 820, you’ll enjoy easy access to shopping, restaurants, downtown Fort Worth, the Historic Stockyards, and major employers while still coming home to a quiet neighborhood. Offering exceptional indoor and outdoor living spaces, thoughtful updates, and a location close to everything Fort Worth has to offer, this home is ready to welcome its next owners.

5120 Blue Quartz Rd, Fort Worth

$575,000
4 Beds 3 Baths 21331045 MLS
Welcome to 7133 Talon Bluff Drive, a beautifully designed 2024 home that offers all the benefits of new construction without the wait. Even better, a brand-new roof will be installed, providing added peace of mind for years to come. Step inside to warm light wood flooring, abundant natural light, and an open-concept floor plan designed for both everyday living and entertaining. The stylish kitchen features crisp white cabinetry, quartz countertops, stainless steel appliances, a gas cooktop and range, and a spacious island that flows seamlessly into the dining and living areas, creating the perfect place to gather with family and friends. The private primary suite is located on the main floor and offers dual vanities, a relaxing garden tub, and a separate shower. A dedicated home office provides the flexibility to work from home, pursue hobbies, or create a fitness space. An additional downstairs bedroom and full bath are ideal for guests, while upstairs you'll find two more bedrooms and a spacious second living area perfect for a game room, media room, or playroom. Whether you need space for movie nights, kids, or simply a quiet place to unwind, make this flexible space work for your lifestyle. The expanded covered patio creates the perfect outdoor space for grilling, relaxing, or gathering with family and friends year-round. Life in Talon Hills is about more than just the home. Enjoy community amenities including a resort-style pool, clubhouse, playground, walking trails, green spaces, and lake access to nearby Eagle Mountain Lake for boating, fishing, and outdoor recreation. Conveniently located near shopping, dining, and with easy access to Hwy. 199, Loop 820, and I-35W, you'll enjoy the perfect blend of comfort, convenience, and community. If you've been searching for a home that feels like new without the wait of new construction, this home is ready to welcome you.

7133 Talon Bluff Dr, Fort Worth

$364,900
3 Beds 2 Baths 21323229 MLS
Welcome to this beautifully designed 3-bedroom, 2-bathroom home that combines comfort, functionality, and modern style. The heart of the home features a spacious kitchen with a stunning 10-foot island, abundant cabinetry, and generous storage—perfect for cooking, entertaining, and everyday living. The open-concept layout flows seamlessly into the living and dining areas, creating a warm and inviting space for family and friends. Additional highlights include a versatile mudroom and study combination, a spacious laundry room with ample space for additional shelving or a freezer, and a dedicated phone line installation in the mudroom for reliable high-speed internet access—ideal for working from home. The primary garage includes a convenient overhead storage rack that will remain with the home, providing excellent organization and extra storage. Outside, you’ll appreciate the professionally built front flower bed that enhances the home’s curb appeal and creates a welcoming first impression. Located in a growing, family-friendly community, residents enjoy exceptional amenities including a neighborhood pool, scenic pond, playground, dog park, and the future site of an elementary school, adding even more value and convenience to this desirable location. In addition, the city is finalizing the design layout of a brand new neighborhood park project! This home offers the perfect blend of thoughtful upgrades, ample storage, and outstanding community amenities. Don’t miss your opportunity to make it yours! ——— SELLER FINANCING IS WELCOMED ———

10629 Tuxinaw Trl, Fort Worth

$225,000
3 Beds 2 Baths 21331765 MLS
Summer is calling, and this as-is home answers with a in-ground pool and a glassed-in sunroom that overlooks every bit of it. This charming one story home in Saginaw delivers character, space, and a backyard setup that is made for making memories. The entry foyer welcomes you in, and the main living and dining areas are full of personality with wood paneling walls and a brick front fireplace create a warm, cozy atmosphere that feels like home from the moment you arrive. The eat-in kitchen keeps things casual and connected, and the primary suite is tucked privately at the back of the home with an ensuite bath featuring dual sinks and a shower. Spacious secondary bedrooms give everyone their own comfortable space. A 2-car garage plus an attached 2-car carport means plenty of room for vehicles and everything in between. A storage shed out back rounds it all out. Easy access to I-820 and US-287 puts you about 8 miles from Fort Worth, 22 miles from Arlington, and 35 miles from Dallas. Alliance Town Center and Saginaw Boulevard are just minutes away for shopping and dining. Willow Creek Park with its 2.5-mile trail, dog park, and farmers market is nearby for weekend fun, and Eagle Mountain Lake is just 9 miles west. Zoned to Eagle Mountain-Saginaw ISD, Saginaw Elementary, Marine Creek Middle School, and W.E. Boswell High School. Come tour it today, pool homes in Saginaw at this price point don't last long! Discounted rate options and no lender fee future refinancing may be available for qualified buyers of this home.

813 Blue Ridge Trl, Saginaw

$499,900
3 Beds 2 Baths 21332458 MLS
MLS# 21332458 - Built by Sandlin Homes - September 2026 completion ~ Built on an 80' wide lot, this 2,125 sq. ft. home features 3 bedrooms, 2 baths, a 3 - car garage, study, open concept living room with a gas fireplace, bay windows in the primary suite, and a large extended covered patio. The beautiful kitchen offers a stacked microwave and oven tower, 36 inch gas cooktop and vent hood, at the kitchen perimeter enjoy stained cabinets with extended upper cabinets with 3cm quartz countertops, at the wrapped island enjoy white painted cabinets with a pullout trash drawer and 3cm marble countertops, satin brass cabinet hardware, a champagne bronze kitchen faucet and a single bowl stainless steel sink. Throughout the home you'll find upgraded carpet, laminate and tile flooring, matte black fixtures, designer lighting fixtures, and unique tiles on the fireplace, utility room and bathroom. Bluffs at Northpointe offers the perfect blend of space, lifestyle, and location in Fort Worth—just minutes from Eagle Mountain Lake and its endless opportunities for boating and outdoor recreation. Residents enjoy resort - style pools, playgrounds, walking trails, and open green spaces designed for connection and relaxation. Expansive 80 - foot homesites and select half - acre lots provide the space and privacy today’s homebuyers are looking for. Families are proud to be zoned to the highly regarded Eagle Mountain - Saginaw Independent School District, known for strong academics, competitive athletics, and a wide range of extracurricular programs that help students thrive.

9533 Armida Pl, Fort Worth

$449,000
5 Beds 4 Baths 21330673 MLS
Better Than New! Built in 2023, this stunning rock and stone two-story home is situated on an oversized lot adjacent to a peaceful greenbelt in the sought-after Cibolo Hills community of Fort Worth. Offering an exceptional floorplan with 5 bedrooms, 3 living areas, an office, and 4 full baths, this home provides the perfect blend of style, comfort, and functionality. A covered front porch welcomes you inside where French doors open to a private home office. The open-concept living area features a decorative fireplace, ceiling fan, and beautiful backyard views, creating the ideal gathering space. The chef's kitchen is beautifully appointed with white quartz countertops, subway tile backsplash, white shaker-style cabinetry, a large island, breakfast bar, gas cooktop, built-in desk, coffee bar, and abundant workspace for everyday living and entertaining. The spacious primary suite is conveniently located downstairs and offers a relaxing sitting area, luxurious ensuite bath with dual white vanities, oversized walk-in shower, and a walk-in closet with custom built-in shelving. A secondary bedroom downstairs is perfect for guests or multigenerational living. The utility room includes additional shelving and space for a second refrigerator. Upstairs you'll find three generously sized secondary bedrooms, an oversized game room, and a separate media room, providing endless options for entertaining, movie nights, or family fun. Step outside to enjoy the covered back patio overlooking the expansive backyard with a wood privacy fence. The oversized lot offers plenty of room for a future pool, outdoor living area, and space to play, all while enjoying the added privacy of the neighboring greenbelt. This nearly new home combines modern finishes, a versatile layout, and an outstanding location to create an incredible opportunity you won't want to miss!

2400 Mato Way, Fort Worth

$619,900
5 Beds 4 Baths 21331312 MLS
MLS# 21331312 - Built by Sandlin Homes - September 2026 completion ~ Our popular Silverstone plan built on an 80' wide lot with 5 bedrooms, 3.5 bathrooms, a 3rd car garage, formal dining room, sitting area in the primary bedroom, his & hers closets in the primary bathroom, a Jack and Jill bathroom upstairs, and a game room. The gourmet kitchen features stained cabinets with upgraded extended upper cabinets, a pop of painted cabinets on the wrapped island, wood hood and oven tower, satin brass cabinet hardware, 3cm quartzite countertops, champagne bronze sink faucet with a single bowl undermount sink. Additional highlights include upgraded carpet, laminate and tile flooring, upgraded brushed bronze lighting fixtures, and hexagonal tiles in the utility room and bathroom. Bluffs at Northpointe offers the perfect blend of space, lifestyle, and location in Fort Worth—just minutes from Eagle Mountain Lake and its endless opportunities for boating and outdoor recreation. Residents enjoy resort - style pools, playgrounds, walking trails, and open green spaces designed for connection and relaxation. Expansive 80 - foot homesites and select half - acre lots provide the space and privacy today’s homebuyers are looking for. Families are proud to be zoned to the highly regarded Eagle Mountain - Saginaw Independent School District, known for strong academics, competitive athletics, and a wide range of extracurricular programs that help students thrive.

9509 Armida Pl, Fort Worth

$260,000
4 Beds 2 Baths 21329854 MLS
Welcome home to this beautifully updated residence in the established Parkview Hills community, where comfort, style, and convenience come together. From the moment you arrive, you'll appreciate the inviting curb appeal and thoughtfully designed floor plan that makes everyday living effortless. Inside, you'll find **all new flooring throughout** and **fresh interior paint**, giving the home a clean, modern feel that's truly move-in ready. The spacious open-concept layout seamlessly connects the living, dining, and kitchen areas, creating the perfect space for entertaining or enjoying quiet evenings at home. The kitchen offers abundant cabinet and counter space while remaining open to the heart of the home, making meal preparation both functional and inviting. Living spaces are filled with natural light, enhancing the warm and welcoming atmosphere. FOUR bedrooms provide flexibility for family, guests, or a home office, while the private primary suite offers a relaxing retreat with ample closet space and an ensuite bath. Step outside to a fully fenced backyard with plenty of room for pets, play, gardening, or weekend barbecues, creating the perfect extension of your living space. Conveniently located in desirable North Fort Worth, you'll enjoy quick access to shopping, dining, parks, schools, Eagle Mountain Lake, and major highways for an easy commute throughout the Metroplex. Whether you're a first-time homebuyer, looking to downsize, or searching for an investment opportunity, this beautifully refreshed home offers exceptional value in a fantastic location. HVAC replaced in 2021. Don't miss your chance to own a home that's ready for you to move in and start making memories. Schedule your private showing today!

6712 Meadow Way Ln, Fort Worth

$1,999,999
5 Beds 5 Baths 21329838 MLS
Luxury Redefined – Texas Hill Country Elegance on 2 Acres in Fleming Pointe. Experience luxury living at its finest in this stunning Texas Hill Country-inspired estate, perfectly situated on a private two-acre homesite within the exclusive gated community of Fleming Pointe. Thoughtfully designed with exceptional craftsmanship and timeless architecture, this remarkable single-story home offers an unparalleled blend of elegance, comfort, and functionality. Featuring 5 bedrooms, 4 full baths, 1 half bath, and a 4-car garage, the home welcomes you through a dramatic glass entry into a grand foyer that flows into an impressive, vaulted family room. Expansive sliding doors open to vaulted covered patio, creating a true indoor-outdoor living experience. Complete with an outdoor fireplace, this inviting space is ideal for year-round entertaining. The heart of the home is the chef's kitchen and spacious dining area that overlook the family room. Just beyond the kitchen, a generous game room with a wet bar, a private media room, and a secluded guest suite with its own ensuite bath—perfect for overnight guests or multigenerational living. The owner's retreat occupies its own private wing, offering a peaceful sanctuary complete with a spa-inspired bath featuring dual vanities, a freestanding soaking tub, an oversized walk-in shower with dual shower heads, and an expansive custom walk-in closet. An adjoining bonus room provides incredible flexibility as a second study, fitness room, craft room, nursery, or private sitting room. Three additional bedrooms are thoughtfully positioned in their own separate wing, each offering ensuite bath and walk-in closets. Designed for both grand entertaining and everyday living, this exceptional single-story floor plan gives everyone their own private space while bringing loved ones together in beautifully designed gathering areas. Available now for quick move-in—discover refined luxury living in Fleming Pointe.

10604 Fleming Slough Dr, Fort Worth

$325,000
3 Beds 2 Baths 21318205 MLS
Move-In Ready Home with Thoughtful Upgrades in a Prime Neighborhood Location Welcome to this beautifully maintained, gently lived-in home located on a quiet street just moments from the community pool and playground, recreation center, and fire station. From the exceptional curb appeal to the extensive list of modern upgrades, this home offers the perfect blend of comfort, convenience, and style. Step inside to discover a bright, inviting interior featuring fresh paint, recessed lighting, and updated light fixtures throughout. The spacious layout has been meticulously cared for, making this home truly move-in ready. The outdoor space is equally impressive, with a beautifully manicured front and back yard, an extended patio that's perfect for entertaining or relaxing, and a storage shed with solar lighting for added convenience. Additional upgrades include fiber internet, an LG smart thermostat, custom laundry room cabinetry, new shower heads in both bathrooms, a new toilet in the primary bathroom, and a 240V 50A EV charging outlet NEMA 14-50 The garage has been enhanced with a durable epoxy-coated floor and fresh interior paint, while a premium insulated exterior-rated dog door adds convenience for pet owners. This exceptional home combines quality upgrades, outstanding care, and an unbeatable neighborhood location close to community amenities. Don't miss the opportunity to make this meticulously maintained home your own!

616 Steerman Ct, Saginaw

$2,300,000
5 Beds 6 Baths 21291644 MLS
A rare expression of timeless luxury on the water, this extraordinary 5,268-square-foot lakefront estate seamlessly blends classic architecture with refined modern updates—including a new roof for added peace of mind. Originally built in 1980 and thoughtfully reimagined, this multi-level residence is designed to capture sweeping lake views from nearly every vantage point. Featuring 5 bedrooms and 5.5 baths, each private suite offers its own entrance and breathtaking waterfront views—creating an atmosphere of secluded comfort for both residents and guests. At the heart of the home, an elegant library showcases a full wall of floor-to-ceiling custom built-ins, complete with a rolling ladder, all framed by tranquil lake views—an inspiring space equally suited for work or quiet reflection. The home’s expansive design unfolds into three distinct living areas, each offering its own ambiance for gathering and entertaining, while three fireplaces, including one in the primary suite, infuse warmth, character, and a sense of intimacy throughout. The primary suite is a true sanctuary, highlighted by a striking, spa-inspired bathroom where a centrally positioned jetted tub creates a dramatic focal point. Designed for both relaxation and indulgence, this space is complemented by an exceptionally large walk-in closet, offering boutique-style storage and organization. A private fireplace within the suite adds an additional layer of comfort and luxury. Entertaining is effortless with a spacious chef’s kitchen, formal dining room, and a resort-style outdoor setting featuring a sparkling swimming pool—perfect for hosting unforgettable gatherings. Down at the shoreline, a substantial private boat dock delivers the ultimate lakefront lifestyle, thoughtfully designed to accommodate multiple boats and jet skis with ease—inviting endless days on the water. This is more than a home—it is a private waterfront family retreat

8849 Random Rd, Fort Worth

$360,000
5 Beds 3 Baths 21328290 MLS
Welcome to this beautifully maintained home, built in 2020, where modern design meets everyday functionality. From the moment you step inside, you'll appreciate the spacious open-concept floor plan that creates a bright and inviting atmosphere, making it easy to gather with family and friends or simply enjoy day-to-day living. The seamless flow between the living room, dining area, and kitchen provides the perfect setting for entertaining, while large windows allow natural light to fill the space. Designed with both comfort and convenience in mind, this move-in-ready home offers a thoughtfully planned layout that maximizes every square foot. The well-maintained condition reflects pride of ownership and allows the next owner to move in with confidence. The kitchen, overlooking the main living areas to keep everyone connected. Ample counter space, abundant cabinetry, and a functional layout make meal preparation and entertaining a breeze. The spacious primary suite provides a relaxing retreat after a long day, while the additional bedrooms offer versatility for family, guests, or a home office. Outside, you'll find a low-maintenance yard with plenty of room. Whether you're looking for space to play, entertain, or unwind, the outdoor area offers endless possibilities. Located in a desirable Fort Worth community, this home offers the perfect combination of neighborhood charm and everyday convenience. Residents enjoy easy access to shopping, dining, parks, recreation, and major highways, making commuting throughout the Metroplex simple. Situated within a highly sought-after school district, this property is an excellent opportunity for buyers seeking a newer home with modern finishes, an exceptional location, and lasting value. Don't miss your chance to make this beautiful home your own!

6520 Monitor Ln, Fort Worth

$420,000
4 Beds 2 Baths 21327125 MLS
MOVE-IN READY * 2.875% VA ASSUMABLE LOAN AVAILABLE FOR QUALIFIED BUYERS Welcome to 517 Acorn Court, where spacious living, everyday convenience, and value come together in the highly desirable Courts of Willow Creek. Tucked away on a quiet cul-de-sac, this home offers a flexible floor plan with generous living areas and space to gather, work, and relax. Enjoy access to the neighborhood amenity center featuring a community pool and covered cabana. Just minutes away, the 65-acre Willow Creek Park offers additional playgrounds, sports fields, open green space, picnic areas, and walking trails perfect for morning walks, weekend recreation, or spending time with family and friends. Conveniently located near US-287 and I-35W, you'll enjoy access to shopping, dining, and everyday conveniences at Boswell Towne Center, Alliance Town Center, and its retail corridor. The location also provides an easy commute to many of North Texas' largest employers, including Lockheed Martin, BNSF Railway, Bell Textron, Fidelity Investments, and the rapidly growing AllianceTexas employment corridor, making this home an outstanding choice for buyers seeking a convenient location with easy access to major employers and amenities. Inside, you'll find an open layout designed for everyday living. The spacious kitchen offers abundant cabinetry and countertop space while overlooking the living area, making it easy to stay connected whether you're entertaining guests or enjoying a quiet evening at home. The primary bath offers dual vanities, soaking tub with a standalone shower plus walk in closet. A versatile upstairs flex space provides options as a media room, home office, fitness area, or playroom. The covered front porch and back patio extend the living space outdoors, creating the perfect places to enjoy morning coffee, entertain, or unwind at the end of the day. Move-in ready and available now, this home is ready for its next owners.

517 Acorn Ct, Saginaw

$309,000
4 Beds 2 Baths 21326000 MLS
Welcome to 6220 Blacksmith Avenue, Fort Worth, TX 76179—a truly one-of-a-kind home in the desirable Pioneer Point community, zoned to Boswell High School in the highly regarded Eagle Mountain-Saginaw ISD. Built in 2022, this beautifully maintained 4-bedroom, 2-bath residence features stylish new finishes throughout, creating a fresh, modern feel from the moment you step inside. The thoughtfully designed open-concept floor plan is filled with natural light and offers the perfect balance of comfort, functionality, and contemporary living. The spacious living and dining areas are ideal for entertaining or relaxing with family, while the well-appointed kitchen overlooks the main living space for effortless everyday living. The split-bedroom layout provides added privacy for the primary suite while offering flexibility for family, guests, or a dedicated home office. Additional upgrades include an energy-efficient tankless water heater for endless hot water and enhanced efficiency, as well as a storage shed that provides valuable extra space for tools, lawn equipment, or seasonal storage. Step outside and enjoy everything Pioneer Point has to offer, including a resort-style community pool, scenic walking trails, and beautifully maintained green spaces. Conveniently located near shopping, restaurants, medical offices, pharmacies, and essential services, this home combines a peaceful neighborhood setting with exceptional everyday convenience. Whether you’re purchasing your first home, upgrading to your next, or investing in one of North Fort Worth’s fastest-growing communities, 6220 Blacksmith Avenue offers modern upgrades, outstanding amenities, and move-in-ready appeal that make it a must-see.

6220 Blacksmith Ave, Fort Worth

$625,000
8 Beds 8 Baths 21322557 MLS
Well-maintained 4-unit investment property in Saginaw offering a strong opportunity for buyers searching for multifamily real estate with convenient access to I-35W, Loop 820, major employment centers, shopping, dining, and everyday conveniences. The seller prefers to sell Building 321 together with Buildings 221, 313, and 405, creating the potential to acquire multiple adjacent assets. Each of the 4 units features 2 bedrooms, 1 full bath, 1 half bath, and approximately 1,044 square feet of living space. The functional floor plans include spacious living areas with wood-burning fireplaces, well-designed kitchens, and washer and dryer hookups, providing practical features that appeal to a wide range of tenants. The property has been consistently maintained and includes numerous capital improvements, offering added value for investors. Updates include multiple newer water heaters and HVAC systems, and roofs that are all less than 6 years old, helping reduce future maintenance considerations. Located in a well-established area with convenient access to major commuter routes including I-35W and Loop 820, this multifamily property is positioned near retail, restaurants, employment centers, and other daily amenities. Buyers searching for Fort Worth investment property, income-producing real estate, or a multifamily portfolio expansion will appreciate the combination of location, ongoing maintenance, and the opportunity to purchase multiple buildings together.

321 Cambridge Dr, Saginaw

$625,000
8 Beds 8 Baths 21322574 MLS
Well-maintained 4-unit investment property in Saginaw offering a strong opportunity for buyers searching for multifamily real estate with convenient access to I-35W, Loop 820, major employment centers, shopping, dining, and everyday conveniences. The seller prefers to sell Building 405 together with Buildings 221, 313, and 321, creating the potential to acquire multiple adjacent assets. Each of the 4 units features 2 bedrooms, 1 full bath, 1 half bath, and approximately 1,044 square feet of living space. The functional floor plans include spacious living areas with wood-burning fireplaces, well-designed kitchens, and washer and dryer hookups, providing practical features that appeal to a wide range of tenants. The property has been consistently maintained and includes numerous capital improvements, offering added value for investors. Updates include multiple newer water heaters and HVAC systems, and roofs that are all less than 6 years old, helping reduce future maintenance considerations. Located in a well-established area with convenient access to major commuter routes including I-35W and Loop 820, this multifamily property is positioned near retail, restaurants, employment centers, and other daily amenities. Buyers searching for Fort Worth investment property, income-producing real estate, or a multifamily portfolio expansion will appreciate the combination of location, ongoing maintenance, and the opportunity to purchase multiple buildings together.

405 Cambridge Dr, Saginaw

$625,000
8 Beds 8 Baths 21322550 MLS
Well-maintained 4-unit investment property in Saginaw offering a strong opportunity for buyers searching for multifamily real estate with convenient access to I-35W, Loop 820, major employment centers, shopping, dining, and everyday conveniences. The seller prefers to sell Building 313 together with Buildings 221, 321, and 405, creating the potential to acquire multiple adjacent assets. Each of the 4 units features 2 bedrooms, 1 full bath, 1 half bath, and approximately 1,044 square feet of living space. The functional floor plans include spacious living areas with wood-burning fireplaces, well-designed kitchens, and washer and dryer hookups, providing practical features that appeal to a wide range of tenants. The property has been consistently maintained and includes numerous capital improvements, offering added value for investors. Updates include multiple newer water heaters and HVAC systems, and roofs that are all less than 6 years old, helping reduce future maintenance considerations. Located in a well-established area with convenient access to major commuter routes including I-35W and Loop 820, this multifamily property is positioned near retail, restaurants, employment centers, and other daily amenities. Buyers searching for Fort Worth investment property, income-producing real estate, or a multifamily portfolio expansion will appreciate the combination of location, ongoing maintenance, and the opportunity to purchase multiple buildings together.

313 Cambridge Dr, Saginaw

$625,000
8 Beds 8 Baths 21322534 MLS
Well-maintained 4-unit investment property in Saginaw offering a strong opportunity for buyers searching for multifamily real estate with convenient access to I-35W, Loop 820, major employment centers, shopping, dining, and everyday conveniences. The seller prefers to sell Building 221 together with Buildings 321, 313, and 405, creating the potential to acquire multiple adjacent assets. Each of the 4 units features 2 bedrooms, 1 full bath, 1 half bath, and approximately 1,044 square feet of living space. The functional floor plans include spacious living areas with wood-burning fireplaces, well-designed kitchens, and washer and dryer hookups, providing practical features that appeal to a wide range of tenants. The property has been consistently maintained and includes numerous capital improvements, offering added value for investors. Updates include multiple newer water heaters and HVAC systems, and roofs that are all less than 6 years old, helping reduce future maintenance considerations. Located in a well-established area with convenient access to major commuter routes including I-35W and Loop 820, this multifamily property is positioned near retail, restaurants, employment centers, and other daily amenities. Buyers searching for Fort Worth investment property, income-producing real estate, or a multifamily portfolio expansion will appreciate the combination of location, ongoing maintenance, and the opportunity to purchase multiple buildings together.

221 Cambridge Dr, Saginaw

$396,500
4 Beds 2 Baths 21319779 MLS
Better than new and impeccably maintained! Built by Impression Homes in 2023, this stunning 4-bedroom, 2-bath home offers the perfect blend of modern style, energy efficiency, and thoughtful upgrades that set it apart from nearby new construction. Skip the wait and move right into a home that's already complete with custom cabinet hardware, charming beadboard accents, designer finishes, and integrated smart home technology.The bright, open-concept floor plan is designed for every day life, featuring a spacious chef's kitchen with a large island, abundant cabinetry, walk-in pantry, and seamless flow into the dining and living areas—perfect for entertaining, holiday gatherings, or quiet evenings at home. The desirable split-bedroom layout offers a private primary retreat with a generous walk-in closet, while three additional bedrooms provide flexible space for guests, a home office, playroom, or home gym. Builder-installed smart home features include structured wiring, video doorbell, and smart garage integration. Located in the highly desirable Marine Creek Ranch community, you'll enjoy the convenience of walking to all schools, scenic walking trails, parks, playgrounds, and a resort-style community pool just steps from home. Spend weekends at nearby Eagle Mountain Lake, with shopping, dining, entertainment, and major commuter routes only minutes away. Unlike purchasing brand-new construction, this home already offers established landscaping, custom finishes, and meticulous attention to detail. The sellers are even open to including all furnishings with an acceptable offer, making this an incredible turnkey opportunity for homeowners, investors, or anyone relocating to the Fort Worth area. If you've been searching for a move-in ready Fort Worth home, better-than-new construction, a chef's kitchen, smart home features, open-concept living, walking distance to schools, community amenities, and easy access to Eagle Mountain Lake, you've found it. Welcome home.

5925 Lovills Creek St, Fort Worth

$375,000
3 Beds 3 Baths 21318804 MLS
What if your next home looked like it belonged in Architectural Digest, but lived like the home your family has always wanted? From the moment you walk inside, it's clear this isn't your typical builder-grade home. Better than new, every upgrade has been thoughtfully curated to create a space that feels refined and timeless. Morning sunlight pours through expansive windows, illuminating the open-concept floor plan and highlighting the home's rich textures, clean lines and finishes. The kitchen serves as the centerpiece, where crisp white quartz countertops and designer touches create a space that's suited for entertaining guests or enjoying a quiet cup of coffee before the day begins. Set on a premium oversized lot with no neighbors behind, the backyard offers the kind of privacy that's increasingly hard to find. Whether you're hosting friends on the patio or simply enjoying a peaceful evening outdoors, the setting feels open and quiet Beyond the main home, the fully air-conditioned accessory building offers endless possibilities. Create the ultimate man cave, private gym or home office. Even the air-conditioned garage has been elevated with professionally finished epoxy floors and upgraded lighting, creating a polished showroom feel that's perfect for your vehicles, hobbies, or weekend projects. Industry-leading energy-efficient construction helps provide lower utility costs, healthier indoor air quality, year-round comfort and lasting peace of mind. Outside your door, you'll enjoy resort-style amenities including a sparkling pool, splash pad, scenic pond, and easy access to Fort Worth, Arlington, and Grapevine. And because a home this thoughtfully curated deserves a closing gift that's just as iconic, the buyer will receive a complimentary pair of Air Jordans at closing. Whether you're a sneaker collector or simply appreciate timeless design, it's the perfect finishing touch to a home that refuses to be ordinary.

2705 Lopice Ln, Fort Worth

$430,000
3 Beds 3 Baths 21321789 MLS
Beautifully maintained home in the highly sought after Hills of Lake Country subdivision near Eagle Mountain Lake! This 3 bedroom, 2.5 bath home features a spacious primary suite with a large walk-in closet, separate sinks and vanities, soaking tub, and separate shower. The split bedroom floor plan offers privacy, while the secondary bedrooms are generously sized and share a full sized bathroom. Need a home office or extra bedroom? The front office, located just off the dining area, makes a great flex space and could easily be used as a fourth bedroom. The family sized living room filled with natural light features a stone fireplace, making it a great space for movie nights, or just relaxing and offers plenty of space for different furniture arrangements. The kitchen has all the counter space you could need with beautiful granite countertops, stainless steel appliances, gas range for cooking, a walk-in pantry, and a separate coffee bar perfect for morning coffee or anyone who loves their kitchen gadgets! Enjoy breakfast overlooking the expansive backyard, sitting on nearly half an acre (.45 acre). With this much space, there's plenty of room to create the backyard retreat of your dreams! Residents of Hills of Lake Country have the opportunity to join the Lake Country Property Owners Association as Associate Members, giving access to the gated Waterfront Park, private boat launch on Eagle Mountain Lake, playground, pickleball, tennis and basketball courts, plus member perks at LCPOA hosted community events throughout the year.

7256 Lake Country Dr, Fort Worth

$329,900
4 Beds 2 Baths 21322491 MLS
$5,000 SELLER FLEX CREDIT + REFRIGERATOR, WASHER & DRYER INCLUDED! Move in with confidence and enjoy immediate savings! This impeccably maintained, one-owner home has been lovingly cared for since it was built in 2019 and is truly move-in ready. Offering 4 spacious bedrooms, 2 full bathrooms, and 1,897 square feet of thoughtfully designed living space, the open-concept floor plan creates the perfect setting for everyday living, entertaining, and making lasting memories. The bright kitchen overlooks the living and dining areas, allowing everyone to stay connected, while the private primary suite provides a peaceful retreat at the end of the day. Three additional bedrooms offer flexibility for family, guests, a home office, or hobbies. Clean finishes throughout create a timeless look and provide the perfect canvas for you to add your own style and personal touches without having to undo someone else’s design choices. As an added bonus, the refrigerator, washer, and dryer all convey, making your move even easier. The $5,000 seller flex credit can be used toward closing costs, prepaid expenses, or an interest rate buy-down (subject to lender approval), giving buyers valuable flexibility and helping reduce upfront costs or monthly payments. Conveniently located near shopping, dining, parks, Eagle Mountain Lake, and major commuter routes, this home offers the perfect combination of comfort, convenience, and value. Whether you’re purchasing your first home, downsizing, or simply looking for a newer home that’s been exceptionally maintained, this one checks all the boxes. Schedule your private showing today and discover why this home is the perfect place to start your next chapter.

5300 Shady Springs Trl, Fort Worth

$2,795,000
4 Beds 6 Baths 21323664 MLS
Rarely does a property offer nearly 20 picturesque ag-exempt acres just minutes from Eagle Mountain Lake and the conveniences of Fort Worth. Behind a gated entrance, this extensively renovated estate combines modern luxury, privacy, and the freedom of country living in an exceptional setting. Completed in late 2022, the down-to-the-studs renovation showcases quality craftsmanship, soaring ceilings, floor-to-ceiling windows with remote shades, designer lighting, and an open floor plan filled with natural light and scenic views. The gourmet kitchen features custom cabinetry, granite countertops, an oversized island with prep sink, walk-in pantry, breakfast bar, and premium stainless appliances. The main level includes a luxurious primary suite with fireplace and spa-inspired bath, a versatile flex room ideal for an office or gym, private guest suite, and spacious utility room. Upstairs are two additional en-suite bedrooms, a second utility room, an oversized game room with wet bar, and a one-of-a-kind indoor basketball court opening to a covered balcony. The resort-style backyard is designed for entertaining with a sparkling pool, waterfall, covered patio, outdoor fireplace, and sweeping views of the surrounding acreage. Ideal for horse enthusiasts, hobbyists, or car collectors, the property also features 8-car covered parking, epoxy-finished attached garages, detached workshop, equipment barn, 3-stall loafing shed, and private tank. With no HOA and an agricultural exemption, the land offers endless opportunities for horses, livestock, recreation, or future improvements. Additional updates include fresh exterior paint, new gutters, updated electrical and plumbing, refreshed well system, cleaned HVAC ductwork, and Wi-Fi irrigation controller. A rare opportunity to own a beautifully renovated estate with nearly 20 acres in an outstanding Fort Worth location.

9516 Park Dr, Fort Worth

Start Your Search