76258 Pilot Point TX Homes For Sale

76258 Pilot Point TX Homes For Sale


View all the homes for sale in 76258 Pilot Point at a median price for all buyers. See pricing and listing details of 76258 real estate for sale.

76258 Pilot Point TX Homes For Sale

$285,000
3 Beds 2 Baths 21372800 MLS
What if the workshop, extra storage, RV setup, gated drive and outdoor spaces you hoped to add someday were already here? This exceptionally well-cared-for 3-bedroom, 2-bath home on 0.417 acre in Joshua offers much more than living space—it’s a property designed to be used and enjoyed. Inside, the open floor plan connects the living, dining and island kitchen, featuring a breakfast bar, pantry and coffee-bar space. A built-in desk creates a convenient office area, every bedroom offers a walk-in closet, and the primary bathroom has been remodeled. A circulating Harman pellet stove adds warmth and character, while HVAC ductwork routed through the ceiling rather than beneath the home is another thoughtful feature. Outside is where this property really sets itself apart. The 22x22 spray-foam insulated metal garage-workshop features concrete flooring, electricity, 110V-220V service and overhead garage doors. Add an RV hookup, multiple storage buildings, carport parking, screened outdoor living spaces and a circular drive with electric gates for privacy and convenience. An existing private deck with built in bar adds an ideal entertaining space and provides a head start if a pool is part of your future plans. The roof and complete Trane HVAC are approximately 2 years old, the water heater approximately 2 months old, and the exterior was repainted in 2026. Solar screens, gutter guards, improved drainage and a double-blocked pier foundation further reflect the attention invested throughout. Located outside city limits in Joshua ISD with convenient access to Joshua, Burleson and Cleburne. At 3717 Woodview, you're not just buying more space—you're getting a property where so much of what you'd want to add someday is already here.

3717 Woodview Dr, Joshua

$559,000
5 Beds 4 Baths 21371841 MLS
Welcome to this spacious two-story home nestled on 1.92 scenic acres, complete with a separate guest house or office building offering endless possibilities. With 5 bedrooms, 3.5 bathrooms, and a warm cabin-inspired design, this property combines country charm with modern comfort. The open-concept floor plan is ideal for entertaining, featuring a stunning kitchen with a large center island, granite countertops, stainless steel appliances, a double oven range, a second prep sink, and abundant cabinetry. The main level includes the private primary suite, two additional bedrooms, beautifully remodeled bathrooms, a cozy family room with a gas log fireplace, and a bright sunroom overlooking the property. Upstairs you'll find two generously sized bedrooms, a full bathroom, and a spacious game room, providing plenty of room for family and guests. The property also offers exceptional flexibility with an approximately 664-square-foot detached building that is perfect for guest quarters, a home office, studio, or multigenerational living. It features two large rooms, a half bathroom, and a covered front porch. For those who need extra workspace or storage, you'll appreciate the oversized attached garage with a workshop area, along with an additional 28' x 14' detached workshop. Step outside to enjoy multiple patios and outdoor entertaining spaces, a large gazebo, a fire pit, a barn, and an expansive pasture area. Whether you're hosting family gatherings, pursuing hobbies, or simply enjoying the peaceful surroundings, this property offers the perfect blend of comfort, versatility, and country living.

3914 Redbird Ln, Joshua

$1,140,000
3 Beds 3 Baths 21370118 MLS
RARE 11-ACRE OPPORTUNITY IN PRIME BURLESON LOCATION! To start off, this property is AG EXEMPT & SELLERS ARE OFFERING $10,000 TOWARDS BUYERS CLOSING COSTS!!! Enjoy the best of both worlds with peaceful country living and unbeatable convenience in this beautiful 11-acre property located just minutes from Chisholm Trail Parkway and Highway 917. A picturesque tree-lined entrance welcomes you to the property, with mature trees providing exceptional privacy and creating a quiet, secluded setting away from the road. Built in 2022, the well-maintained 3-bedroom, 2.5-bath home offers comfortable modern living with wood-look laminate flooring throughout, abundant storage, and a functional layout. Step outside and take in the beautiful scenery, peaceful surroundings, and small stock pond—perfect for enjoying quiet summer evenings, relaxing outdoors, or simply taking in the views. The back 10 acres are maintained and currently utilized for hay production, offering a tremendous opportunity for continued agricultural use, cattle, livestock, or future development potential. Taxes are low with this property being AG EXEMPT AND HAS NO HOA OR DEED RESTRICTIONS, providing a level of freedom and flexibility that is increasingly hard to find in this area. Located in the highly regarded Joshua ISD and positioned in an exceptionally convenient location, you’re just minutes from retail, restaurants, offices, schools, and everyday amenities while still enjoying the space, privacy, and tranquility of acreage living. Whether you’re looking for a private homestead, a place for livestock, an income-producing agricultural property, or land with future development possibilities, this property offers 11 acres of opportunity in one of the area’s most desirable locations. Properties offering this combination of acreage, newer construction, location, privacy, and no restrictions don’t come along often...come see it for yourself!

6202 Fm 1902, Burleson

$359,900
4 Beds 2 Baths 21372935 MLS
Discover Joshua, DFW’s best-kept secret for small-town tranquility with seamless big-city access! Located in the sought-after, top-tier Joshua ISD, this beautifully updated brick home offers modern open-concept living, vaulted ceilings, and a stunning chef's kitchen. Minutes from Chisholm Trail Parkway to skip I-35w gridlock entirely with a smooth, 25-minute cruise into downtown Fort Worth, the Clearfork shopping district, or the Medical Center District, giving you the perfect balance of suburban peace, top-tier schools, and city convenience. This pristine, move-in-ready 4BR, 2BA home features a striking brick & stone facade, a large fully fenced yard with a storage shed, and a covered rear patio. Inside, the bright, open-concept Great Room seamlessly blends the living, dining, and kitchen areas—perfect for entertaining. The kitchen boasts granite counters, white cabinetry, and island seating, while the living area shines with vaulted ceilings and wood-look flooring. Families will love the Joshua ISD, praised for its supportive staff, strong athletics, and highly popular 4-day school week schedule. If you don't have children, the community is welcoming to all! Come see this incredible value for yourself and imagine life in an environment that feels like a sanctuary from city life. LOW RATE ASSUMABLE MORTGAGE! Sellers offer an assumable VA loan at an incredible 4.5 percent, regardless of veteran status or not! Lock in a rate far below today's market, with lender processing costs likely much lower than for a new loan. Supplemental financing is also available to cover any gaps your down payment doesn’t cover. Veterans, use your Certificate of Eligibility for this process.

805 Alexandria Ln, Joshua

$260,000
3 Beds 2 Baths 21372391 MLS
Enjoy the privacy and peaceful setting of this well-maintained home positioned at the end of a cul-de-sac, where limited through traffic creates a quieter residential feel. Conveniently located near shopping, dining, schools, and everyday essentials, the home offers an easy balance of accessibility and comfortable neighborhood living. The interior features a bright, open layout with connected living, dining, and kitchen spaces that make the home feel welcoming and functional. Whether hosting guests, enjoying a quiet evening, or simply moving through your daily routine, the layout provides plenty of flexibility and room to gather. Natural light throughout adds to the open and inviting atmosphere. The kitchen is spacious and well positioned within the heart of the home, offering ample room for meal preparation and entertaining. The primary bedroom provides a private place to unwind, while the secondary bedrooms can easily accommodate guests, a home office, hobbies, or additional living needs. Out back, the generous yard offers plenty of possibilities. A dedicated playground area is already in place, with additional space available for outdoor dining, entertaining, gardening, pets, or simply relaxing. The cul-de-sac setting adds to the sense of privacy and makes the outdoor space especially enjoyable. The home is also equipped with solar panels, which will be paid off at closing, allowing the new owner to benefit from improved energy efficiency without taking over an existing solar loan. With no HOA, owners have added flexibility and fewer neighborhood restrictions. The home's location, functional layout, and overall versatility may also make it an attractive option for those considering future rental potential. Move-in ready and thoughtfully maintained, this home offers space, flexibility, energy-efficient features, and a peaceful location that is easy to appreciate.

107 Catie Ln, Joshua

$540,777
5 Beds 4 Baths 21363166 MLS
NEW! NEVER LIVED IN. Bloomfield Homes has built the Rose II, a two-story plan with 5 bedrooms, 4 baths, a study, and a 3-car garage, expected complete and Ready in November 2026! The layout puts real living on both floors: the primary suite, a second bedroom, and a study sit downstairs, with three more bedrooms upstairs alongside a game room and a separate media room, so there's a movie setup and a hangout space above the main floor both. The home sits on an interior lot in Mockingbird Hills. Vaulted ceilings lift the main living space, and large windows pull extra light into the plan. The family room centers on a stacked stone fireplace running to the ceiling. The all-electric Deluxe Kitchen carries quartz counters, custom Shaker cabinets, and under-cabinet lighting along the run, laid out around an island. Solid surface flooring runs through all the bedrooms and main areas — a clean, consistent look with no carpet to maintain. In a smart touch, the utility room connects directly through the primary closet, so laundry goes straight from the closet to the wash without crossing the house. Window coverings are already hung throughout. Outdoor living runs front to back with a covered porch and a covered patio, giving you shade on both ends of the house, and a lighting system keeps the elevation lit after dark. The 3-car garage handles vehicles, storage, or a workshop. Gutters and a full package of energy-saving components come standard, at no added cost, the same as every home Bloomfield Homes builds. Call or visit Bloomfield Homes at Mockingbird Hills in Joshua to tour the Rose II and see what's available.

125 Goldfinch Rd, Joshua

$540,777
4 Beds 3 Baths 21360084 MLS
Brand New! Never Lived In! This Rose II by Bloomfield Homes offers 4 bedrooms, 3.5 bathrooms, game room, media room, study, and a 3-car garage. Situated in the desirable Mockingbird Hills community, this stunning two-story home is designed for both luxury and functionality, showcasing an open-concept layout loaded with upscale finishes throughout. Gorgeous laminate flooring extends through the main areas of the first floor, creating a warm and inviting atmosphere that seamlessly connects the living, kitchen, and dining spaces. At the heart of the home, the Deluxe Kitchen features abundant cabinetry, generous counter space, under cabinet lighting, and an open design perfect for entertaining family and guests. The spacious family room is highlighted by a dramatic floor-to-ceiling stone fireplace with a cedar mantel, creating a showstopping focal point and cozy gathering space. A private study on the first floor provides the perfect work-from-home setup, while the luxurious primary suite is tucked away for privacy and features a spacious bedroom, spa-inspired ensuite bath with double vanities, a soaking tub, separate shower, and a large walk-in closet. Upstairs, you'll find a massive game room and dedicated media room ideal for movie nights, game days, or entertaining, along with a rare secondary primary suite that provides outstanding flexibility for guests, multigenerational living, or a private retreat. Additional secondary bedrooms are generously sized and thoughtfully positioned for comfort and privacy. With a spacious 3-car garage, versatile living spaces, and quality craftsmanship throughout, this home offers the perfect balance of elegance, comfort, and everyday functionality. Visit Bloomfield Homes today at Mockingbird Hills to tour this gorgeous Rose II.

144 Mockingbird Hill Dr, Joshua

$329,900
3 Beds 2 Baths 21348777 MLS
Back on Market at no fault of seller, buyer got cold feet! Country space without giving up convenience. Sitting on approximately 1.7 acres just minutes from downtown Joshua, this well-kept 3-bedroom, 2-bath home offers privacy, room to spread out and an easy drive to schools, shopping and Chisholm Trail Parkway. The property is surrounded by an established tree line along much of the boundary, creating a more private setting with mature pine trees out front and plenty of usable land. Inside, the home has been meticulously maintained and features a bright, open-feeling layout with generously sized rooms and plenty of natural light. The kitchen offers abundant cabinetry, an eat-in dining area and a pass-through window into the oversized formal dining room, making it easy to serve meals and stay connected while entertaining. The dining room has space for a large family table or could easily serve as a game room or additional living area. The spacious living room and primary bedroom provide plenty of room, while the office offers flexible space for working from home, hobbies or a future bedroom with the addition of a closet. Recent improvements include newer, larger air ductwork throughout the home. Outside, enjoy the front apron patio beneath the mature trees, a gated chain-link entrance, perimeter barbed-wire fencing, a two-car carport, 12x12 workshop and 10x16 storage shed. A second pad site already has its own water meter and separate septic system, offering a great setup for an RV, future shop or other possibilities. No HOA, and the roof will be replaced with an acceptable offer. Located in Joshua ISD, approximately one minute from downtown Joshua and just minutes from grocery stores, dining and local schools.

213 County Road 800a, Joshua

$630,000
3 Beds 2 Baths 21348422 MLS
Discover peaceful country living with modern convenience on 2.806 just minutes from Fort Worth and Chisholm Trail Parkway. Located in desirable Joshua ISD, this gated property offers no HOA and no city taxes—plus space, privacy, and versatility. This inviting 3-bedroom, 2-bath home offers approximately 2,679 square feet, an open-concept floor plan, and gorgeous wood-adorned ceilings throughout the kitchen and main living areas. The spacious kitchen features natural stone countertops, a large island, and abundant cabinet space. An oversized dining area flows seamlessly into the main living room, creating the perfect setting for entertaining. The flexible layout includes two primary suites and two office spaces. One office has a separate exterior entrance, making it ideal for a home-based business or private workspace. The secondary office can also serve as a playroom, media room, or kids’ hangout and features a see-through fireplace shared with the living room. The second primary suite offers a cozy seating area and wood-burning fireplace—a relaxing private retreat. Additional highlights include a two-car garage, a 30' x 40' shop with efficiency-style living quarters, and an attached 30' x 25' covered storage area with plenty of room for equipment, recreational vehicles, tools, or projects. Enjoy acreage living, a gated drive, flexible work-from-home options, and quick access to shopping, dining, and Fort Worth—all in one exceptional property.

7921 County Road 915b, Joshua

$544,900
5 Beds 3 Baths 21342750 MLS
BACK ON THE MARKET. BUYERS FINANCING FELL THROUGH. Completely Renovated on Nearly an Acre in Joshua ISD! Welcome to the perfect blend of modern luxury and timeless charm. Nestled in a highly desirable established neighborhood, this beautifully renovated 4 bedroom, 2 bath home has been completely transformed from top to bottom while preserving the spacious lot and mature surroundings that buyers love. Step inside the main home to discover an open concept floor plan, designed for today's lifestyle, featuring luxury vinyl plank flooring, new energy efficient windows and a stunning kitchen, complete with new cabinets, quartz countertops, stainless steel appliances (fridge included) and a butler's pantry area. The spacious living room is filled with natural light and offers breathtaking views of the backyard oasis. The primary bedroom is split from the other bedrooms for added privacy and offers a sliding door with its own patio access to the swimming pool. Two of the secondary bedrooms share a Jack and Jill bathroom. And the 4th bedroom would also make a great second living area, game room or flex space. Outside you will find an entertainer's dream with a sparkling pool, expansive patio and tons of usable space. Whether you're hosting Summer gatherings or enjoying a quiet evening at home, this backyard has endless possibilities. Roof was recently replaced. The detached guest house is 576 square feet and includes its own living area, kitchen and dining space, bedroom, bathroom and laundry room - ideal for multi-generational living, long term guests, a private home, or potential rental income. This property also includes a huge carport and abundant additional parking for vehicles, boats and RVs.

202 Roaring Springs Dr, Joshua

$499,990
4 Beds 4 Baths 21345823 MLS
Brand New! Never Lived In! This Magnolia II by Bloomfield Homes offers 4 bedrooms, 4 bathrooms, game room, media room, study, and formal dining. Situated in the desirable Silo Mills community, this beautifully designed home showcases an open-concept layout with upscale upgrades throughout, including a Deluxe Kitchen featuring a large center island, upgraded quartz countertops, upgraded cabinetry, and an upgraded backsplash that flows seamlessly into the main living areas, perfect for both everyday living and entertaining, while the private study with glass French doors provides a functional work-from-home space and the formal dining room offers an elegant setting for gatherings. Laminate flooring extends through the main areas of the first floor, complemented by upgraded tile in the utility room, 2-inch faux wood blinds throughout, and thoughtful finishes at every turn. The spacious floorplan includes two full bathrooms on the first floor, a large primary suite with a generous walk-in closet, and a functional mud room for added convenience, while upstairs provides additional living space with a game room, theatre-style media room, and well-sized secondary bedrooms. Outdoor living is enhanced by both a covered front porch and an extended covered patio, while the exterior showcases a stunning brick elevation, gutters, an impressive 8' front door, and a spacious 2.5-car garage. Visit Bloomfield Homes today at Silo Mills to tour this gorgeous Magnolia.

4333 Silage Ln, Joshua

$679,000
2 Beds 3 Baths 21344239 MLS
Discover a truly one of a kind custom home offering exceptional craftsmanship, energy efficient construction, and versatile country living, all privately situated behind a gated driveway. This thoughtfully designed home features two primary bedrooms with private ensuite baths, a split bedroom layout, a half bath, and a dedicated office. The spacious family living room includes a wood burning fireplace, creating a warm and inviting gathering space. Inside, you will find 10 foot ceilings throughout, engineered hardwood floors, pocket doors, plantation blinds, decorative ceiling fans, and beautiful custom finishes. The impressive kitchen features an oversized island and custom cabinetry, ideal for cooking and entertaining. The oversized laundry room provides abundant storage, a utility sink, and generous workspace. Encapsulated foam insulation in the walls and ceilings provides year round comfort and energy efficiency. The oversized covered back patio is perfect for enjoying morning coffee, relaxing in the peaceful surroundings, or gathering with friends and family. The fully fenced property offers excellent coastal pasture for horses, cattle, or other livestock, mature oak trees, and separate backyard fencing. The climate controlled workshop includes HVAC, foam insulation, a full bathroom, washer and dryer hookups, RV storage and hookup, and a separate conventional septic system. This rare gated property combines privacy, custom finishes, flexible living spaces, livestock ready pasture, RV accommodations, and an exceptional workshop with endless possibilities.

1308 County Road 705, Joshua

$499,900
4 Beds 4 Baths 21342366 MLS
Why wait on a builder when this exceptional Mockingbird Hills home is move-in ready and already complete with the upgrades, landscaping, window coverings, fixtures, and outdoor space buyers often add after closing? Set in the heart of the neighborhood and backing to open land, this beautifully maintained home offers well over 3,200 square feet, four bedrooms, three and one-half baths, a private study, formal dining room, upstairs game room, and a highly functional floor plan designed for both everyday living and entertaining. Storage is abundant throughout. The dramatic family room features soaring ceilings and a floor-to-ceiling stone, wood-burning fireplace, while the open kitchen impresses with upgraded cabinetry, granite countertops, stainless steel appliances, a large center island, butler’s pantry and coffee bar, and a generous walk-in pantry. The secluded first-floor primary suite provides a comfortable retreat, complete with an expansive, spa-like bath featuring two vanities, extensive cabinetry, and an impressive walk-in closet. Upstairs, three additional bedrooms, two full baths, and a spacious game room are joined by a dramatic landing and catwalk overlooking the living area, creating an open, elevated feel and additional flexible living space. Thoughtful enhancements include wood-look tile flooring, decorative lighting, ceiling fans, blinds, abundant storage, and energy-efficient features. Outside, enjoy the covered patio, beautifully landscaped and fully fenced backyard, and open views with no home immediately behind the property. With polished model-home presentation, an established homesite, and true move-in-ready convenience, this impeccably maintained home delivers the look and feel of new construction without the building timeline or the added expense of finishing everything after closing. An exceptional opportunity to own one of the neighborhood's most polished homes. Conveniently located near Chisholm Trail Parkway and FM 917 in Joshua ISD.

117 Mockingbird Hill Dr, Joshua

$284,900
3 Beds 2 Baths 21331712 MLS
Welcome to 806 Ridgeway Rd, where thoughtful updates, comfortable living, and a spacious backyard come together in the desirable Mountain Valley neighborhood of Joshua. With fresh exterior paint enhancing its curb appeal, this inviting 3-bedroom, 2-bath home is ready to welcome its next owner. From the moment you step inside, you'll appreciate the open layout that brings everyone together. Natural light fills the main living spaces, while the wood-burning fireplace with its classic brick surround creates a warm and inviting focal point—perfect for cozy evenings, holiday gatherings, or simply unwinding after a long day. The seamless flow between the living room, dining area, and kitchen makes entertaining effortless and everyday life feel connected. The kitchen is designed with both style and function in mind, featuring stainless steel appliances, ample cabinetry, generous counter space, and a pantry to keep everything within easy reach. Just around the corner, the dedicated laundry room offers built-in cabinets and countertop space to help keep daily routines organized. At the end of the day, retreat to the private primary suite complete with an en-suite bath, while two additional bedrooms provide flexible space for guests, a home office, hobbies, or whatever fits your lifestyle. Step outside and imagine all the possibilities the large, fully fenced backyard has to offer. Whether it's hosting weekend cookouts, creating the garden you've always wanted, letting pets play, or simply enjoying a quiet evening under the Texas sky, there's room to make it your own. A storage shed keeps tools and outdoor equipment neatly tucked away, and the attached two-car garage adds even more convenience. Ideally located in the established Mountain Valley community with easy access to shopping, dining, schools, and everyday conveniences, 806 Ridgeway Rd offers the perfect blend of comfort, functionality, and lasting value. Schedule your showing today!

806 Ridgeway Rd, Joshua

$439,900
3 Beds 2 Baths 21329920 MLS
Welcome to 3217 Cobbler Lane, where modern luxury meets peaceful country living. Situated on 1.17 acres in Joshua's desirable Blackberry Springs community, this newly built custom home offers 1,958 square feet, 3 bedrooms, 2 bathrooms, a dedicated office, and thoughtfully curated designer finishes throughout. Step inside to soaring cathedral ceilings accented by a striking wood beam and an open-concept floor plan designed for both everyday living and entertaining. The spacious living room is anchored by a contemporary electric fireplace with custom wood shelving, creating a stunning focal point. The gourmet kitchen features an oversized quartz island, custom cabinetry, sleek black hardware, subway tile backsplash, abundant storage, and a dedicated coffee bar with additional serving space—perfect for morning routines or hosting guests. The private owner's retreat offers a true spa-inspired experience with dual vessel sinks, a freestanding soaking tub, oversized walk-in shower, custom walk-in closet, and elegant designer lighting. Working from home is effortless in the private office with built-in cabinetry and oversized windows that provide abundant natural light. One of the home's standout features is the expansive sliding glass door that opens the living area to the covered back patio, creating seamless indoor-outdoor living and showcasing the wide-open views of your acreage. Additional features include: • 1.17-acre homesite• Side-entry 2-car garage• Spacious walk-in pantry• Mudroom with built-in drop zone• Laundry room• Modern black fixtures and hardware throughout• Luxury tile flooring in main living areas• Covered rear patio• No HOA• Godley ISD Experience the perfect combination of contemporary design, quality craftsmanship, and the freedom of country living—all just minutes from Chisholm Trail Parkway, shopping, dining, and Fort Worth.

3217 Cobbler Ln, Joshua

$490,777
5 Beds 4 Baths 21327924 MLS
NEW! NEVER LIVED IN. Bloomfield Homes has built the Violet IV, a two-story plan with 5 bedrooms, 4 baths, a study, and a 3-car garage. The home sits on an interior lot, quietly set back from the through traffic, with a 3-car garage handling the truck, the tools, and everything in between. Inside, vaulted ceilings open up the main living space and bay windows pull in natural light through the day. The family room is anchored by a stacked stone fireplace that runs all the way to the ceiling, the kind of dramatic focal point that makes the room. Wood-look tile flows through all the public spaces — the durability of tile with the warmth of wood, and no seams between rooms. The Deluxe Kitchen is built for real cooking, finished with under-cabinet lighting that keeps the counters bright, and it opens directly into the living area so you're never cut off from the room. A dedicated study offers a quiet workspace on the main level, and window coverings are already in place, one less thing to handle after you move in. Upstairs, a game room and a separate media room give the household room to spread out — one for the pool table and the noise, the other set up for movie nights — and a private guest suite with its own ensuite bath gives visitors, in-laws, or a college kid a space entirely their own. Outside, a covered porch and covered patio extend the living space to both ends of the home, with a lighting system carrying the look into the evening. Gutters and the energy-efficient features standard in every Bloomfield Home round it out. Come tour the Violet IV at Bloomfield's model in Mockingbird Hills!

116 Mockingbird Hill Dr, Joshua

$475,777
4 Beds 3 Baths 21327952 MLS
NEW! NEVER LIVED IN. Bloomfield Homes has built the Hawthorne II, a two-story plan with 4 bedrooms, 3 baths, and an oversized 2.5-car garage. The home sits on an interior lot, quietly set back from the through traffic, with the extra half-bay of garage giving you room for a workbench, a golf cart, or the storage that always runs short. Inside, vaulted ceilings open up the main living space, and bay windows pull in natural light through the day. A dedicated study off the entry offers a quiet spot to work from home. The family room is anchored by a stacked stone fireplace that runs all the way to the ceiling, a real focal point, and it opens to the breakfast area to form one easy, connected gathering space. Solid surface flooring runs through every bedroom and public area — a clean, consistent look with no carpet to worry about. The Deluxe Kitchen is built for real use, finished with under-cabinet lighting that keeps the counters bright. Window coverings are already in place, so there's one less thing to handle after you move in. Upstairs, a game room gives everyone room to spread out, with a bedroom nearby for guests, a home gym, or whatever the household needs. Outside, a covered porch and covered patio extend the living space to both ends of the home, with a lighting system carrying the look into the evening. Gutters and the energy-efficient features standard in every Bloomfield Home round it out. Come see the Hawthorne II at Bloomfield's model in Mockingbird Hills!

120 Mockingbird Hill Dr, Joshua

$415,000
3 Beds 2 Baths 21316115 MLS
Welcome to this stunning brick and stone home nestled on a spacious 1-acre lot with NO HOA, offering the perfect blend of comfort, style, and room to grow! From the moment you arrive, you'll appreciate the impressive curb appeal, side-entry garage, concrete driveway, and welcoming concrete walkway leading to the front entrance. Step inside to discover a bright, open floor plan featuring beautiful wood floors, elegant shadow box ceilings, and a striking stone-and-brick wood-burning fireplace that creates a warm and inviting focal point. The thoughtfully designed mudroom adds everyday convenience, while the spacious kitchen is sure to impress with custom-built cabinetry, gorgeous granite countertops, a gas stove, and plenty of workspace for cooking and entertaining. The sunny dining area and breakfast nook are filled with natural light thanks to charming bay windows, creating the perfect space to enjoy your morning coffee or gather with family and friends. The private primary suite offers a relaxing retreat with an ensuite bath featuring dual granite vanities, a glass-enclosed separate shower, and a large walk-in closet. Step outside to the covered 14' x 9' back patio and imagine the possibilities! With a full 1-acre lot, there's plenty of room to build your dream pool, create an outdoor entertaining oasis, add a workshop, or simply enjoy the wide-open space. Conveniently located just minutes from local grocery stores, shopping, dining, and family-friendly parks, this home offers the peaceful feel of country living while being just outside the Dallas–Fort Worth Metroplex, providing easy access to everything the area has to offer. If you've been searching for a home with space, quality craftsmanship, modern comforts, and the freedom of no HOA, this exceptional property is one you won't want to miss!

3408 Chinaberry Ln, Joshua

$404,900
4 Beds 3 Baths 21305332 MLS
Welcome to this beautifully maintained 2024 home, perfectly situated on one of the community's most desirable lots backing to an expansive greenbelt with no rear neighbors. Enjoy peaceful views, added privacy, and a backyard setting that's increasingly difficult to find in today's new construction communities. Unlike many builder homes, this property is truly move-in ready with professionally designed landscaping and thoughtfully completed outdoor enhancements already in place, saving you the time, expense, and effort after closing. From the manicured lawn and stone-edged flower beds to the inviting front elevation, the curb appeal creates an unforgettable first impression. Inside, the open-concept floor plan offers the perfect blend of comfort and functionality. The spacious living room features a cozy fireplace, tray ceiling, and abundant natural light while flowing seamlessly into the chef-inspired kitchen complete with quartz countertops, stainless steel appliances, double ovens, an oversized island, abundant cabinetry, and a walk-in pantry. A dedicated front office with French doors provides the ideal work-from-home space or quiet retreat. Designed with versatility in mind, the spacious upstairs fourth bedroom features direct access to a full bathroom, making it equally suited as a private guest suite, second living room, media room, playroom, or flex space to fit your lifestyle. The private primary suite offers dual vanities, a soaking tub, separate shower, and a generous walk-in closet. Step outside to enjoy the covered patio overlooking the beautiful greenbelt, creating the perfect place to relax, entertain, or simply enjoy the added privacy. Barely lived in and meticulously maintained, this home offers the fresh feel of new construction with established landscaping, completed outdoor improvements, and a premium lot that's ready to enjoy from day one.

145 Mockingbird Hill Dr, Joshua

$439,000
4 Beds 3 Baths 21303992 MLS
This home is being offered with a no money down assumable VA loan at a 4.8% interest rate, creating a rare opportunity for qualified buyers. Don’t miss out on this one of a kind opportunity. Welcome to 7720 Sweet Sorghum Street in the highly desired Silo Mills community. Built in 2023 by Antares Homes, this nearly new home features one of their popular single-story, four-bedroom floor plans, a layout that is no longer available to build in the neighborhood. With 4 bedrooms, 2.5 baths, a dedicated office, and 2,622 square feet, it offers a hard-to-find combination of space and single-story living. The open floor plan features a spacious living room with a gas fireplace and a large kitchen with an oversized island, granite countertops, built-in cabinetry, pantry, gas appliances, and plenty of room to gather. Refrigerator, washer, and dryer convey. The private primary suite includes dual sinks, separate vanities, a garden tub, separate shower, and a generous walk-in closet. Outside, enjoy a covered back patio, private fenced yard, sprinkler system, and access to Silo Mills amenities including a community pool, playground, fishing, lake, and jogging and bike paths. One of the best parts? The Godley ISD elementary school is right out the back door, so you can watch your kiddos walk to school. You’re also just minutes from the Chisholm Trail Parkway, with downtown Fort Worth about 30 minutes away. Enjoy small-town living with convenient access to the city, plus nearby shopping, amenities, and everyday essentials. Owner is the listing agent.

7720 Sweet Sorghum St, Joshua

$530,777
4 Beds 4 Baths 21305873 MLS
Brand New! Never Lived In! This Magnolia II by Bloomfield Homes offers 4 bedrooms, 3.5 bathrooms, game room, media room, study, and formal dining. Situated in the desirable Mockingbird Hills community, this stunning two-story home showcases a thoughtfully designed open-concept layout with upscale finishes throughout, beginning with a gorgeous covered front porch and front balcony that enhance its curb appeal, while stepping through the impressive 8' front door leads to a private study with French doors and a formal dining room ideal for entertaining; the chef’s dream Deluxe Kitchen features granite countertops, upgraded cabinets, a single bowl sink, trash drawer, pot and pan drawers, separate oven and microwave, a cooktop, under cabinet lighting, and a spacious walk-in pantry, all flowing seamlessly into the family room highlighted by a dramatic floor-to-ceiling brick fireplace; wood-look tile flooring extends through the main areas of the first floor, complemented by a functional mudroom with built-in storage and an expansive primary suite offering a massive bedroom and spa-like bathroom, while upstairs includes a spacious game room, dedicated media room, three additional bedrooms, two full bathrooms including one ensuite bath, and a large walk-in storage closet, enjoy outdoor living with an extended covered patio, all enhanced by a spacious 2.5-car garage and thoughtful design throughout. Visit Bloomfield Homes today at Mockingbird Hills to tour this gorgeous Magnolia II.

816 Condor St, Joshua

$540,000
3 Beds 4 Baths 21300455 MLS
Seller offering $5,000 buyer concessions! Assumable loan at 2.75%!! Welcome to the home of you and your significant other's dreams! A place where you can relax, entertain and simply enjoy! From the moment you pull up, you will appreciate the massive front covered porch, iconic red brick and Austin stone exterior, and the perfect pallet to customize landscaping. The mature shade trees add a special touch. With added updates like HVAC in 24, gas HWH in 22, Outdoor kitchen addition in 23, extended back patio and custom she-closet in 21, roof in 22 and many more added upgrades; this property is hard to beat! All of this and a 30 x 40 insulated shop, AC cooled, bathroom and drive through capability; you really have to see to believe! Once inside, the rich wood laminate flooring flows through the flawless floor plan welcoming you to the great room. Here, envision a formal dining and sitting space or the ultimate game room for a pool table. On to the massive primary suite where you will find not only HIS walk-in closet, but a custom SHE-closet complete with space for long dresses, shoes, purses and MORE! The ensuite has dual vanities as well as a huge walk-in shower. Flowing onto the other part of the home, you will find an exceptional office space or craft room, a culinary delight for a kitchen complete with two ovens; one gas and one electric, farm sink, walk-in pantry, tons of cabinets and countertop workspace. Enjoy breakfast in the beautiful, bayed breakfast nook or at the bar. All this overlooking the gorgeous backyard and spilling over into the family room. Cold nights? Snuggle up by the fireplace! Split living allows the secondary bedrooms and Jack and Jill bath to be enjoyed by littles or guests with privacy. Both rooms showcase large closet space, tall ceilings and fans. Decorative lighting throughout adds a decorative touch, updated windows and electrical add piece of mind. Schedule to see for yourself, today, before this one gets away!

3009 Big Springs Dr, Joshua
$258,000
4 Beds 3 Baths 21297470 MLS
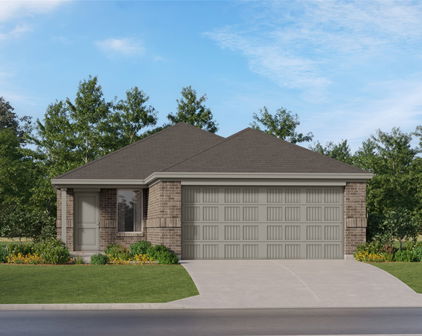
Located in the heart of Joshua at an unbelievable price, beautifully updated home on over quarter of an acre and no HOA... The moment you step inside, you'll appreciate the stylish upgrades throughout, including gorgeous flooring, updated fixtures, granite countertops, stainless steel appliances, and a stunning kitchen backsplash that adds both character and charm. Designed for comfortable living and entertaining, the spacious spacious dining area offers flexibility and could easily serve as a second living space, game room, or gathering area. The home features two primary suites, each with its own private en-suite bathroom, making it ideal for multi-generational living, guests, or added privacy. The beautifully renovated bathrooms showcase designer finishes, including a large walk-in tile shower that creates a spa-like retreat. Enjoy your morning coffee on the inviting covered front porch or unwind in the evening on the expansive covered back porch, perfect for relaxing or entertaining year-round. Location is everything, and this home delivers! Situated in the heart of Joshua, you'll be just minutes from parks, schools, restaurants, grocery stores, shopping, and everyday conveniences—with many destinations within walking distance. Commuters will appreciate the easy access to the Chisholm Trail Toll Road, providing a convenient drive to both Fort Worth and Dallas.Updated, versatile, and perfectly located—this is one you won't want to miss!

106 Cottonwood St, Joshua

$479,000
21294197 MLS
Discover a rare unrestricted investment opportunity in Joshua Texas in highly sought after Johnson County. Located just outside city limits near the Chisholm Trail Parkway this versatile one acre property offers seamless high speed connectivity to Fort Worth and Cleburne. With zero zoning restrictions you have the ultimate flexibility to utilize it as a residential compound or transition it into a premier commercial headquarters. Note that property use must be designated as either fully residential or fully commercial. Built for heavy duty logistics and high capacity needs the property features top tier improvements to keep overhead low. It is equipped with 53 roof mounted solar panels keeping average electric bills at approximately 81 dollars per month. This commercial grade, fire lane driveway extends from the carport directly to the back shop with a clear width over 10 feet. The massive 1600 square foot front shop features a dedicated 5 ton Trane HVAC a separate electric meter a 10 by 8 foot overhead coil door and an expansive 40 foot covered porch. The 28 by 40 foot back warehouse features its own electrical panel soaring ceilings over 16 feet and a 10 by 12 foot sectional overhead door. Additionally the main building features two residences including a primary home and an attached apartment. This flexible layout is perfect for multi generational living dual rental income or easy conversion into office suites. Escape city regulations without sacrificing commercial grade improvements. Whether seeking an unrestricted commercial property near Fort Worth or a multi family home with a massive workshop in Joshua ISD this property delivers.
6700 County Road 1022, Joshua

$2,600,000
16 Beds 16 Baths 21289495 MLS
This exceptional multi-family investment opportunity offers a rare combination of stable income production, newer construction and additional land with future potential. The property consists of four fourplex buildings totaling 16 residential units. All units are currently leased on one-year lease agreements, providing immediate and consistent cash flow. Constructed between 2021 and 2026, the development features modern construction with quality materials and durable finishes for long term ownership and reduced maintenance. The property is serviced by an aerobic septic system. Each unit offers a spacious one-bedroom, one-bath floor plan with vaulted ceilings that create an open and inviting atmosphere. Select units feature beautiful vaulted wood ceilings, while others showcase distinctive vaulted tin ceilings, adding rustic-modern character and architectural appeal throughout the property. Built with durability and convenience in mind, units have stained concrete and tile flooring. Interior wood walls add warmth and charm, creating a custom feel that distinguishes these units from traditional apartment properties. Residents benefit from dedicated utility rooms with full-size washer and dryer connections. All units are equipped with seamless metal roofs for long-term durability and minimal maintenance requirements. Every unit includes a covered two-car carport with concrete parking beneath, while gravel drive access complements the property's rural setting and efficient layout. The additional 6.92 acres of grassland adds substantial value and flexibility to the investment, offering many additional opportunities or long-term land appreciation. Opportunity to buy with additional investment property MLS #21289453.

5256 County Road 803, Joshua

$599,000
4 Beds 2 Baths 21276616 MLS
Exceptional smart home with upgrades galore, conveniently located just off Chisholm Trail Parkway! Situated on approximately 1.9 acres, this unique property offers a beautifully updated 4-bedroom, 2-bath home, a commercial building or warehouse, RV hookup, and two workshops—perfect for a business owner, hobbyist, or anyone needing extensive workspace and storage. Inside the home, you'll find engineered hardwood flooring and custom trim throughout. The spacious dining room flows into a well-appointed kitchen featuring a large island with breakfast bar, granite countertops, stainless steel appliances, farmhouse sink, and oversized walk-in pantry. The primary suite and secondary bath have been beautifully updated with large walk-in showers. Enjoy outdoor living on the approximately 40' x 12' covered deck and patio complete with electrical access. Additional features include a large covered front porch, sidewalks connecting the home to all buildings, RV hookup, and extensive plumbing and electrical infrastructure throughout the property. The approximately 40' x 70' commercial building features roll-up doors, a loft, two private offices with a separate entrance, a kitchen, full bathroom, and its own gated access. The detached garage workshop is approximately 30' x 40' and includes a concrete slab, 4-ton HVAC system, water, and additional amenities. A second workshop, approximately 26' x 20', offers roll-up and walk-in doors, plumbing, foam insulation, HVAC, water, electricity, and an adjacent slab for additional storage. This one-of-a-kind property offers the perfect combination of comfortable living, commercial functionality, and endless possibilities.

4500 Highland Trl, Joshua

Start Your Search

Listings provided by North Texas Real Estate Information Systems (NTREIS). Listing data has been deemed reliable but is not guaranteed to be accurate by the MLS.

Last updated: