Celina TX Homes For Sale

Celina TX Homes For Sale

View all the homes for sale in Celina TX at a median price for all buyers. See pricing and listing details of Celina real estate for sale.

Celina TX Homes For Sale

$339,900
4 Beds 2 Baths 21367402 MLS
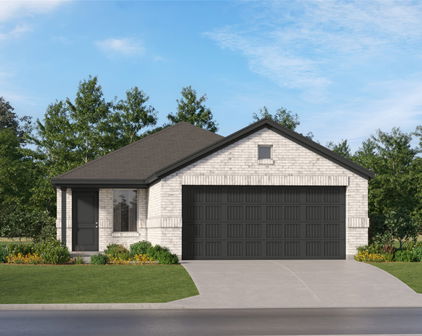
Celina keeps building new — but not everyone wants new-construction pricing, but how about almost new and below new construction pricing. This single-story Avery floorplan is all that. It's already established, already landscaped, and zoned to Prosper ISD — one of North Texas's most requested school districts, below market value. Built in 2020, this 4-bedroom, 2-bath layout has already done the settling-in new construction hasn't: mature landscaping, an active HOA community, and neighbors who aren't living next to a construction site. Inside, the oversized family room anchors around a fireplace built for actual Texas winters, and the kitchen — white cabinets, granite counters, a massive island — was made for the way people actually entertain, because everyone ends up in the kitchen anyway. A pocket office off the main living space solves the work-from-home-or-homework problem without giving up a full bedroom. Tile runs throughout the main living areas, with carpet in the bedrooms. The mechanicals are already upgraded where new construction charges extra: tankless water heater, radiant barrier, and a 16 SEER Carrier AC system keeping summer electric bills in check. This one's priced below comparable new construction in the area — room to make it your own without paying builder premiums to customize after closing. The seller is open to rate buydown concessions with a preferred lender — worth asking about before you rule this one out on payment alone. This community is already established — pools, fire pits, tennis courts, pocket gardens, ponds, and trails are built and in use now, even as new construction continues in other sections nearby. No waiting on a future phase to deliver the lifestyle. Prosper ISD schools without the Prosper price tag, in a home already settled into a community that's more than a sales-office rendering — 6204 Cheshire is worth a serious look. Reach out to schedule your showing.

6204 Cheshire St, Celina

$620,000
3 Beds 3 Baths 21360572 MLS
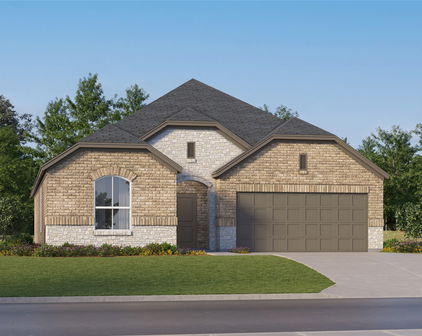
Welcome to this one-story gem in the sought-after Light Farms community, offering 3 bedrooms, 2 full baths, a powder bath, dedicated study, and an impressive 4-car garage. The open-concept layout features vaulted ceilings and large windows that fill the home with natural light. The bright, inviting kitchen showcases white shaker-style cabinetry, quartz countertops, and a spacious island, while a built-in desk in the breakfast nook provides a convenient workspace. The spacious primary suite features a charming bay window and an ensuite bath , an extended vanity with dual sinks, and a walk-in shower. Additional bedrooms are spacious and feature walk-in closets for excellent storage. New carpet was recently installed throughout the rooms and closets. A standout feature is the expansive garage, upgraded with custom epoxy flooring with heating and air conditioning. This comfortable, finished space offers incredible flexibility for hobbies or projects, a home gym, car enthusiasts, or additional year-round workspace. Outside, enjoy the large backyard with a covered patio and extended patio space, perfect for entertaining or relaxing outdoors. JellyFish exterior lighting, installed along the front of the home in December, adds customizable year-round accent and holiday lighting with a clean, seamless look. Residents of Light Farms enjoy award-winning amenities, including pools, parks, trails, fitness facilities, tennis courts, and year-round community events. All of this, plus highly rated Prosper ISD, makes this an exceptional place to call home.

1009 Skyflower Ln, Celina

$769,900
5 Beds 4 Baths 21373829 MLS
PRICED TO SELL, QUICK MOVE-IN! This beautifully upgraded home is ready for its next owners, with the flexibility to close and move in quickly. A thoughtfully designed 5-bedroom, 4-bathroom home offering 3,635 square feet of functional living space in the highly sought-after Light Farms community. A first-floor guest bedroom with an adjacent full bathroom offers added flexibility for guests, multigenerational living, or everyday convenience. This two-story residence stands out with builder upgrades including a fifth bedroom, dedicated media room, and expanded 3-car garage. At the heart of the home, the kitchen features premium appliances including a SUB-ZERO refrigerator, WOLF gas cooktop, and built-in WOLF coffee maker—an elevated culinary space that goes well beyond typical community offerings. This home is fully completed with upgrades already in place, offering immediate move-in without the added cost or wait. The open-concept layout seamlessly connects the kitchen, living, and dining areas. The primary suite offers custom barn doors, a spacious ensuite bath, and walk-in closet. Additional highlights include plantation shutters, built-in office cabinetry, integrated media room speakers, game room, enhanced attic access with Safe Lift, extended covered patio, and front-yard hardscape. Residents enjoy 13+ miles of trails, five pools, a fitness center, tennis, pickleball, parks, an 11-acre lake, and more. This home offers upgraded features, flexible living space, and an exceptional community lifestyle.

1657 Lilac Ln, Celina

$600,000
4 Beds 3 Baths 21370510 MLS
Nestled on a generous cul-de-sac lot and designed with multigenerational living in mind, this exceptional floor plan offers the rare flexibility of two thoughtfully connected living spaces under one roof. The private NEXT Gen Suite features its own entrance, living room, kitchenette, full bath, and one or two bedrooms—ideal for aging parents, adult children, extended family, guests, or a private home office. The main residence is equally impressive, featuring a gourmet island kitchen with granite countertops, stainless steel appliances, and open into the soaring family room with a fireplace and wall of windows. One of the sellers’ favorite features is the fully enclosed, screened patio with three doors, creating a comfortable year-round extension of the living space. Nestled on a premium oversized cul-de-sac lot that feels like your own private park, the expansive backyard offers exceptional space for entertaining, play, gardening, or simply enjoying time together. The luxurious primary suite features a spa-inspired bath with a soaking tub, separate shower, dual vanities, and two spacious walk-in closets. Additional highlights include energy-efficient green features, high ceilings, thoughtful upgrades, and an ideal location within a community offering a fitness center and access to top-rated Prosper ISD schools. Just minutes from H-E-B, Prosper Football Stadium, the new Costco, shopping and dining, this home delivers the rare combination of independence, connection, flexibility, and convenience that today’s multigenerational families are looking for.

4304 Caney Creek Cir, Celina

$439,900
3 Beds 2 Baths 21372255 MLS
Welcome to a property that offers something increasingly hard to find in Celina — a true half-acre homesite, a beautifully updated interior, and the kind of yard and breathing room that newer construction simply doesn’t offer anymore. Tucked away with no HOA, this 3-bedroom, 2-bath home combines the charm of an established neighborhood with the comfort of major recent updates, making it a strong alternative to a newer build on a much tighter lot. Inside, the home has been thoughtfully improved to feel fresh, comfortable, and move-in ready. The kitchen and bathrooms have been extensively renovated, hand-scraped hardwood floors run throughout much of the home, and the layout offers generous common space, abundant natural light, and an easy flow for everyday living and entertaining. Large rear-facing windows overlook the backyard, while the spacious back deck is ideal for gathering with friends and family or enjoying classic Texas sunsets. Important updates include a new water heater and recent foundation work with transferable warranty, offering added peace of mind. The location only adds to the appeal, with close proximity to Downtown Celina, Old Celina Park, and all the charm of old Celina, while also being near substantial new shopping, dining, amenities, and future tollway access that will make getting south even more convenient. If you’ve been looking for more land, more personality, and more value than the typical newer build, this home stands out in all the right ways.

105 Hillside Dr, Celina

$800,000
3 Beds 3 Baths 21371684 MLS
Space, character, and the freedom of acreage—right in the heart of one of North Texas’ most sought-after communities.** This exceptional property offers a rare opportunity to own approximately 3 acres in Celina, providing the room to spread out, enjoy the outdoors, bring your horses, pursue hobbies, and create the lifestyle you've been looking for all while being part of the incredible growth and energy of Celina. Set behind a charming white picket fence, the 3-bedroom, 2.5-bath home offers warmth and character with beautiful wood looking flooring, updated farmhouse-inspired lighting, whole-house blinds, and a traditional floor plan designed with defined spaces for living, dining, working, and relaxing. The split-bedroom arrangement provides privacy and flexibility, while the dedicated office is especially well-appointed with built-in shelving and a built-in desk—ideal for working from home, managing a household, or creating a private space for hobbies and projects. At the heart of the home, the kitchen delivers the kind of functionality that makes everyday living with abundant cabinetry and storage, a six-burner gas range, and double ovens. Whether you're an avid cook or simply appreciate having room to spread out, this kitchen is designed to accommodate it all. Outside is where this property truly distinguishes itself. The acreage is fenced for horses, offering the opportunity to embrace an equestrian lifestyle at home, while the substantial shop provides valuable additional space for a workshop, storage, hobbies, equipment, or recreational pursuits. With five parking spaces, there is ample room for vehicles, trailers, guests, recreational toys, and all the extras that come with acreage living. Located in an established acreage community in highly desirable Celina, this is more than a home—it is an opportunity to own a piece of the area while it continues to grow, with the space, privacy, and freedom that new construction simply cannot replicate.

3510 Mallard Ln, Celina

$1,450,000
4 Beds 5 Baths 21372248 MLS
Timeless design meets comfortable Texas living in this to be built custom home by Scott Post Homes, situated on a spacious 1-acre homesite in Celna, Texas. This wide, traditional inspired elevation has a classic presence that feels refined without being overly formal. Offering 4,400 square feet, all on one level, this home is thoughtfully designed with 5 bedrooms, 4 full baths and 1 half bath, an office and a 3-car garage. All bedrooms have ensuite bathrooms with walk in closets. Over 1200 square feet of outside covered porch for the perfect outdoor living in the country. Floor to ceiling 5ft wide by 10ft tall windows in living room open up to your patio. The spacious laundry room has great countertop space with a utility sink and a cleaning closet. Oversized pantry and prep kitchen tucked away behind the main kitchen wall with close walking distance to put groceries away from the garage. The dining room is surrounded is sitting in a nook of windows on all sides for gorgeous natural light. This home is filled with storage throughout. Staircase shown on plan is for optional bonus room upstairs. Last lot remaining in the stunning Equestrian Farms, Celina! Corner treed lot with hill country views. Equestrian Farms has just three lots with no HOA, no MUD, Celina ISD, low tax rate. Drive out to take a look of the quality of these gorgeous custom homes! Located at the corner of CR 177 and CR 173. Model home located two doors down available to see at any time at 674 Pike Road, Gunter, TX 75058. Scott Post Homes is a full custom builder. Average build time is 6-8 months depending on level of build. Contact Keith Smith at 469-877-3766. Reach out with any questions.

Lot 1 Cr 177, Celina

$549,990
4 Beds 3 Baths 21371892 MLS
Welcome home to the Summerfield—a beautifully designed Beazer Home where style meets comfort. From the moment you step inside, soaring ceilings and a breathtaking curved staircase set the tone for a home that’s both stunning and inviting. This 4 bedroom, 3 bathroom home features a study, media room, game room, and a covered patio. The first-floor dining room offers a warm welcome to visitors, while the thoughtfully designed layout ensures space for every part of your life. Designed with the latest trends in mind, this home showcases quartz countertops, rich hardwood flooring, and striking 42-inch harbor cabinetry. Every Beazer home is certified by the Department of Energy as a Zero Energy Ready Home, designed for superior energy efficiency and healthier indoor air quality with Indoor airPLUS. This solar-ready home is built with durable 2x6 exterior walls and spray foam insulation, achieving an impressive average HERS score of 39. Live the vacation lifestyle every day at Enclave at Legacy Hills, an amenity-rich community in Celina. Home to the city's first championship 18-hole golf course, this vibrant neighborhood features seven amenity centers with pools, a 27-acre sports park, and three miles of hike-and-bike trails. With so much to enjoy within the community, you'll hardly need to leave—but when you do, premier shopping and dining await at the Gates of Prosper. Experience luxury, convenience, and endless recreation all in one place at Enclave at Legacy Hills Estimated completion: November 2026 Days on market reflect the start of new home construction

2425 Blackwell St, Celina

$619,990
4 Beds 4 Baths 21371571 MLS
Welcome home to the Kerrville — a beautifully designed Beazer Home where style meets comfort. From the moment you step inside, soaring ceilings and a breathtaking staircase set the tone for a home that’s both stunning and inviting. This 4 bedroom, 3.5 bathroom home features a media room, game room, and a covered patio, all situated on an east-facing homesite. The first-floor dining rooms offer a warm welcome to visitors, while the thoughtfully designed layout ensures space for every part of your life. Designed with the latest trends in mind, this home showcases quartz countertops, rich hardwood flooring, and striking 42-inch linen cabinetry. Every Beazer home is certified by the Department of Energy as a Zero Energy Ready Home, designed for superior energy efficiency and healthier indoor air quality with Indoor airPLUS. This solar-ready home is built with durable 2x6 exterior walls and spray foam insulation, achieving an impressive average HERS score of 39. Live the vacation lifestyle every day at Enclave at Legacy Hills, an amenity-rich community in Celina. Home to the city's first championship 18-hole golf course, this vibrant neighborhood features seven amenity centers with pools, a 27-acre sports park, and three miles of hike-and-bike trails. With so much to enjoy within the community, you'll hardly need to leave—but when you do, premier shopping and dining await at the Gates of Prosper. Experience luxury, convenience, and endless recreation all in one place at Enclave at Legacy Hills. Estimated completion: November 2026 Days on market reflect the start of new home construction

2612 Queenwood St, Celina

$510,760
4 Beds 3 Baths 21371557 MLS
Welcome home to the Laredo—a beautifully designed Beazer Home where style meets comfort. From the moment you step inside, soaring ceilings and a breathtaking staircase set the tone for a home that’s both stunning and inviting. This 4 bedroom, 3 bathroom home features a study, open concept living space, and a covered patio, all situated on a north-facing homesite. The first-floor dining room offers a warm welcome to visitors, while the thoughtfully designed layout ensures space for every part of your life. Designed with the latest trends in mind, this home showcases quartz countertops, rich hardwood flooring, and striking 42-inch linen cabinetry. Every Beazer home is certified by the Department of Energy as a Zero Energy Ready Home, designed for superior energy efficiency and healthier indoor air quality with Indoor airPLUS. This solar-ready home is built with durable 2x6 exterior walls and spray foam insulation, achieving an impressive average HERS score of 39. Live the vacation lifestyle every day at Enclave at Legacy Hills, an amenity-rich community in Celina. Home to the city's first championship 18-hole golf course, this vibrant neighborhood features seven amenity centers with pools, a 27-acre sports park, and three miles of hike-and-bike trails. With so much to enjoy within the community, you'll hardly need to leave—but when you do, premier shopping and dining await at the Gates of Prosper. Experience luxury, convenience, and endless recreation all in one place at Enclave at Legacy Hills. Estimated completion: September 2026 Days on market reflect the start of new home construction

2412 Bernham Dr, Celina

$750,000
4 Beds 5 Baths 21371197 MLS
Walk inside this elegant ONE-STORY luxury home in the sought-after neighborhood of Cambridge Crossing. This exceptional Highland Home features an open floor plan with 4 bedrooms and 5 bathrooms throughout the home. Over 3200 square feet, this homes spacious bedrooms, including a second primary and two additional bedrooms gives you the privacy and space you need for anyone. All rooms have their own private ensuite bath, along with a large office with elevated ceilings and a media room for your entertainment. This provides the perfect balance of comfort, functionality and modern style with the perfect mix of natural lighting. This beautiful home was built to entertain and have your everyday living in mind. The open floor plan concept and layout showcases the high-end finishes throughout the home; the chef inspired kitchen and the ample space ready for relaxation. The Double front door entry provides the gorgeous high-end feel as you enter this neutral decorated home. With a 3-car garage and plenty of space for storage, you can enjoy the space provided. When you step outside on the back covered patio, which is ideal for backyard gatherings and room for your own private oasis. The community is a state-of-the-art resort style neighborhood with amazing amenities which include a fitness center, pickleball courts, half-court basketball, playgrounds, cabanas, lap pool and a resort pool. You can also enjoy the fully stocked fishing pond, the serene Seven Lakes, and the scenic trails and walking paths throughout this beautiful community. All the conveniences with an on-site elementary school that is walking distance. Just off the Dallas North Tollway, this home provides easy access to shopping, dining, entertainment and commuting to surrounding areas including the PGA. Don't miss this opportunity to make this stunning home yours. It will truly offer you the ideal combination of convenience, luxury living and a community with all the perks. Elevate your living!

2521 Warwick Dr, Celina

$529,990
3 Beds 3 Baths 21371330 MLS
A gorgeous Venetian-inspired elevation welcomes you with elegant arched details, beautiful brick and stonework, dark architectural accents and a charming recessed entry that immediately sets this villa apart. Open the front door and the elegance continues. A spectacular 18-foot foyer rises above you, accented by oversized statement lighting, soaring windows, a beautiful stained-oak staircase with contrasting black metal balusters and a second-floor overlook. It’s an entrance designed to make you stop and look up. Beautiful light-toned wood floors carry you into the open living spaces and a designer kitchen that deserves its own moment. Quartz counter tops extend vertically into a full quartz slab backsplash, creating a seamless backdrop for the upgraded decorative wood vent hood and 5-burner gas cooktop. Abundant shaker-style cabinetry, under-cabinet lighting, a spacious island and walk-in pantry combine beautiful design with everyday functionality. Upstairs, the oversized game room provides a second space to relax, entertain or unwind. The spacious primary suite delivers another unexpected luxury; two separate boutique-style walk-in closets with floor-to-ceiling wardrobe-style shelving and storage—giving each person a beautifully organized space of their own. A frameless shower completes the beautifully finished primary bath. A spacious utility room with sink and cabinetry, upgraded finishes throughout and covered outdoor living add even more comfort and functionality. And at Shoreline Villas at Mustang Lakes, the lifestyle continues beyond your front door. Enjoy resort-style pools, miles of trails, fitness, tennis, The Club and all that Mustang Lakes has to offer, within acclaimed Prosper ISD. Distinctive architecture, thoughtful luxury and low-maintenance villa living—all in one unforgettable home.

3420 Brocco Rd, Celina

$1,377,956
4 Beds 6 Baths 21371222 MLS
Discover luxury living in the stunning Verona floor plan by award-winning Highland Homes, recognized as the People's Choice Builder 11 times. Located in the highly sought-after Mustang Lakes community and zoned to acclaimed Prosper ISD, this exceptional new construction home is scheduled for move-in December 2026 and offers the perfect blend of elegance, comfort, and functionality. Featuring 4 spacious bedrooms, each with its own private bath, this thoughtfully designed home provides privacy and convenience for everyone. The open-concept design showcases a dramatic great room with wood beam accents and a fireplace, flowing seamlessly into the chef-inspired kitchen with GE Monogram appliances and adjacent entertainment room, creating the perfect space for gathering and entertaining. A private study and luxurious extended primary suite provide a peaceful retreat, while sliding glass doors open to a spacious covered patio for effortless indoor-outdoor living. A convenient pool bath further enhances the indoor-outdoor lifestyle. Luxury finishes are showcased throughout and complemented by an elegant light brick exterior. Completing this incredible home is a 4-car tandem garage, offering abundant space for vehicles, storage, or hobbies. Experience the award-winning craftsmanship of Highland Homes in one of Prosper's premier master-planned communities, featuring exceptional amenities, beautiful surroundings, and top-rated schools.

2097 Sorrelwood Ct, Celina

$624,990
4 Beds 3 Baths 21371279 MLS
Step through the front door and the home immediately opens up around you. A bright, soaring 18 ft. foyer draws your eye upward, with tall windows bringing in abundant natural light and an open staircase adding architectural drama. From there, the home naturally leads you into the spacious kitchen, dining and family areas—a welcoming gathering space where cooking, dining and relaxing all happen together. In the kitchen, a generous island becomes the natural gathering spot for casual meals or conversation, while abundant cabinetry and a large walk-in pantry keep everything within easy reach. A highly desirable feature of this plan is the 4th bedroom and full bath downstairs, perfectly private for guests, a home office or multi-generational living. Upstairs the home gives you even more room to spread out. A spacious game room creates a second living area for movie nights, hobbies or simply relaxing away from the main gathering space. Then comes the primary suite, where the little luxuries start adding up. The spacious bedroom feels like a retreat of its own, but open the closet doors and there’s another surprise: two separate boutique-style walk-in closets, each designed with plenty of shelving and storage. Shoes, handbags, folded clothes and everyday essentials finally have a place of their own—and perhaps best of all, so does each of you. And just when you think you’ve found your favorite feature, open the door to your private balcony with a peaceful water view. Imagine starting the morning here with coffee, listening to the fountain or ending the evening with a glass of wine as the day winds down. And when you want to enjoy the outdoors downstairs, covered outdoor living gives you another place to sit back and take in the view. Two outdoor living spaces. Two well-appointed closets. A private primary balcony. Peaceful water views. This isn’t simply a villa with a view—it’s a home designed around enjoying it.

3236 Pimlico Dr, Celina

$629,000
5 Beds 4 Baths 21369632 MLS
Outstanding home in the popular Carter Ranch community of Celina. Situated on an oversized 13,500 plus square foot culdesac lot, this property backs to a peaceful greenbelt with the community lake just beyond the hill. Designed with space and quality in mind, the open floor plan offers five spacious bedrooms, a private downstairs primary suite, dedicated study, 2 dining areas and two living areas. Upstairs you will find 4 bedrooms, a third living area game room and a media room. Interior highlights include vaulted ceilings, a striking stone gas fireplace , crown molding, ceiling fans, walk in closets, and custom cabinetry. The kitchen features granite countertops, 5 burner gas cook top, a large island, and walk in pantry. Oven was replaced in December 2025 and dishwasher in January 2026. The luxurious primary suite includes dual sinks, a separate tub and shower, and a generous walk in closet. Outside, enjoy an oversized covered patio, expansive backyard, and a hard to find three car wide garage. Residents enjoy Carter Ranch amenities, including a community pool, parks, playgrounds, scenic walking and jogging trails, and a catch-and-release lake. Located in exemplary Celina ISD near shopping, dining, Preston Road, and the Dallas North Tollway, this home offers the perfect combination of space, style, tranquility, and everyday convenience. No PID and NO MUD taxes. Carter Ranch is the perfect place to call home.

305 Tobiano Ct, Celina

$689,000
3 Beds 4 Baths 21370797 MLS
Experience exceptional new construction by Toll Brothers in The Ranch at Uptown Celina, where thoughtfully designed luxury meets the charm and tranquility of one of Celina’s exciting master-planned communities. This beautifully appointed Archibald Hill Country home from the Select Collection showcases sophisticated architecture, elevated finishes, and an expansive single-story floor plan designed for both everyday living and entertaining. Step inside to soaring ceilings, abundant natural light, and beautiful hardwood flooring that flows through the main living spaces. The open-concept kitchen and great room create an impressive heart of the home, complemented by casual dining and seamless access to the covered outdoor patio. The designer-appointed kitchen features quartz countertops, shaker-style cabinetry with a contrasting stained island, a white tile backsplash, stainless steel undermount sink, and Whirlpool appliances. The thoughtfully designed floor plan offers a private primary suite, two additional bedrooms with en suite baths, a dedicated office, media room, powder bath, and spacious 3-car tandem garage. The great room is anchored by a sleek Heatilator fireplace, while the luxurious primary retreat features an upgraded shower, freestanding soaking tub, quartz surfaces, designer tile, and sophisticated brushed-nickel finishes. Situated within the Uptown Celina master plan, residents can enjoy convenient access to an outdoor pool, trails, parks, walking paths, and additional community amenities. A beautiful combination of Toll Brothers craftsmanship, professionally curated finishes, functional living spaces, and the lifestyle of Uptown Celina makes this exceptional new construction home an opportunity not to be missed.

705 Cumulus Ct, Celina

$499,000
4 Beds 3 Baths 21369398 MLS
Imagine coming home to a peaceful neighborhood in the highly sought-after Light Farms community, where comfort, connection, and an exceptional lifestyle come together. Meticulously maintained, this charming single-story home is filled with natural light and thoughtful updates that elevate everyday living. The open-concept kitchen is the heart of the home, featuring a large island, abundant natural light, and stylish designer lighting. The four spacious bedrooms each offer a walk-in closet, while a flexible bonus room provides the perfect space for a home office, playroom, gym, or whatever suits your lifestyle. Beautifully updated in July & November 2024 with numerous updates throughout including a new sink, new dishwasher, new disposal, new engineered hardwood flooring, new baseboards, new touchless faucets, new toilets and new showerheads. AT&T Fiber 5GB is also available, making it easy to stay connected. Outside, the extended patio creates an inviting space for entertaining, relaxing, and enjoying the outdoors. Beyond your front door, the Light Farms lifestyle offers something for everyone. Enjoy miles of scenic trails, multiple pools, playgrounds, tennis courts, and an extensive sports complex all maintained by the HOA. Whether you're enjoying an active afternoon, relaxing by the pool, or strolling through the neighborhood, there are countless ways to make lasting memories. Zoned for Prosper ISD, this home offers the perfect blend of thoughtful updates, everyday comfort, and an exceptional community lifestyle.

605 Stableford St, Celina

$548,990
3 Beds 3 Baths 21370951 MLS
Welcome to a move-in ready villa at Shoreline Villas at Mustang Lakes! Step inside and discover a home where thoughtful design makes everyday living feel effortless. The welcoming entry features an impressive built-in drop zone with an extended mud bench, storage cubbies, backpack rack with hooks and upper shelving—perfect for keeping everything organized from the moment you walk through the door. Beautiful engineered wood floors lead into an expansive open living space filled with natural light from a wall of windows. At the heart of the home is a kitchen designed for anyone who loves to cook and entertain. From the stacked microwave and oven cabinet and upgraded 5-burner gas cooktop to the pot-and-pan drawers, pull-out trash cabinet and spacious walk-in pantry, thoughtful details are everywhere. Abundant cabinetry, under-cabinet lighting, generous counter space and a large island complete a kitchen that is truly a cook’s dream. Upstairs, the oversized game room creates a second living space, while the spacious primary suite feels like a true retreat. The standout boutique-style walk-in closet features floor-to-ceiling wardrobe-style shelving and storage, giving everything from shoes and handbags to folded clothes its own place. A beautifully finished primary bath completes the suite. Even the utility room makes a statement, with exceptional space, extensive cabinetry, a sink, long folding counter and hanging area. Covered outdoor living extends the lifestyle beyond the walls. And at Shoreline Villas at Mustang Lakes, home is about more than what’s inside your front door—enjoy resort-style pools, miles of trails, fitness, tennis, The Club and the exceptional Mustang Lakes lifestyle, all within acclaimed Prosper ISD. Low-maintenance villa living without giving up the space, storage and finishes you love.

3241 Vaquero Ln, Celina

$540,000
4 Beds 4 Baths 21350955 MLS
Welcome to this meticulously maintained, beautifully curated 4-bedroom, 3.5 bath home offering stylish, low-maintenance living in the highly desirable Green Meadows master-planned community, served by top-rated Celina ISD. Upon entering the home, you will be wowed by the grand circular staircase, art niches, abundant natural light and stunning white oak flooring. The main level features soaring ceilings, a designer tile fireplace, and open concept flow between the living, dining, and kitchen spaces. The spacious kitchen is both stylish and functional, featuring a large quartz island, gas cooktop, walk-in pantry, upgraded pendant lighting, and custom hardware. Entertaining is made easy with a well-appointed butler’s pantry featuring lots of cabinetry, quart countertops, subway tiled backsplash, wine rack, and built in beverage fridge. The private owner’s suite is a true retreat, featuring a spa-inspired ensuite with dual vanities, garden tub, a separate walk-in shower, and an expansive custom designed walk-in closet with built-in cabinetry and shoe racks. A laundry room and half bath complete the main level. Upstairs you will find a game room, three additional bedrooms, one with its own ensuite bath, plus a Jack-and-Jill bath. The outdoor retreat is perfect for entertaining, boasting an extended patio, cedar pergola, and a fully turfed yard. With the HOA caring for the front lawn and turf in the back, you get a beautiful outdoor space without any of the upkeep. Enjoy premium upgrades including a whole-home water filtration and reverse osmosis system, plus built-in Sonos speakers in kitchen, living room and primary bedroom. Green Meadows offers an exceptional amenity package, including a clubhouse, resort-style pool, fitness center, playgrounds, pickleball and basketball courts, walking and biking trails, and amphitheater. Ideally located with easy access to the Dallas North Tollway, PGA Headquarters, shopping, dining, and entertainment, this home offers it​​‌​​​​‌​‌​​​​‌‌​​‌‌​‌‌​​‌​​​‌​‌ all!

16420 Hidden Cove Dr, Celina

$717,000
5 Beds 4 Baths 21359135 MLS
UPGRADED TO THE MAX! Exceptional 2023 home on an oversized, quiet cul-de-sac lot close to trails, shopping, dining & an easy commute. This 4,301-SF home offers 5 bedrooms, 4 full baths, study, game room, dedicated media and home theater — with well over $100K. Elegant hardwood floors, soaring ceilings, 5-inch baseboards, refined millwork & statement fireplace create an elevated first impression. The chef's kitchen is a showstopper with 36-inch gas cooktop, double ovens, custom wood hood, pot filler, ceiling-height shaker cabinetry, quartz counters, designer backsplash, extensive drawers & under-cabinet lighting. An expanded butler's pantry adds exceptional storage and functionality. The luxurious primary suite features a spa-inspired bath with drop-in soaking tub, seated tiled shower, quartz vanities & premium finishes. A dedicated media room with 7.1 in-wall surround sound and living room with 5.1 in-wall surround make entertaining effortless. Extensive HomePro structured wiring includes Cat6, HDMI and projector pre-wire, camera pre-wire, networking & 3-zone audio. Central vacuum, whole-home water filtration, smart irrigation & upgraded insulation add comfort and convenience. Enjoy Texas outdoor living on the 375-SF covered patio with greenbelt views. Epoxy garage flooring & 220V, 50A EV-ready circuit complete the package. Virtually no deferred maintenance and an extraordinary level of customization make this a rare opportunity. Request the full upgrade list! Enjoy the highly desired Celina ISD, neighborhood ponds & access to 13+ miles of trails. Luxury, technology & thoughtful design—already done for you. Ask about furniture for sale.

3616 Bennett Trl, Celina

$900,000
4 Beds 4 Baths 21362602 MLS
Discover an exciting opportunity to enjoy more space, more privacy, and more possibilities on a full acre in Celina. Newly remodeled and move-in ready, this distinctive two-story home pairs fresh, modern updates with an expansive property that gives you room to enjoy today and imagine even more for the future. Step inside to bright, welcoming living spaces where a two-sided fireplace brings warmth and character to the heart of the home. The light-filled kitchen features a large island with plenty of space for cooking, gathering, and sharing everyday moments. Upstairs, the spacious primary suite feels like a retreat of its own, complete with an ensuite bath, dual closets, and a private balcony perfect for morning coffee or relaxing at the end of the day. Secondary bedrooms and a versatile bonus room provide even more flexibility. Then step outside and see what makes this property truly stand apart. Cool off in the private pool, fire up the outdoor kitchen, host gatherings across the generous outdoor living areas, or dream up what comes next. With a full acre, there is room to imagine gardens, recreation areas, pet spaces, expanded outdoor living, or simply more open space to enjoy. No HOA adds flexibility to make the property your own, subject to applicable deed restrictions and local regulations. An interior tornado shelter adds another practical feature. With remodeled interiors, established outdoor amenities, distinctive character, and an entire acre full of possibilities, this Celina property offers much more than a place to live. It offers room to create the lifestyle you have been looking for. Schedule your private showing and experience the possibilities firsthand.

1122 Redbud St, Celina

$799,000
4 Beds 5 Baths 21363740 MLS
NO PID & NO MUD TAXES! Welcome to this stunning two-story home in the highly desirable Wellspring Estates, situated within top-rated Prosper ISD! Designed with both luxury and long-term value in mind, this residence offers the major financial benefit of zero PID or MUD taxes, delivering significant monthly savings. This open-concept floor plan features 4 spacious bedrooms, 5 bathrooms, a versatile game room (easily adaptable as a 5th bedroom or flex space), and a pre-wired media room ready for movie nights and game days. Soaring ceilings and sleek engineered wood flooring flow seamlessly throughout the main first-floor living areas. The chef-inspired kitchen boasts a large center island, quartz countertops, under-cabinet lighting, a butler’s pantry, and stainless steel appliances, including a gas cooktop, built-in microwave, and dishwasher. Retreat to the private main-floor primary suite, complete with a luxurious ensuite bath offering dual vanities, a deep garden tub, separate shower, and an expansive walk-in closet. Step outside to a generously sized backyard with ample space to easily build your dream pool, complemented by an extended covered patio—perfect for outdoor dining, entertaining, and summer relaxation. Neighborhood amenities include a community playground, scenic pond with fountain, walking trails, tennis court, pickle ball court and a half-basketball court. Ideally located near US-380 and Custer Road, offering quick access to local shopping, dining, and daily conveniences. A turnkey home with unbeatable tax savings and endless backyard potential—ready for its new owners!

2821 Adon Springs Ln, Celina

$414,999
4 Beds 3 Baths 21369160 MLS
A home like 2820 Field Street in Celina can be made to look perfect for a showing. This one has been cared for that way every day. Lightly lived in, meticulously maintained & already pre inspected with an exceptionally clean report, it offers the confidence of knowing the beauty goes far beyond what you see. From the moment you step inside, the home feels polished, comfortable & ready to enjoy. The single story floor plan includes 4 bedrooms, 3 full bathrooms & approximately 2,059 square feet, with the flexibility to change along with you. Create a quiet home office, private guest space, hobby room or comfortable arrangement for multigenerational living. Each space has a purpose, yet nothing is limited to only one use. Instead of asking you to adapt to the floor plan, this home adapts to you. The main living areas flow easily for daily routines, relaxed evenings & time with guests. Thoughtful function continues in the supersized utility room, with space for laundry, storage, organization & the everyday items that usually compete for room. It is the kind of practical feature you may not expect, but will quickly wonder how you lived without. The brick & stone exterior creates an inviting first impression, while the 2 car garage & additional cul de sac parking make arrivals & entertaining more convenient. Foam insulation, Low E windows, a tankless water heater & efficient climate systems work quietly behind the scenes through every season. The completed inspection report is available for review, providing clarity & added confidence before move in. Bluewood adds even more to the experience. Spend warm afternoons at the resort style community pool, explore neighborhood parks & green spaces or enjoy miles of walking & biking trails. Award winning, highly rated Donny O’Dell Elementary is located within walking distance in the heart of the community. This is more than a home prepared for the market. It is a home thoughtfully cared for & ready for whatever comes next.

2820 Field St, Celina

$469,900
4 Beds 3 Baths 21367909 MLS
Tucked beneath mature trees in Celina’s beloved Heritage community, this beautifully updated home offers something increasingly difficult to find—timeless character, quality craftsmanship, generous space, and the charm of an established neighborhood. With 4 bedrooms, 3 full baths, and 2,777 square feet of thoughtfully designed living space, this home has a warmth that sets it apart from today’s cookie-cutter construction. The versatile floor plan offers room for every stage of life. A private study creates the perfect work-from-home space, while the formal dining room is ready for holidays and gatherings. At the heart of the home, the updated kitchen opens seamlessly to the living area, creating an inviting space where family and friends naturally come together. Upstairs, you’ll find the spacious primary suite, two secondary bedrooms, and a large bonus room perfect for a game room, media room, playroom, or second living area. Downstairs, a fourth bedroom and full bath provide privacy for guests or extended family. Fresh interior paint and new carpet give the home a clean, move-in-ready feel while preserving the craftsmanship and character that make it special. Step outside to a spacious backyard shaded by mature trees, complete with a covered patio and peaceful Celina views. Whether it’s morning coffee, kids playing in the yard, or evenings entertaining friends, this outdoor space is designed to be enjoyed. Heritage residents enjoy a community pool, fishing lake, parks, playgrounds, basketball court, walking trails, and abundant green space—all in the heart of Celina. Even better, NO MUD and NO PID help keep the overall cost of homeownership more affordable. If you’ve been searching for a home with character, craftsmanship, room to grow, and an established Celina setting, this Heritage gem is one you won’t want to miss.

1236 Stone Ln, Celina

$625,000
6 Beds 4 Baths 21363330 MLS
Welcome to 4201 Rainwater Creek Way in Prosper, where spacious living, beautiful architectural details & an amenity-filled community come together to create a home with room for everyone! From the moment you step inside, soaring ceilings, rich hardwood floors & a gorgeous curved staircase with iron balusters make an impressive first impression. The thoughtfully designed floor plan offers an abundance of space for everyday living, entertaining, working from home & hosting family and friends. The spacious primary suite is a true retreat, featuring a tray ceiling & plenty of room for additional furnishings or a cozy sitting area. The ensuite bath offers dual vanities with granite countertops, generous cabinetry, a relaxing soaking tub beneath a beautiful arched window & a separate walk-in shower. Upstairs you'll find even more space to spread out! The oversized game room features vaulted ceilings, abundant natural light & an open feel overlooking the lower level, making it perfect for movie nights, game days or a second living area. Additional flex space currently used as a home office provides even more possibilities for working, studying, hobbies or another entertainment area. Generously sized secondary bedrooms feature vaulted ceilings, ceiling fans & great natural light, while the additional full bath offers convenience for family and guests. The outdoor space is just as inviting! A large covered patio creates the perfect spot for grilling, morning coffee or relaxing in the shade, while the spacious fenced backyard offers plenty of grassy room for pets, play, gardening & outdoor entertaining. And the lifestyle extends beyond your own backyard! The community offers fantastic amenities including swimming pools, sport courts, playground areas, walking paths & a neighborhood amenity center. With impressive living spaces, tons of flexibility, a great backyard & access to wonderful community amenities, 4201 Rainwater Creek Way has the lifestyle you've been looking for!

4201 Rainwater Creek Way, Celina

$749,900
4 Beds 5 Baths 21366668 MLS
Seller will match builder incentives with an acceptable offer. With its model-home floorplan, Prosper ISD location, extensive upgrades, resort-style amenities, and new price positioning, 3921 Linear Drive, Celina offers a compelling alternative to new construction—without the wait. Experience elevated living in Mosaic, one of the most exciting master-planned communities in Prosper ISD. Ideally positioned near the Dallas North Tollway, the home offers convenient access to HEB, EOS Fitness, Lifetime Fitness, PGA of America headquarters, Firefly Park, the future Ritz-Carlton development, and an exceptional collection of dining, shopping, and entertainment. Mosaic’s resort-style amenities, including a lazy river, fitness center, trails, ponds, and parks, are just a short walk away. Designed after one of Highland Homes’ most desirable model-home floorplans, this residence delivers impressive scale and architectural character. Soaring vaulted ceilings, walls of windows, elegant ceiling treatments, extensive hardwood flooring, 8-foot first-floor doors, and a timeless white palette create an inviting interior filled with natural light. The spacious kitchen features abundant cabinetry and opens seamlessly to the main living areas. The first floor offers a private primary suite with a spa-inspired bath featuring a pedestal soaking tub, framed mirrors, oversized shower, and generous walk-in closet, plus a separate guest suite with its own ensuite bath and walk-in closet. A dedicated study, first-floor media room, and 3-car garage with epoxy flooring add exceptional functionality. Upstairs, a spacious game room provides additional living space alongside two bedrooms and two full baths. Outside, the oversized covered patio with upgraded pavers creates an inviting extension of the living space. Additional highlights include custom shades throughout, pre-plumbing for a water softener, and a barely lived-in interior loaded with thoughtful upgrades.

3921 Linear, Celina

$399,000
4 Beds 2 Baths 21364523 MLS
Beautiful, hard-to-find single-story home in Sutton Fields! This captivating property offers four bedrooms, two baths, 1,882 square feet, and access to highly regarded Prosper ISD schools. Newly built in 2019, this inviting residence features a functional open-concept floor plan designed for comfortable everyday living and effortless entertaining. Luxury vinyl plank flooring flows throughout the main living areas, creating a warm, cohesive feel, while abundant natural light enhances the bright and welcoming interior. The well-appointed kitchen opens to the spacious living room and features granite countertops, a breakfast bar, gas cooktop, built-in cabinetry, pantry, and adjoining breakfast nook. The private primary suite includes a generous walk-in closet and ensuite bath with a separate shower. Three additional bedrooms offer versatile space for guests, a home office, fitness room, or felxible space for hobbies. Additional highlights include carpeted bedrooms, decorative lighting, a separate utility room, tankless water heater, water softener, sprinkler system, and a front-entry two-car garage. Outside, the covered back patio and fenced yard provide an ideal setting for relaxing, dining, or entertaining. Sutton Fields residents enjoy access to an impressive collection of community amenities, including neighborhood pools, tennis courts, community gardens, parks, playgrounds, and scenic trails. Conveniently located in the growing Celina area, this well-maintained home presents an exceptional opportunity to enjoy easy single-story living, outstanding neighborhood amenities, and Prosper ISD.

6317 Crownmere Dr, Celina

$299,000
2 Beds 3 Baths 21366544 MLS
Low maintenance , like new, and your own fenced in backyard, all of this with the option to include furnishings!!! Just pack your bags and enjoy! Whether you're a first-time homebuyer and ready to stop renting, an investor searching for a low-maintenance opportunity, or roommates that need their own space , this move-in-ready home offers exceptional value at a price that's hard to beat! This beautifully designed 2-bedroom, 2.5-bath home features a dramatic two-story living room, an open-concept floor plan, and a spacious kitchen with a large center island, gas appliances, and plenty of room for entertaining. Upstairs you'll find two spacious bedrooms and the convenience of an upstairs laundry room. The private primary suite features dual sinks, an oversized walk-in shower, and a spacious ensuite bath. The secondary bedroom offers a walk-in closet and its own nearby full bath—ideal for guests, ROOMMATES, or family. Step outside to your private fenced backyard with direct access to a beautiful walking trail—perfect for relaxing evenings, pets, or enjoying the outdoors. Looking for low-maintenance living? The HOA covers all exterior maintenance, including exterior insurance, helping reduce maintenance responsibilities while you enjoy the community pool and neighborhood amenities. With its attractive price, low-maintenance lifestyle, and desirable location, this home is an outstanding opportunity for both homeowners and investors. Opportunities like this don't last—schedule your private showing today!

1336 Hill Country Pl, Celina

$825,000
4 Beds 4 Baths 21366178 MLS
Experience custom craftsmanship, privacy, and refined single-level living in this exceptional ranch-style home on more than an acre in the desirable D.C. Ranch community. Thoughtfully designed for both everyday comfort and entertaining, this property offers an impressive combination of space, upgrades, and outdoor living. The backyard feels like a private retreat with a sparkling pool, covered patio, automatic Sunsetter awnings, an automatic patio screen that blocks up to 98% of UV rays while helping keep the space cooler, oversized Big Ass Fans, mature trees, and a separate fenced area ideal for pets, gardening, or recreation. Inside, the well-planned layout balances open gathering spaces with privacy. Each bedroom offers convenient bathroom access and a walk-in closet, while the dedicated office with a closet provides flexibility for a potential fourth bedroom. Exceptional storage includes a massive walk-in attic with staircase access. Recent improvements include two newer AC systems under warranty, professionally cleaned air ducts with UV air purification, Bosch smart induction cooktop, Whirlpool dishwasher, new garbage disposal, updated garage door system, and additional quality enhancements. Just minutes from Historic Downtown Celina, enjoy convenient access to dining, shopping, parks, and community events, along with easy connections to Preston Road, Dallas North Tollway, and US-380 for travel to Prosper, Frisco, McKinney, and the greater DFW area. An added advantage: No MUD and No PID. Come experience the space, craftsmanship, and lifestyle this remarkable property has to offer.

1929 Canyon Rd, Celina

$878,000
4 Beds 4 Baths 21366184 MLS
Come experience this incredible model-like Britton Home on an oversized 0.21 acre lot, with a GORGEOUS CUSTOM POOL & SPA in the coveted master planned community of Mustang Lakes-PROSPER ISD! The great home offers an inviting open floor plan with lots of storage & natural light, 4 oversized bedrooms + office with custom builtins & desk, 3.5 baths, & media room. Walk into stunning LVP flooring throughout, elegant coffered ceilings, white baseboards, trim, and crown molding, and custom plantation shutters in all bedrooms & office. The owner added fresh landscaping, epoxy flooring in the 3 car tandem garage, 4 overhead storage racks, plus storage in the attic. Upgraded custom closets, light fixtures, hardware, & paint to this already charming home. The living room is open to the dining & kitchen, an ideal space for gathering and relaxing as it features a classy white mantle and decorative tile gas fireplace, 12ft sliding doors + 3 transom windows with exceptional views of the backyard oasis! The gourmet chef's dream kitchen boasts ample counter space and cabinets, an expansive island, quartz countertops, SS appliances + new dishwasher, a reverse osmosis faucet, 5-burner gas cooktop, & extra shelves! The spacious primary suite is nestled away from the other secondary rooms, featuring a spa-inspired bathroom featuring dual vanities, extended garden tub, walk-in shower, & custom dual closets + storage! The backyard offers a covered back porch with a motorized screens, a gas line for grilling, outdoor sitting areas for entertaining, 13K gallon pool + hot tub with tanning ledge and water features! The community offers a clubhouse with an event calendar for all ages, playgrounds, catch-and-release ponds, trails, basketball & tennis courts, lap and resort pools, & a fitness center. FRONT YARD MAINTENANCE INCLUDED! The home is close to the best shopping, retail, restaurants, & schools! Don't miss out on this beautiful single owner home in one of the best communities in Celina!

3208 Alexandra Ln, Celina

$935,000
4 Beds 3 Baths 21365918 MLS
Motivated Sellers! Custom built home in sought-after DC Ranch in Celina situated on over an acre corner lot! This stunning property welcomes you with a charming covered front porch and showcases beautiful wood floors, custom woodwork, plantation shutters and detailed molding throughout. The oversized kitchen is a chef’s dream featuring custom cabinetry, walk-in pantry with built-in bar, and spacious dining area overlooking the extended back patio. The spacious living room offers a stacked stone gas fireplace with a custom-made mantle designed exclusively for this home. Private office with built-in cabinets and shelving provides the perfect work-from-home space. A unique niche area includes a bedroom with ensuite bath and bonus game or media room, ideal for guests or multigenerational living. The luxurious primary suite features tray ceilings, sitting area, and spa-like bath with large walk-in shower and jetted tub. Oversized laundry room offers abundant storage, built-ins, space for refrigerator, and custom dog wash area. Custom molding and tray ceilings continue throughout secondary bedrooms. Functional mudroom and oversized 3-car garage with epoxy flooring and large storage room complete the interior. 2 extra garage spaces in shop with additional carport cover. Step outside to your backyard entertainment dream featuring stone wood-burning fireplace, outdoor kitchen with built-in grill, and extended covered patio. Enjoy the expansive backyard with endless room to run, play, or design your dream pool oasis. The custom built, air-conditioned shop is a standout feature with awning, two large bay doors, and ample space for large projects, vehicles, or additional storage. Attached storage area for lawn equipment plus private card room and bar make it perfect for entertaining and game nights. This one-of-a-kind property offers luxury, functionality, and space to create your dream lifestyle! !!!ASK ME ABOUT LENDER PROGRAM THAT WILL HELP COVER CLOSING COSTS!!!

2175 Cattle St, Celina

$3,649,000
6 Beds 9 Baths 21359861 MLS
Set on a 1-acre corner lot in Carter Landing, this custom estate offers a rare combination of primarily single-level living, resort-style outdoor amenities, a private 1,083-square-foot casita, and garage space for up to 7 vehicles. The 6,900-square-foot main residence features five bedrooms with the majority of the living spaces on the first floor, plus a kids retreat with bunk room upstairs. The backyard is designed for year-round entertaining with an infinity-edge heated pool and spa, water and fire features, tanning deck, fully equipped outdoor kitchen, low-maintenance turf, and unobstructed sunset views. Inside, a dramatic foyer opens to custom millwork, designer lighting, vaulted ceilings, wood beams, built-ins, an architectural stone fireplace, and expansive glass doors connecting the interior to the outdoor living spaces. The kitchen features an oversized island, walk-through pantry, dedicated kitchenette and entertaining bar, built-in espresso machine, and wine cooler. The primary suite includes a spa-inspired bath and generous walk-in closet with island storage. Additional highlights include a dedicated study with custom cabinetry and hidden room, home theater with secret game room, Control4 home automation, motorized shades, a whole-home generator, and water filtration and softener system. The separate 1,083-square-foot casita includes a full kitchen, living area, bedroom, bath, and laundry, ideal for guests or extended family. A four-car garage is attached to the main residence, while the oversized RV and boat garage provides space for up to three additional vehicles, creating up to seven-car garage capacity. A rare opportunity to enjoy acreage, privacy, flexible living, and exceptional indoor-outdoor amenities.

1604 Balboa Pl, Celina

$445,000
3 Beds 2 Baths 21363799 MLS
Welcome to the kind of home that makes you want to stay a little longer. Tucked away in Carter Ranch in the heart of Celina, this beautifully cared-for 3-bedroom, 2-bath home offers warm, comfortable spaces and a backyard that feels like your own private retreat. From the moment you walk in, natural light, wood floors, and a soft neutral palette create an inviting feeling throughout. The front living space is flexible enough for a second living area or formal dining room, while the private study features built-ins and charming dark wood French doors—perfect for working from home or settling in with a good book. At the heart of the home, the living room is made for everyday life, with a cozy wood-burning fireplace and large windows overlooking the fenced backyard. The kitchen opens naturally to the living space and features granite countertops, stainless steel appliances, a gas cooktop, walk-in pantry, and a sunny breakfast nook with a window seat. The primary suite feels like a true escape, highlighted by a beautiful bay window and a spacious ensuite with double vanities, a soaking tub, and separate shower. And then there's the backyard—where this home really comes alive. The covered patio features its own fireplace, while the yard backs to a greenbelt for added privacy and a peaceful view. Jellyfish exterior lighting adds a fun touch at night, letting you change the colors for holidays, celebrations, or simply to set the mood. Living in Carter Ranch means enjoying neighborhood parks, a community pool, and the character of one of Celina's original master-planned communities. Located on the south side of Celina, you're close to growing shopping, dining, entertainment, and future Dallas North Tollway access. A home with space to gather, room to unwind, and a backyard you'll look forward to coming home to.

2511 Appaloosa Ln, Celina

$329,999
4 Beds 2 Baths 21361265 MLS
Immaculate one-owner East facing home in Sutton Fields, zoned to highly sought-after Prosper ISD! Built by Lennar, this beautifully maintained single-story home offers 4 bedrooms, 2 full baths, over 1,800 square feet and a 2-car front-entry garage. Move in ready and ready to close. A smart, open floor plan makes excellent use of the space, providing four full bedrooms without more house than you need. The kitchen opens seamlessly to the dining and living areas, creating a comfortable central gathering space for everyday living and entertaining. The private primary suite is separated from the secondary bedrooms, while the additional bedrooms offer flexibility for family, guests, a home office or playroom. Pride of ownership shows throughout this exceptionally clean, move-in-ready home. Beyond the home, Sutton Fields offers a lifestyle buyers love with community pools, playgrounds, walking trails, tennis courts, ponds and green spaces throughout the neighborhood. Combine that with access to Prosper ISD, and 4529 Conrad checks so many of the boxes buyers are looking for: a single-story design, 4 bedrooms, an efficient floor plan, great community amenities and a home that has been incredibly well cared for from day one. If you’ve been waiting for a move-in-ready home in Sutton Fields, put 4529 Conrad Avenue on your list. Come see for yourself how easy this home is to love!. Open House on Sat Aug 29 1pm to 3pm.

4529 Conrad Ave, Celina

$333,990
3 Beds 2 Baths 21365603 MLS
TO BE BUILT LISTING: Welcome home to the Allegheny—a beautifully designed Beazer Home where elegance meets comfort. From the moment you step inside, soaring ceilings set the tone for a home that’s both stunning and inviting. This 3 bedroom, 2 bathroom home features a study, open concept living space, and a covered patio, all situated on a north-facing homesite. The guest suite offers a warm welcome to visitors, while the thoughtfully designed layout ensures space for every part of your life. Designed with the latest trends in mind, this home showcases quartz countertops, rich hardwood flooring, and striking 42-inch cabinetry. Every Beazer home is certified by the Department of Energy as a Zero Energy Ready Home, designed for superior energy efficiency and healthier indoor air quality with Indoor airPLUS. This solar-ready home is built with durable 2x6 exterior walls and spray foam insulation, achieving an impressive average HERS score of 38. Experience the best of outdoor living in Chalk Hill, a charming community featuring an upscale amenity center with a pool, six acres of green space, and scenic neighborhood walking trails. Students will appreciate the convenience of living less than a quarter-mile from Celina High School, while families can explore dining and shopping in historic downtown Celina and the Gates of Prosper. Plus, Chalk Hill offers easy access to the new Costco, Lowe’s, and Lifetime Fitness. Estimated completion: August 2027 Days on market reflect the start of new home construction

1717 Topaz Trl, Celina

$1,549,944
5 Beds 8 Baths 21365339 MLS
Experience elevated living in the Lucca plan by Highland Homes, 11-time People’s Choice Builder of the Year, estimated for completion in December 2026. This exceptional new construction located in award-winning Mustang Lakes community and zoned to highly acclaimed Prosper ISD, combines luxury design, functionality and quality craftsmanship. Offering impressive curb appeal, the home features a swing-entry 4-car garage and inside you’ll find a grand foyer with dramatic staircase. A private study and first-floor entertainment room adds flexibility for hosting and everyday enjoyment. The spacious family room is anchored by a soaring fireplace and sliding glass doors that seamlessly connect indoor and outdoor living. The gourmet kitchen, designed for both style and function, showcases upgraded appliances, abundant cabinetry, a breakfast nook and a dining area with built-in hutch. The extended primary suite offers a luxurious retreat, while a secondary first-floor bedroom provides comfort and flexibility. Upstairs, three bedrooms each with a private en-suite bath and a spacious game room provide additional space for entertainment and relaxation. The extended outdoor living area includes a dedicated pool bath, making it easy to create the backyard oasis. Built with quality and attention to detail, this home delivers a blend of elegance, comfort, and modern living and an unparalleled lifestyle in one of North Texas' most sought-after master-planned communities.

2220 Sorrelwood Ct, Celina

$679,900
4 Beds 4 Baths 21350903 MLS
BETTER THAN NEW — REFINED LUXURY & IMMEDIATE OCCUPANCY Why endure construction delays and the costly endeavor of post-close upgrades? Completed in late 2025 and first occupied in January 2026, this pristine UnionMain Homes residence delivers the pristine allure of new construction, elevated by significant designer enhancements already in place. Situated in the master-planned Cambridge Crossing community, the thoughtfully curated two-story layout offers 4 bedrooms, 3.5 baths, rare dual main-level suites, a dedicated executive study, a media room, and seamless indoor-outdoor living. An impressive foyer reveals soaring volume ceilings, architectural natural light, and an open-concept great room designed for effortless entertaining. At the heart of the home, the chef’s kitchen features tailored white cabinetry, quartz surfaces, an expansive center island, a walk-in pantry, and a suite of premium Café stainless steel appliances. The living space transitions outdoors through an expansive multi-slide glass patio wall—a signature upgrade opening to an extended covered patio and a generous private yard. The main-floor primary retreat provides a quiet sanctuary with dual vanities, an oversized walk-in shower, and a custom walk-in closet. A secondary first-floor ensuite bedroom delivers prized flexibility for guests or multigenerational living, while a private front study serves as an ideal home office. Upstairs, a versatile game room accompanies a dedicated media room, two well-appointed secondary bedrooms, and a full bath. Practical appointments include a custom arrival mudroom, a spacious utility room, and an attached two-car garage. Residents enjoy Cambridge Crossing’s resort amenities, featuring championship pickleball and basketball courts, community pools, an athletic club, and miles of scenic trails. Turnkey, impeccably finished, and available for immediate enjoyment.

2722 Burnely Ct, Celina

$573,999
3 Beds 4 Baths 21364785 MLS
**MOTIVATED SELLER + BIG BUYER INCENTIVES! $5,000 TOWARD BUYER CONCESSIONS + SELLER-PAID 2027 HOA DUES! LOWER-RATE INCENTIVES MAY ALSO BE AVAILABLE WITH PREFERRED LENDER!** Don't miss this beautifully upgraded **American Legend home in Light Farms, zoned to Prosper ISD**, offering the combination buyers want: **GREENBELT LOT, 3-CAR GARAGE, ALL BEDROOMS DOWN, NO CARPET, GAME ROOM + TRUE MEDIA ROOM!** This thoughtfully designed home features **3 bedrooms, private study, 2 full baths + 2 half baths** and a 3-car garage with epoxy flooring. All bedrooms are downstairs with walk-in closets. The showpiece kitchen features **waterfall-edge countertops, farmhouse sink, abundant cabinetry and workspace**, opening to a spacious dining area with built-in bar. Hardwood floors, soaring ceilings and abundant natural light create an impressive open living space. Upstairs is built for entertainment with a **large game room + true media room with closet and half bath**. Outside, enjoy added privacy with a backyard **BACKING TO A GREENBELT AND WALKING TRAIL**. Major updates include a **NEW ROOF – JUNE 2025** plus **water softener and purification system – 2024**. Enjoy the incredible **Light Farms lifestyle** with resort-style pools, parks, trails, sports facilities, community activities and an on-site restaurant, plus convenient access to shopping, dining and major roadways. **GREENBELT • PROSPER ISD • 3-CAR GARAGE • NO CARPET • ALL BEDROOMS DOWN • OFFICE • GAME ROOM • MEDIA ROOM • NEW ROOF • BUYER INCENTIVES!** *Lower-rate incentive subject to buyer qualification and preferred lender terms.*

754 Corner Post Path, Celina

$539,900
4 Beds 3 Baths 21360335 MLS
Beautiful, better-than-new Beazer home nestled on an oversized cul-de-sac lot in highly sought-after Prosper ISD! Offering 2,423 square feet, this light and bright open-concept home features 4 bedrooms, 3 full baths, with 2 bedrooms downstairs and 2 bedrooms upstairs. The dramatic main living area showcases vaulted ceilings, a beautiful open staircase, a direct-vent gas fireplace, and engineered hardwood floors. The spacious kitchen is designed for both everyday living & entertaining, featuring double ovens, gas cooktop, oversized breakfast bar, pantry, dishwasher, disposal, & pot-and-pan drawers. Kitchen opens seamlessly to the living & dining room, where walls of windows fill the space with natural light. Upstairs, the versatile game room offers a build-out option to create an enclosed media room or add a 5th bedroom and 4th full bath. The secluded primary suite provides a peaceful retreat with ensuite bath featuring dual sinks, separate shower, garden tub & walk-in closet. Thoughtful designer touches found throughout, including open industrial shelving, wainscoting, upgraded ceiling fans, fresh interior paint & a utility room with designer wallpaper & custom shelving. Step outside to a private, expansive backyard, covered patio, and a three-hole putting green—perfect for relaxing, entertaining, or practicing your short game. Black-trim windows, a covered front porch, & beautiful curb appeal add to the home's impressive exterior. Only minutes from the Dallas North Tollway, shopping, dining, schools, and the new H-E-B. The home is approximately 15 minutes from the new Universal Studios Kids Resort and Omni PGA Resort. Residents also enjoy extensive HOA amenities, including community pools, fitness center, clubhouse, playground, basketball, tennis, pickleball and more! Thoughtfully upgraded, this home offers exceptional value in one of the most desirable areas of DFW—combining the convenience of exciting new growth with the welcoming charm of a small-town community.

4116 Smokey Hill Ct, Celina

$625,000
4 Beds 4 Baths 21359695 MLS
Welcome home to this beautifully designed retreat, tucked away on a cul-de-sac in the highly sought-after Mustang Lakes community of Celina. From the moment you step inside, the home feels warm, bright, and inviting, with soaring ceilings and walls of windows filling the living spaces with incredible natural light. At the heart of the home, the open-concept kitchen and living area was made for gathering. The kitchen features crisp white cabinetry, quartz countertops, a gas cooktop, beautiful backsplash, statement lighting, and an oversized island with plenty of room for family and friends to gather. Just beyond, the living room offers a cozy fireplace and impressive windows overlooking the backyard, creating a seamless connection between the indoors and out. The sun-filled dining area is surrounded by windows, making everything from morning coffee to dinner with friends feel special. A dedicated home office provides the perfect space to work, study, or create without sacrificing one of the home's living areas. When it's time to unwind, retreat to the spacious primary suite with vaulted ceilings and abundant natural light. The spa-inspired primary bath feels like an escape of its own, complete with dual vanities, a soaking tub, oversized walk-in shower, and generous space to begin and end your day. Outside, the backyard is designed to be enjoyed rather than maintained. Low-maintenance turf and an expansive covered outdoor living area create an inviting setting for weekend gatherings, quiet evenings, or watching the kids play. Thoughtfully designed for both everyday living and entertaining, this home offers the kind of spaces that simply feel good to come home to. Pair that with its cul-de-sac setting and location within Mustang Lakes, and you'll find a home that delivers the perfect blend of comfort, style, and community.

3224 Lexington Dr, Celina

$659,000
4 Beds 3 Baths 21354709 MLS
Welcome to your dream home! Thoughtfully upgraded from top to bottom, this exceptional property seamlessly combines modern luxury, high-tech security, and ultimate convenience. Whether you are hosting dynamic gatherings or enjoying a quiet evening, this home is designed to elevate your everyday living. Key Features & Highlights Ultimate Indoor-Outdoor Entertaining: The living room features a expansive sliding door system that opens completely, merging your interior living area with the outdoors—perfect for weekend hosting and breezy evenings. Designer Touches & Pure Comfort: Enjoy custom-crafted drapes throughout and peace of mind with a brand-new water softener featuring a lifetime warranty. Smart Security & Whole-Home Sound: Fully equipped with an integrated security system and comprehensive camera coverage, alongside built-in surround sound for an immersive audio experience. Efficiency & Care: Features a modern tankless water heater for endless hot water and an automated sprinkler system to keep your lawn lush year-round. Maximized Storage: The garage comes fitted with brand-new overhead and wall storage racks—ideal for organizing bikes, sports gear, and seasonal holiday decor with ease. Unbeatable Location & Community Perks Location truly is everything! Situated just steps away from the neighborhood clubhouse, community pool, and pickleball courts, resort-style recreation is right in your backyard. Plus, the local elementary school is just a short, safe walk away, making morning routines a breeze.

2225 Pinner Ct, Celina

Start Your Search

Listings provided by North Texas Real Estate Information Systems (NTREIS). Listing data has been deemed reliable but is not guaranteed to be accurate by the MLS.

Last updated: