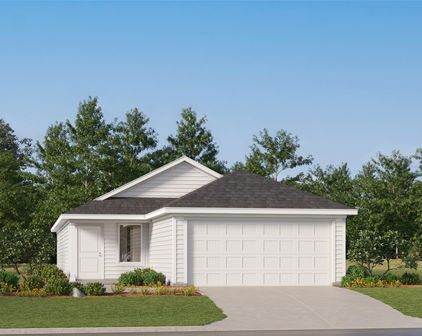
DFW Airport Terminal A Homes For Sale

DFW Airport Terminal A


DFW Airport Terminal A DART Station connects travelers and residents alike to one of the busiest and most accessible areas in North Texas, with convenient access to top-tier shopping, dining, and essential services. Just minutes from the station, you’ll find Grapevine Mills Mall, a major retail destination featuring outlet stores, dining options, and attractions like SEA LIFE Aquarium and LEGOLAND Discovery Center. A wide array of restaurants surrounds the airport area, from classic Texas barbecue to upscale steakhouses catering to international travelers. Nearby, the city of Irving offers parks like Victoria Park and Campion Trail, along with schools in the Carrollton-Farmers Branch and Coppell ISDs. Higher education is easily accessible via North Lake College, and top medical facilities such as Baylor Scott & White Medical Center – Irving are within a short drive. Whether you're a frequent flyer, commuter, or homebuyer, the area around DFW Airport Terminal A offers unmatched convenience and connectivity.


DFW Airport Terminal A Homes For Sale

$419,000
3 Beds 2 Baths 21333316 MLS
Welcome to this beautifully updated one-story home in the heart of Grapevine, offering the perfect blend of modern updates, outdoor living, & an unbeatable location. Built in 1983, this move-in ready home features an open-concept floor plan with the living, dining, & kitchen seamlessly connected, creating an ideal space for everyday living & entertaining. The remodeled kitchen showcases elegant quartz countertops, updated cabinetry, modern fixtures, SS appliances & overlooks the spacious living area highlighted by vaulted ceilings, a cozy wood-burning fireplace. Complete removal of popcorn ceilings for a fresh, contemporary feel. New lighting & fixtures throughout the home add to its stylish appeal. The private primary suite features an updated bathroom with walk in shower & a generous walk-in closet complete with a custom closet organization system. The guest bathroom has also been tastefully updated with a granite vanity & a beautifully tiled tub with shower combination. Significant mechanical updates include the HVAC system & ductwork & roof, windows replaced in 2018, providing added comfort & efficiency. 2020 water heater was replaced. Step outside to one of the largest backyards in the neighborhood, surrounded by an 8-foot cedar board-on-board privacy fence. With large double door gate. The recently stained oversized deck is perfect for entertaining & features a pergola that has been fully roofed & equipped with electricity, making it the ideal spot for watching TV, relaxing, or hosting family & friends year-round. The location is hard to beat. Walk to Silver Lake Elementary, enjoy easy access to Lake Grapevine, spend afternoons at the neighborhood park, visit nearby Cross Timbers Winery, or take a short stroll to Historic Downtown Grapevine with its charming shops, restaurants, festivals, & entertainment. This exceptional home combines thoughtful updates, outstanding outdoor living, & one of Grapevine's most desirable locations.

1119 Normandy Dr, Grapevine

$425,000
2 Beds 2 Baths 21335579 MLS
Priced for land value, and conveyed in as-is condition, this property presents an exceptional opportunity in the heart of Grapevine's Historic Township. Just steps from Historic Main Street, you'll enjoy effortless access to the city's renowned boutiques, dining, festivals, and entertainment. Located only minutes from Grapevine Lake, outdoor enthusiasts can enjoy the perfect balance of vibrant downtown living and year-round recreation. Zoned to highly regarded GCISD schools—Cannon Elementary, Grapevine Middle School, and Colleyville Heritage High School—and within walking distance of the Grapevine Faith campus, this one-story is ready for its next chapter. This 2-bedroom, 1.5-bath home at 612 E Wall Street offers a rare opportunity to own within one of the area’s most sought-after districts. A spacious front porch sets the tone with classic Southern appeal, perfect for morning coffee or relaxing evenings. Inside, the home features an open, light-filled layout with a blend of original character and prior updates. The kitchen includes gas appliances and functional space for everyday living or entertaining, while the two bedrooms provide comfortable retreats. The fully fenced front yard adds usability for pets or outdoor enjoyment. Priced with condition in mind, the home presents an excellent opportunity for a buyer to make desired upgrades and improvements. Please note, the foundation requires repair, which has been factored into the pricing—making this an ideal option for those looking to invest in and personalize a home in Historic Grapevine.

612 E Wall St, Grapevine

$475,000
4 Beds 2 Baths 21327470 MLS
Priced for land value, and conveyed in as-is condition, this property presents an exceptional opportunity in the heart of Grapevine's Historic Township. Just steps from Historic Main Street, you'll enjoy effortless access to the city's renowned boutiques, dining, festivals, and entertainment. Located only minutes from Grapevine Lake, outdoor enthusiasts can enjoy the perfect balance of vibrant downtown living and year-round recreation. Zoned to highly regarded GCISD schools—Cannon Elementary, Grapevine Middle School, and Colleyville Heritage High School—and within walking distance of the Grapevine Faith campus, this one-story mid-century ranch is ready for its next chapter. Lovingly owned by the Baisden family since 1972, the home has been a cherished part of the neighborhood for more than five decades. Whether your vision is to thoughtfully restore the existing residence or create a custom home expansion inspired by its timeless mid-century character, this property offers remarkable potential on a premier homesite. For those who appreciate modern living while valuing the rich history and architectural character that make Grapevine's Historic Township so special, this is your opportunity to create something truly exceptional. The property is located within the Historic District, and all exterior alterations are subject to approval by the Historic Preservation Commission. Please contact your REALTOR® or the Listing Agents for additional information.

311 S Dooley St, Grapevine

$850,000
5 Beds 4 Baths 21326738 MLS
A great value and exceptional opportunity to own this stylish and spacious Bryson plan on a HUGE cul-de-sac lot in Parkside West. The lower level offers beautiful wood floors, a large owners retreat with bow window, private guest suite with full bath, family room with soaring ceilings and separate study with French doors.  The bright and modern kitchen features a large center island, GE energy star appliances, level 4 silestone countertops, 42in shaker cabinets and 5 burner gas cooktop.  The upper level has 3 additional bedrooms, 2 full baths, game room and dedicated theater pre-wired for surround sound.  Built in 2018 by Lennar, you'll enjoy the energy star rated upgrades including 16 SEER Lennox HVAC systems, smart thermostats, dual Rinnai tankless water heaters, radiant barrier roof decking and low E windows.  The exterior features extensive stone work, covered patio with gas stub, freshly stained cedar fence, uplighting, full gutters, sprinkler system and built in pest control treatment system.  The enormous backyard has plenty of room for pets and play. Irving's Parkside communities are ideally located in the highly rated Coppell ISD attendance zone with easy access to freeways, DFW airport, restaurants, retail and the new HEB grocery.  HOA includes access to neighborhood parks, trails, sport courts, pavilions, playgrounds.  An exceptional blend of style, space, efficiency and modern finishes.

4211 Prado Ct, Irving

$1,800,000
5 Beds 5 Baths 21321125 MLS
Nestled in one of Coppell's most desirable neighborhoods, The Reserve, this exceptional and updated, 5-bedroom, 5-bath Mediterranean Estate offers refined luxury, timeless architecture, and an unmatched lifestyle. Custom design by reputed builder Terry Holmes who is known for quality craftsmanship & attention to detail. Ideally situated just two doors from Grapevine Springs Park and only three minutes from the charm of Old Town Coppell, the home provides a balance of privacy, recreation, and convenience. Designed with both elegance and comfort in mind, the residence showcases rich hand-scraped hardwood floors, vaulted ceilings, spacious light-filled interiors, and a thoughtfully designed floor plan ideal for everyday living - the primary suite and guest suite on the ground floor. A dedicated media room creates the perfect setting for movie nights and game-day gatherings, a gated motor court with 3 garage bays welcomes you. The private backyard is a true resort-inspired retreat featuring a sparkling pool with cascading waterfall features, a covered, outdoor grilling area, decorative lighting and low-maintenance artificial turf all creating an effortless setting for year-round entertaining. Towering mature trees frame the property, providing exceptional beauty, shade, and privacy, while the home's clay tile roof completes its timeless Mediterranean character. Located moments from scenic walking trails, parks, award-winning schools, boutique shopping, local dining, top healthcare and major airports, served by award winning Coppell ISD, this remarkable residence offers an exceptional opportunity to experience luxury living in the heart of Coppell.

276 Benson Ln, Coppell

$895,000
4 Beds 4 Baths 21321802 MLS
Won't Last Long ... Gorgeous Showplace Home shows like new in Highly Desirable Silver Lake Estates in Grapevine. Loaded with High Quality Improvements & Upgrades. An inviting home that shows like a Model. All the Work is Finished with On Trend Updates Thru-out. Lovely Two Story Floorplan Design: 4 Bdrms + Private Study w-Built-ins, 3.5 Baths, 2 Living Areas, 3 Car Tandem Front Entry Garage. Gorgeous Plantation Shutters. Open Design expands the space between Kitchen and Family room with Stone corner Fireplace w-Gas Logs adjacent to Tall Windows to Make Brightly Lit Design. Primary Bedroom down is a relaxing retreat with expansive windows to enjoy view of treed lined backdrop. Remodeled baths with Designer touches by Decorator. Primary Bath features custom cabinetry, designer tile, expanded shower, jetted tub, & upgraded plumbing fixtures. Upgraded Light Fixtures. Extended Beautiful Island Kitchen fit for a Chef. Gorgeous granite and backsplash compliments cabinetry. High End Appliances includes Gas Cooktop, Double Ovens, Wine Refrigerator & More. Secluded downstairs Study has wall of built-ins enclosed by French doors. Neutral Paint Palette. Beautiful engineered hardwood flooring thru-out downstairs expands the space. Carpet replaced upstairs. Stairway updated with On trend railings. Back Yard offers privacy, extended covered back patio and added two patio covers to increase outdoor living space. Gas connect on Patio. Roof Shingles Replaced in 2020. Installed Radiant Barrier. Added insulation in attic spaces. Too many upgrades both mechanical and cosmetic to list. Conveniently located to Faith Christian, local schools, downtown Grapevine shops, restaurants, parks and Lake. It doesn’t get any better than this home in upgrades, overall condition, floorplan design and location. All within the top-rated Grapevine-Colleyville ISD and minutes from Lake Grapevine, Historic Main Street and DFW Airport. An awesome opportunity awaits.

944 Spring Creek Dr, Grapevine

$1,599,000
4 Beds 4 Baths 21315487 MLS
Discover refined living in this transitional, thoughtfully designed residence in the heart of Coppell. Every space has been curated to feel open and welcoming, blending timeless architectural elements with sophisticated finishes that create an atmosphere both elevated and warm. The main living areas flow effortlessly, showcasing soaring ceilings, rich textures, and abundant natural light. The gourmet kitchen serves as a centerpiece for the home, featuring premium surfaces, custom cabinetry, and an elegant connection to multiple entertaining and relaxation spaces. The private primary suite offers a serene retreat with spa inspired amenities and generous storage. A dedicated office provides a quiet, refined workspace with excellent natural light—ideal for remote work, study, or creative pursuits. The guest bedroom is thoughtfully positioned downstairs and finished to offer comfort and privacy, making it perfect for visitors or flexible use as an additional retreat. Outside, the backyard feels like a personal sanctuary—perfectly proportioned for gatherings, quiet mornings, or evening unwinding. Mature landscaping, inviting seating areas, and a beautifully finished patio elevate the outdoor experience. Situated near premier parks, dining, shopping, and major corridors, this exceptional property delivers luxury, comfort, and convenience in one of Coppell’s most sought after communities.

726 Armstrong Blvd, Coppell

$1,950,000
3 Beds 4 Baths 21314096 MLS
Welcome home to where timeless craftsmanship meets modern luxury. Located in Grapevine’s Historic District and just a short walk to vibrant Main Street, this extraordinary residence is truly one of a kind. Thoughtfully reimagined by the current owners, every detail has been meticulously curated to blend classic architectural character with today’s refined finishes and sophisticated design. The custom open-concept floor plan showcases reclaimed Amish Oak hardwood flooring, reclaimed wood beams, Anderson custom windows, and exceptional craftsmanship throughout. Designed for both everyday living and entertaining, the gourmet kitchen features a hand-painted tile backsplash, an oversized island with breakfast bar, a 6-burner Wolf gas cooktop, three ovens, a built-in coffee maker, Sub-Zero refrigerator, farmhouse sink, and premium stainless steel appliances. The seamless transition to outdoor living is equally impressive, highlighted by a 32’ x 13’ covered patio with motorized shades overlooking the sparkling pool and spa. The detached two-car garage includes a private upstairs guest suite or bonus room with hardwood flooring and a full bath, offering endless flexibility for guests, a home office, or studio. The single-story main residence offers a spacious primary suite, a second ensuite bedroom, an additional guest bedroom, guest bath, and a dedicated study. Your search will be over as soon as you experience this property for yourself. Every inch of this remarkable home reflects unparalleled quality, thoughtful design, and timeless elegance. Per the owner, the detached carriage house offers approximately 480 additional square feet of guest quarters above the secondary detached garage. This space is not included in the main residence’s 2,790 square feet as reported by the Tax Assessor.

426 E Texas St, Grapevine

$1,895,000
5 Beds 5 Baths 21285480 MLS
Dramatic Holmes custom on the market for the first time! This home was built for entertaining! The entry greets you with soaring ceilings, a dramatic staircase, hand-scraped hardwood floors and an open floorplan. The living room features a wood-beamed ceiling, double-sided fireplace, large picture windows, and easy access to the kitchen and dining areas. The kitchen has floor to ceiling custom cabinetry, under counter lighting, breakfast bar, butlers pantry and walk-in pantry. New Bosch appliances in stainless steel include a double oven, microwave, dishwasher, and side-by-side built-in refrigerator. The primary bedroom is large with room for a sitting area. The bedroom enjoys wonderful views of the backyard and patio access. The primary bathroom has been meticulously updated and boasts porcelain tile floors, a freestanding jetted tub with LED lighting, a large spa-like shower, and tons of vanity space. Double walk-in closets provide tons of storage and offer custom built-ins. The split second bedroom downstairs provides an opportunity for generational living. The third bedroom downstairs can double as a private office with closet and garage access. The den has courtyard access and could allow for an additional office. Upstairs you will find a large game room and custom home theater with video equipment and seating along with two additional bedrooms. One bedroom has an ensuite bath with tub and shower and a large walk-in closet. The second bedroom upstairs is huge and has a large walk-in and access to the second staircase. The home is on an amazing lot with lush landscaping and mature trees, and the backyard is a private oasis featuring a stunning Claffey custom pool with Schist stone, multiple waterfalls and an elevated spa. Private courtyards and sitting areas complete the outdoor living space. The three car garage is split and oversized. The home is served by the award-winning Coppell ISD and is close to major transportation and world-class dining and shopping!

711 Lexington Ave, Coppell

$969,000
4 Beds 4 Baths 21275896 MLS
Experience modern living in this beautifully maintained two-story single-family home built in 2019, featuring 4 spacious bedrooms and 3.5 bathrooms designed with comfort, style, and functionality in mind. From thoughtfully upgraded interiors to premium entertainment features, this home offers an exceptional living experience for the entire family. Step inside to discover elegant finishes and custom enhancements throughout. Enjoy privacy and energy efficiency with premium Hunter Douglas blinds and shades installed across the home. Stay comfortable year-round with a Culligan water softener system paired with a reverse osmosis filtration system, providing high-quality water throughout the home. The upstairs bedrooms feature custom closet cabinetry, offering organized and functional storage solutions with a built-in luxury feel. The mudroom has been upgraded with a custom-built mud bench featuring integrated seating, hooks, and cubbies, creating a practical and stylish drop zone for daily living. Entertainment enthusiasts will love the professionally installed Best Buy Magnolia HD 7.2 home theater system, designed to deliver a true cinematic experience. Featuring premium Bowers & Wilkins speakers and a stunning 130-inch screen, this incredible media setup creates an immersive environment for movie nights, sports, and family gatherings. Step outside and enjoy the upgraded back porch featuring anti-skid tile flooring, combining beauty and safety while creating an ideal space for relaxing, entertaining guests, or enjoying outdoor living. Built with modern design and enhanced with carefully selected upgrades, this move-in-ready home seamlessly blends comfort, functionality, and luxury. A rare opportunity to own a home that offers premium features and exceptional attention to detail.

7620 Sonian Forest Dr, Irving

$1,275,000
5 Beds 4 Baths 21222932 MLS
$75k PRICE IMPROVEMENT on this lakeside luxury home in Grapevine! This stunning ranch style home is nestled on an expansive .59 of an acre lot near the shores of Grapevine Lake. This exquisite one-story ranch home has been completely reimagined from the ground up—offering the perfect blend of modern luxury and timeless charm. Featuring 5 bedrooms, 4 full baths, and an open-concept design, this home is a dream for those who love to entertain. Every inch of this residence has been meticulously renovated, including new electrical, plumbing, HVAC, insulation, and roofing, making it feel like brand-new construction. Sun-drenched interiors showcase high-end finishes, elegant flooring, and skylights that flood the space with natural light. The gourmet kitchen seamlessly connects to spacious living and dining areas, creating an inviting ambiance for gatherings of all sizes. Step outside to your private backyard oasis, where a large covered patio overlooks a Claffey custom pool, complete with a sunbathing deck—perfect for soaking up the Texas sunshine. The oversized yard features a fire pit, offering a cozy retreat for cool evenings under the stars.This one-of-a-kind Grapevine retreat is move-in ready and just steps from the lake and scenic trails, and minutes from all the charm of historic Main Street Grapevine and The Gaylord Hotel. Don’t miss the opportunity to own this extraordinary home. Showings will be permitted from July 8th thru July 14th. Open House Saturday July 11th 1-3pm.

1704 Silverside Dr, Grapevine

$810,000
3 Beds 2 Baths 21214113 MLS
Rare Opportunity in Old Town Grapevine! MOTIVATED SELLER. Situated on a large corner lot in the heart of the Original Township Historic District, this property presents a unique opportunity in one of Grapevine’s most desirable and walkable locations. Just one block from Historic Main Street, enjoy boutique shopping, dining, local wineries, and year-round festivals — culminating in its transformation into the “Christmas Capital of Texas” each holiday season. Surrounded by beautifully updated homes and mature shade trees, this property blends neighborhood charm with exceptional convenience. Residents enjoy permitted street parking, creating a more private setting while still being steps from downtown. Enjoy a central Grapevine location — under 5 miles from DFW Airport and walkable to the TEXRail station with direct access to Dallas and Fort Worth. A rare combination of charm and connectivity. Situated within the highly sought-after Grapevine-Colleyville ISD. Owned by the same family for over 45 years, this home is ready for its next chapter. Located within the historic district, the existing structure will be restored and enhanced in collaboration with the City of Grapevine, offering the opportunity to expand, renovate, and reimagine while preserving neighborhood character. Nearby homes showcase impressive transformations and added square footage. Buyer to verify all guidelines and approvals. Whether you’re an investor, builder, or buyer with vision, this property presents an exceptional opportunity in Old Town Grapevine. Bring your vision and make this property your own.

422 Smith St, Grapevine

$1,495,000
3 Beds 4 Baths 21175157 MLS
PRICE IMPROVEMENT! Welcome to this fabulous MOVE-IN ready Grapevine Brownstone! This beautiful home in Phase 1 presents a limited opportunity to own a luxury Lock and Leave Residence on Dallas Rd, in the heart of Grapevine across from Hotel Vin, steps from Historic Main St, Peace Plaza, Harvest Hall and The Grapevine REC. A short walk across Dallas Rd to the TEX Rail which will drop you at DFW Airport or Ft. Worth and the The Grapevine Vintage RR with special excursion including the Stockyards and the Christmas Train. This beautiful Residence is 4 stories with 3 bdrm, 3.5 bath, 2 car garage and the 4th floor rooftop patio. Amenities include 12 foot ceilings in the kitchen and living room, quartz waterfall countertops, luxurious marble showers, ELEVATOR that services all four floors, engineered wood floors throughout the home, complete appliance package including 48 inch GE Monogram gas range, microwave, DW, and refrigerator, rooftop living with Pergola, a unique 2nd floor balcony off the kitchen with a view of Hotel Vin, and an epoxy garage floor! The backside of the rooftop patio is Hot Tub ready! Enjoy a front row seat to many of the special events Grapevine offers including Main St Days, Grapefest, and all that comes with being The Christmas Capital of Texas. Walking is easy with a 75 Walkscore and also quick access to highways, Southlake Town Square, and DFW Airport. THIS HOME HAS NEVER BEEN LIVED IN, is vacant and ready for new owners!

218 E Dallas Rd Unit 102, Grapevine

$1,550,000
3 Beds 4 Baths 21114044 MLS
New construction!!! Welcome to The Grapevine Brownstones Phase 2! This a a limited opportunity to own the last luxury Lock and Leave Residence with a Rooftop Terrace room in the heart of Grapevine on Dallas Rd across from the expanding Hotel Vin. This home is steps from Historic Main St, Peace Plaza, Harvest Hall and The Grapevine REC. A short walk across Dallas Rd to the TEX Rail which will drop you at DFW Airport or Ft. Worth and the The Grapevine Vintage RR with special excursions including the Stockyards and the Christmas Train. These beautiful Residences are 4 stories with 3 bdrm, 3.5 bath, 2 car garages and a 4th floor rooftop patio. This is the only Residence left on Dallas Rd with the enclosed rooftop Terrace room which could be a second living area or game room! Luxury living with twelve foot ceilings throughout the 2nd floor living, dining and kitchen as well as a lovely balcony for watching the world go by. These homes are built elevator ready which buyer can choose to add after closing. Enjoy a front row seat to many of the special events Grapevine offers including Main St Fest, Grapefest, and all that comes with being The Christmas Capital of Texas. Walking is easy with a 75 Walkscore and also quick access to highways, Southlake Town Square, and DFW Airport. Expected completion date is 4th quarter of 2026. All pictures and plans are representations of Phase 2 Residences and subject to change.

250 E Dallas Rd Unit 112, Grapevine

$949,900
5 Beds 5 Baths 21165352 MLS
Modern Multigenerational Floor Plan in Coppell ISD with Dual Ensuites & Extended Patio Exquisitely maintained 5-bed, 4.5-bath Darling Home in the highly desirable Stonegate community, zoned to top-rated Coppell ISD. This rare multigenerational floor plan features dual ensuites, premium upgrades, and modern energy-efficient systems—ideal for families seeking space, flexibility, and long-term value. The home sits on a southwest-facing corner lot, offering beautiful natural light throughout the day and a warm, inviting curb appeal. The main level includes a serene primary suite plus a private guest suite with its own ensuite bathroom, perfect for extended family or visitors. Upstairs, an additional ensuite bedroom provides exceptional privacy, along with a spacious game room and dedicated media room—ideal for entertainment, work, or play. The gourmet kitchen features a large island, granite countertops, built-in gas range, double ovens, walk-in pantry, and abundant cabinetry. The open-concept living area offers soaring ceilings, natural light, and a gas fireplace, creating a warm and inviting atmosphere. Energy-efficient upgrades include a tankless water heater, radiant barrier attic insulation, smart-home features, and high-performance HVAC systems. Outdoors, enjoy an extended covered patio (built by the builder) overlooking a beautifully landscaped yard with a full sprinkler system—perfect for outdoor dining, grilling, or relaxing evenings. Located in a family-friendly neighborhood with parks, sidewalks, and a strong community feel, this home offers unmatched convenience. The school bus stops directly in front of the house, and you’re minutes from DFW Airport, major commuter routes, shopping, dining, and the corporate campuses of Irving and Coppell. A rare opportunity to own a premium Darling Home with dual ensuites, modern upgrades, southwest exposure, and unbeatable location in one of Irving’s most sought-after neighborhoods.

3737 Nassau Dr, Irving

$5,995,000
5 Beds 8 Baths 21129144 MLS
Sited on 2.78 private acres behind mature landscaping, this 10,641 SF Mediterranean residence offers Texas-sized livability and luxury amenities. Built in 2011, the home spans two levels with five ensuite bedrooms, multiple living and dining areas, and extensive outdoor features. The living room features 22’ cathedral ceilings, a European fireplace mantel, and Venetian plaster walls. Library offers leather ceilings, grass-cloth walls, glass-front cabinetry & a wet bar; the adjoining gun room includes metal doors, illuminated cases, & secure storage. The main kitchen is equipped with a 60” Wolf gas range (6 burners, griddle, double ovens), Sub-Zero refrigeration with drawer units, 2 sinks including copper farmhouse sink, pot filler, warming drawer, beverage fridge & abundant custom cabinetry. The 1st-floor primary suite includes hardwoods, patio access, fireplace with European mantel, heated floors, garden tub, large shower, dual vanities & makeup vanity. Her dual-room couture closet includes island & custom storage; his closet offers equal finish & organization. A full mother-in-law suite includes a kitchen with Fisher & Paykel appliances, gas range, refrigerator-freezer, pantry, built-ins, bar seating, French doors to terrace, walk-in closet & full bath. Upstairs are 3 guest suites with garden-style baths and makeup vanities, one with private living area. Additional spaces include a home office, utility room with exterior access, LG W-D, sink, drip-dry area & glass-front fridge, a billiard room with terrace, theatre with 6 seats & full AV, wet bar, wrapping-craft room, & climate-controlled storage. Outdoors: cabana with fireplace & TV, pergola dining, pool & spa with Italian glass tile and fountains, artificial turf, putting green, firepit, sports court with lighting-speakers, & full outdoor kitchen. Mechanical systems include 6 HVAC units, Control4 automation, Generac generator, RO irrigation water tanks, pump house, landscape lighting, private hydrant.

234 W Bethel Rd, Coppell

$839,000
4 Beds 5 Baths 21042334 MLS
Turn-key home in Parkside West, a premium community nestled within the highly acclaimed Coppell ISD! This versatile Village Builders home boasts an elegant stone elevation and a flexible layout, featuring 4 bedrooms, a dedicated study, a generous living room, a formal dining area, a large game room, and a media room. What truly sets this property apart are the two primary suites conveniently located on the first level, making it a rare find. Inside, you'll discover gorgeous hardwood flooring and a bright, open floor plan that creates a welcoming ambiance. The living room is drenched in natural light from a wall of windows, and the luxury eat-in kitchen is a chef's dream, complete with an oversized island, a 5-burner gas cooktop, double ovens, a large pantry, and upgraded wood cabinetry. The main primary suite offers a spa-like bath with double vanities, a soaking tub, a separate shower, and an expansive walk-in closet with custom shelving. The second primary suite also includes a full bath with double vanities, a tub, a separate shower, and a large walk-in closet. A dedicated executive office with decorative wood beams and a convenient guest half bath complete the first floor. Upstairs, you’ll find a spacious game room, a dedicated media room perfect for movie nights, and two oversized secondary bedrooms, each featuring walk-in closets, a full split bath, and another half bath. The property also offers a covered patio, ideal for outdoor entertaining or simply relaxing evenings. The community provides a 22-acre park, miles of scenic walking trails, a dog park, and playgrounds, ensuring there's something for everyone. Furthermore, its prime location is just minutes from major highways, making commuting across the DFW metroplex incredibly convenient. DFW Airport is only 10 minutes away, and you're just a short drive to The Sound at Cypress Waters and all the fantastic dining, entertainment, and shopping.

3815 Wind Cave Bnd, Irving

Start Your Search