Market Center DART Station Homes For Sale

Market Center DART Station Homes For Sale

Market Center DART Station in Dallas, TX, offers a prime location near some of the city's most important commercial, medical, and lifestyle destinations. Situated just minutes from the Dallas Market Center—the largest wholesale trade center in the world—this area is a hub for retail buyers and design professionals. Dining options range from local favorites like Rodeo Goat for gourmet burgers to upscale choices in the nearby Design District, including Town Hearth and The Charles. The station provides convenient access to major hospitals such as Parkland Health, UT Southwestern Medical Center, and Children’s Medical Center Dallas, making it ideal for healthcare workers and patients alike. Green spaces like Reverchon Park and the Katy Trail are also nearby, offering a peaceful escape from the urban bustle. Educational institutions such as El Centro College and the UT Southwestern Medical School are just a short ride away. With unbeatable access to dining, shopping, medical care, and education, Market Center Station is perfect for professionals and city dwellers alike.


Market Center DART Station Homes For Sale

4672 New Water Ln, Dallas
$505,000
2 Beds ⋅ 3 Baths ⋅ 21430681 MLS
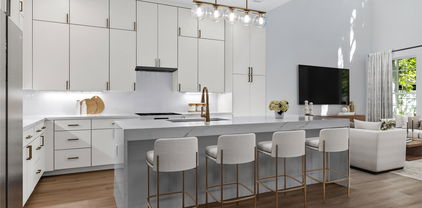
Welcome home to 4672 New Water Lane! Starting with the picturesque walkway leading up to the front door, this townhouse invites you in. Step inside and immediately notice the hardwood flooring, 11ft high ceilings, crown molding, tall baseboards, custom window shades and an abundance of natural light throughout the house. As you reach the main level, the pristine kitchen grabs your attention with quartz countertops, designer tile backsplash and ample cabinetry with soft close hardware. The elevated kitchen upgrades continue with a premium stainless-steel Fisher & Paykel appliance package, including a gas range, vented hood, and double drawer dishwasher, complemented with a SS Bosch Refrigerator. This level flows perfectly from the kitchen through to the living area, with clear definition of each room while maintaining an open feel. Perfect for everyday living or entertaining. Oh, and a conveniently located half bath completes this level. Head upstairs to find both bedrooms. The spacious primary suite easily accommodates a king-size bed and is complete with a frameless glass walk-in shower, double vanity and walk-in closet. The second bedroom offers its own ensuite bath, great for guests, a home office or even a workout room. Additional features include smart lighting system, smart thermostat, all windows and doors hardwired and integrated with the home security system, tankless hot water heater, 2-zone HVAC system and a 2-car garage. The garage is equipped with a 220V electric vehicle charger outlet, convenient main water shut off valve, fire sprinkler shut off valve and extra storage space. In virtually any direction you’re within 10 minutes of Downtown, Victory Park, Uptown, Oak Lawn, the Southwestern Medical District, Love Field, and so much more. From the beautiful finish out, to the thoughtful high end upgrades, low-maintenance living, and a location that puts you close to just about everything Dallas, you have to come check out this townhouse.

4672 New Water Ln, Dallas

2307 Kings Rd, Dallas
$584,900
3 Beds ⋅ 4 Baths ⋅ 21426087 MLS
Welcome to 2307 Kings Road — a striking new-construction residence in the heart of Dallas, built for a buyer who wants style, privacy, and zero maintenance in one of the city's most walkable pockets. This 1,928-square-foot home spans three thoughtfully designed levels with 3 bedrooms and 3.5 bathrooms, wrapped in board-and-batten, stucco, and wood exterior detailing that stands apart on the block. Inside, floor-to-ceiling and dual-pane windows fill the home with natural light across hardwood-laminate and tile flooring. The kitchen is built for real use and real hosting — gas range, stainless appliances, oversized island, and a walk-in pantry. Relax in the cozy living area that centers on a charming electric fireplace, or head upstairs to the sumptuous primary ensuite that delivers a true retreat: dual vanities, soaking tub, separate shower, walk-in closet, and a private Juliet balcony. The additional bathrooms feature oversized vanities, dedicated storage, and stylish finishes. A convenient powder room and foyer add to the home’s thoughtful design. Outside, a fenced courtyard-style yard with smart irrigation, means low-maintenance living without sacrificing outdoor space. A two-car garage, tankless water heater, and full builder warranty round out a home built new in 2026 with nothing left to update. This is lock-and-leave living minutes from Uptown, Oak Lawn, and the Dallas North Tollway — ideal for the buyer who wants a low-maintenance base in the city, not a project. Schedule your private showing today. Don’t miss this opportunity to own a truly remarkable home in a prime location! Schedule your showing today and experience the perfect blend of style and function at 2307 Kings Rd.

2307 Kings Rd, Dallas

4126 Entrada Way, Dallas
$785,000
3 Beds ⋅ 5 Baths ⋅ 21399129 MLS
Experience elevated urban luxury living in this custom-crafted three-story residence, ideally positioned just minutes from some of Dallas’ most sought-after dining, shopping, entertainment, and employment centers. This exceptional home features three spacious ensuite bedrooms, multiple entertaining areas, hardwood floors, abundant natural light, designer finishes, and an integrated surround-sound system. The open-concept layout is designed for both everyday living and upscale entertaining, with expansive windows and elevated finishes creating a bright, sophisticated atmosphere throughout. Thoughtful upgrades include smart stainless-steel appliances, soft-close kitchen cabinetry, electronic living-room shades, smart thermostats, blackout window treatments, exterior cameras, and integrated smart-home features designed for comfort and efficiency. What truly sets this residence apart are its two incredible private terraces. The first is designed for entertaining, complete with a built-in BBQ, television, and generous seating space—the perfect setting for game days, dinner parties, or evenings under the Texas sky. The first-floor outdoor living area has also been enhanced with low-maintenance turf, creating an additional private space for relaxing, entertaining, or pets. Above it all, the second elevated terrace showcases spectacular Dallas skyline views and beautiful sunsets, creating a private retreat for morning coffee, evening cocktails, or simply enjoying the city lights. This home offers an impressive combination of luxury finishes, indoor-outdoor living, smart-home convenience, skyline views, and lock-and-leave ease—all with exceptional access to the very best of Dallas.

4126 Entrada Way, Dallas

2157 Wenge Ln, Dallas
$650,000
3 Beds ⋅ 4 Baths ⋅ 21401854 MLS
**SELLER WILL PAY ONE YEAR OF HOA DUES AND PURCHASE TWO YEARS OF HOME WARRANTY WITH ACCEPTABLE OFFER** 2157 Wenge Lane offers quality construction, modern design, and beautiful treetop and skyline views in a central Dallas location with easy access throughout the city. Located in a thoughtfully designed community featuring quality construction, this home presents an excellent opportunity for buyers seeking exceptional value and long-term investment potential. Tall ceilings, hardwood floors, abundant natural light, and clean architectural lines create a sophisticated, open feel. The kitchen features quartz countertops, sleek cabinetry, and Bosch appliances. All three bedrooms offer private en-suite baths, providing flexibility for guests or roommates. The spacious primary suite includes a soaking tub, frameless glass shower, dual vanities, and a generous walk-in closet. Outdoor living is a standout feature, with a private screened balcony overlooking the treetops and a fourth-floor rooftop deck showcasing impressive Dallas skyline views. Extensive upgrades include epoxy garage floors, California shutters, custom sun shades, Bosch refrigerator and wine cooler, Sony 4K TVs, Sonos in-ceiling audio, and a high-end washer and dryer. Ideally located minutes from Uptown, Downtown, Oak Lawn, the Medical District, Park Cities, and Love Field, this home offers outstanding accessibility in an evolving area of Dallas. For buyers who appreciate quality construction, desirable views, extensive upgrades, and the potential for future appreciation, 2157 Wenge Lane represents a compelling opportunity. Property is also offered for lease.

2157 Wenge Ln, Dallas

4133 Maison Rdg, Dallas
$685,000
3 Beds ⋅ 3 Baths ⋅ 21400443 MLS
Anchored by a timeless brick facade and sweeping rooftop views of Old Parkland, Uptown, and Downtown, this meticulously kept, single-family home offers private living at its finest. Built in 2022 by Crescent Estates Custom Homes, this residence pairs enduring curb appeal with thoughtful, contemporary design. Stepping in, you are welcomed by an abundance of windows and accompanying custom window treatments, high ceilings, and engineered hardwoods throughout that combine to create an airy and open environment. The oversized kitchen features stainless steel appliances, a gas cooktop, walk-in pantry, an island for gathering and a designated dining area to host. Seamlessly adjoined are your expansive living room and covered patio, the perfect place to grill and hang out, with the privacy of a board-on-board fence, turfed yard, and no back neighbor. Upstairs, the expansive primary suite is your personal sanctuary, complete with a generous custom closet, a walk-in shower, and a double vanity, all illuminated by an array of windows. On the same level, 2 additional, well-appointed bedrooms share a stylish full bathroom. The 3rd level greets you with your own private rooftop patio, complete with 360-degree views of the Dallas skyline, from the ageless architecture of Old Parkland to the stunning skyscrapers of Uptown and Downtown. Recent upgrades include: custom window treatments throughout, newer fridge, washer, and dryer, and turfing the entire yard. Designed for a low-maintenance lifestyle from the interior out, this home is as practical as it is beautiful. All of this is just moments away from Uptown, Downtown, the Medical District, and Love Field.

4133 Maison Rdg, Dallas

4146 Maison Rdg, Dallas
$895,000
3 Beds ⋅ 4 Baths ⋅ 21383893 MLS
Built by award-winning Crescent Estate Homes in 2020, this modern detached home is one of the larger plans on Maison Ridge — 3 bedrooms, 2 full and 2 half baths, and 2,722 sq ft in Thirty-One Dallas Square, in the sought-after Maple Corridor. Minutes from the AAC, Dallas Market Center, Medical Arts and Design Districts, Victory Park, Uptown, Downtown, and the Oak Lawn dining scene, with quick access to the Dallas North Tollway and I-35. Low HOA covers grounds maintenance. The light-filled first floor opens the kitchen to the living room: quartz counters, kitchen island, pantry, eat-in kitchen, gas cooktop and oven, premium stainless appliances, and a gas fireplace. Step out to a private backyard and a large, covered patio. The second floor is the quiet zone. The primary suite has a spa bath with a glass shower, high-end fixtures, dual vanities, a freestanding tub, and a walk-in closet. Two additional bedrooms, a full bath, and a full-size laundry room are down the hall. The third floor is built for entertaining: a game room or second living area with a built-in bar and sliding doors to not one but two private rooftop decks with downtown skyline views. Prewired for an elevator, with storage on every floor. Hardwood floors, vaulted ceilings, ceiling fans, designer lighting, smart-home wiring, and walk-in closets run throughout. Attached 2-car garage with opener. Fire sprinkler system. Luxury urban living, with the privacy of a single-family home.

4146 Maison Rdg, Dallas

4115 Maison Rdg, Dallas
$699,500
3 Beds ⋅ 3 Baths ⋅ 21388151 MLS
Welcome home to this Amazing 2022-built lock-and-leave residence, ideally positioned between Uptown and the Medical District, with stunning downtown Dallas skyline views from your private rooftop deck. Offering approximately 2,100 square feet, 3 bedrooms, and 2.5 baths, this thoughtfully designed home pairs contemporary style with easy, low-maintenance living. The open-concept main level features stained concrete floors, abundant natural light, and a sleek fireplace. The kitchen is made for gathering, with quartz countertops, a generous island, gas cooktop, oversized pantry, and ample storage. Expansive windows brighten the interior, while speaker wiring adds an extra touch for entertaining. Upstairs, the spacious primary suite offers a spa-inspired bath with dual vanities, a large glass walk-in shower, and an exceptionally generous walk-in closet. Two secondary bedrooms, a full bath, and abundant closet space complete the second floor. Head to the third floor and step onto your private rooftop deck, where lounge seating and impressive downtown views create the perfect setting to unwind or entertain. Additional highlights include a two-car garage, turf patio with covered grilling space, tankless water heater, mostly brick exterior, and northeast-facing orientation. The HOA is approximately $100 per month and includes front Yard Maintenance. Convenient to Uptown, Victory Park, the Medical District, and all that Dallas has to offer, this home makes city living feel effortless.

4115 Maison Rdg, Dallas

2334 Arroyo Ave, Dallas
$1,699,000
8 Beds ⋅ 16 Baths ⋅ 21358393 MLS
NEW BUILD - QUADRUPLEX - 4 TOWNHOME-STYLE RENTAL UNITS - LOW-MAINTENANCE DESIGN - RENTER APPEAL - PRIVATE GARAGES - NO CARPET - DURABLE LVP - NEW APPLIANCES - ENERGY EFFICIENCY - PRIVATE BATHS - BEDROOM-LEVEL LAUNDRY - FIRE SPRINKLERS - MEDICAL DISTRICT - LOVE FIELD Built with investors in mind, 2334 Arroyo offers a Dallas multifamily opportunity with four townhome-style rentals under one ownership. The fourplex format can reduce reliance on a single tenant, while consistent layouts and minimal common areas can simplify leasing, vendor coordination, maintenance, and unit turns. Separate units may also give an owner flexibility to stagger lease expirations and complete future updates one unit at a time. Private attached two-car garages provide dedicated parking. A private full bathroom for each bedroom supports privacy, while half baths on the garage and living-room levels serve residents and guests. Bedroom-level laundry keeps daily routines on one floor. Durable LVP and no carpet are practical choices for everyday rental use. Location adds another layer of investment appeal. UT Southwestern, Parkland, and Children's Health anchor the nearby Southwestern Medical District, while Dallas Love Field adds airport access. Oak Lawn, the Design District, Uptown, and Downtown Dallas connect the property to major employment, healthcare, travel, dining, and entertainment destinations. These varied location anchors may broaden renter appeal. The surrounding area includes duplexes, multifamily properties, apartment complexes, and newer construction. For investors considering a longer-term exit strategy, the townhome-style configuration may offer future potential for individual-unit ownership or resale, subject to legal, zoning, platting, and other applicable requirements. Buyer to verify feasibility. Final finishes are underway, with estimated completion in September 2026. Representative images depict the proposed completed property; final details may vary.

2334 Arroyo Ave, Dallas

2180 Flame Birch Ln, Dallas
$689,900
3 Beds ⋅ 4 Baths ⋅ 21348676 MLS
PRIME LOCATION WITH UNOBSTRUCTED DOWNTOWN DALLAS VIEWS. Now under construction with estimated completion by end of 2026, this exceptional residence offers what are widely considered the most coveted views in the Cedar Branch community. Ideally located just minutes from Oak Lawn and the Medical District, this sophisticated 3-bedroom, 3.5-bath home showcases upscale finishes and thoughtful upgrades throughout. The main living level features soaring 12-foot ceilings, elegant 5-piece crown molding, and a dramatic 10-foot sliding glass door that opens to a private balcony, creating a seamless indoor-outdoor living experience. The gourmet kitchen is appointed with Bosch stainless steel appliances, quartz countertops, stacked upper cabinetry with soft-close doors and drawers, and a contemporary tile backsplash. The spacious primary suite offers a spa-inspired retreat with a large soaking tub, a semi-frameless glass walk-in shower, and an oversized walk-in closet. Two additional bedrooms each feature private en suite baths. Additional highlights include engineered hardwood flooring throughout and abundant natural light from additional windows. The home is also designed with future elevator capability, offering added convenience and long-term flexibility. Above it all, the expansive rooftop terrace captures breathtaking panoramic views of the Downtown Dallas skyline, offering one of the community's most sought-after vantage points and an exceptional setting for relaxing and entertaining. PLEASE GO TO MODEL HOME FOR ALL SHOWINGS AND OPEN HOUSES - 4601 GREENBOROUGH LN.

2180 Flame Birch Ln, Dallas

4138 Entrada Way, Dallas
$1,195,000
3 Beds ⋅ 4 Baths ⋅ 21153812 MLS
Constructed in 2022 by Crescent Estates Custom Homes, this beautifully crafted 3-bedroom, 3.5-bath, and study residence offers the ultimate blend of luxury and location. Nestled in the vibrant and sought-after Maple Corridor, you’ll find yourself just moments from Uptown, the Medical District, and Dallas’ hottest dining and entertainment spots. Yet despite the prime location, the home is tucked away in a peaceful pocket that feels like a true urban retreat. Inside, clean lines and natural light welcome you to an expansive open- concept layout that’s both stylish and functional—perfect for hosting guests or simply enjoying quiet nights at home. High-end finishes abound, including sleek quartz countertops, custom cabinetry with premium paint, a striking designer tile backsplash, and stainless appliances, including a built-in sub- zero refrigerator and wine fridge. Designed for modern living, the home features generous storage, a stunning elevator that takes you to all 3 floors, a private study and a spacious rooftop terrace with a stunning outdoor kitchen and sweeping views of the city skyline. All bedrooms have en-suite baths. Pedestrian gate entry system and a two- car garage with custom Garage Living storage adds security and convenience, rounding out this exceptional home. Whether you're working nearby or enjoying the best of Dallas nightlife, this property strikes the perfect balance of energy and tranquility.

4138 Entrada Way, Dallas

Start Your Search

Listings provided by North Texas Real Estate Information Systems (NTREIS). Listing data has been deemed reliable but is not guaranteed to be accurate by the MLS.

Last updated:

How much is your home worth?

Get instant property value now!