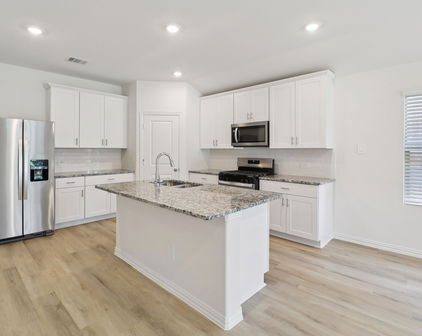
Josephine TX Homes For Sale

Josephine TX Homes For Sale

View all the homes for sale in Josephine TX at a median price for all buyers. See pricing and listing details of Josephine real estate for sale.

Josephine TX Homes For Sale

$448,000
3 Beds 2 Baths 21377935 MLS
Welcome to High Meadow Estates in Josephine. Located on a .5 acre lot, this is a wonderful home with an open concept design that is perfect for everyday living and entertaining. The heart of the home is the kitchen that flows into the dining and family areas creating a great gathering space. The kitchen has a granite countertops, a large granite center island, a walk in pantry and lots of counter space. The family room includes a stone fireplace and numerous options for furniture arrangements. There are three bedrooms plus an office. The primary bedroom is a great size and has windows overlooking the backyard and includes is a walk-in closet with separate shower and garden tub in the bathroom. 2 car garage with a mudroom bench as you enter back door. The side porch is a great addition to this plan as it allows full use of the backyard. There is a wood fence, pipe crossfencing, a great workshop storage building, sprinkler system, and pretty landscaping.  The home was built by long time builder Robbie Hale and features crown molding, ceramic tile and was built with energy efficient features of radiant barrier roof decking, low E dual-paned windows, insulated exterior doors, R-38 attic insulation, R-15 wall insulation. No HOA fees or MUD tax. Well established neighborhood, Community ISD, with convenient access to the Josephine city park with a large playground, splash pad and basketball courts. Enjoy small town living with easy access to Greenville, Wylie, Rockwall, and Royse City.

1953 Creekview Ln, Josephine

$360,990
4 Beds 3 Baths 21383044 MLS
This beautiful Express Series home plan offers a blend of thoughtful design and practical features, catering to diverse lifestyles. The custom, architecturally designed elevation, complemented by divided light windows and a front-facing garage with decorative hardware, creates a striking first impression. A covered front porch leads to a raised panel fiberglass insulated front door, welcoming you inside. Inside, a spacious foyer seamlessly transitions into the open concept living spaces. The kitchen, a focal point of the home, features 30” cabinets with hidden hinges, elegant granite or quartz countertops, and stainless-steel appliances. A built-in sink, dishwasher, and ample pantry space provide both style and functionality. The primary bedroom, designed for relaxation, includes an adjoining bathroom that simplifies daily routines. An elongated vanity with a sink and non-framed mirror, along with a walk-in shower and closet, ensures both comfort and convenience. Laminate wood plank flooring in the living areas and plush ½” carpet in the bedrooms create a warm and inviting atmosphere. This plan is further enhanced by a user-friendly smart home system and an innovative tech package, offering modern convenience and seamless connectivity. The combination of its well-designed layout and contemporary features makes it an ideal choice for comfortable and stylish living. Photos shown here may not depict the specified home and features. Contact us today for more details!

637 Dunhill Rd, Josephine

$950,000
4 Beds 3 Baths 21377243 MLS
Welcome to a truly exceptional custom estate nestled on 1.65 private acres. Completed in 2022 and offering 4,203 square feet across two levels, this one-of-a-kind residence combines thoughtful design, elevated finishes, and the space and privacy that are increasingly hard to find. A set of striking custom iron double doors welcomes you into a home where attention to detail is evident throughout. Eight-foot interior doors, intricate custom millwork, and detailed molding add architectural character and an elevated sense of scale, while premium tile flooring extends throughout the home for a sophisticated yet durable finish. At the heart of the home, the chef’s kitchen is designed to impress, featuring a professional 8-burner range with integrated ovens plus an additional full-size oven. Just steps away, a dedicated built-in wine room provides a stylish space to store and enjoy your collection. Upstairs, a spacious game room creates a versatile retreat for entertaining, relaxing, or spending time with family. The entertainment continues outdoors on the covered patio, which is wired for an integrated audio system that also extends through the game room and living room, creating a seamless experience throughout the main entertainment areas. Modern conveniences and thoughtful upgrades are found throughout, including a comprehensive camera security system covering both the interior and exterior of the property. The oversized 3.5-car garage offers additional functionality with double-insulated garage doors and camera-enabled smart openers. With its custom craftsmanship, extensive amenities, and private acreage, this estate offers a level of individuality and quality that stands apart from the typical production-built home.

5615 Fm 6, Josephine

$301,990
4 Beds 3 Baths 21378305 MLS
This beautiful Express Series home plan offers a blend of thoughtful design and practical features, catering to diverse lifestyles. The custom, architecturally designed elevation, complemented by divided light windows and a front-facing garage with decorative hardware, creates a striking first impression. A covered front porch leads to a raised panel fiberglass insulated front door, welcoming you inside. Inside, a spacious foyer seamlessly transitions into the open concept living spaces. The kitchen, a focal point of the home, features 30” cabinets with hidden hinges, elegant granite or quartz countertops, and stainless-steel appliances. A built-in sink, dishwasher, and ample pantry space provide both style and functionality. The primary bedroom, designed for relaxation, includes an adjoining bathroom that simplifies daily routines. An elongated vanity with a sink and non-framed mirror, along with a walk-in shower and closet, ensures both comfort and convenience. Laminate wood plank flooring in the living areas and plush ½” carpet in the bedrooms create a warm and inviting atmosphere. This plan is further enhanced by a user-friendly smart home system and an innovative tech package, offering modern convenience and seamless connectivity. The combination of its well-designed layout and contemporary features makes it an ideal choice for comfortable and stylish living. Photos shown here may not depict the specified home and features. Contact us today for more details!

600 Dunham Rd, Josephine

$305,490
4 Beds 3 Baths 21377703 MLS
This beautiful Express Series home plan offers a blend of thoughtful design and practical features, catering to diverse lifestyles. The custom, architecturally designed elevation, complemented by divided light windows and a front-facing garage with decorative hardware, creates a striking first impression. A covered front porch leads to a raised panel fiberglass insulated front door, welcoming you inside. Inside, a spacious foyer seamlessly transitions into the open concept living spaces. The kitchen, a focal point of the home, features 30” cabinets with hidden hinges, elegant granite or quartz countertops, and stainless-steel appliances. A built-in sink, dishwasher, and ample pantry space provide both style and functionality. The primary bedroom, designed for relaxation, includes an adjoining bathroom that simplifies daily routines. An elongated vanity with a sink and non-framed mirror, along with a walk-in shower and closet, ensures both comfort and convenience. Laminate wood plank flooring in the living areas and plush ½” carpet in the bedrooms create a warm and inviting atmosphere. This plan is further enhanced by a user-friendly smart home system and an innovative tech package, offering modern convenience and seamless connectivity. The combination of its well-designed layout and contemporary features makes it an ideal choice for comfortable and stylish living. Photos shown here may not depict the specified home and features. Contact us today for more details!

1317 Waveless Run, Josephine

$369,900
3 Beds 2 Baths 21372824 MLS
PRE-OWNED HOME BY LONG-TIME BUILDER ROBBIE HALE HOMES IN THE QUIET AND SMALL COMMUNITY OF MURRAY MANOR ESTATES IN JOSEPHINE. NO MUD TAX OR HIGH HOA FEES!! ENTER THE FOYER WITH THE FRENCH DOORS TO THE STUDY OR 4TH BEDROOM LOCATED ON YOUR RIGHT HAND SIDE. CONTINUE THROUGH THE FOYER INTO THE SPACIOUS FAMILY ROOM ACCENTED WITH LIGHT WOOD LOOKING TILE FLOORS AND A BEAUTIFUL GRAY STONE FIREPLACE WITH STAINED MANTLE. THE KITCHEN AND BREAKFAST NOOK WILL BE OPEN AND ADJACENT TO THE FAMILY ROOM MAKING THIS HOME PLAN AN OPEN CONCEPT FLOOR PLAN. THE KITCHEN WILL INCLUDE AN ISLAND, LOVELY STAINED CUSTOM CABINETS, QUARTZ COUNTERTOPS AND A GREAT KITCHEN BACKSPLASH THAT TIES THE CABINETS, COUNTERTOPS AND FLOORING IN TOGETHER NICELY. THE PRIMARY BEDROOM IS LARGE! THE PRIMARY BATHROOM FEATURES A JETTED TUB, A NICE SIZED SEPARATE SHOWER, DUAL SINKS, A LINEN CLOSET AND A BIG PRIMARY CLOSET! THE GARAGE WILL INCLUDE AN EPOXY PAINTED GARAGE FLOOR. THE INTERIOR FEATURES CROWN MOLDING IN THE FORMAL AREAS, 5 INCH BASEBOARDS, WOOD LOOKING TILE FLOORS THROUGHOUT WITH CARPET IN THE BEDROOMS AND THE BEDROOM CLOSETS. THE EXTERIOR FEATURES A FULL SPRINKLER SYSTEM, FULL SOD, LANDSCAPING, STONE ACCENT AND A STAINED WOOD PRIVACY FENCE WITH STEEL POSTS. ENERGY EFFICIENCY WILL INCLUDE R-38 BLOWN IN ATTIC INSULATION, R-15 WALL INSULATION, VINYL WINDOWS BEING DUAL PANED WINDOWS, RADIANT BARRIER ROOF DECKING, AND A HIGH EFFICIENCY HVAC SYSTEM. REALTORS WELCOME CALL FOR AGENT INFORMATION!! BUILDER TO PAY TITLE POLICY, SURVEY AND UP TO 20K TOWARDS CLOSING COSTS, FOR MORE DETAILS, CONTACT ROBBIE HALE HOMES. HIGH SPEED FIBER IS AVAILABLE IN MURRAY MANOR ESTATES.

300 Pennington Rd, Josephine

$475,000
4 Beds 2 Baths 21350521 MLS
Private country living, exceptional workspace, and easy access to the Metroplex come together on this 1.2-acre Josephine property! This 4-bedroom, 2-bath home offers 2,184 square feet and a desirable split floor plan, with secondary bedrooms and bath on one side and a private primary suite tucked away from the main living areas for a peaceful retreat. The completely remodeled kitchen features updated countertops and backsplash, while newly installed windows throughout and a brand-new fireplace with heat fan add comfort and efficiency. Enjoy incredible covered outdoor living spaces at both the front and back of the home, including a cedar pergola with shade panels designed to filter sunlight and help keep the patio comfortable year-round. Backing to undeveloped agricultural land, the property offers a sense of privacy, open space, and room to breathe. The detached steel-framed, insulated shop is a standout feature, complete with multiple roll-up doors and a wood-burning stove—offering exceptional flexibility for hobbies, woodworking, projects, equipment, storage, or workspace. Enjoy the freedom and privacy of acreage without sacrificing convenient access to major highways and the Dallas-Fort Worth Metroplex. This is the perfect opportunity for buyers seeking more space, more flexibility, and a lifestyle that's increasingly hard to find. Fridge, Washer & Dryer to convey as well as small fridge in shop. Ask about additional items available.

5497 Fm 6, Josephine

$234,900
3 Beds 2 Baths 21369209 MLS
**Charming Corner Lot Retreat in Josephine, TX** Discover the perfect blend of functionality and style in this delightful 3-bedroom, 2-bathroom home, meticulously crafted for modern living. Situated on a desirable corner lot, this property has incredible curb appeal with its sleek grey siding and inviting exterior design. Step inside to find a well-thought-out floor plan characterized by a timeless neutral palette that sets the stage for any personal touch. The spacious living area is perfect for entertaining or unwinding, flowing seamlessly into the open-concept kitchen equipped with ample counter space and cabinetry. Preparing meals will be a joy in this space, designed with both convenience and elegance in mind. The primary suite is a serene retreat featuring a well-appointed bathroom that has been modified for ADA. Upgraded step in shower with bench, linen storage, and generous closet space, offering a peaceful enclave from the hustle and bustle of daily life. Two additional bedrooms provide versatility, whether used as guest quarters, a home office, or personal hobbies. The second bathroom is conveniently located, ensuring comfort and accessibility for all occupants. Venture outside to the covered patio, the perfect spot for morning coffees or evening gatherings, overlooking a manageable yet spacious yard located on a corner lot. Completing this home is a two-car garage, providing ample storage and convenience. Ideal for first-time buyers or those looking to downsize, this standard residential property offers a harmonious balance of modern living, comfort, and charm—all within the welcoming community of Josephine, TX. Don't miss the opportunity to make this corner-lot gem your new home. NO HOA, NO MUD or PID TAX

107 W Hubbard Rd, Josephine

$319,900
4 Beds 3 Baths 21356103 MLS
New construction by Astoria Homes nestled in the tranquil DeBerry Heritage subdivision. This home is located just east of the DFW metroplex in the growing city of Josephine offering a small-town setting with convenient access to big-city amenities. The well designed Abingdon model showcases quality craftsmanship and a functional floorplan with 4 bedrooms, 3 full baths, game room and 2 car garage. Extensive hardwood floors in entry, hallways, kitchen, breakfast and family room create a warm and cohesive feel. The open-concept living area features a floor-to-ceiling stone fireplace and flows seamlessly into the eat-in kitchen, complete with a center island, abundant counter & cabinet space, quartz countertops, stainless appliances & designer backsplash. A tasteful lighting package adds a stylish finishing touch, while banks of windows provide natural light throughout. The spaciouos primary suite boasts bay windows and a spa-inspired ensuite bath with dual sinks, soaking tub, separate shower and a generous walk-in closet. Two secondary bedrooms are conveniently located on the main floor. A game room, extra large bedroom and full bath offer flexible living options on the second floor. Enjoy morning coffee or entertaining family & friends on the covered patio. The large backyard provides plenty of room for pets & play. Bonus storage space in garage under the stairs is perfect for tools & toys. This home blends modern convenience with the charm of country-style living. It is move-in ready and just waiting for you to call it home.

306 Mercer Dr, Josephine

$319,900
4 Beds 3 Baths 21357171 MLS
New construction by Astoria Homes nestled in the tranquil DeBerry Heritage subdivision. This home is located just east of the DFW metroplex in the growing city of Josephine offering a small-town setting with convenient access to big-city amenities. The well designed Abingdon model showcases quality craftsmanship and a functional floorplan with 4 bedrooms, 3 full baths, game room and 2 car garage. Extensive hardwood floors in entry, hallways, kitchen, breakfast and family room create a warm and cohesive feel. The open-concept living area features a floor-to-ceiling stone fireplace and flows seamlessly into the eat-in kitchen, complete with a center island, abundant counter & cabinet space, quartz countertops, stainless appliances & designer backsplash. A tasteful lighting package adds a stylish finishing touch, while banks of windows provide natural light throughout. The spaciouos primary suite boasts bay windows and a spa-inspired ensuite bath with dual sinks, soaking tub, separate shower and a generous walk-in closet. Two secondary bedrooms are conveniently located on the main floor. A game room, extra large bedroom and full bath offer flexible living options on the second floor. Enjoy morning coffee or entertaining family & friends on the covered patio. The large backyard provides plenty of room for pets & play. Bonus storage space in garage under the stairs is perfect for tools & toys. This home blends modern convenience with the charm of country-style living. It is move-in ready and just waiting for you to call it home.

310 Mercer Dr, Josephine

$269,999
4 Beds 2 Baths 21353061 MLS
SELLER FINANCING AVAILABLE WITH COMPETITIVE RATES! Welcome to this beautifully maintained 4-bedroom, 2-bath home nestled in the highly sought-after Magnolia Pointe community! Situated on an oversized corner lot, this move-in-ready home offers the perfect blend of style, comfort, and convenience. Located just steps from wide-open green spaces and within walking distance of one of the neighborhood's many parks, you'll love the peaceful setting as much as the home itself. Inside, you'll find fresh interior paint, an inviting open-concept floor plan, and beautiful luxury vinyl plank flooring throughout the main living areas. The spacious kitchen is the heart of the home, featuring granite countertops, a large center island, abundant cabinetry, and seamless views of the living and dining spaces—perfect for everyday living and entertaining. The private primary suite offers plenty of room to relax, along with a spacious walk-in closet for all your storage needs. Step outside to enjoy the oversized covered patio with durable epoxy flooring, ideal for morning coffee, weekend barbecues, or quiet evenings, all overlooking a spacious backyard enclosed by an 8-foot cedar privacy fence. Enjoy the charm of small-town living while being just minutes from shopping, restaurants, entertainment, schools, and everyday conveniences, with easy access to major highways for a quick commute. Combining modern finishes, functional living spaces, an unbeatable location, and the welcoming lifestyle Magnolia Pointe is known for, this home truly checks all the boxes. With seller financing available at competitive rates, there may be even more flexibility to make this home yours! Schedule your private showing today.

801 Meadow Creek Ln, Josephine

$301,990
4 Beds 3 Baths 21351136 MLS
This beautiful Express Series home plan offers a blend of thoughtful design and practical features, catering to diverse lifestyles. The custom, architecturally designed elevation, complemented by divided light windows and a front-facing garage with decorative hardware, creates a striking first impression. A covered front porch leads to a raised panel fiberglass insulated front door, welcoming you inside. Inside, a spacious foyer seamlessly transitions into the open concept living spaces. The kitchen, a focal point of the home, features 30” cabinets with hidden hinges, elegant granite or quartz countertops, and stainless-steel appliances. A built-in sink, dishwasher, and ample pantry space provide both style and functionality. The primary bedroom, designed for relaxation, includes an adjoining bathroom that simplifies daily routines. An elongated vanity with a sink and non-framed mirror, along with a walk-in shower and closet, ensures both comfort and convenience. Laminate wood plank flooring in the living areas and plush ½” carpet in the bedrooms create a warm and inviting atmosphere. This plan is further enhanced by a user-friendly smart home system and an innovative tech package, offering modern convenience and seamless connectivity. The combination of its well-designed layout and contemporary features makes it an ideal choice for comfortable and stylish living. Photos shown here may not depict the specified home and features. Contact us today for more details!

1100 Overlook Ave, Josephine

$339,450
4 Beds 3 Baths 21321588 MLS
This move-in ready Astoria Home offers the perfect blend of quality craftsmanship, modern updates, and small-town charm. This stunning brick and stone residence showcases hand-scraped hardwood floors, decorative kitchen backsplash, quality tile finishes, thoughtful bedroom storage, and a beautiful stone fireplace—all enhanced by abundant natural light from oversized windows throughout. The thoughtfully designed floor plan features a spacious primary suite on the main level, privately situated at the rear of the home with views of a mature shade tree in the backyard. Two additional downstairs bedrooms share a full bath, while the open-concept kitchen provides the ideal gathering space with a large center island and BRAND-NEW stainless appliances, including a range, dishwasher, microwave, and refrigerator. Upstairs, you'll find a versatile second living area or game room, along with a generously sized bedroom and full bath—perfect for guests, multigenerational living, or a private retreat. The oversized two-car garage includes additional storage beneath the stairs and is complemented by a premium garage door. Recent upgrades provide peace of mind, including a BRAND-NEW HVAC system, water heater, and blinds. Located in the charming DeBerry Heritage subdivision, this home offers a peaceful escape from the Metroplex while remaining conveniently close to shopping, dining, and entertainment, with easy access to Interstate 30. The property is located within Community Independent School District, Students benefit from access to modern educational facilities, including a new elementary school completed in 2024. Enjoy the benefits of country-style living without the added expense of PID or MUD taxes. Don't miss this exceptional opportunity—schedule your private tour today!

316 Mercer Dr, Josephine

$295,000
4 Beds 2 Baths 21299856 MLS
Welcome to this stunning one-owner home built in 2022, perfectly positioned on a premium corner lot in the highly desirable Magnolia community of Josephine. Thoughtfully designed and exceptionally maintained, this home delivers modern comfort, style, and everyday functionality in one of Northeast Collin County’s fastest-growing areas. From the moment you arrive, the curb appeal stands out, enhanced by the corner lot setting that provides extra space, added privacy, and a more open feel than typical interior lots. Step inside to an inviting open-concept floor plan filled with natural light, elevated finishes, and a seamless flow that makes both daily living and entertaining effortless. The chef-inspired kitchen serves as the heart of the home, featuring ample cabinetry, generous counter space, and a layout that connects perfectly to the dining and living areas, ideal for hosting gatherings or enjoying quiet evenings at home. The spacious living area offers a warm, welcoming atmosphere designed for comfort and connection. The private primary suite is a true retreat, offering a peaceful escape with plenty of room to unwind. Secondary bedrooms are well-sized and versatile, perfect for family, guests, or a dedicated home office. Every space reflects careful ownership and pride of maintenance since day one. Step outside to a backyard with endless potential! Whether you envision outdoor entertaining, a play area, or your own personal oasis, the corner lot gives you the flexibility to make it your own. Conveniently located near major highways, schools, and expanding retail and dining options, this home offers the perfect balance of small-town charm and city accessibility. With continued growth in the area, this is not just a home! It’s a smart investment in your future. A rare opportunity to own a nearly new, meticulously cared-for home in a thriving community, this one is truly must-see. Motivated seller, bring all reasonable offers

1305 Fieldstone Ct, Josephine

$244,000
3 Beds 2 Baths 21298773 MLS
Move-in ready and designed for today's busy lifestyle, this beautifully maintained one-owner home offers over 1,400 square feet of comfortable living space in the highly sought-after Magnolia community with amenities like resort style pools, playgrounds, lake, and walking trails. This family friendly open-concept floor plan creates the perfect setting for everyday living and entertaining, allowing your loved ones to gather for summer fun. Featuring three spacious bedrooms with walk-in closets, this thoughtfully designed home offers abundant storage and room for a growing family. The desirable split-bedroom floor plan provides privacy for the primary suite, which is separated from the secondary bedrooms. The kitchen features a large island with seating, impressive 52-inch cabinetry, and ample workspace, and casual dining. Luxury vinyl plank flooring throughout the main living areas provides both style and durability for everyday life. Located just down the street from the elementary school, children can walk to school with ease, making busy mornings simpler. Nestled in the peaceful Magnolia community, residents enjoy a quieter pace of life with a charming country atmosphere while still maintaining convenient access to nearby shopping, dining, and employment centers. Community amenities provide endless opportunities for recreation and family fun, including pools, playgrounds, scenic walking trails, and outdoor gathering spaces. This well-cared-for home combines comfort, convenience, and small-town charm, offering the perfect place to create lasting memories and enjoy a more relaxed way of living.

1206 Honeysuckle Dr, Josephine

$578,000
3 Beds 3 Baths 21287924 MLS
Better than new and move-in ready with a 1,200’ workshop. This meticulously maintained 2022-built .48-acre property and thoughtfully upgraded home features multiple builder and homeowner upgrades. This split-bedroom, brick and stone, Collin County home with NO HOA, PID OR MUD offers an oversized 3-car garage that was extended an additional 2' to accommodate long bed trucks and SUVs. The 1,200’ fully insulated workshop is 30'x40'x16' with a 30'x20' gable extension for those shaded backyard activities or just washing the cars. This steel weld-up shop offers a half bath, shop sink, water heater, full RV hook-ups with 30amp and 50amp electrical connections, water, and sewer. Gorgeous wood-finish ceramic tile starts in the entry and runs under the Barn Doors into the Study and covers the entire home apart from the bedrooms and bedroom closets. The enormous 22’x22’ living room with 10’ ceiling is wrapped with crown molding and adjacent to the kitchen and makes this home a spacious open concept with a beautiful stone fireplace. The Kitchen boasts white shaker style cabinets, quarts countertops, oversized subway tile, a huge kitchen island, all stainless-steel appliances being, a built-in electric oven and microwave, dishwasher, propane gas cooktop and a vent-a-hood. The home was upgraded with a second HVAC system to service the spacious master bedroom and bathroom side of the home. The spacious 15'x22' screened patio offers a propane gas connection for your grill, a beautiful cedar outdoor TV cabinet and plenty of room for your outdoor entertainment. The 100% landscaped front and back yards are fully sodded with Bermuda grass. The 14-zone sprinkler system covers the entire property including bubblers for the six 4” caliper established Oak Trees, Crepe Myrtles and Vitex. The private back yard is surrounded by an 8’ Cedar board on board fence and the 14’ wide driveway gate opens to 1,800sf of additional concrete parking in front of the shop for Boats, RVs and all your toys.

1745 Meadowbrook Ln, Josephine

$289,500
4 Beds 2 Baths 21286380 MLS
Assumable FHA mortgage at 4.125%(Subject to lender approval and buyer qualification through Pennymac). Contact the listing agent for assumption details! Charming One-Owner Home in Sought-After Valor Farms! Beautiful brick and stone elevation with landscaping draws you in ! This beautifully maintained home has striking curb appeal with its rock and stone exterior. Step inside to a bright, open floorplan with extensive laminate wood flooring that flows through the main living spaces. The spacious kitchen is a true centerpiece—offering abundant cabinetry, an upgraded sink, faucet and dishwasher, a generous granite island perfect for casual dining, and a nice sized pantry. There’s even extra counter space that works perfectly as a coffee bar or prep station. The expansive primary suite easily accommodates a sitting area and features a walk-in closet, linen shelving, a vanity, and an oversized shower. Three additional bedrooms and a second full bath provide plenty of space for family, guests, or a home office. Two car front entry garage with a tankless hot water heater and a ring doorbell! Out back, a covered patio overlooks the lush grassy yard—perfect for grilling, entertaining, or simply unwinding. Enjoy community amenities including a refreshing pool, plus the convenience of a brand-new elementary school, Sarah Moss Elementary, nearby and quick access to I-30. Close to Bucee's and the proposed new HEB. This home blends comfort, style, and convenience—ready for you to move in and make it your own!

2957 Shoemaker Dr, Josephine

$1,450,000
21283251 MLS
Positioned on 22+ acres in rapidly growing Josephine on the eastern edge of Collin County, this property offers a rare opportunity for residential, commercial, or mixed-use development in one of North Texas’ emerging growth corridors. Excellent frontage, located directly across from the brand-new Ellis Elementary School and near the future planned middle school, the site sits at the center of an expanding residential community with increasing demand for homes, retail and services. The property features flat, mostly cleared land with scattered mature trees, offering an ideal development canvas. Approximately 4 acres at the front lie within Josephine city limits and include a 1344 sq ft home (1950) and a 30×50 shop with electricity (no real value placed here), while the rear 18+ acres fall within Josephine’s ETJ and currently have no zoning restrictions, allowing exceptional flexibility for development. Potential uses could include multifamily, retail, mixed-use, neighborhood commercial center, event venue, or a larger single-tenant retail concept, subject to buyer plans. Annexation into the city is welcomed but not required. Josephine is experiencing significant infrastructure & population growth, with Greenville Street expanding to four lanes and numerous new residential subdivisions underway throughout the area. Despite the rapid housing growth, retail and commercial services remain extremely limited, creating a clear opportunity for investors and developers. Currently, residents travel 20+ minutes for dining, major retailers and shopping. Local development plans & community reports indicate major national retailers are evaluating expansion along the Highway 6 corridor, further supporting long-term growth potential in the area. With strong visibility, proximity to new schools, flexible land use potential, and clear retail demand, this property presents an outstanding opportunity to secure a strategic site in the path of Josephine’s continued expansion.

324 N Greenville St, Josephine

Start Your Search

Listings provided by North Texas Real Estate Information Systems (NTREIS). Listing data has been deemed reliable but is not guaranteed to be accurate by the MLS.

Last updated: