Lavon TX Homes For Sale

Lavon TX Homes For Sale

View all the homes for sale in Lavon TX at a median price for all buyers. See pricing and listing details of Lavon real estate for sale.

Lavon TX Homes For Sale

$400,000
4 Beds 4 Baths 21382693 MLS
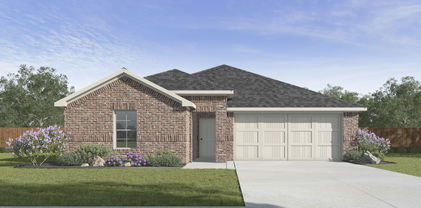
SOLD OUT BUILDER. UNDER MARKET. ONE CHANCE LEFT. Christie Homes has sold out in Lavon, and 565 Beck Drive is one of the last chances to own one. Built 2024 and better than new, with pride of ownership evident throughout. Walk in and compare it to anything else on the market. Basic builder-grade finishes are the norm. This isn't that. Elevated crown molding, designer cabinetry to the ceiling, and craftsmanship buyers won't believe until they stand in it. The kitchen anchors the home: quartz counters, an oversized island with seating, upgraded cabinetry, gas range with custom vent hood, and stainless appliances. It opens into a vaulted, open-concept living room with a linear fireplace and wood-look tile floors. 4 beds - 3.5 baths means real separation. Guests and kids get their own space, primary stays private. The primary suite offers crown molding, backyard views, dual quartz vanities, a soaking tub, and separate shower. One secondary bedroom has ensuite access, another has built-in shelving. A flex room with French doors to the backyard works as an office, study, or music room. Plus a formal dining room, mudroom drop zone with built-in bench, laundry room with cabinetry, and a powder bath with a wood vanity. Covered front porch and back patio, fenced grassy yard, crape myrtle landscaping, stone and brick elevation. Only two years old means modern systems, better efficiency, and zero deferred maintenance. LakePointe amenities include a pool, parks, trails, green space, and a community pond. Lavon Lake is minutes away for boating and fishing, with Mallard, Lavonia, and Cottonwood parks nearby. Community ISD, with Phyllis NeSmith Elementary close by. Easy access to Hwy 78, Wylie, Garland, and PGBT, about 40 minutes to Dallas and 30 to Plano. Lavon is where North Dallas is headed: new schools, new retail, a lake at the end of the road, without the closer-in price tag. Homes like this don't sit at $400,000. Schedule a showing before someone else calls it home.

565 Beck Dr, Lavon

$375,388
3 Beds 2 Baths 21372027 MLS
NEW! NEVER LIVED IN. This Bloomfield Homes Camellia is set to complete in October 2026, bringing 3 bedrooms, 2 baths, and a 2-car garage together in a one-story layout at Grand Heritage. The primary suite sits privately at the back corner of the home, with a walk-in closet and an ensuite bath where double sinks and Gray Mist granite carry the finish. One secondary bedroom stays open-ended enough to work as a home office, while the third bedroom curves outward into a bay window fitted with a built-in seat, a detail that turns the corner into a favorite spot; both share a second full bath finished in matching granite and bright white tile. Near the garage, the laundry room quietly pulls mud room duty, catching coats and daily gear before they make it further into the house. Toward the front of the plan, warm oak-toned laminate carries from the entry through the family room and straight into the kitchen, so every space blends into the next without a hard stop. Mystic Gray quartz tops the counters there, set against Slate-toned cabinetry for real contrast, while a picket-pattern mosaic backsplash rises to meet the cabinet tops overhead. A gas cooktop, pendant lighting over the island, and a pull-out trash drawer round out a kitchen built to earn its keep. Outside, Salt Plains brick and a frosted-glass front door give the home a warm face, backed by full gutters that protect the roofline through every season; a covered front porch leads the way in, and a covered patio out back stretches across extended flatwork for evenings outdoors. Grand Heritage keeps things going with a fishing pond, trails, a playground, and a clubhouse built for homeowner events. Bloomfield Homes built this one with the details in mind. Come see the Camellia at Grand Heritage for yourself.

107 Wild Oak Gln, Lavon

$299,900
4 Beds 2 Baths 21370641 MLS
Better Than New & Move-In Ready in Trails of Lavon! Ask about potential buyer incentives with an acceptable offer! Why wait months for construction when you can own this beautifully maintained Meritage Home that's only approximately 1.5 years old and shows like a model? This energy-efficient 4-bedroom, 2-bath home offers the perfect combination of modern design, low-maintenance living, and immediate availability in one of Lavon's fastest-growing communities. Step inside to an open-concept floor plan featuring luxury vinyl plank flooring, abundant natural light and a spacious living area that flows seamlessly into the stunning kitchen. The chef-inspired kitchen showcases quartz countertops, stainless steel appliances, gas cooking, ample cabinet storage, a large center island, and a walk-in pantry—perfect for everyday living and entertaining. The thoughtfully designed split-bedroom layout provides privacy for the owner's retreat while offering three additional bedrooms that have been lightly used and remain in exceptional condition. The spacious primary suite features a large walk-in closet and an oversized shower with contemporary finishes. Built by Meritage Homes, this residence was designed with energy efficiency in mind, helping provide year-round comfort and potential utility savings. Outside, you'll enjoy attractive curb appeal, professional landscaping, a covered front porch, and a fully fenced backyard ready for pets, play, or relaxation. Located in the desirable Trails of Lavon community with convenient access to schools, shopping, dining, and major commuter routes, this home offers the opportunity to enjoy nearly-new construction without the wait, uncertainty, or added expense of starting from scratch. Why buy new when you can have better than new? Move-in ready, meticulously maintained, energy efficient and available now.

972 Tulip Trl, Lavon

$305,000
4 Beds 4 Baths 21362426 MLS
Located at 860 Moonwake Drive in Lavon, this 4-bedroom, 2.5-bath home offers 2,002 square feet of thoughtfully designed living space, an oversized corner lot, energy-efficient features, and an inviting open floor plan in the master-planned Elevon community. Buyers searching for homes in Lavon will appreciate the generous space, luxury vinyl plank flooring throughout, and convenient access to shopping, dining, parks, major commuter routes, and employment centers throughout North Texas. The open-concept design creates a natural flow between the kitchen, dining, and main living areas, offering a comfortable setting for everyday living and entertaining. The spacious layout balances open shared areas with private spaces, providing flexibility for guests, a home office, hobbies, or changing needs. Four bedrooms and 2.5 baths provide excellent versatility, while the LVP flooring delivers a cohesive, low-maintenance finish throughout the home. The oversized corner lot adds valuable outdoor space and enhances the property's curb appeal, with room to create an outdoor setting suited to your lifestyle. Located within Elevon, the property also offers convenient access to community amenities and surrounding Lavon, Rockwall, and North Texas destinations. Combining 2,002 square feet of living space, a flexible 4-bedroom floor plan, an oversized corner lot, modern flooring, and energy-efficient features, this home offers a well-balanced combination of comfort, functionality, and convenient DFW-area access.

860 Moonwake Dr, Lavon

$399,964
5 Beds 3 Baths 21366951 MLS
MLS# 21366951 - Built by HistoryMaker Homes - Dec 2026 completion! ~ *CHOOSE YOUR RATE AS LOW AS 2.99%* Welcome to the beautifully designed Rayburn III floor plan, a spacious two-story home offering 5 bedrooms, 3 bathrooms, volume ceiling in family room + a large extended game room overlooking below. Thoughtfully designed for both comfort and functionality, this home features two bedrooms downstairs and three additional bedrooms upstairs, providing plenty of space for family, guests, or flexible living needs. The open-concept living areas are perfect for everyday living and entertaining, featuring a well-appointed kitchen with stainless steel appliances, upgraded cabinetry, and elegant quartz countertops. The private primary suite offers a relaxing retreat with a spacious walk-in closet and a spa-inspired bathroom complete with a garden tub, separate shower, and double sinks. Step outside to the covered patio and enjoy the perfect space for relaxing, entertaining, or creating your own outdoor retreat. Ideally located just a short walk from resort-style amenities, including a sparkling pool, splash pad, clubhouse, playgrounds, pickleball courts, and fishing ponds, this home offers the perfect blend of comfort, convenience, and lifestyle. Don’t miss your opportunity to own this beautiful home—schedule your private tour today before it’s gone! *Promotional financing may be available for qualified buyers through the builder's preferred lender. Financing is subject to credit approval, loan program availability, and other eligibility requirements. Terms, conditions, and restrictions apply. Incentives are subject to change without notice.

465 Pleasant Field Dr, Lavon

$315,000
4 Beds 2 Baths 21360009 MLS
Built in 2023, this move-in-ready home pairs modern finishes with a flexible layout and remaining builder warranty coverage. From quiet mornings to lively gatherings, each space is designed to make everyday living feel easy. An open kitchen, dining, and living area keeps everyone connected. Quartz countertops continue throughout, while abundant white cabinetry, stainless steel appliances, a walk-in pantry, and a highly desirable gas cooktop bring style and function to the kitchen. A spacious island offers barstool seating, and colorful tile with a coordinating island adds personality to the clean design. Nearby, an oversized dining area easily accommodates a large table for holidays, game nights, or casual dinners without feeling separated from the living room. Large windows fill the shared spaces with natural light and frame views of the fenced backyard. A generous covered porch creates another place to gather, whether enjoying morning coffee, hosting a cookout, or relaxing at the end of the day. A split layout provides flexibility for guests, a home office, nursery, or hobby room. The private primary retreat includes an ensuite bath with dual sinks, a separate shower, generous storage, and a walk-in closet. Beside the pantry an area for your desk offers a convenient command center for work, homework, or household organization. Durable epoxy flooring gives the two-car garage a clean, finished appearance. Community amenities include a resort-style pool, playground, shaded pavilion, parks, and open green spaces. Thoughtful design, inviting gathering areas, and neighborhood amenities come together to create a home that is easy to enjoy from day one.

772 Soar Sky Way, Lavon

$498,865
4 Beds 3 Baths 21356096 MLS
Discover Your Perfect Retreat in Lavon! Experience the best of indoor-outdoor living in this exceptional Lavon home, ideally situated on a generous lot backing to a picturesque trail and mature trees. With no direct obstruction behind the property, you’ll enjoy a beautiful, private natural backdrop right outside your door. Step inside to a welcoming living room filled with natural light, creating the perfect setting for both relaxing and entertaining. The spacious kitchen is designed for gathering and features stainless steel appliances, granite countertops, a large island, and a comfortable eat-in area—ideal for everyday meals and memorable occasions. The tranquil primary suite offers a peaceful retreat, complete with a stunning primary bathroom featuring an oversized shower. Two additional bedrooms on the first floor provide flexibility for family, guests, or hobbies. The first-floor office includes a closet, offering the potential for additional use as needed. Upstairs, an expansive second level adds even more versatility with a game room, media room, small office area, large bedroom, and full bathroom. This flexible space is perfect for guest quarters, a multigenerational living arrangement, a teen retreat, or an entertaining haven. The oversized 2.5-car garage provides plenty of room for vehicles, storage, and more. Enjoy the beauty, privacy, and versatility this remarkable Lavon property has to offer. With its scenic setting, thoughtful layout, and abundance of living space, this home is an opportunity you won’t want to miss!

485 W Autumn Hill Blf, Lavon

$418,223
3 Beds 2 Baths 21353568 MLS
NEW! NEVER LIVED IN. Bloomfield Homes has built the Jasmine, a single-story plan with 3 bedrooms, 2 baths, a study, and a 2-car garage, expected complete and Ready in October 2026! Everything lives on one level here, on an interior lot in Grand Heritage — the master-planned community near Lake Lavon known for its resort-style pool and amenity center, with schools right by the neighborhood. Upgraded brick with buff mortar gives the front a warmer, softer tone than a standard pairing, set off by a bricked front porch and an upgraded 8' front door. Just inside, the study sits off the main living areas, lit with added LED lighting, a real workspace on the main floor. The home opens up around a family room and an island kitchen built to stay connected to it. That kitchen carries quartz counters, custom cabinets, under-cabinet lighting along the run, a single-basin sink with an upgraded faucet, and a pull-out trash cabinet. Quartz carries through the bath as well. Upgraded flooring runs through the main areas of the first floor, a durable RevWood that looks like the real thing! The garage is built to an extended depth, giving you room past the bumper or space for a truck (see dimensions)! A mud room off the garage catches shoes, bags, and everything else before it reaches the rest of the house. Outdoor living runs front to back with a covered porch and a covered patio, giving you shade on both ends of the house. Full gutters and a package of energy-saving components come standard, at no added cost, as they do in every home Bloomfield Homes builds. Come see the Jasmine at the Bloomfield Homes model in Grand Heritage.

796 Foxtail Bnd, Lavon

$444,542
5 Beds 3 Baths 21353559 MLS
NEW! NEVER LIVED IN. Bloomfield Homes has built the Woodrose, a two-story plan with 5 bedrooms, 3.5 baths, and a 2-car garage, expected complete and Ready in October 2026! The home sits on an interior lot in Grand Heritage, a master-planned community near Lake Lavon with a resort-style pool, amenity center, and schools right by the neighborhood. Upgraded brick with buff mortar gives the front a warmer, softer tone than a standard red-and-gray pairing, behind an upgraded front door. Inside, the home opens up around a large family room and an island kitchen built to stay connected to it. That kitchen is the standout: quartz counters run into a luxury marble tile backsplash, with extensive modern cabinets, under-cabinet lighting along the run, upgraded overhead lighting, and a pull-out trash cabinet. The primary bath is finished as a deluxe layout — a garden tub and a separate shower, plus a dual sink vanity so two people aren't sharing one in the morning — with upgraded granite carrying through the baths. One of the secondary bedrooms is built as a suite with its own walk-in closet, a private setup for a guest, a parent, or an older kid. Upstairs, a game room gives the household a second living space away from the main floor. A mud room off the garage catches shoes, bags, and everything else before it reaches the rest of the house. Outdoor living runs front to back with a covered porch and a covered patio, giving you more room under cover than the standard footprint. Full gutters and a package of energy-saving components come standard, at no added cost, as they do in every home Bloomfield Homes builds. Come see the Woodrose at the Bloomfield Homes model in Grand Heritage.

166 Aspen Way, Lavon

$388,397
3 Beds 2 Baths 21353547 MLS
NEW! NEVER LIVED IN. Bloomfield Homes has built the Redbud, a single-story plan with 3 bedrooms, 2 baths, a study, and a 2-car garage, expected complete and Ready in October 2026! Everything lives on one level here, set on an interior lot in Grand Heritage — a master-planned community near Lake Lavon with a resort-style pool, amenity center, and schools right by the neighborhood. Upgraded brick with buff mortar gives the front a warmer, softer tone than a standard red-and-gray pairing. Just inside, the study sits behind pane glass doors, private enough for calls or focused work while still part of the main floor. The home opens up around a large family room and an island kitchen built to stay connected to it. That kitchen carries upgraded granite counters, custom cabinets, under-cabinet lighting along the run, upgraded overhead lighting, a pull-out trash cabinet, a gas cooktop, an electric oven, and a hood vented to the exterior rather than recirculating. Upgraded granite carries through the baths as well. The primary bath is finished as a deluxe layout: a garden tub and a separate shower, plus a second sink so two people aren't sharing one in the morning. A mud room off the garage catches shoes, bags, and everything else before it reaches the rest of the house. Outdoor living runs front to back with a covered porch and an extended covered patio, giving you more room under cover than the standard footprint. Gutters and a full package of energy-saving components come standard, at no added cost, as they do in every home Bloomfield Homes builds. Come see the Redbud at the Bloomfield Homes model in Grand Heritage.

160 Aspen Way, Lavon

$474,990
4 Beds 3 Baths 21349925 MLS
Nestled in the heart of Lavon at wonderful Hillstead community, this beautifully designed 4-bedroom, 3-bath home offers 2,726 sq. ft. of versatile living space tailored for today's lifestyle. From the moment you step inside, you'll be greeted by soaring 18-foot ceilings, abundant natural light and an open-concept layout that feels both grand and inviting. The impressive family room serves as the centerpiece of the home, featuring dramatic ceilings, expansive windows and a sleek electric fireplace that creates the perfect setting for everyday living and special occasions alike. The chef-inspired kitchen is designed to impress, offering a large center island, abundant cabinetry, designer finishes and plenty of space to gather with family and friends. Thoughtfully designed for convenience and flexibility, the first floor includes both the luxurious owner's retreat and a private guest bedroom with access to a full bath — ideal for visiting family, overnight guests or multi-generational living. The spacious owner's suite offers a peaceful retreat with beautiful natural light and a spa-inspired bath featuring a relaxing soaking tub and separate shower. Upstairs, two additional bedrooms share a full bath and are complemented by a spacious game room overlooking the family room below. Whether used as a media lounge, playroom, fitness space or entertainment hub, this versatile area provides the perfect place for family and friends to gather and unwind. Blending timeless style with practical functionality, this exceptional home offers the perfect balance of comfort, space and flexibility for growing families and those who love to entertain.

826 Stone Grove Rd, Lavon

$389,990
5 Beds 3 Baths 21348690 MLS
MLS# 21348690 - Built by HistoryMaker Homes - Sep 2026 completion! ~ CHOOSE YOUR RATE AS LOW AS 2.99% UNTIL 8-16. Welcome to the beautifully designed Sweetwater III floor plan, a spacious two-story home offering 5 bedrooms, 3 bathrooms, and a large game room. Thoughtfully designed for both comfort and functionality, this home features one bedroom downstairs and four additional bedrooms upstairs, providing plenty of space for family, guests, or flexible living needs. The open-concept living areas are perfect for everyday living and entertaining, featuring a well-appointed kitchen with stainless steel appliances, upgraded cabinetry, and elegant quartz countertops. The private primary suite offers a relaxing retreat with a huge walk-in closet and a large walk-in shower, and double sinks. Step outside to the covered patio and enjoy the perfect space for relaxing, entertaining, or creating your own outdoor retreat. Ideally located just a short walk from resort-style amenities, including a sparkling pool, splash pad, clubhouse, playgrounds, pickleball courts, and fishing ponds, this home offers the perfect blend of comfort, convenience, and lifestyle. Don’t miss your opportunity to own this beautiful home—schedule your private tour today before it’s gone! *Promotional financing for qualified buyers through the builder's preferred lender. Financing is subject to credit approval, loan program availability, and other eligibility requirements. Terms, conditions, and restrictions apply. Incentives are subject to change without notice.

429 Silent Pond Park, Lavon

$639,000
5 Beds 5 Baths 21344354 MLS
Welcome to luxury living in this stunning 2024-built home, perfectly positioned within the highly desirable, master-planned Elevon community. Just a short walk from your front door, you can take full advantage of Elevon's resort-style amenities, including a swimming pool, scenic lakes, fishing spots, playgrounds, walking trails, and a community dog park. Designed with an ideal balance of refined comfort and modern functionality, the main floor greets you with soaring vaulted ceilings that extend across a beautifully appointed kitchen—complete with modern stainless steel appliances and a large center island—and flow into the open-concept dining and living spaces. The cozy living room features a warm fireplace and expansive sliding glass doors that seamlessly bridge indoor entertaining with the backyard. Also conveniently located on the first level is a dedicated home office, a second bedroom, and a private primary suite boasting a spa-inspired ensuite bath and an oversized walk-in closet. Upstairs, the versatile layout continues with three additional spacious bedrooms, a dedicated media room, and an open loft perfect for a game room, playroom, or secondary lounge. The property also features a rare four-car garage, providing generous room for vehicles, extra storage, or hobbies. Close to Lake Lavon, public parks, and in the highly-rated Community ISD. Transferable 10-year structural defect warranty covering the structure and foundation, with coverage through October 31, 2034. **Also available for lease mls # 21338208.

274 Wishing Pond Rd, Lavon

$385,000
4 Beds 3 Baths 21334943 MLS
Award-Winning Elevon Community! Welcome home to this beautiful Walton floor plan by UnionMain Homes, where modern elegance meets everyday comfort. Offering 2,520 square feet of thoughtfully designed living space, this exceptional two-story home features 4 spacious bedrooms, 2.5 bathrooms, a game room, and a 2-car garage, making it the perfect place to create lasting memories. From the moment you step inside, you'll be captivated by the soaring ceilings, huge windows, and abundant natural light that fill the open-concept living area. The inviting family room is highlighted by an upgraded fireplace, creating the perfect space to relax or entertain family and friends. The chef-inspired kitchen is the heart of the home, featuring modern finishes, generous cabinetry, ample counter space, a seamless flow into the dining, living areas. Convenient direct access to the laundry room adds everyday functionality. Escape to the spacious primary suite, your own private retreat featuring a luxurious ensuite bath with a separate soaking tub, shower, an oversized walk-in closet, plenty of storage. Throughout the home, you'll find multiple linen closets, abundant storage designed to keep everything organized. Upstairs, the large game room provides endless possibilities, whether you envision a media room, playroom, home office, or second living area. Step outside to enjoy the extended covered patio, overlooking a huge, private fenced backyard perfect for entertaining, family gatherings, pets, or simply relaxing after a long day. An underground sprinkler system helps keep the lawn beautifully maintained year round. Located in the highly sought-after Elevon master-planned community, residents enjoy an incredible lifestyle with resort-style pools, parks, playgrounds, scenic walking and biking trails, open green spaces, top-rated schools. Conveniently located near shopping, dining, major highways, you'll enjoy easy access to everything North Texas has to offer. Schedule Appointment Today!

262 Little Bridge Dr, Lavon

$449,000
5 Beds 3 Baths 21337886 MLS
This better-than-new, immaculate 5-bedroom, 3-bath home with a dedicated office is one of the standout properties in all of Elevon. A stunning 8-foot solid wood front door with translucent glass welcomes you into an impressive 30-foot-long hallway, offering uninterrupted sight-lines from the front entry to the back of the home. Just off the entry, a private guest bedroom with convenient access to a full bath and nearby linen closet provides the perfect space for visitors. Across the hall, French doors open to a spacious office, ideal for working from home or creating a quiet reading lounge. Luxury plank flooring flows throughout the main living areas, leading to a beautifully upgraded kitchen featuring quartz countertops, an oversized island, soft-close cabinetry and drawers, a chef-inspired 5-burner gas cooktop, and a generous walk-in pantry. Designed for both everyday living and entertaining, the open-concept layout seamlessly connects the kitchen, dining area, and living room. The living room is highlighted by cathedral ceilings, creating a bright and inviting atmosphere. The spacious laundry room includes additional shelving and storage for added convenience. Three secondary bedrooms are situated along a separate hallway and share a well-appointed full bath with vanity and a separate shower area, providing functionality for family and guests alike. Privately tucked away, the primary suite offers a relaxing retreat with dual vanities, a garden tub, a separate tiled walk-in shower, and a large walk-in closet. Step outside to enjoy the oversized covered patio, complete with a gas hookup for outdoor cooking or entertaining. The backyard backs to a planned walking trail that will provide direct access to the community amenities center and resort-style pool once construction is complete. This master-planned subdivision offers walking trails, dog parks, fishing ponds and community pools to enjoy for the whole family and​​‌​​​​‌​‌​​​​‌‌​​‌‌​‌‌​​‌​​​‌​‌ friends!

363 Misty Meadow Ln, Lavon

$324,900
4 Beds 3 Baths 21336176 MLS
Former Bloomfield model home, on a corner lot, with no rear neighbors! This 4-bedroom, 3-bathroom residence, is within easy walking distance to community elementary school! It combines upgraded details with a highly functional layout. At the heart of the home is a light-filled, open-concept living, dining, and kitchen area. The kitchen features rich dark cabinetry offering exceptional storage space, sleek granite countertops, and clean stainless-steel appliances. Adjacent to the kitchen is a dedicated, full-sized dining area designed for effortless hosting and everyday family meals. The living room has great windows and lots of natural light. Tucked away at the back of the main floor for ultimate privacy, the primary retreat boasts generous proportions and an en-suite bath featuring dual sinks, an oversized shower, and a walk-in closet. Two additional secondary bedrooms and a full bath complete the main floor, ideal for younger children or guests. Upstairs offers a private retreat for teenagers or guests, complete with a large game room or second living area, a spacious fourth bedroom with walk-in closet, and a third full bathroom. Outside, your private backyard oasis features a covered patio, low-maintenance yard space, and the rare privacy of having no neighbors directly behind you. Move-in ready and packed with model-home quality, this property delivers the space, style, and location you've been searching for!

500 Harding Ln, Lavon

$315,000
3 Beds 2 Baths 21338247 MLS
Welcome to 231 Orbit Drive, where modern efficiency meets everyday comfort in the highly sought-after master-planned community of Grand Heritage. This charming 3-bedroom, 2-bathroom home features an inviting open-concept floor plan designed for both comfortable everyday living and effortless entertaining. With three generously sized bedrooms and an office, plus spacious living areas, there's plenty of room to relax, work, and gather with family and friends. Thoughtfully upgraded with today's connected homeowner in mind, this move-in-ready home includes a refrigerator, washer, and dryer, making your transition effortless from day one. Designed for energy-conscious living, the home features solar panels, an upgraded HVAC system with a whole-home air purification system, a tankless water heater for endless hot water, and a whole-home water softener system—valuable upgrades that enhance efficiency, indoor air quality, comfort, and long-term savings. Whether you're a tech enthusiast or simply appreciate a home equipped with premium features, you'll love the convenience, healthier living environment, and peace of mind these thoughtful enhancements provide. Beyond the home, Grand Heritage offers an exceptional lifestyle with resort-style amenities including a community pool, splash pad, clubhouse, fitness center, scenic walking trails, parks, and playgrounds, creating a vibrant neighborhood where there's always something to enjoy. Perfectly situated between Lake Lavon and Lake Ray Hubbard, outdoor recreation is just minutes away with boating, fishing, kayaking, and waterfront parks nearby. Spend weekends exploring Clear Lake Park or relax in the peaceful surroundings of this thriving community while remaining just 45 minutes from Downtown Dallas for an easy commute. **HOA dues have been paid through the end of the year!

231 Orbit Dr, Lavon

$339,900
4 Beds 3 Baths 21324636 MLS
Perfectly positioned on an oversized corner homesite, this exceptional two-story residence effortlessly combines timeless style with everyday comfort. Designed with both entertaining and modern living in mind, the open-concept floor plan showcases a beautifully appointed gourmet kitchen featuring an expansive center island, granite countertops, abundant cabinetry, an electric cooktop, built-in oven, vent hood, and seamless views into the spacious dining area and inviting family room. The heart of the home is the light-filled living room, where a dramatic wall of windows fills the space with natural light, creating a warm and welcoming atmosphere. Just off the grand entry, elegant French doors open to a private study highlighted by charming bay windows, offering the perfect home office or quiet retreat. Privately tucked away, the luxurious primary suite serves as a peaceful escape with a spacious bedroom, spa-inspired ensuite bath featuring dual vanities, a relaxing garden tub, separate walk-in shower, and an oversized walk-in closet. The thoughtfully designed layout also includes two secondary bedrooms on the main level, while upstairs you'll find an additional split bedroom and an expansive game room with endless possibilities for a media room, billiards, playroom, or second living area. Step outside to your private backyard oasis, where mature trees provide shade and privacy while the oversized cedar-covered patio creates the ideal setting for year-round entertaining, weekend barbecues, or peaceful evenings outdoors. Located within a sought-after master-planned community, residents enjoy resort-style amenities including a sparkling pool, stocked fishing pond, fitness center, clubhouse, playground, and scenic walking trails. Conveniently zoned to Community ISD and just minutes from Wylie, Rockwall, and Highway 78, this beautiful home offers the perfect balance of luxury, convenience, and lifestyle. This is one you won't want to miss.

505 Lucas Ln, Lavon

$399,990
3 Beds 2 Baths 21325270 MLS
Bright, open and thoughtfully designed, this beautiful one-story home offers the perfect blend of style, comfort and everyday functionality. Soaring 12-foot vaulted ceilings and an abundance of oversized windows fill the living spaces with natural light, creating an open, airy feel that makes the home live even larger than its square footage. As you step inside, you're welcomed by a convenient mud area with a built-in backpack rack, perfect for keeping everyday essentials neatly organized, followed by an elegant art niche that adds character to the entryway. At the heart of the home is a beautifully designed gourmet kitchen featuring a large center island, generous counter space, a corner walk-in pantry and an open layout that flows seamlessly into the dining area and family room, making it ideal for both entertaining and everyday living. The inviting family room is anchored by a sleek modern electric fireplace, adding warmth and contemporary style. The private primary suite is a relaxing retreat, where a large window and two accent windows create a bright, inviting space filled with natural light. The spa-inspired bathroom features dual vanities, a stunning freestanding soaking tub, a walk-in shower and an oversized walk-in closet with thoughtfully designed shelving for clothing, shoes and accessories. The two spacious secondary bedrooms are thoughtfully positioned, and each include a walk-in closet with built-in shelving, providing comfort, storage and flexibility for family members, guests or a home office. Beautiful finishes, abundant natural light, smart storage solutions and carefully selected designer touches come together to create a home that is as practical as it is beautiful.

811 Stone Grove Rd, Lavon

Start Your Search

Listings provided by North Texas Real Estate Information Systems (NTREIS). Listing data has been deemed reliable but is not guaranteed to be accurate by the MLS.

Last updated: