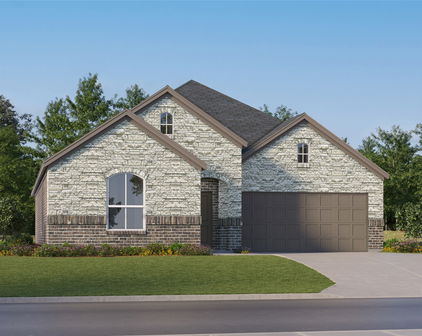
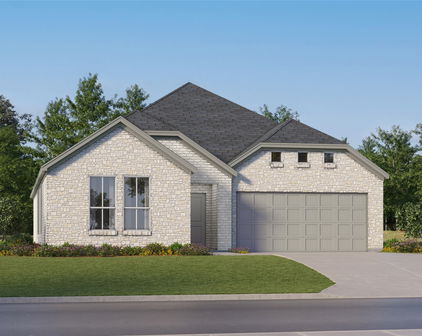
Mesquite TX Homes for Sale

Mesquite TX Homes for Sale

Mesquite is a suburban city located east of the city of Dallas, Texas, in the United States. Most of the city is located in Dallas County, though a small portion extends into Kaufman County. As of 2019 census estimates, the population was 140,937, making it the 22nd-most populous city in the U.S. state of Texas. View all the homes for sale in Mesquite TX at a median price for all buyers. See pricing and listing details of Mesquite real estate for sale.

Mesquite TX Homes for Sale

1013 Irene Dr, Mesquite
$281,500
4 Beds ⋅ 2 Baths ⋅ 21419150 MLS
FOUR BEDROOMS, BEAUTIFULLY UPDATED, AND PRICED TO IMPRESS! Welcome to 1013 Irene Drive in Mesquite, Texas, where comfort, style, and functionality come together. This inviting 4-bedroom, 2-bath home features an open-concept floor plan designed for everyday living and effortless entertaining. The spacious kitchen showcases stylish cabinetry, generous countertop space, a large center island, and stainless steel appliances, creating a natural gathering place at the heart of the home. Thoughtfully updated approximately four years ago, prior to the current owner's purchase, the home offers attractive finishes, updated flooring, and a welcoming atmosphere throughout. Step outside to discover an expansive backyard with plenty of possibilities for outdoor entertaining, gardening, recreation, or simply relaxing under the Texas sky. While the property does not include a garage, its generous outdoor space and functional interior layout offer plenty to appreciate. Conveniently located in Mesquite with access to shopping, dining, and major roadways. Offered under $300,000, this four-bedroom home is an opportunity you won't want to miss. Schedule your private showing today! All information provided is deemed reliable but is not guaranteed. Buyer and buyer's agent are responsible for independently verifying all information, including but not limited to square footage, room dimensions, schools, property condition, improvements, permits, and any other information material to the purchase. Property is being sold in its present condition, subject to the terms of the contract.

1013 Irene Dr, Mesquite

4808 Sandra Lynn Dr, Mesquite
$215,000
4 Beds ⋅ 2 Baths ⋅ 21418017 MLS
THE POTENTIAL IS HERE. THE LOCATION IS RIGHT. MUCH OF THE WORK HAS ALREADY BEEN DONE! Ready to roll up your sleeves? THIS HIDDEN GEM IS WAITING FOR YOU! This 4-bedroom, 2-bath Mesquite home offers investors, and renovation-minded homebuyers an opportunity to finish what was started and unlock its potential! Featuring an open-concept layout, modern farmhouse finishes, spacious living and dining areas, and a stylish kitchen with butcher block countertops, floating shelves, herringbone backsplash, updated cabinetry, and modern appliances. Previous improvements include HVAC, plumbing, windows, garage door, recessed lighting, and ceiling fans. BRING YOUR VISION AND TOOL BELT! Foundation repairs and additional TLC are needed. A previously added fourth-bedroom addition experienced water intrusion during heavy rainfall, causing damage to the primary bedroom, bathroom, and laundry areas. Further evaluation and corrective repairs are needed. Located in an established Mesquite neighborhood near highways, shopping, dining, and parks. SOLD AS IS, WHERE IS. Seller will make NO repairs or provide repair credits. ALL OFFERS SUBJECT TO SELLER'S LENDER APPROVAL. Buyers to verify condition, additions, permits, square footage, and all property information. Financing subject to lender requirements. DON'T MISS THE OPPORTUNITY TO TURN POTENTIAL INTO POSSIBILITIES! Contact Listing Agent for offer instructions. Proof of funds or lender pre-approval required with all offers.

4808 Sandra Lynn Dr, Mesquite

908 Via Barcelona, Mesquite
$350,000
3 Beds ⋅ 3 Baths ⋅ 21389605 MLS
Step inside this spacious single-story home and discover a floor plan full of character, natural light, and unique spaces for both entertaining and everyday living. Built in 1977, this all-brick home offers 2,373 square feet, three bedrooms, two-and-a-half bathrooms, a two-car garage, and an additional two-car carport. A standout feature is the impressive second living room, where cathedral ceilings, floor-to-ceiling windows, and a statement fireplace with wood paneling extending to the ceiling create a warm and dramatic gathering space. A nearby wet bar makes entertaining even easier, while a separate living room near the entry provides additional flexibility. At the center of the home is an expansive private courtyard surrounded by the kitchen, dining room, and main living area. Walls of windows bring the courtyard into the home and fill the surrounding rooms with natural light. Create an outdoor dining area, cozy conversation space, container garden, or your own private retreat—the possibilities are endless. The primary suite features two closets and an ensuite bath with a separate walk-in shower and jetted tub. Outside, enjoy a fenced backyard along with plenty of covered parking. Conveniently located approximately 1.5 miles from Town East Mall, 6 miles from Lake Ray Hubbard, and 12 miles from downtown, this home combines distinctive architecture, generous living space, and easy access to shopping, recreation, and the city.

908 Via Barcelona, Mesquite

1812 Spring Lake Dr, Mesquite
$240,000
4 Beds ⋅ 2 Baths ⋅ 21416580 MLS
Welcome to 1812 Spring Lake Drive, where a welcoming covered porch, mature trees, and a flexible four-bedroom layout invite you to settle in and make yourself at home. This single-story Mesquite home offers two bathrooms, no HOA, and a backyard adjoining a greenbelt for added separation from neighboring homes behind the property. Inside, the connected living, kitchen, and dining spaces make it easy to stay part of the conversation while preparing meals or hosting friends. A dedicated dining area, custom pantry, and accent wall bring character and practical storage to the heart of the home. Wood-look laminate flooring, neutral interior paint, updated light fixtures, and ceiling fans create a warm backdrop for your personal style. The primary bedroom has an adjoining bathroom, while three additional bedrooms give you options for guests, a home office, or creative pursuits. A remodeled bathroom with a walk-in shower adds everyday convenience. The improvements extend beyond the finishes. Previously reported updates include replacement plumbing beneath the house, a city-connected water main, and front cleanouts. The furnace was replaced in 2025 and the outdoor AC unit in 2024, with repairs also completed to the attic AC lines. Grading improvements, front and rear gutters, retaining walls, and a French drain help direct water away from the home. Step outside to a fenced backyard with room to garden, grill, or enjoy an evening outdoors. A deck, paver walkway, and storage shed add function, while a dedicated electrical connection offers a starting point for a future above-ground pool setup. Picture morning coffee on the covered front porch, weekend meals with friends, and a backyard you can shape around the way you live. With four bedrooms, inviting gathering spaces, and substantial improvements already completed, this home deserves a closer look. Schedule your private showing today and discover how 1812 Spring Lake Drive can fit your next chapter.

1812 Spring Lake Dr, Mesquite

9525 Dahlia Blvd, Mesquite
$270,990
3 Beds ⋅ 3 Baths ⋅ 21413712 MLS
MLS# 21413712 - Built by Cadence Homes - Oct 2026 completion! ~ Introducing the captivating Nicole Old World townhouse floor plan—an embodiment of spaciousness and elegance! This expansive design encompasses a generous 1,849 square feet of inviting living space, offering 3 bedrooms, 2.5 bathrooms, and a 2-car garage to accommodate your modern lifestyle. Experience the seamless flow of the Nicole floor plan’s first floor, where an open living, kitchen, and dining area awaits, bathed in natural light, creating an inviting atmosphere perfect for both relaxation and entertaining. The thoughtfully designed u-shaped kitchen boasts a walk-in pantry, ensuring ample storage and impeccable organization for your culinary adventures. A rear garage owner’s entry leads to a convenient coat closet and a charming powder room, effortlessly catering to the needs of both residents and guests. Ascend to the second floor and discover an open loft space—an adaptable area offering endless possibilities for use as a playroom, reading nook, or cozy TV lounge. Two additional bedrooms beckon, each graced with natural light and generously sized closets, while a well-appointed full bath featuring dual sink option awaits, ready to serve both rooms with equal grace. Bid farewell to laundry day hassles with the second-floor laundry room, designed to simplify your daily routine. The allure continues with the primary bedroom—a true haven exuding tranquility and bathed in abundant natural light. Complete with a spacious walk-in closet, it promises unparalleled comfort and relaxation. The primary bath beckons as a sanctuary of luxury, boasting dual sink option, a luxurious shower, and a private toilet, all complemented by a convenient linen closet for added storage convenience.

9525 Dahlia Blvd, Mesquite

1504 Starlight Trl, Mesquite
$289,900
3 Beds ⋅ 3 Baths ⋅ 21412102 MLS
DIRECT RESIDENTIAL COMMUNITIES HOME, Fridge Washer, Dryer, Garage Door Opener, Blinds included. (The Isaac plan) is a Brand new townhome located in the heart of the prestigious master-planned community Solterra! Located in Mesquite Texas, Solterra is a 1400-acre Master Planned Community - amenities will include a pool complex, access to a 30-acre Lake for Kayaking & Canoes, a Stocked Pond with Fishing Shack, bike and hiking trails, a fitness facility, a dog park, a beer garden, and a unique treehouse park designed by Animal Planet’s Treehouse Masters. The community will also feature a swim-up bar, an event lawn, and plenty of space for entertainment. Solterra is just 11 miles from downtown Dallas, at the crossroads of 4 major highways, I-30, I-635, I-20, and US 80, providing easy access to DFW. Multiple Mesquite ISD schools are within walking distance to homeowners, making this the ideal location for any family. The Isaac floor plan features a spacious living area with electric fireplace and is open to the eat-in-kitchen which makes a perfect space entertaining friends and family, there is also a half bath located on the first floor. The second level presents a primary suite secluded for privacy with a large walk-in closet, dual sinks, and a linen closet. Located at the opposite end of the home are two spacious bedrooms and a conveniently located laundry room. Contact community manager for incentives. Photos are representative of the home.

1504 Starlight Trl, Mesquite

1508 Starlight Trl, Mesquite
$299,900
3 Beds ⋅ 3 Baths ⋅ 21412106 MLS
DIRECT RESIDENTIAL COMMUNITIES HOME, Fridge Washer, Dryer, Garage Door Opener, Blinds included. (The Isaac plan) is a Brand new townhome located in the heart of the prestigious master-planned community Solterra! Located in Mesquite Texas, Solterra is a 1400-acre Master Planned Community - amenities will include a pool complex, access to a 30-acre Lake for Kayaking & Canoes, a Stocked Pond with Fishing Shack, bike and hiking trails, a fitness facility, a dog park, a beer garden, and a unique treehouse park designed by Animal Planet’s Treehouse Masters. The community will also feature a swim-up bar, an event lawn, and plenty of space for entertainment. Solterra is just 11 miles from downtown Dallas, at the crossroads of 4 major highways, I-30, I-635, I-20, and US 80, providing easy access to DFW. Multiple Mesquite ISD schools are within walking distance to homeowners, making this the ideal location for any family. The Isaac floor plan features a spacious living area with electric fireplace and is open to the eat-in-kitchen which makes a perfect space entertaining friends and family, there is also a half bath located on the first floor. The second level presents a primary suite secluded for privacy with a large walk-in closet, dual sinks, and a linen closet. Located at the opposite end of the home are two spacious bedrooms and a conveniently located laundry room. Contact community manager for incentives. Photos are representative of the home.

1508 Starlight Trl, Mesquite

1432 Starlight Trl, Mesquite
$289,900
3 Beds ⋅ 3 Baths ⋅ 21412094 MLS
DIRECT RESIDENTIAL COMMUNITIES HOME, Fridge Washer, Dryer, Garage Door Opener, Blinds included. (The Isaac plan) is a Brand new townhome located in the heart of the prestigious master-planned community Solterra! Located in Mesquite Texas, Solterra is a 1400-acre Master Planned Community - amenities will include a pool complex, access to a 30-acre Lake for Kayaking & Canoes, a Stocked Pond with Fishing Shack, bike and hiking trails, a fitness facility, a dog park, a beer garden, and a unique treehouse park designed by Animal Planet’s Treehouse Masters. The community will also feature a swim-up bar, an event lawn, and plenty of space for entertainment. Solterra is just 11 miles from downtown Dallas, at the crossroads of 4 major highways, I-30, I-635, I-20, and US 80, providing easy access to DFW. Multiple Mesquite ISD schools are within walking distance to homeowners, making this the ideal location for any family. The Isaac floor plan features a spacious living area with electric fireplace and is open to the eat-in-kitchen which makes a perfect space entertaining friends and family, there is also a half bath located on the first floor. The second level presents a primary suite secluded for privacy with a large walk-in closet, dual sinks, and a linen closet. Located at the opposite end of the home are two spacious bedrooms and a conveniently located laundry room. Contact community manager for incentives. Photos are representative of the home.

1432 Starlight Trl, Mesquite

1500 Starlight Trl, Mesquite
$289,900
3 Beds ⋅ 3 Baths ⋅ 21412099 MLS
DIRECT RESIDENTIAL COMMUNITIES HOME, Fridge Washer, Dryer, Garage Door Opener, Blinds included. (The Isaac plan) is a Brand new townhome located in the heart of the prestigious master-planned community Solterra! Located in Mesquite Texas, Solterra is a 1400-acre Master Planned Community - amenities will include a pool complex, access to a 30-acre Lake for Kayaking & Canoes, a Stocked Pond with Fishing Shack, bike and hiking trails, a fitness facility, a dog park, a beer garden, and a unique treehouse park designed by Animal Planet’s Treehouse Masters. The community will also feature a swim-up bar, an event lawn, and plenty of space for entertainment. Solterra is just 11 miles from downtown Dallas, at the crossroads of 4 major highways, I-30, I-635, I-20, and US 80, providing easy access to DFW. Multiple Mesquite ISD schools are within walking distance to homeowners, making this the ideal location for any family. The Isaac floor plan features a spacious living area with electric fireplace and is open to the eat-in-kitchen which makes a perfect space entertaining friends and family, there is also a half bath located on the first floor. The second level presents a primary suite secluded for privacy with a large walk-in closet, dual sinks, and a linen closet. Located at the opposite end of the home are two spacious bedrooms and a conveniently located laundry room. Contact community manager for incentives. Photos are representative of the home.

1500 Starlight Trl, Mesquite

1424 Starlight Trl, Mesquite
$299,900
3 Beds ⋅ 3 Baths ⋅ 21412075 MLS
DIRECT RESIDENTIAL COMMUNITIES HOME, Fridge Washer, Dryer, Garage Door Opener, Blinds included. (The Isaac plan) is a Brand new townhome located in the heart of the prestigious master-planned community Solterra! Located in Mesquite Texas, Solterra is a 1400-acre Master Planned Community - amenities will include a pool complex, access to a 30-acre Lake for Kayaking & Canoes, a Stocked Pond with Fishing Shack, bike and hiking trails, a fitness facility, a dog park, a beer garden, and a unique treehouse park designed by Animal Planet’s Treehouse Masters. The community will also feature a swim-up bar, an event lawn, and plenty of space for entertainment. Solterra is just 11 miles from downtown Dallas, at the crossroads of 4 major highways, I-30, I-635, I-20, and US 80, providing easy access to DFW. Multiple Mesquite ISD schools are within walking distance to homeowners, making this the ideal location for any family. The Isaac floor plan features a spacious living area with electric fireplace and is open to the eat-in-kitchen which makes a perfect space entertaining friends and family, there is also a half bath located on the first floor. The second level presents a primary suite secluded for privacy with a large walk-in closet, dual sinks, and a linen closet. Located at the opposite end of the home are two spacious bedrooms and a conveniently located laundry room. Contact community manager for incentives. Photos are representative of the home.

1424 Starlight Trl, Mesquite

1428 Starlight Trl, Mesquite
$289,900
3 Beds ⋅ 3 Baths ⋅ 21412085 MLS
DIRECT RESIDENTIAL COMMUNITIES HOME, Fridge Washer, Dryer, Garage Door Opener, Blinds included. (The Isaac plan) is a Brand new townhome located in the heart of the prestigious master-planned community Solterra! Located in Mesquite Texas, Solterra is a 1400-acre Master Planned Community - amenities will include a pool complex, access to a 30-acre Lake for Kayaking & Canoes, a Stocked Pond with Fishing Shack, bike and hiking trails, a fitness facility, a dog park, a beer garden, and a unique treehouse park designed by Animal Planet’s Treehouse Masters. The community will also feature a swim-up bar, an event lawn, and plenty of space for entertainment. Solterra is just 11 miles from downtown Dallas, at the crossroads of 4 major highways, I-30, I-635, I-20, and US 80, providing easy access to DFW. Multiple Mesquite ISD schools are within walking distance to homeowners, making this the ideal location for any family. The Isaac floor plan features a spacious living area with electric fireplace and is open to the eat-in-kitchen which makes a perfect space entertaining friends and family, there is also a half bath located on the first floor. The second level presents a primary suite secluded for privacy with a large walk-in closet, dual sinks, and a linen closet. Located at the opposite end of the home are two spacious bedrooms and a conveniently located laundry room. Contact community manager for incentives. Photos are representative of the home.

1428 Starlight Trl, Mesquite

3709 Grace Ln, Mesquite
$325,000
4 Beds ⋅ 3 Baths ⋅ 21397408 MLS
Discover easy single-story living at 3709 Grace Ln, a charming 2024-built home in Solterra South, offering an open-concept design, thoughtful updates, and an exceptional backyard setting. The functional floor plan creates a comfortable flow for everyday living and entertaining, while floor-to-ceiling windows frame beautiful views of open green space. One of the few homes in Solterra backing directly to this area, the property offers a rare combination of scenic views, added privacy, and no rear neighbors. The kitchen features upgraded tile, updated cabinet hardware, and a well-designed layout ideal for cooking, gathering, and entertaining. The split-bedroom floor plan provides added privacy, with the primary suite tucked off the living area to create a relaxing retreat and three secondary bedrooms positioned at the front of the home. A dedicated home office adds convenience and flexibility. Garden enthusiasts will appreciate the established rose gardens, flower beds, and dedicated planting spaces that make the yard a gardener’s dream. Additional improvements include enhanced attic storage with upgraded insulation for added functionality and energy efficiency, along with an upgraded front-yard sprinkler system designed for improved landscaping coverage. Beyond the home, Solterra offers an impressive 8-acre amenity complex featuring three resort-style pools, a fitness center, pickleball, gathering and co-working spaces, plus a 25-acre stocked lake for fishing, kayaking, and paddleboarding. More than 15 miles of hike+bike trails, parks, playgrounds, dog parks, and the distinctive Lookout Treehouse Park provide even more opportunities for outdoor enjoyment. Convenient access to I-20, I-635, I-30, and US 80 connects you to Downtown Mesquite, Town East Mall, Deep Ellum, and Downtown Dallas. Combining newer construction, a private green-space backdrop, and resort-style community amenities, this home offers a distinctive opportunity to enjoy the best of Solterra living.

3709 Grace Ln, Mesquite

3108 Quail Meadow Dr, Mesquite
$469,990
4 Beds ⋅ 4 Baths ⋅ 21410554 MLS
NEW! NEVER LIVED IN. Estimated completion November 2026. A covered front porch and upgraded 8' front door give this Bayberry II by Bloomfield Homes a welcoming introduction in Ridge Ranch. The two-story layout offers 4 bedrooms, 3 full baths, 1 half bath, and a 2-car garage, with a study behind glass French doors just off the foyer. Give work its own room. Upstairs, a game room and enclosed media room create separate settings for games, movies, and gathering, alongside 3 secondary bedrooms and 2 full baths. One upstairs bath includes dual sinks. The first-floor primary suite brings the pace back down with a window seat and walk-in closet, while its bath pairs granite counters and dual sinks with a garden tub and separate shower. Laminate flooring carries through the entry, study, kitchen, breakfast area, and family room, connecting the main shared spaces with a consistent finish. The kitchen centers on an island with granite counters and a walk-in pantry; gas cooking, an electric oven, and a microwave round out the setup. The breakfast area sits beside the kitchen and opens to the covered patio, keeping indoor meals and outdoor breaks close at hand. Open flow into the family room gives conversation room to carry beyond the kitchen. A downstairs powder bath serves the shared spaces, and the laundry room sits near the garage entry. Tile in the baths and carpet in the bedrooms and upstairs spaces complete the flooring mix. Outside, landscaping, a sprinkler system, and a wood fence frame the interior lot. Visit Bloomfield Homes at the Ridge Ranch model to explore this Bayberry II floorplan today!

3108 Quail Meadow Dr, Mesquite

3112 Quail Meadow Dr, Mesquite
$499,990
5 Beds ⋅ 4 Baths ⋅ 21410501 MLS
NEW! NEVER LIVED IN. Estimated completion November 2026. Bloomfield Homes’ Magnolia offers 5 bedrooms, 4 full baths, and a 2-car garage in a two-story layout at 3112 Quail Meadow Drive. Formal dining sits off the foyer, while the breakfast area keeps meals close to the kitchen. Two settings for the table, with an open family room beyond. Wood-look laminate connects the entry, dining, kitchen, and main living space. Painted cabinets, granite counters, a light tile backsplash, and matte black fixtures give the kitchen a warm, tailored look. An island adds preparation space, with a gas range, microwave, and walk-in pantry completing the setup. A breakfast window seat offers another spot to pause beside the covered patio. The downstairs primary suite sits toward the rear with a window seat and walk-in closet. Its bath pairs separate vanities and granite counters with a garden tub and a clear-glass shower finished in large-format tile, a mosaic accent band, and a mosaic floor. Near the front, a secondary bedroom with a walk-in closet sits beside a full bath upgraded with a shower. Upstairs, the game room creates a separate gathering space alongside three bedrooms and two more full baths. One bath has dual sinks and a tub-shower combination; the bath near the fifth bedroom has a shower. Quartz counters finish all three secondary baths, while carpet softens the bedrooms and game room. Tile flooring continues in the baths and laundry. Outside, brick with buff mortar, dark trim, a covered porch, and an 8' stained front door frame the arrival. Visit Bloomfield Homes’ Ridge Ranch model today!

3112 Quail Meadow Dr, Mesquite

3128 Quail Meadow Dr, Mesquite
$449,990
4 Beds ⋅ 3 Baths ⋅ 21410463 MLS
NEW! NEVER LIVED IN. Estimated completion November 2026. Bloomfield Homes’ Cypress II offers 4 bedrooms, 3 full baths, a study, and a 2-car garage in a two-story layout at 3128 Quail Meadow Drive. A sitting area and window seat give the downstairs primary suite room to slow the pace, with a walk-in closet and a bath featuring quartz counters, dual sinks, a garden tub, and a separate shower. Two secondary bedrooms sit along the rear hall near another full bath, each with a walk-in closet. Upstairs feels like a space of its own: a game room, fourth bedroom, and third full bath create a separate setting for recreation and downtime. Quartz counters continue in both secondary baths, and tile reaches the ceiling around the downstairs tub and shower. Near the front, glass French doors enclose the study in place of formal dining, giving work or creative projects a defined room off the foyer. The kitchen brings the shared spaces back together around an island, with quartz counters, a pantry, and an adjoining breakfast area framed by a bay window. The Deluxe Kitchen layout keeps cooking connected to the family room. Laminate flooring carries through the main areas, and windows along the family room bring light into the open gathering space. From the rear hall, step onto the covered patio for another place to relax outside. A wood fence, fresh landscaping, and a sprinkler system complete the yard. Out front, the brick exterior and brick-covered porch pair with an upgraded 8' front door featuring six glass panes. Visit Bloomfield Homes’ Ridge Ranch model today!

3128 Quail Meadow Dr, Mesquite

4312 Woodbluff Dr, Mesquite
$314,900
4 Beds ⋅ 2 Baths ⋅ 21408046 MLS
A corner-lot setting, light-filled living spaces and room to make every day your own! This single-story, 3-bedroom, 2-bath home in Meadowdale combines inviting gathering areas with a confirmed garage conversion that adds useful flexibility. Priced very aggressive for a fast sale. Step into the front living and dining spaces, where broad windows, a vaulted ceiling and a sunken living area create an airy, distinctive welcome. Gray tile and wood-look flooring bring a neutral palette to the shared spaces, while carpet adds comfort in the bedrooms. The kitchen features white cabinetry, light-colored counters, a center island, recessed lighting and a window over the sink. Its open connection to the adjoining living area keeps conversation flowing from meal preparation to relaxed evenings beside the painted-brick fireplace. Both full bathrooms feature tiled finishes, including a walk-in shower in one bath and a tub-shower combination in the other. Ceiling fans and a full-size laundry area with overhead cabinetry add everyday convenience. The converted garage offers additional flex space to arrange for hobbies, work or recreation, subject to verification of permitted use. Outside, the covered patio provides a shaded place for morning coffee or an evening gathering, with yard space and mature trees completing the corner-lot setting. Approximately 0.2167 acre with no mandatory HOA. Advertised living area is 2,011 SF per public records. The confirmed garage conversion, approximately 420 SF based on former garage records, is described separately and is not included in that figure. Buyer and buyer's agent to verify measurements, permits, condition, schools and all property information. Schedule your private tour today. Private financing through owner carryback is available through a 3rd party servive and service fee mark up, contact listing agent for program details, term sheet, application.

4312 Woodbluff Dr, Mesquite

2037 Paradise Valley Dr, Mesquite
$301,990
3 Beds ⋅ 2 Baths ⋅ 21404806 MLS
Built by M-I Homes. The Azalea home offers low-maintenance living in a one-story design in our exclusive new Smart Series. This floorplan features 3 bedrooms, 2 bathrooms, functional living space with room to grow in structural options. A charming covered porch greets you as you arrive at the front door. The wide foyer ushers you into the home and brings you past the oversized laundry room. Continue through the entry that flows into your open concept living areas. Ample granite counter space is the highlight of your well-equipped kitchen. The oversized, optional kitchen island is perfect for prepping delicious meals and sipping morning coffee. Spacious upper and lower cabinets will satisfy your kitchen storage needs and help you stay organized. Seamlessly adjoined is the open dining area and a bright family room with lovely sloped ceilings. If outdoor entertaining is part of your family’s lifestyle, the Azalea floorplan gives you the opportunity to select an optional covered patio. Enter your owner’s suite through a private entry off the family room. The large bedroom features sloped ceilings that are filled with natural light. An optional extended bay window gives your bedroom oasis a bit more space. Select optional double doors for a grand entry into the owner’s bath retreat, complete with an impressive walk-in closet, optional double vanities, and a spacious walk-in shower. Here you can also choose to transform this in to a private bathroom with a separate water closet. Schedule your visit today!

2037 Paradise Valley Dr, Mesquite

702 Garnet Dr, Mesquite
$465,000
5 Beds ⋅ 3 Baths ⋅ 21398251 MLS
Welcome to this spectacular, spacious traditional home perfectly situated on a prime corner lot in the highly desirable Parkview Subdivision. Enjoying a generous 2,990 square feet of meticulously designed living space, this two story brick residence features 5 expansive bedrooms and 3 well appointed bathrooms, offering plenty of room for multi generational living or a budding household. Stepping inside, you are welcomed by a light filled open concept, complemented by zoned central heating and cooling for climate controlled comfort year round. The alluring living area showcases a cozy fireplace, making it the perfect focal point for family gatherings. The efficient, well spaced kitchen effortlessly unites the primary living areas, serving as the heart of the home. Upstairs, the adaptable bedroom arrangement provides excellent privacy. The exterior amenities are equally impressive, highlighting an irregular 8,011-square-foot beautifully landscaped lot featuring lush green grass and mature trees. Step out back to enjoy the covered patio, providing a scenic overlook of the large backyard—ideal for outdoor entertaining or peaceful weekend relaxation. Additional premier features include a full integrated sprinkler system and a secure, rear-entry 2-car attached garage. Residents enjoy fantastic neighborhood perks, including access to a refreshing community pool and playground, with quick commutes to local schools within the Mesquite ISD system. Do not miss this rare opportunity to own a true gem in Mesquite!

702 Garnet Dr, Mesquite

1527 Hancock Dr, Mesquite
$250,000
2 Beds ⋅ 3 Baths ⋅ 21403213 MLS
Ideally situated on a private and secluded corner lot within the highly desirable and conveniently located Hillcrest Park community of Mesquite, this beautifully remodeled residence is a rare find. As you step inside, you're welcomed by an expansive family room centered around an elegant focal-point fireplace, where soaring vaulted ceilings and an abundance of windows bathe the space in natural light. Designed with both the culinary enthusiast and avid host in mind, the updated kitchen offers generous counter and cabinet space and flow seamlessly into a sunlit dining area with sliding glass doors leading out to the patio for effortless indoor-outdoor entertaining. Upstairs, you'll find the primary suite with a beautifully updated bath, plus a secondary bedroom and a versatile loft with access to a full bath, creating a refined retreat for family, guests, or a work-from-home setup. The backyard is truly spectacular and feels like a peaceful escape, enclosed by an 8-foot fence and featuring a lush lawn and a tiled patio, making it the perfect canvas to design the outdoor living space of your dreams. The home also offers an extra-long driveway for additional parking, and added peace of mind comes with a new roof installed approximately three years ago. Enjoy a fantastic location within walking distance of local grocery and dining, with quick access to Highway 80 and I-635 for an easy commute. You're just minutes from Mesquite's Town East Mall area, offering a variety of shopping, entertainment, and amenities, and Downtown Dallas is approximately a 15 to 20 minute drive.

1527 Hancock Dr, Mesquite

4909 Oak Blf, Mesquite
$163,500
2 Beds ⋅ 2 Baths ⋅ 21406496 MLS
**Charming Mesquite Retreat with Modern Upgrades** Discover this inviting 2-bedroom, 1.5-bathroom home nestled in the heart of Mesquite, TX. Ideal for first-time buyers or those seeking a cozy residence, this property offers a perfect blend of comfort and convenience. A single-car garage complements the practical layout, with community amenities like a pool that adds a touch of resort-style living. Step inside to be greeted by elegant wood floors that stretch throughout the living spaces, which are highlighted by soaring vaulted ceilings enhancing the sense of openness and airiness. The gallery kitchen stands out as a culinary enthusiast’s delight, complete with a refrigerator that conveys with the property. Meal preparation and entertaining take on new joy in this thoughtfully designed space. The home's upper level is a tranquil retreat, accommodating both bedrooms and the main bath. The primary bedroom promises restful nights and rejuvenating mornings, with ample space to create your own oasis. The bathrooms are both functional and stylish, perfect for everyday living. Step outdoors to find a private patio, perfect for quiet mornings with coffee or serene evenings under the stars. Recent updates ensure peace of mind for future owners, with an air conditioning unit installed between 2022 and 2023 and a roof that has been replaced within the last five years. This home captures the essence of comfort and modern living in a convenient Mesquite location. Enjoy access to local amenities, shopping, and dining, all while coming home to your own personal retreat. Dive into community features with the added perk of a subdivision pool, perfect for Texas summers. Don't miss the chance to make this delightful property your own and enjoy the many benefits it has to offer. Schedule your viewing today to experience firsthand all the charm and functionality this home provides.

4909 Oak Blf, Mesquite

2008 Mount Pleasant Dr, Mesquite
$184,000
3 Beds ⋅ 1 Baths ⋅ 21406431 MLS
Classic charm, inviting spaces and another way to make homeownership happen! This 3-bedroom, 1-bath home in Mesquite's established Edgemont Park neighborhood offers a practical single-story layout, an attached one-car garage and approximately 0.17 acre with no mandatory HOA. Step inside to a bright living room where wood-look flooring adds warmth and character. The eat-in kitchen features white cabinetry, wood-look flooring and space for a dining table—a welcoming setting for morning coffee, weeknight dinners and everyday conversation. Three carpeted bedrooms offer flexibility for sleeping, working from home or creating a hobby space, while the centrally located hall bathroom includes a tub-shower combination. Ceiling fans add to the home's familiar, comfortable feel. Outside, mature trees give the backyard character and shade, with space to imagine a garden, an outdoor seating area or your own weekend retreat. The concrete driveway and attached garage provide practical parking and storage options. From the kitchen to the backyard, this property offers an opportunity to bring your ideas and shape a home around your own style. PRIVATE SELLER FINANCING AVAILABLE with a substantial down payment for qualified buyers, subject to application, underwriting, seller approval and final documentation. An additional purchase option worth exploring alongside cash or other eligible financing. Property has known foundation-related concerns and might need repairs. Buyers should review current disclosures and evaluate the property's condition and repair needs. Buyer and buyer's agent to independently verify all property information, measurements, schools and financing eligibility.

2008 Mount Pleasant Dr, Mesquite

2428 Becard Dr, Mesquite
$320,000
4 Beds ⋅ 3 Baths ⋅ 21405389 MLS
Welcome to 2428 Becard Drive, a spacious 4-bedroom home offering more than 3,100 square feet of living space on a desirable corner lot in Mesquite. Designed with both everyday living and entertaining in mind, the home features multiple living spaces, generously sized bedrooms, a dedicated home office, game room and an open, functional floor plan with plenty of room to spread out. The main living areas flow naturally together, creating an inviting setting for gatherings, while the dedicated office provides the flexibility today's buyers are looking for when working from home. Upstairs, the oversized game room offers an additional living and entertainment space that can easily accommodate a media area, playroom, fitness space or combination of uses. All four bedrooms are well proportioned and feature walk-in closets, providing excellent storage throughout the home. Outside, the large covered patio extends the living space into the backyard and creates the perfect setting for entertaining, grilling or relaxing outdoors. The corner homesite provides additional presence and outdoor space, while the attached two-car garage includes built-in cabinetry and shelving for added organization. Additional storage can also be found beneath the staircase. Recent improvements provide additional value and peace of mind, including a newer roof, HVAC system and backyard fencing, all completed within the last several years. Conveniently located near shopping, dining and everyday essentials with quick access to I-20, the home also offers an easy commute throughout the Dallas-Fort Worth area and is less than 20 miles from Downtown Dallas. With over 3,100 square feet, four bedrooms, a dedicated office, game room, covered outdoor living and significant recent improvements, 2428 Becard Drive offers an exceptional amount of space and versatility at an attractive value.

2428 Becard Dr, Mesquite

2507 Picadilly Blvd, Mesquite
$389,000
3 Beds ⋅ 2 Baths ⋅ 21402665 MLS
2507 Picadilly offers brand-new construction with the kind of space that is increasingly hard to find. Set on a larger lot in an established Mesquite neighborhood, this 3-bedroom, 2-bath home pairs a spacious backyard with an open interior designed to feel just as generous. Vaulted ceilings immediately draw your eye upward in the main living area, where a wood accent beam, statement lighting and large windows add character and fill the space with natural light. The kitchen sits at the heart of the home with warm wood cabinetry, a contrasting dark island, light countertops, stainless steel appliances, brass-toned fixtures and a muted green tile backsplash that gives the space a distinctive finish. The open layout provides plenty of room for both living and dining while keeping the kitchen connected to the rest of the home. The primary suite features a spacious bath with a frameless glass shower, green tile surround, built-in niche, light vanity and warm metal accents. Two additional bedrooms offer space for family, guests or a home office. Outside, the fully fenced backyard is one of the home's standout features, with a larger lot that leaves plenty of room for outdoor living, play, pets, gardening or future plans. A two-car garage, fresh landscaping and natural stone accents complete the exterior. Located among mature trees in an established area of Mesquite with convenient access to major roadways and the surrounding Dallas area, 2507 Picadilly brings together the fresh feel of new construction, a larger homesite and an interior with details that give it character from day one.

2507 Picadilly Blvd, Mesquite

9913 Fm 740, Mesquite
$750,000
21403798 MLS
THIS IS A RESIDENTIAL AGRICULTURAL PROPERTY AND IS NOT ZONED FOR COMMERCIAL USE. Discover a rare opportunity to own a barndominium situated on just under 11 acres in highly sought-after Forney ISD. Offering privacy, open space and convenient access to I-20 and Highway 80, the property provides an easy connection to Forney, Terrell, Kaufman, Mesquite and Dallas. The land is currently under an agricultural exemption for cattle and is fully fenced and cross-fenced with an electric entry gate. The 75-by-40-foot building offers approximately 3,000 total square feet. The thoughtfully designed living quarters encompass approximately 1,440 square feet and include two bedrooms, two full bathrooms and an inviting open-concept kitchen, dining and living area. A full-size utility room adds everyday convenience. At the rear of the home, a private covered porch measuring approximately 13 by 40 feet provides the perfect place to relax and enjoy peaceful views of the acreage. An oversized pond further enhances the property’s natural beauty and country setting. The approximately 1,550-square-foot workshop offers flexible space for equipment, recreational vehicles, storage, hobbies and personal projects. Its generous dimensions have previously accommodated a full-size motorhome. Whether you envision raising cattle, storing your equipment or simply enjoying a quieter country lifestyle, this distinctive property delivers acreage, versatility and accessibility in one exceptional package. Buyer and buyer’s agent should independently verify permitted uses, zoning, agricultural valuation, measurements and all other property information.

9913 Fm 740, Mesquite

9913 Fm 740, Mesquite
$750,000
2 Beds ⋅ 2 Baths ⋅ 21403778 MLS
THIS IS A RESIDENTIAL AGRICULTURAL PROPERTY AND IS NOT ZONED FOR COMMERCIAL USE. Discover a rare opportunity to own a barndominium situated on just under 11 acres in highly sought-after Forney ISD. Offering privacy, open space and convenient access to I-20 and Highway 80, the property provides an easy connection to Forney, Terrell, Kaufman, Mesquite and Dallas. The land is currently under an agricultural exemption for cattle and is fully fenced and cross-fenced with an electric entry gate. The 75-by-40-foot building offers approximately 3,000 total square feet. The thoughtfully designed living quarters encompass approximately 1,440 square feet and include two bedrooms, two full bathrooms and an inviting open-concept kitchen, dining and living area. A full-size utility room adds everyday convenience. At the rear of the home, a private covered porch measuring approximately 13 by 40 feet provides the perfect place to relax and enjoy peaceful views of the acreage. An oversized pond further enhances the property’s natural beauty and country setting. The approximately 1,550-square-foot workshop offers flexible space for equipment, recreational vehicles, storage, hobbies and personal projects. Its generous dimensions have previously accommodated a full-size motorhome. Whether you envision raising cattle, storing your equipment or simply enjoying a quieter country lifestyle, this distinctive property delivers acreage, versatility and accessibility in one exceptional package. Buyer and buyer’s agent should independently verify permitted uses, zoning, agricultural valuation, measurements and all other property information.

9913 Fm 740, Mesquite

3301 Heathrow Rd, Mesquite
$374,900
4 Beds ⋅ 3 Baths ⋅ 21403328 MLS
Welcome to this beautifully maintained 2022-built home located in the desirable Ridge Ranch community of Mesquite! Offering approximately 2,487 square feet of thoughtfully designed living space, this spacious home features 4 bedrooms, 3 full bathrooms, and a 2-car garage, providing plenty of room for comfortable everyday living and entertaining. Step inside to an inviting open-concept floor plan filled with abundant natural light and complemented by modern finishes throughout. The spacious living and dining areas flow seamlessly into the kitchen, creating a welcoming gathering space for family and guests. The home's versatile layout offers generously sized bedrooms and three full bathrooms, providing added convenience for a variety of living arrangements. The primary suite provides a comfortable retreat with plenty of space to relax and unwind. Built in 2022, the home offers the appeal of newer construction along with a functional floor plan designed for today's lifestyle. Located in Ridge Ranch, the property offers convenient access to shopping, dining, everyday necessities, and major highways, making travel throughout the Dallas–Fort Worth area convenient. The home is also located within Mesquite ISD. As an added opportunity, the seller is offering $5,000 toward buyer concessions for new flooring, allowing the buyer to personalize the home to their taste. With its combination of space, modern design, convenient location, and buyer incentive, this Ridge Ranch home is ready for its next owner. Schedule your showing and come see everything this home has to offer! Buyer and buyer’s agent to verify all information, including square footage, schools, dimensions, and MLS information.

3301 Heathrow Rd, Mesquite

1008 E Grubb Dr, Mesquite
$375,000
3 Beds ⋅ 2 Baths ⋅ 21401168 MLS
A backyard that feels like a getaway, with a lagoon-style pool, generous textured-concrete deck and covered patio for long afternoons and easy entertaining. Beyond the 8-foot privacy fence, soccer fields stretch toward Ruby Shaw Elementary—an uncommon setting for this single-story Mesquite home. Inside, 2,498 square feet offer three bedrooms, three living areas and two dining spaces, including a flexible bonus room ready for a game table, play space or your own favorite use. The spacious kitchen brings cooks together around a granite island with cooktop, while abundant counters, a wall of cabinetry and an oversized walk-in pantry make room for the everyday. A separate built-in work station keeps projects and conversation close at hand. The primary suite offers separate vanities, generous storage, a walk-in shower and a spa tub. A library or office with custom built-ins adds another useful place to work, read or create. Recent improvements include windows replaced in 2024, HVAC and roof replaced in 2019, a new oven and upgraded microwave-oven combination, HUGE walk in pantry and recent carpet that has never been lived on. Solar safety screens on windows and exterior doors, fresh paint and an 8-foot privacy fence with metal posts add thoughtful comfort and privacy. With a rear-entry two-car garage and convenient access to major Dallas routes, this well-kept home pairs flexible living space with a backyard that is hard to find.

1008 E Grubb Dr, Mesquite

Start Your Search

Listings provided by North Texas Real Estate Information Systems (NTREIS). Listing data has been deemed reliable but is not guaranteed to be accurate by the MLS.

Last updated:

How much is your home worth?

Get instant property value now!