Dallas Fort Worth New Construction Homes For Sale

Dallas / Fort Worth New Construction Homes For Sale


Building a home is time of hope and joy, anxiety, and stress. Together we can get help get you the features, upgrades, colors and finishes you want in your new home.


Dallas Fort Worth New Construction Homes For Sale

$749,900
3 Beds 3 Baths 21305014 MLS
Introducing new construction in one of Dallas's most coveted corridors; moments from Bluffview and Devonshire, with Inwood and Lovers Lane delivering an effortless mix of acclaimed dining, elevated shopping, and everyday ease just beyond your door. This thoughtfully designed two-story home blends clean modern lines with everyday livability. The open-concept first floor features 10-foot ceilings, white oak flooring throughout, and a chef-inspired kitchen anchored by a Frigidaire Professional appliance package. Level 4 smooth-finish walls and 8-foot doors throughout add a refined feel rarely found at this price point. Just off the garage, a well equipped mud room offers the perfect transition space to drop bags, shoes, and everyday clutter before stepping into the heart of the home. Upstairs, 9-foot ceilings carry the same sense of openness into the primary suite, guest suite, and third bedroom; each with generous closet space. Step outside to a large backyard with a retractable covered roof system — ideal for entertaining in any season — plus room to add a custom pool. The attached garage comfortably accommodates larger sized vehicles and includes an insulated garage door for year-round comfort and energy efficiency. Built with energy performance in mind: spray foam attic insulation, a tankless water heater, and Green-stamped construction standards designed to lower utility costs and increase comfort. This beautiful home offers timeless curb appeal, while a private security gate adds an extra layer of peace of mind. This is new construction done right; energy-efficient, move-in ready, and perfectly positioned near everything you love about Inwood, Lovers Lane and the surrounding neighborhoods.

6922 Victoria Ave, Dallas

$749,900
5 Beds 5 Baths 21312330 MLS
Bold, sophisticated, and crafted without compromise, 1727 Toronto St introduces a contemporary masterpiece to Dallas' rising West Dallas scene. This new construction spans 3,302 square feet, where five bedrooms and five full baths come together in a design that feels both striking and effortlessly livable. Cross the threshold into a vast open living area defined by rich wood flooring and oversized windows that flood the interior with sunlight. A dramatic wall of glass sliders dissolves the boundary between indoors and out, inviting the Texas breeze straight into the heart of the home. The custom gourmet kitchen steals the spotlight with an 8-burner luxury range with double oven, a convenient pot filler, and gorgeous stonework that elevates every culinary moment, while a generous pantry keeps essentials neatly tucked away. Tucked privately on the main level, the primary suite delivers a spa-inspired escape. Indulge beneath dual shower heads, sink into the soaking tub, and enjoy the ease of dual vanities and a custom walk-in closet built for serious organization. Upstairs, the additional living area & bedrooms each pair with their own full bath, offering comfort and privacy for family and guests alike. True custom craftsmanship reveals itself in every detail, from premium finishes to clean, modern lines that signal lasting quality. Beyond the doorstep, the neighborhood buzzes with energy and convenience. Trammell Crow Park sits just over a mile away, perfect for riverside strolls and weekend recreation. Coming soon and destined to impress, this West Dallas showpiece is one you won't want to miss.

1727 Toronto St, Dallas

$299,990
5 Beds 3 Baths 21339776 MLS
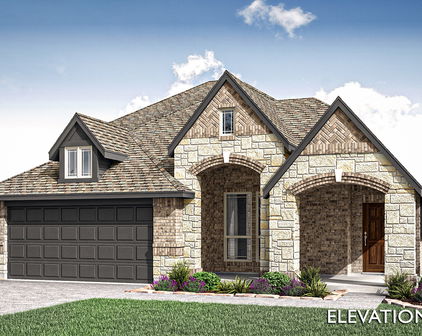
Beautiful new D.R. Horton home in the Sunnycreek located in Crowley and Crowley ISD! The two-story Franklin floorplan Elevation X, with an estimated Fall completion, offers 5 bedrooms, 3 bathrooms, and a 2-car garage with a family-friendly layout that combines open-concept living with ample private bedroom space. The kitchen, dining area, and family room connect effortlessly, creating a bright and functional hub perfect for daily living and entertaining. The stylish kitchen includes quartz countertops, 36” painted cabinets, stainless steel appliances, a gas range, stainless steel sink, center island, and a walk-in pantry for generous storage. The first floor features a secondary bedroom and full bath, ideal for multigenerational living or guest use. Upstairs, the private primary suite offers an en-suite bath with dual quartz vanities, a 5-foot oversized shower, and a walk-in closet. Three additional bedrooms, a full bathroom with a quartz vanity top, and a conveniently placed laundry room complete the second level. Luxury vinyl plank flooring enhances all main living areas and wet zones for long-lasting performance and easy maintenance. Built with energy-efficient construction and equipped with America’s Smart Home Technology. Exterior highlights include a landscape package, full sprinkler system with rain sensor, privacy fencing, and more. Residents of Sunnycreek can enjoy mobility friendly trails and two dog parks! Nestled conveniently within minutes of both I-35, Chisholm Trail Pkwy, Chisholm Trail Park, numerous shops and restaurants.

4124 Woodhill Bend Dr, Fort Worth

$298,990
5 Beds 3 Baths 21339754 MLS
Beautiful new D.R. Horton home in the Sunnycreek located in Crowley and Crowley ISD! The two-story Franklin floorplan Elevation Y, with a quick estimated Summer completion, offers 5 bedrooms, 3 bathrooms, and a 2-car garage with a family-friendly layout that combines open-concept living with ample private bedroom space. The kitchen, dining area, and family room connect effortlessly, creating a bright and functional hub perfect for daily living and entertaining. The stylish kitchen includes quartz countertops, 36” painted cabinets, stainless steel appliances, a gas range, stainless steel sink, center island, and a walk-in pantry for generous storage. The first floor features a secondary bedroom and full bath, ideal for multigenerational living or guest use. Upstairs, the private primary suite offers an en-suite bath with dual quartz vanities, a 5-foot oversized shower, and a walk-in closet. Three additional bedrooms, a full bathroom with a quartz vanity top, and a conveniently placed laundry room complete the second level. Luxury vinyl plank flooring enhances all main living areas and wet zones for long-lasting performance and easy maintenance. Built with energy-efficient construction and equipped with America’s Smart Home Technology. Exterior highlights include a landscape package, full sprinkler system with rain sensor, privacy fencing, and more. Residents of Sunnycreek can enjoy mobility friendly trails and two dog parks! Nestled conveniently within minutes of both I-35, Chisholm Trail Pkwy, Chisholm Trail Park, numerous shops and restaurants.

4113 Woodhill Bend Dr, Fort Worth

$298,990
5 Beds 3 Baths 21339770 MLS
Beautiful new D.R. Horton home in the Sunnycreek located in Crowley and Crowley ISD! The two-story Franklin floorplan Elevation A, with a quick estimated Summer completion, offers 5 bedrooms, 3 bathrooms, and a 2-car garage with a family-friendly layout that combines open-concept living with ample private bedroom space. The kitchen, dining area, and family room connect effortlessly, creating a bright and functional hub perfect for daily living and entertaining. The stylish kitchen includes quartz countertops, 36” painted cabinets, stainless steel appliances, a gas range, stainless steel sink, center island, and a walk-in pantry for generous storage. The first floor features a secondary bedroom and full bath, ideal for multigenerational living or guest use. Upstairs, the private primary suite offers an en-suite bath with dual quartz vanities, a 5-foot oversized shower, and a walk-in closet. Three additional bedrooms, a full bathroom with a quartz vanity top, and a conveniently placed laundry room complete the second level. Luxury vinyl plank flooring enhances all main living areas and wet zones for long-lasting performance and easy maintenance. Built with energy-efficient construction and equipped with America’s Smart Home Technology. Exterior highlights include a landscape package, full sprinkler system with rain sensor, privacy fencing, and more. Residents of Sunnycreek can enjoy mobility friendly trails and two dog parks! Nestled conveniently within minutes of both I-35, Chisholm Trail Pkwy, Chisholm Trail Park, numerous shops and restaurants.

4121 Woodhill Bend Dr, Fort Worth

$269,990
3 Beds 3 Baths 21339429 MLS
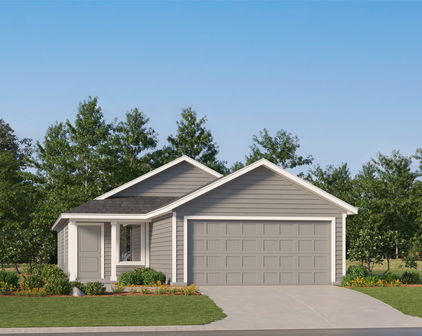
Stunning new D.R. Horton home in the Orchard Village community located in Fort Worth and Everman ISD! The two-story Almond floorplan Elevation A with an estimated Fall completion, offers 3 bedrooms, 2.5 bathrooms, and a 2-car garage with a thoughtfully designed layout that maximizes space and functionality. The open-concept first floor features a spacious family room, dining area, and contemporary kitchen that flow together seamlessly, creating an inviting space for everyday living and entertaining. The kitchen is equipped with quartz countertops, 36” painted cabinets, stainless steel appliances, an electric range, stainless steel sink, center island, and a walk-in pantry for added storage. A convenient powder bath is located on the main level for guests. Upstairs, the private primary suite includes an en-suite bath with dual quartz vanities, a walk-in shower, and a generous walk-in closet. Two secondary bedrooms share a full bathroom with a quartz vanity top. Luxury vinyl plank flooring extends throughout the main living areas and wet zones for durability and easy maintenance. Built with energy-efficient construction and equipped with America’s Smart Home Technology. Exterior features include a landscape package, full sprinkler system with rain sensor, privacy fencing, and more. Conveniently located near Southern Oaks Golf Course, TCC South Campus, and major highways including I-20 and I-35, offering easy access to shopping, dining, and DFW International Airport.

3012 Maple Orchard Ln, Fort Worth

$298,990
5 Beds 3 Baths 21339785 MLS
Beautiful new D.R. Horton home in the Sunnycreek located in Crowley and Crowley ISD! The two-story Franklin floorplan Elevation Y, with a quick estimated Summer completion, offers 5 bedrooms, 3 bathrooms, and a 2-car garage with a family-friendly layout that combines open-concept living with ample private bedroom space. The kitchen, dining area, and family room connect effortlessly, creating a bright and functional hub perfect for daily living and entertaining. The stylish kitchen includes quartz countertops, 36” painted cabinets, stainless steel appliances, a gas range, stainless steel sink, center island, and a walk-in pantry for generous storage. The first floor features a secondary bedroom and full bath, ideal for multigenerational living or guest use. Upstairs, the private primary suite offers an en-suite bath with dual quartz vanities, a 5-foot oversized shower, and a walk-in closet. Three additional bedrooms, a full bathroom with a quartz vanity top, and a conveniently placed laundry room complete the second level. Luxury vinyl plank flooring enhances all main living areas and wet zones for long-lasting performance and easy maintenance. Built with energy-efficient construction and equipped with America’s Smart Home Technology. Exterior highlights include a landscape package, full sprinkler system with rain sensor, privacy fencing, and more. Residents of Sunnycreek can enjoy mobility friendly trails and two dog parks! Nestled conveniently within minutes of both I-35, Chisholm Trail Pkwy, Chisholm Trail Park, numerous shops and restaurants.

4125 Woodhill Bend Dr, Fort Worth

$543,900
5 Beds 4 Baths 21341402 MLS
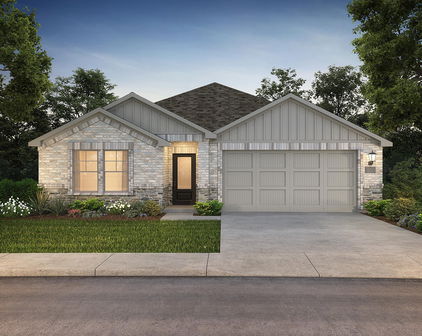
RISLAND HOMES 4205-B floor plan. Say hello to a warm, two-story home that offers a bright, open-concept layout. The expansive main floor is perfectly designed, featuring a guest room (or second bedroom) that provides ultimate flexibility for guests. The primary suite is a serene retreat and a spa-inspired bathroom that is bright and spacious, with a walk-in closet. Bathed in light, the living and dining spaces open to the heart of the home: a chef’s kitchen with elegant quartz countertops and upgraded appliances, including a built-in microwave and oven tucked into a sleek cabinet for a clean, functional look. The second floor showcases a stunning open-to-second-floor staircase and railing that instantly elevate the home’s aesthetic. It hosts a spacious game room overlooking the living area, one en-suite bedroom for convenience and privacy, and two additional bedrooms served by a separate full hall bathroom. This home also features a practical tandem garage ideal for parking a longer vehicle, or the extra length can be purposed as a hobby area or gym space. Enjoy the outdoors on the covered patio overlooking a spacious backyard. Ideally located within walking distance to the community amenity center, pool, and convenience store, this home also offers access to fantastic neighborhood amenities including a lazy river, dog park, playgrounds, and more. Don’t miss the opportunity to make this beautiful home yours, call the sales manager today to learn more about available incentives and schedule your private tour. MOVE IN READY NOW!

16420 Thistle Bend Dr, Justin

$1,925,000
5 Beds 7 Baths 21341517 MLS
Nestled on an oversized corner lot in the highly sought-after Sparkman Club Estates, this exceptional custom brick and stucco home showcases timeless architecture, refined luxury, and exceptional craftsmanship. Designed for entertaining and everyday living, the light-filled open floor plan features soaring 20-foot coffered ceilings, a gas-start wood-burning fireplace, custom white oak built-ins, and solid white oak hardwood flooring throughout with no carpet. The chef's kitchen is the centerpiece, offering custom white oak cabinetry, an oversized island, light Taj Mahal quartzite countertops with matching backsplash, and a premium GE Monogram appliance package, including a 48-inch dual-fuel gas range and built-in refrigerator with cabinet panels. A butler's pantry with wine bar and leathered granite countertops connects to the elegant dining room featuring a coffered white oak ceiling and designer chandelier. The first floor offers a luxurious primary suite & private guest suite (home office or fifth bedroom) with en-suite bath. Upstairs are three spacious bedrooms, each with walk-in closets and en-suite baths, plus a large game room with wet bar and beverage refrigerator. The spa-inspired primary bath features a floating double white oak vanity with quartzite countertops, Brizo fixtures, a six-foot soaking tub, oversized shower, and custom walk-in closet with built-in dresser. Energy-efficient construction includes six-inch foam-insulated exterior walls, 12-inch attic insulation, Carrier HVAC with fresh air intake, dual tankless water heaters, Low-E wood-clad & aluminum casement windows, Cat-5 wiring, smart home features, and gas front porch lanterns. The three-car garage offers cedar doors, smart openers, designated electric car charging plug and epoxy floors. The private backyard is built for entertaining with a covered patio, outdoor kitchen, resort-style pool with water features and lighting, and an eight-foot board-on-board privacy fence.

3304 Royal Ln, Dallas

$1,800,000
4 Beds 5 Baths 21338675 MLS
Welcome to 6475 Trammel Drive, a new construction masterpiece flooded with natural light. Step into the massive two-story entryway where stairs elegantly light up as you walk. Off the entry is a dramatic, moody office with a tray ceiling and ambient lighting. Herringbone white oak floors lead to a sun-drenched great room boasting tall cathedral ceilings, a white oak accent beam, and a beautiful stone gas fireplace. Walls of windows blend indoor and outdoor living. A stunning chandelier highlights the dining area, flowing into a chef’s kitchen. This space features fluted white oak accents, ambient lighting, a Monogram appliance package with a Bosch dishwasher, and a ten-foot island. A butler’s pantry offers extensive storage and a secondary Monogram dishwasher. Entertain easily on the covered patio with an outdoor kitchen, a gas fireplace, and a service window. Two separate staircases create a flawless layout. Front stairs lead to secondary bedrooms, each with an en-suite bath and walk in closet. A private back staircase leads exclusively to your primary retreat. This secluded sanctuary offers a living area, coffee bar, and a sunset balcony. The bedroom boasts soaring cathedral ceilings with white oak beams, while the spa bath features a massive double head shower. Literally one block away is incredible Ridgewood Park, where you can walk to enjoy its trails, playground, splash ground, and basketball court! Plus, you are only minutes from White Rock Lake, Mockingbird Station, NorthPark Mall, and Whole Foods.

6475 Trammel Dr, Dallas

$540,000
4 Beds 4 Baths 21341399 MLS
Experience elevated modern living at 1402 Hutchins Avenue, a stunning new construction home offering 2,267 square feet of thoughtfully designed living space in the heart of Dallas. This beautifully crafted residence features 4 bedrooms, including two luxurious primary suites, and 3.5 bathrooms, offering flexible living for families, guests, or multigenerational households. The open concept floor plan is filled with natural light and showcases sleek contemporary finishes, including European-style cabinetry, LED under cabinet lighting, and a striking electric fireplace. The designer kitchen is complete with a premium GE Café appliance package, including a refrigerator, electric range, dishwasher, and microwave. Built for energy efficiency, the home features a Carrier heat pump system, fully encapsulated spray foam insulation, and expansive 12 by 8 accordion-style glass doors that create seamless indoor-outdoor living. Enjoy the private rooftop deck and front balcony featuring a durable TPO roof with a premium Westcoat rooftop system, perfect for relaxing or entertaining with city views. Modern curb appeal is enhanced by a 36 by 8 Pella entry door, frosted glass garage door, board on board stained privacy fence, and gated keypad entry. A professionally installed security system with one year of prepaid monitoring transfers to the new owner. Combining contemporary architecture, premium finishes, and exceptional craftsmanship, this home offers luxury living in one of Dallas most convenient locations.

1402 Hutchins Ave, Dallas

$748,455
5 Beds 5 Baths 21341255 MLS
Brand New! Never Lived In! This Magnolia III by Bloomfield Homes offers 5 bedrooms, 4.5 bathrooms, gameroom, study, and formal dining. Situated in the desirable Liberty community, this stunning home showcases exceptional curb appeal with a beautiful brick and stone exterior, dual balconies at both the front and rear of the home, a covered front porch, and an impressive 8' front door that welcomes you into a thoughtfully designed open-concept layout perfect for both everyday living and entertaining. Just off the entry, you'll find an elegant formal dining room and a private study with glass French doors, creating ideal spaces for gatherings and working from home. The spacious family room is highlighted by a dramatic floor-to-ceiling stone fireplace with a cedar mantel, serving as the focal point of the home while seamlessly connecting to the kitchen and main living areas. The first floor also features a convenient powder bath for guests, a large laundry room complete with a built-in mud bench with storage and a drip-dry area, and a luxurious primary suite tucked privately at the rear of the home with a spacious ensuite bath and oversized walk-in closet. Upstairs, you'll find four additional bedrooms, including a secondary ensuite bedroom with its own private bath, along with a large gameroom providing ample space for entertainment and relaxation. Thoughtfully designed with exceptional craftsmanship and versatile living spaces throughout, this home offers the perfect balance of luxury and functionality. Visit Bloomfield Homes today at Liberty to tour this gorgeous Magnolia III.

3406 Abingdon Dr, Melissa

$511,075
2 Beds 2 Baths 21341242 MLS
MLS# 21341242 - Built by Ladera Living - Sep 2026 completion! ~ The Torino offers the perfect blend of comfort, functionality, and open-concept living in a beautifully designed single-story floor plan. Featuring 2 bedrooms, 2 bathrooms, a private study, a 2-car garage, and 1,884 square feet, this home is thoughtfully crafted to maximize both space and convenience. At the heart of the home, the spacious kitchen flows seamlessly into the dining and living areas with a gas fireplace, creating an ideal setting for entertaining or enjoying everyday life. An oversized center island provides ample prep space and seating, while large windows fill the home with abundant natural light. The private primary suite serves as a peaceful retreat, complete with a generous walk-in closet and the added convenience of direct access to the laundry room. A secondary bedroom and full bath offer comfortable accommodations for guests, while the versatile study provides flexibility for a home office, hobby room, fitness space, or additional living area. Step outside to the covered patio, perfect for relaxing, dining outdoors, or entertaining year-round. Designed with low-maintenance living in mind, the Torino allows you to spend more time enjoying the exceptional amenities and vibrant lifestyle the community has to offer. Whether gathering with friends at The HUB, traveling with peace of mind, or hosting at home, this thoughtfully designed residence is ready to fit your lifestyle.

2508 Nueva Way, Mansfield

$529,166
4 Beds 4 Baths 21341006 MLS
NEW! NEVER LIVED IN. Bloomfield Homes has built the Bayberry II, a two-story plan with 4 bedrooms, 3.5 baths, a study, and a 2-car garage. The home sits on an interior lot behind a custom 8' front door. Just off the entry, the study sits behind glass French doors, private enough for calls or focused work but still part of the main floor rather than tucked away where you'd forget it exists. The family room opens up as the center of the first floor, anchored by a stone gas-starter fireplace that lights without kindling or a match. The Deluxe Kitchen sits open to that living space, built around an island with custom cabinets, so whoever's cooking stays in the room instead of shut off behind a wall — the kind of layout that makes weeknight dinners and holiday crowds both work. The primary suite is positioned for privacy and includes a walk-in closet with room to actually organize rather than cram. Upstairs is where this build really spreads out: three bedrooms, plus a game room and a separate media room. Two dedicated rooms up there means the theater setup and the space where everyone actually hangs out don't have to be the same room — one can go dark for movies while the other stays open for homework, games, or the overflow when people come over. Outdoor living runs front to back, with a covered porch out front for the morning coffee and an extended covered patio out back that gives you more room under cover than the standard footprint — enough for a full seating group and a grill, not just a chair or two. That patio's plumbed with a gas stub, so the grill or an outdoor kitchen connects directly without hauling propane tanks back and forth. Gutters and a long list of energy-saving components come standard, at no added cost, the same as every home Bloomfield Homes builds. Come see the Bayberry II at the Bloomfield Homes model in Stone River Glen.

2157 Rio Piedra Dr, Royse City

$495,000
4 Beds 4 Baths 21341121 MLS
Seller is offering concessions toward buyer closing costs or an interest rate buy down with an accepted offer and ALL APPLIANCES + NO HOA! Experience contemporary luxury just minutes from Downtown Dallas, Bishop Arts, Trinity Groves, and major highways. This exceptional new construction home combines sophisticated architecture, designer finishes, and modern functionality to deliver a lifestyle that's rarely found in Southern Dallas. Boasting 4 spacious bedrooms, 3.5 bathrooms, and nearly 2,700 square feet of thoughtfully designed living space, this home welcomes you with soaring ceilings, expansive windows, and an open concept floor plan filled with natural light. At the heart of the home is a show stopping chef's kitchen featuring striking Saint Laurent quartz countertops, custom illuminated cabinetry, premium stainless steel appliances, a dramatic waterfall island, and abundant storage. The seamless flow into the spacious living and dining areas, anchored by a sleek contemporary fireplace, creates the perfect setting for entertaining or relaxing with family. The luxurious primary suite is your private retreat, complete with a spa inspired bath showcasing an oversized rainfall shower, dual vanities, designer finishes, and a generous walk in closet. Upstairs offers a versatile second living area that can easily serve as a media room, game room, or home office, along with access to a private balcony, the perfect place to enjoy your morning coffee or unwind in the evening. Additional highlights include smart home technology, programmable lighting, a second modern fireplace, an extended two car garage, energy efficient construction, and a spacious backyard ready for outdoor entertaining or future customization.

2311 Fatima Ave, Dallas

$410,000
4 Beds 2 Baths 21340991 MLS
Welcome home to this stunning new construction offering 4 bedrooms, 2 bathrooms, and thoughtfully designed living spaces that combine timeless elegance with exceptional value, located in the Southside of Fort Worth, this home delivers luxury finishes and custom craftsmanship at a truly attainable price point. From the moment you arrive, you'll be captivated by the grand front entry featuring an impressive oversized front door that opens into a breathtaking living space with soaring vaulted ceilings accented by beautiful cedar beams. The designer fireplace wall serves as a striking focal point, creating a warm and inviting atmosphere that's perfect for both relaxing and entertaining. The open-concept floor plan seamlessly connects the living, dining, and kitchen areas, making it ideal for hosting family and friends. The gourmet kitchen showcases custom wood cabinetry, gorgeous quartz countertops, and premium finishes that blend style with everyday functionality. The private owner's suite is thoughtfully tucked away from the secondary bedrooms, creating a peaceful retreat with ample space to unwind. The secondary bedrooms are generously sized and feature customized closet storage to maximize organization and convenience. Additional highlights include quartz countertops throughout the home, a spacious laundry room complete with custom cabinetry and extra workspace, and quality craftsmanship evident in every detail. If you've been searching for a home that offers custom features, elegant design, and exceptional value, this beautiful new construction is one you won't want to miss.

3641 Travis Ave, Fort Worth

$1,649,500
5 Beds 6 Baths 21340679 MLS
Welcome to 3813 Durango Drive, a stunning new construction residence in the heart of Midway Hollow where timeless architecture meets modern luxury. Spanning approximately 4,927 square feet, this thoughtfully designed home offers five spacious bedrooms, five full bathrooms, one powder bath, and an effortless floor plan tailored for both everyday living and sophisticated entertaining. From the moment you enter, soaring ceilings, expansive windows, and designer finishes create an inviting atmosphere filled with natural light. The open-concept living spaces flow seamlessly into a chef's kitchen featuring custom cabinetry, premium appliances, an oversized island, and exceptional attention to detail. Large sliding glass doors blur the lines between indoor and outdoor living. The first-floor primary suite is a private sanctuary complete with a spa-inspired bath, generous walk-in closet, and refined finishes that evoke the feel of a luxury retreat. Each additional bedroom is thoughtfully appointed with its own en-suite bath, offering comfort and privacy for family and guests alike. Multiple living spaces provide flexibility for a home office, media room, playroom, or fitness area to suit your lifestyle. Every detail has been carefully curated, from layered textures and high-end materials to clean architectural lines that create a home both sophisticated and timeless. Experience elevated living in Midway Hollow, where impeccable craftsmanship, modern design, and an unbeatable location come together to create a home that is truly exceptional.

3813 Durango Dr, Dallas

$4,450,000
5 Beds 7 Baths 21308091 MLS
Situated on a premium 2-acre estate lot, this stunning Modern Transitional residence offers 5 spacious bedrooms, 6 full baths, and an impressive 6-car garage designed for collectors, hobbyists, or multi-generational living. This home is thoughtfully designed with a organic contemporary style curated for relaxed luxury living. The striking exterior showcases a sophisticated blend of natural stone, black steel windows, and a standing-seam metal roof, creating a refined architectural presence that seamlessly blends Contemporary Hill Country and Organic Contemporary design. A dramatic entry welcomes guests into an expansive open-concept floorplan filled with natural light, soaring ceilings, and thoughtfully curated luxury finishes. Designed for both everyday living and grand-scale entertaining, the home features a chef's kitchen with professional-grade appliances, oversized island, custom cabinetry, walk-in pantry, and seamless connection to the great room and dining areas. Walls of glass provide picturesque views of the surrounding landscape and create a seamless indoor-outdoor experience with built in drop down screens on the covered patio. The private primary retreat serves as a true sanctuary, offering a spa-inspired bath, oversized walk-in closet, and direct access to outdoor living spaces. Each secondary bedroom includes a private ensuite bath, providing comfort and privacy for family members and guests alike. Outdoor living takes center stage with a natural pool design, outdoor kitchen, and a covered patio with fireplace built for entertaining. The six-car garage provides ample space for luxury vehicles, recreational equipment, workshop space, or additional storage. Located within highly acclaimed Argyle ISD and just minutes from Bartonville's premier dining, shopping, and entertainment destinations, Eagle Ridge offers residents the rare opportunity to enjoy estate living while remaining conveniently connected to the Dallas-Fort Worth Metroplex.

1402 Clydesdale Rd, Bartonville

$578,000
4 Beds 3 Baths 21340825 MLS
MLS# 21340825 - Built by RockWell Homes - July 2026 completion ~ The luxurious Elizabeth plan is located on an over - sized 72 - foot - wide home site offers a blend of elegance and functionality with 4 bedrooms, 3 bathrooms, home office, media room, and a two - car garage with wood garage doors. The striking exterior combines full brick and stone with roof accents, wood garage doors, an 8 - foot front door, and a covered patio, and covered front porch setting a sophisticated tone. Upon entry, the foyer opens to a versatile home office area and the first - floor media room, creating a welcoming and functional layout. The open - concept kitchen and living area is designed for both comfort and entertaining, featuring a center eat - in island. The kitchen boasts luxury solid surface countertops, a ceramic tile backsplash, and GE stainless steel appliances, including a built - in oven, gas cooktop, microwave, and dishwasher. Additional features include an undermount sink, 42 - inch cabinets, upgraded cabinet options, custom wood vent hood, upgraded flooring, recessed can lighting, a walk - in storage pantry, and a Delta faucet. The living area, ideally located in the heart of the home, offers a gas fireplace for added warmth and ambiance with multiple dual pane energy efficient windows over - looking the private back yard and covered patio. The primary suite, privately situated at the back of the home, includes dual vanity sinks with luxury solid surface countertops and under mount sinks, a free - standing soaking tub, a ceramic tile shower with a semi - frameless glass enclosure, linen closet and ceramic tile flooring. It also features Delta faucets, private water closet and a spacious walk - in closet. Secondary bedrooms are well - appointed with walk - in closets and bathrooms that feature ceramic tile flooring, ceramic tile tub - shower surrounds, Delta faucets, luxury solid surface countertops, towel bars and a lighting package. Additional amenities of the

2201 Wickersham Rd, Rockwall

$1,349,995
5 Beds 6 Baths 21339346 MLS
Welcome to 164 Old Vineyard, a stunning new construction single-family home in Heath with estimated completion of Fall of '26. Offering over 4,500 square feet of thoughtfully designed living space. With 5 graciously-sized bedrooms, 5.5 bathrooms, and additional versatile rooms to your liking. Two first floor bedrooms to include the primary which functions as a complete retreat. Spa like bath and expansive closet. Additional downstairs bed designed to be perfect for guest room or as home office. Upstairs is 3 bedrooms plus secondary living room that could also function as game room. This home provides the perfect setting for everyday living and effortless entertaining. Step inside to find a seamless blend of elegance and functionality filled with an abundance of natural light, warm finishes and neutrals to accent the comfort of the home. Beautiful chef's kitchen finished with top notch appliance package. Butlers pantry for all kitchen storage and work needs for prep station. The numerous rooms provide ample flexibility to create a dedicated home office, media room, or hobby spaces to suit your lifestyle. 4 car garage gives you a multitude of storage options and room for the home gym you always wanted! This home offers a private retreat with lush landscaping while remaining conveniently connected to nearby amenities. A property of this caliber is perfect for those who value space, comfort, and the opportunity to personalize every corner to fit their vision. Don’t miss the chance to call 164 Old Vineyard Ln home. This stunning property invites you to experience an elevated living experience—schedule your private showing today and see all that this exceptional residence has to offer!

164 Old Vineyard Ln, Heath

$1,149,000
4 Beds 5 Baths 21339267 MLS
Built by J3 Developments, this exceptional Whisper Rock home pairs timeless craftsmanship with a floor plan designed for modern living. Thoughtfully appointed with quartzite surfaces throughout the kitchen and baths, white oak flooring, custom Hallmark cabinetry, solid-core doors, Andersen windows, spray foam insulation, CAT6 wiring, built-in speakers, and a professionally installed Green Electronics security system, every detail reflects quality that extends well beyond the finishes. At the heart of the home, an expansive living room with a gas fireplace opens seamlessly to the kitchen, where abundant cabinetry and an oversized butler's pantry provide exceptional storage and entertaining space. A secluded office with a closet offers additional storage. The main level also features a luxurious primary suite, a private guest suite with an ensuite bath, plus a well-designed laundry and mudroom. A conveniently located powder bath with direct access to the covered patio makes outdoor entertaining both practical and effortless. Upstairs, two spacious ensuite bedrooms provide privacy for family and guests, while a rare, fully floored walk-in attic delivers substantial storage space that's often missing from new construction homes. Located just minutes from The Harbor on Lake Ray Hubbard, Downtown Rockwall, premier dining, shopping, entertainment, and convenient I-30 access, this home delivers the perfect combination of quality construction, thoughtful design, and an exceptional location.

1217 Whisper Rock Dr, Rockwall

$1,049,000
4 Beds 4 Baths 21339278 MLS
Built by J3 Developments, this Whisper Rock home brings elevated finishes to a floor plan built for flexibility. Quartzite runs throughout the kitchen and bathrooms, white oak floors, and solid core doors, 12in baseboards, and custom Hallmark cabinetry with soft close hardware signal quality at every turn. Andersen windows fill the home with natural light, while spray foam insulation, wiring for CAT6 and built in speakers, and a built in Green Electronics security system deliver modern comfort and efficiency behind the scenes. The layout is where this home really stands out. The downstairs consists of a primary suite with direct access to the laundry area, a guest bedroom, a dedicated office. An open concept eat-in kitchen opens to a family room with a gas fireplace. Large windows let in abundant natural light and give clear views of the backyard. Upstairs opens to a large loft and a media room with its own walk in closet that could easily serve as a fifth bedroom, plus two more bedrooms, each with a private en suite bath and walk in closet of its own. Car enthusiasts and hobbyists will love the four car garage, with one extended bay with an 8' door made for larger vehicles, a boat, or a workshop. Out back, a 220V outlet is already in place and ready for a sauna or hot tub. Location wise, Whisper Rock places you moments from The Harbor Rockwall's lakefront dining, shopping, movies, and concerts on Lake Ray Hubbard, with charming Downtown Rockwall and its boutiques nearby and quick I 30 access to Dallas.

1222 Whisper Rock Dr, Rockwall

$399,000
3 Beds 2 Baths 21340745 MLS
MLS# 21340745 - Built by Ashton Woods Homes - August 2026 completion ~ Welcome to this brand - new, thoughtfully designed one - story home by Ashton Woods in Justin, TX. Designed with the Harmony Collection, this home features polished whites with iron finishes. A charming front porch opens to an elongated foyer with a convenient coat closet. At the heart of the home is a bright, open - concept kitchen, living, and dining area, ideal for both daily life and gatherings. The gourmet kitchen impresses with a large eat - in island, tile backsplash, ample cabinetry, stainless steel appliances, and a spacious walk - in pantry. The open family room flows into a cozy breakfast nook that leads directly to the covered patio and backyard. Privately tucked away at the rear of the home, the primary suite features a dual sink vanity, walk - in shower with tile surround and glass enclosure, a luxurious garden tub, and a generously sized walk - in closet. At the front of the home, two secondary bedrooms—each with their own closet—share a stylish full bathroom. Energy - efficient features include a high - performance HVAC system, double - pane windows, LED lighting, and more. Additional highlights such as professional landscaping, a sprinkler system, and gutters complete this beautifully crafted home, offering comfort, style, and exceptional curb appeal. Representative images and renderings are for illustrative purposes. Actual structural options and design finishes of home may vary.

653 Tyronza Dr, Justin

Start Your Search