Pilot Point TX Homes For Sale

Pilot Point TX Homes For Sale

View all the homes for sale in Pilot Point TX at a median price for all buyers. See pricing and listing details of Pilot Point real estate for sale.

Pilot Point TX Homes For Sale

2334 E Blackjack Rd, Pilot Point
$8,000,000
4 Beds ⋅ 4 Baths ⋅ 21396655 MLS
A private gated equestrian estate shaped by a lifelong horsewoman’s vision, this approximately 36-acre Pilot Point ranch pairs a custom 2024 residence with impressive facilities for riding, training and daily horse care. Mature pecan trees, two ponds and sweeping Bermuda hay acreage frame a setting equally suited to quiet mornings, time in the saddle and evenings entertaining at home. The approximately 3,757-SF home welcomes with an exotic quartzite island, rich hickory cabinetry, a 48-inch Monogram gas range and a stone fireplace. A wine room and generous covered porches invite gathering, while the primary suite offers a steam shower, 72-inch soaking tub and expansive dressing closet. Upstairs, a built-in office, wet bar and media lounge provide space to work and unwind. Under the same roof, private two-bedroom, two-bath quarters offer a full kitchen, living room, laundry and two separate entrances. A framed opening allows a future interior connection to the main residence. The equestrian centerpiece is a 175-by-250-foot covered complex with a 125-by-250-foot arena and 11 oversized 14-by-16-foot stalls. Tack and feed rooms, a hot-water wash rack, stocks, stall misting, LED lighting and automatic heated waterers bring thoughtful function to the facility. Covered hay and equipment storage and an approximately 900-SF barn apartment complete the complex. Pipe-and-no-climb fencing defines pastures and 10 shaded turnout lots. Approximately 18 acres of Bermuda hay ground, a well powered by three-phase electricity and three 3,000-gallon storage tanks support ranch operations. Beautifully appointed. Purposefully designed. A place to bring your horses home and live the life you have built toward. Includes Parcel IDs R 1023029 and 1023030, offered together. Future development potential subject to buyer verification. Acreage, square footage and dimensions approximate.

2334 E Blackjack Rd, Pilot Point

11552 Massey Rd, Pilot Point
$1,795,000
21410876 MLS
Come see this Pilot Point, Texas beautiful fully renovated in 2026 office and warehouse space with a great commercial location right off Hwy 377!!! 3 Large Buildings, 7 large offices, 2 large warehouses with 18 wheeler pick up and delivery access, abundant parking or work vehicle storage. Perfect for a business owner to live in the beautiful residence or use as a large office building with large, kitchen, 5 bathrooms, multiple private offices with amazing horse ranch and sunset country views. Plus a fantastic business location with separate large commercial warehouses with truck bay delivery doors, abundant warehouse storage, and large main office with beautiful views of the neighboring horse ranch. Central ac in all 3 buildings.Warehouses are both fork lift accessible. Fully fenced with two separate gated drives to offices and warehouses. Abundant parking including parking for work trucks with work bays and truck delivery access to loading dock with fork lift ramps. Call for appointment to see this amazing location perfect for your growing business, residence, or both!Featuring 2 large forklift-accessible warehouses, 7 offices, parking for over 20 large work trucks plus customer and additional employee parking, two loading dock, and a renovated live-work residential setup—the site is natively built for several business types:Light Manufacturing & Assembly, E-Commerce Distribution & Fulfillment, Wholesale Supply & Storage, Corporate Headquarters with Local Operations

11552 Massey Rd, Pilot Point
14530 Herschel St, Pilot Point
$529,000
5 Beds ⋅ 4 Baths ⋅ 21415716 MLS
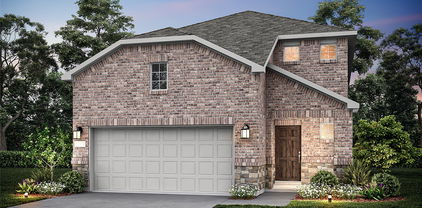
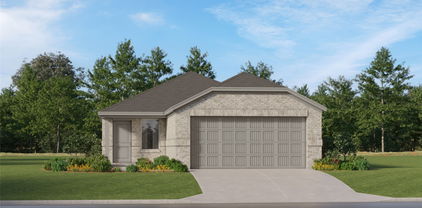
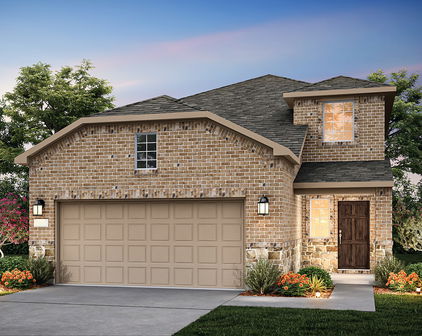
NEW! NEVER LIVED IN. Estimated completion December 2026. Bloomfield Homes' Rose II offers 5 bedrooms, 4 full baths, and a deep 2-car garage in a two-story design on an interior lot in Creekview Meadows. The Deluxe Kitchen puts its upgrades to work: a farmhouse sink at the island, pot filler over the gas cooktop, built-in electric oven, and walk-in pantry keep prep and storage organized. Painted cabinets pair with upgraded quartz counters and backsplash tile, while 3 pendants and under-cabinet lighting brighten the workspace. Laminate wood flooring connects the main shared spaces and continues into the primary bedroom, with 8' first-floor doors adding height. Glass French doors give the study its own room off the family room. The primary suite sits at the rear with a window seat, dual sinks, a garden tub, a separate shower with a seat, and a walk-in closet that connects directly to the laundry room. A front secondary bedroom has another full bath nearby, upgraded with a tiled shower and glass door. Upstairs, a game room and media room prewired for 5.1 surround sound join 3 bedrooms and 2 full baths, including a Jack-and-Jill arrangement. Modern open railing follows the stairs, and quartz counters, upgraded tile, and added upper cabinets carry through the baths. Utility cabinets and mud bench storage help organize the daily drop-off. An 8' rear door connects breakfast space to the covered patio with a gas stub. Brick and stone, a brick-covered porch, an 8' front door, and 5 uplights shape the exterior, with blinds and full gutters included. Visit the Creekview Meadows model today!

14530 Herschel St, Pilot Point

14522 Herschel St, Pilot Point
$509,000
5 Beds ⋅ 4 Baths ⋅ 21415694 MLS
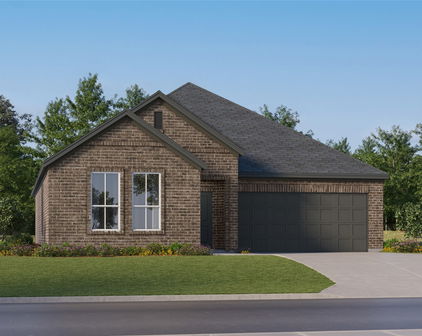
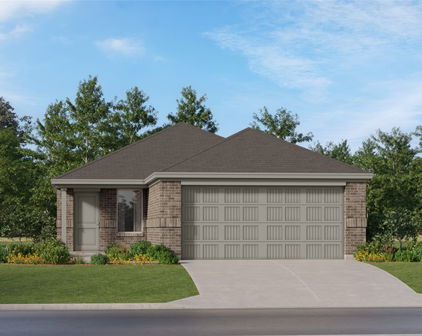
NEW! NEVER LIVED IN. Estimated completion December 2026. Bloomfield Homes' Violet IV offers 5 bedrooms, 4 full baths, and a 2-car garage in a two-story design on an interior lot in Creekview Meadows. A front secondary bedroom sits beside a full bath with a tiled shower and glass door. At the rear of the first floor, the primary bedroom includes a window seat and its own door to the covered patio; the ensuite adds dual sinks, a garden tub, a separate shower with a seat, and a walk-in closet. Upgraded tile and accent borders bring detail to the baths, with quartz counters and upper cabinets adding finish and storage. The family room opens to the second floor and connects across the island to a Deluxe Kitchen with painted cabinets, upgraded quartz, and a farmhouse sink. A pot filler serves the gas cooktop, with a built-in electric oven and walk-in pantry nearby. Under-cabinet lighting and 3 pendants brighten the counters, while island cabinet panels finish the view from the living area. The dining area's window seat gives the table a defined setting beside an 8' door to the patio and gas stub. Upstairs, modern open railing frames the game room, and doors enclose a media room prewired for 5.1 surround sound. The remaining 3 bedrooms share 2 full baths, including a Jack-and-Jill bath with dual sinks. An 8' front door and 8' first-floor interior doors add height, while the laundry room gains upper cabinets near the garage entry. Brick and stone, a brick-covered porch, 4 uplights, landscaping, stained fencing, blinds, and gutters complete the home. Get details on this Violet IV by visiting the Bloomfield Homes Creekview Meadows model today!

14522 Herschel St, Pilot Point

14518 Herschel St, Pilot Point
$534,000
5 Beds ⋅ 4 Baths ⋅ 21415665 MLS
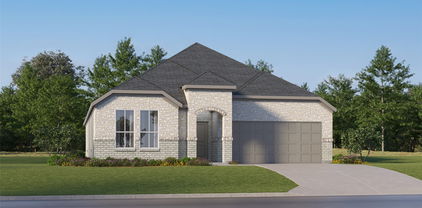
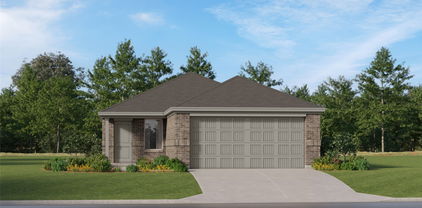
NEW! NEVER LIVED IN. Estimated completion December 2026. Bloomfield Homes' Rose II offers 5 bedrooms, 4 full baths, and a deep 2-car garage in a two-story design on an interior lot in Creekview Meadows. Brick and stone, a brick-covered porch, an 8' front door, and 5 uplights define the exterior. Inside, 8' first-floor doors and laminate wood flooring carry through the shared spaces and primary bedroom. The study closes behind glass French doors, while the family room opens to the second floor above. In the Deluxe Kitchen, painted cabinets frame upgraded quartz counters and a farmhouse sink, with island cabinet panels finishing the view from the living area. A gas cooktop, built-in electric oven, and pot filler support cooking; 3 pendants and under-cabinet lighting highlight the counters. The pantry keeps supplies nearby, and breakfast space with a window seat connects to the covered patio and gas stub through an 8' door. The primary suite sits at the rear with its own window seat, dual sinks, a garden tub, a separate shower with a seat, and a walk-in closet linked directly to the laundry. A front secondary bedroom has a full bath nearby, upgraded to a tiled shower with a glass door. Upstairs, 3 bedrooms share 2 full baths, including a Jack-and-Jill arrangement, alongside a game room and enclosed media room prewired for 5.1 surround sound. Modern open railing follows the stairs. Quartz counters, upgraded tile, and upper cabinets finish the baths, with upper cabinets added in the utility room, too. Visit Bloomfield Homes' Creekview Meadows model today!

14518 Herschel St, Pilot Point

14510 Herschel St, Pilot Point
$512,000
4 Beds ⋅ 4 Baths ⋅ 21415630 MLS
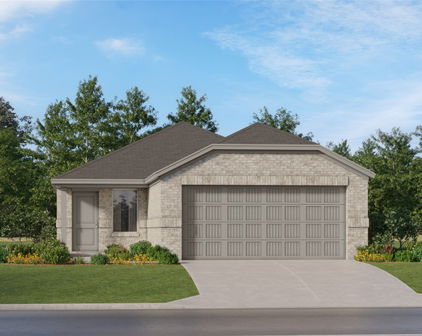
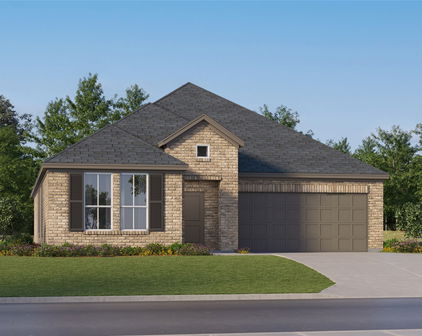
NEW! NEVER LIVED IN. Estimated completion December 2026. Bloomfield Homes' Bayberry II offers 4 bedrooms, 3 full baths, a powder bath, and a 2-car garage in a two-story design on an interior lot in Creekview Meadows. Upstairs has more than spare bedrooms: a game room, separate media room wired for 5.1 surround sound, and a tech center with upper cabinets and task lighting create distinct places for entertainment and projects. The 3 secondary bedrooms share 2 full baths, including a bath with dual sinks. Modern open railing follows the stairs, while laminate wood flooring connects the first-floor shared spaces and primary bedroom. Glass French doors enclose the front study, with 8' interior doors adding height. In the Deluxe Kitchen, painted cabinets and upgraded quartz counters surround a farmhouse sink, with a pot filler over the gas cooktop and a built-in electric oven nearby. Under-cabinet lighting highlights the upgraded backsplash, and island cabinet panels finish the view from the family room. A walk-in pantry handles storage. The open kitchen, breakfast area, and family room keep gathering connected, with an 8' rear door leading to an extended covered patio with a gas stub. The primary suite stays downstairs with dual sinks, a garden tub, a separate shower with a seat, and a walk-in closet. Quartz counters and upgraded tile continue in the bathrooms. Brick and stone, a brick-covered porch, an 8' front door, and 4 uplights frame the exterior, complemented by landscaping, a sprinkler system, stained fencing, and gutters. Visit Bloomfield Homes at the Creekview Meadows model today!

14510 Herschel St, Pilot Point

1212 S Washington St, Pilot Point
$785,000
21407500 MLS
Commerical Warehouse with Business Hwy 377 frontage! This pre-engineered bolt-up steel building offers approximately 4,900 sq. ft., split evenly between finished office space and an open shop. Additionally there is a 400 sqft front porch. The front 2,250 sq. ft. includes a reception area, offices, a showroom, a meeting room, a break room with custom cabinets and granite countertops, 1.5 baths (including a full bath with a tiled walk-in shower and double granite vanity), and a utility room. An open porch spans the front of the building. The rear 2,250 sq. ft. is an open shop area with 110V and 220V wiring, lighting, and spray foam insulated walls and ceiling. It has three large overhead doors: one 16' W × 10' H and two 12' W × 10' H. (See the building sketch for measurements and layout.) The property also features a second metal building measuring approximately 24' x 50', offering ample space for storage, equipment, or a variety of other uses. This versatile building is equipped with one passenger entry door, a 10' x 10' overhead door, and spray foam insulation for added efficiency. The property offers a combination of asphalt, concrete, and gravel parking areas and driveways, providing convenient access and plenty of room for vehicles and equipment. Metal fencing lines the north and west sides of the property, while pipe-rail fencing runs along the south side. An installed ADT electronic security system provides added peace of mind. With valuable frontage along Business Highway 377, this property offers excellent accessibility, visibility, and versatility for a variety of potential uses.

1212 S Washington St, Pilot Point

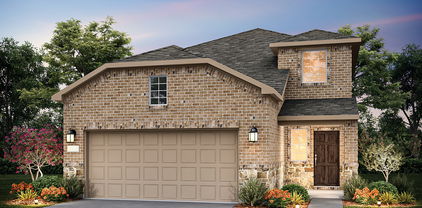
1324 N Saint James Rd, Pilot Point
$775,000
21407833 MLS
Position your next investment in the path of North Texas growth! Situated on approximately 2.5 acres in Pilot Point, this approximately 7,487-square-foot warehouse offers substantial land, functional workspace and opportunities for investors and business owners in northern Denton County. Located less than one mile west of US Highway 377, the property provides convenient access to the surrounding commercial corridor and growing communities. The steel-frame metal building features an open warehouse interior, 12-foot ceilings, three 10x10 overhead doors and a separate walk-in door. A newly updated office area provides space for daily operations, with two mini-split AC units included and ready for installation. Electrical infrastructure includes 400-amp service with 230-volt, three-phase power. Two conex storage containers convey with the property, adding valuable storage capacity. A large stabilized yard offers room for equipment staging, fleet parking and outdoor storage, with additional land to evaluate for future improvements or expansion. Explore the property's potential for contractor operations, warehouse use, a service business or an income-producing investment, subject to applicable approvals. The combination of usable building space, substantial power and acreage makes this a compelling opportunity to establish a presence in the growing Pilot Point market. Buyer to verify zoning, permitted uses, plat and deed restrictions, measurements and expansion feasibility.

1324 N Saint James Rd, Pilot Point

9645 Oak Meadow Ln, Pilot Point
$800,000
4 Beds ⋅ 4 Baths ⋅ 21407827 MLS
Your own private retreat on 1.45 acres, just moments from Lake Ray Roberts, where peaceful country living meets endless possibilities for entertaining, outdoor adventures, and room to roam! Welcome to 9645 Oak Meadow Lane in Pilot Point, nestled along a quiet street of custom-built homes directly across from the entrance to the Isle du Bois Unit of Ray Roberts Lake State Park. Built in 1999 and maintained by its original owner, this beautiful brick and stone home offers 4 bedrooms, 3.5 bathrooms, a dedicated office, media room, and an incredible detached workshop. A private, tree-lined entrance welcomes you to a serene setting surrounded by mature trees. Inside, engineered hardwood floors flow throughout the main living areas. The downstairs primary suite features a soaking tub, separate walk-in shower, and walk-in closet. An additional bedroom, dedicated office, laundry room, and half bath complete the first floor. Upstairs, you'll find two additional bedrooms, a full bathroom, and a media room perfect for movie nights. The property truly shines outdoors! With four total garage spaces, including an attached two-car garage and an insulated, detached two-car workshop, there's plenty of room for vehicles, boats, RVs, and recreational toys. The workshop features electricity, an RV hookup, a generator, electric game hoists, and a motorized staircase leading to loft storage. Attached to the workshop is a covered entertaining area complete with ceiling fans and a custom built-in BBQ smoker, perfect for gathering with friends and family. Enjoy the privacy of 1.45 acres with room to add a pool, space for horses and other permitted animals, and opportunities to make this property your own. Located approximately one mile from Lake Ray Roberts, with convenient access to boating, fishing, hiking, and outdoor recreation, this peaceful retreat offers the space, character, and lifestyle you've been searching for!

9645 Oak Meadow Ln, Pilot Point
14457 Mietner St, Pilot Point

$514,000
5 Beds ⋅ 4 Baths ⋅ 21407099 MLS
NEW! NEVER LIVED IN. Estimated completion November 2026. Bloomfield Homes' two-story Rose II offers 5 bedrooms, 4 full baths, and a deep 2-car garage in Creekview Meadows. The garage's added depth makes room for storage or a workbench. An 8' entry door introduces a layout with a study behind glass French doors and a secondary bedroom near a full bath upgraded with a tiled shower and glass door. The family room opens to the floor above, where modern railing frames the overlook. Room to look up. Upgraded laminate wood ties the family room to the kitchen and breakfast area, continuing into the study and primary bedroom. The Deluxe Kitchen pairs upgraded quartz with a farmhouse sink, pot filler, and Professional Series appliances, including a gas cooktop and electric oven. An upgraded backsplash, finished island panel, and under-cabinet lights complete the space, with a walk-in pantry nearby. At the rear, the primary suite includes dual sinks, a garden tub, separate shower, and walk-in closet with a door directly to the laundry room. Upstairs, 3 bedrooms share 2 full baths, a game room, and a separate media room with 5.1 surround-sound prewiring. Upgraded carpet adds softness, while all 4 baths receive quartz counters, upgraded tile with accent borders, and upper cabinets. Mudroom and laundry cabinets add storage. An 8' patio door opens to covered outdoor space with a gas stub, and brick and stone meet a brick-covered front porch and 5 uplights outside. The interior lot includes landscaping, stone edging, sprinklers, and a stained fence. Contact Bloomfield Homes' Creekview Meadows model to learn more about 14457 Mietner today!

14457 Mietner St, Pilot Point

14450 Mietner St, Pilot Point
$399,000
4 Beds ⋅ 3 Baths ⋅ 21407045 MLS
NEW! NEVER LIVED IN. Estimated completion November 2026. Bloomfield Homes' one-story Jasmine offers 4 bedrooms, 3 full baths, and a 2-car garage in Creekview Meadows. The kitchen gets the spotlight here: painted cabinets and upgraded quartz frame a Deluxe Kitchen with a farmhouse sink, pot filler, and Professional Series stainless steel appliances, including a gas cooktop and electric wall oven. A finished island panel adds detail beneath 3 pendant lights, while under-cabinet lighting brightens the prep surfaces. The walk-in pantry keeps supplies close. From the island, the view opens across the family room to rear windows, with the breakfast area alongside. Upgraded laminate wood flooring connects these gathering spaces and continues into the primary bedroom. Set apart at the back, the primary suite pairs a walk-in closet with dual sinks, upgraded quartz, a soaking tub, and a separate shower. The 3 secondary bedrooms occupy the opposite side of the layout, served by 2 full baths, including the added bath near the laundry room. Upgraded carpet finishes those bedrooms, while upgraded tile and added upper cabinets enhance all 3 baths and the laundry room. Doors stand 8' tall at the front, throughout the interior, and at the patio. Outside, a covered patio has a ceiling fan with light and a gas stub for a future grill. Brick and stone, a brick-covered front porch, and 5 uplights define the exterior on an interior lot. Stone-edged landscaping, a sprinkler system, stained fence, gutters, and 2 inch faux blinds cover the practical details. Get a closer look at 14450 Mietner Street through Bloomfield Homes' Creekview Meadows model today!

14450 Mietner St, Pilot Point

14446 Mietner St, Pilot Point
$489,000
4 Beds ⋅ 4 Baths ⋅ 21406929 MLS
NEW! NEVER LIVED IN. Estimated completion November 2026. Bloomfield Homes' two-story Bayberry II offers 4 bedrooms, 3 full baths, a powder bath, and a 2-car garage in Creekview Meadows. Game night, movie night, or a place to get things done, the upstairs layout makes room for all 3. A game room with a quartz-topped tech center sits near a separate media room prewired for 5.1 surround sound, while 3 bedrooms share 2 full baths. Open metal railing defines the stairwell, and upgraded carpet softens this level. Downstairs, the study closes behind glass doors near the foyer. The primary suite has upgraded laminate flooring and a bath with dual sinks, quartz counters, a garden tub, a separate shower with a seat, and a walk-in closet. Laminate continues through the main gathering spaces, with 8' first-floor doors adding scale. The Deluxe Kitchen brings a Professional Series appliance package, gas cooktop, electric wall oven, farmhouse sink, and pot filler to the cooking setup. Upgraded quartz counters, a finished island panel, and under-cabinet lighting add detail, with a walk-in pantry close by. Upper cabinets add storage in the laundry room and full baths, where upgraded tile complements the quartz surfaces. The breakfast area opens through an 8' door to an extended covered patio with a ceiling fan, light, and gas stub for a future grill. Outside, brick and stone, a brick-covered porch, an 8' front door, and 4 uplights create a welcoming presence on an interior lot. Landscaping includes stone edging and a sprinkler system, with a stained fence, gutters, and 2 inch faux blinds completing the home. Visit Bloomfield Homes' Creekview Meadows model to explore 14446 Mietner Street today!

14446 Mietner St, Pilot Point

14273 Zealand Dr, Pilot Point

$279,990
3 Beds ⋅ 2 Baths ⋅ 21389685 MLS
Built by M-I Homes. Located at 14273 Zealand Drive, this new construction single-story home by M-I Homes offers a thoughtfully arranged living space. The single-level layout places every room on one floor, creating an accessible design that suits a range of lifestyles. The floorplan centers on an open-concept living space where the kitchen, dining area, and family room flow together without interruption. This arrangement keeps sightlines clear across the main living areas and makes everyday routines and gatherings easier to manage. Natural light moves freely through the connected rooms, and the layout provides flexibility in how furniture and functional zones are arranged. Key features include: 3 bedrooms and 2 full bathrooms Open-concept kitchen, dining, and family room Covered patio for outdoor use New construction by M-I Homes The covered patio extends the usable space beyond the interior walls, offering a shaded area for dining, seating, or simply spending time outdoors during warmer months. It connects directly to the main living area, making it a practical extension of the home rather than a separate afterthought. Construction quality reflects M-I Homes' established building standards, with attention paid to material selection, structural detail, and finish work throughout. The 2 full bathrooms serve the 3 bedrooms efficiently, and the compact square footage translates to straightforward upkeep and manageable operating costs for the household. Schedule your visit today!

14273 Zealand Dr, Pilot Point

20185 Willow Glade Cir, Pilot Point

$800,000
4 Beds ⋅ 3 Baths ⋅ 21384793 MLS
Welcome to 20185 Willow Glade Circle, where country living comes with space for the things you love and the convenience of being close to town. Set on 2.25 fully fenced acres in Pilot Point, this 4-bedroom, 3-full-bath home offers room to settle in, spread out, and enjoy life both indoors and out. New hardwood floors bring warmth to the spacious living area, where a brick fireplace makes a welcoming place to gather. The kitchen offers an island, plenty of cabinetry, and double ovens, while the formal dining room gives you options for hosting, working from home, or creating a flex space that fits your life. The primary bath invites you to slow down with a freestanding soaking tub and separate shower. Out back, the privacy-fenced yard is ready for a full season of fun: spend sunny afternoons in the in-ground pool, unwind in the outdoor hot tub, or gather with friends under the covered patio. Beyond the backyard, the fenced acreage offers plenty of room for horses and other animals to enjoy the country setting. Bring your projects and equipment, too—the 30-by-50 shop provides generous workspace, and an additional storage building helps keep everything organized. Fresh exterior paint, a newer roof, and a new septic system add to the home’s appeal. The paid-off solar panels may also help keep electric costs down. Whether your ideal day involves time with your animals, a project in the shop, or an evening beside the pool, this property gives you room to make it yours—all just minutes from Pilot Point.

20185 Willow Glade Cir, Pilot Point

14137 Birch Farm Dr, Pilot Point
$365,000
4 Beds ⋅ 3 Baths ⋅ 21385202 MLS
Over $50K in builder upgrades, two bedrooms and two full baths downstairs, a dedicated office, and an upstairs game room set this floor plan apart. Offering 2,501 sq ft, 4 bedrooms and 3 full baths, this Mobberly Farms home delivers a flexible layout with thoughtful upgrades already in place. The open main living area features an electric fireplace and a kitchen with granite countertops, stainless steel appliances, gas cooking, espresso-stained cabinetry, a large island and pendant lighting. Wood-look tile flows through key main-level areas, including the dedicated study, while the upgraded bay window in the dining area brings in additional natural light. The first-floor primary suite features an upgraded bay window, dual vanities, a bathroom window, tiled walk-in shower, private water closet and spacious walk-in closet. A second bedroom and full bath downstairs provide excellent flexibility for guests or multigenerational living. Upstairs, two additional bedrooms, a full bath with dual sinks and a spacious game room create a separate second living area. More than $50,000 in original builder-selected options include the covered patio, primary and dining bay windows, dedicated study, downstairs bedroom-full-bath configuration, electric fireplace, upgraded interior selections, additional cabinetry and lighting, gutters and more. Additional features include a tankless water heater, ceiling fans throughout, security and networking features, an 8-zone sprinkler system and a 2-car garage. Mobberly Farms amenities include a community pool, clubhouse with gym, dog park and playground, all less than a 2-minute drive away. Enjoy convenient access to shopping, dining and everyday essentials, with Costco approximately 10 minutes away, DNT and the hospital approximately 10 minutes away, and Lake Ray Roberts less than 20 minutes away. Why wait to build when this one is ready for its next owner?

14137 Birch Farm Dr, Pilot Point

6609 Auburn Dale Rd, Pilot Point
$369,000
4 Beds ⋅ 3 Baths ⋅ 21384720 MLS
Owner financing option available. Seller is offering $3000 towards closing costs with refrigerator, washer and dryer included on this beautiful two-story home that offers the perfect balance of country living and suburban convenience. Built in 2023 this 2,498 sq. ft. home is ideally located directly across the street from the community pool, fitness center, and amenity center, where neighborhood events are held. With 4 bedrooms, 2.5 baths, a spacious 13’ x 16’ home office, upstairs game room, and a split-bedroom layout, this home offers plenty of space while still providing privacy where it matters. The primary suite is privately situated downstairs, while three additional bedrooms and the game room are upstairs. At the heart of the home, the bright, open-concept kitchen, dining, and living spaces flow together beautifully. The kitchen features quartz countertops, an upgraded backsplash, a large center island with generous seating, abundant cabinetry, and an oversized walk-in pantry. Thoughtfully enhanced since it was built, the home includes a custom mudroom, added remote-controlled ceiling fans, custom design details and accent walls, and Govee year-round exterior lighting—perfect for customizing the home’s exterior for holidays, game days, or everyday architectural lighting. Step outside to a spacious backyard with plenty of room to play, entertain, or garden. Relax beneath the custom pergola, gather around the fire pit in the evenings, and still enjoy plenty of open lawn. Watch the sunrise from your front door or driveway and enjoy colorful sunsets from your own backyard. Shopping, dining, PGA Frisco, and Universal Kids Resort are all within an easy drive, giving you a little more breathing room and the relaxed feel of Pilot Point without giving up the conveniences of suburban living. Ask about a closing credit available with Great Western Home Loans. Home is in USDA zone that qualifies for a zero down payment.

6609 Auburn Dale Rd, Pilot Point
14137 Golden Bridge Dr, Pilot Point
$300,000
4 Beds ⋅ 2 Baths ⋅ 21380424 MLS
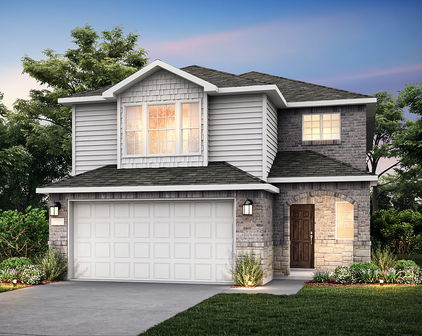
Welcome home to a place where the work has already been done and every detail feels warm, polished and ready to enjoy. Immaculately cared for since its 2024 completion, this beautiful Mobberly Farms home offers the fresh feel of new construction with thoughtful upgrades and finishing touches already in place. From the moment you step inside, stylish accent walls and upgraded light fixtures add character and create an inviting atmosphere. The open-concept kitchen, dining and living spaces flow together beautifully, making the home equally comfortable for quiet evenings or gathering with friends. The kitchen stands out with a stunning backsplash, spacious island, generous pantry and top-of-the-line stainless steel appliances—including gas cooking—so you can unpack and begin enjoying your new home immediately. The split-bedroom design gives everyone added privacy, while four versatile bedrooms provide plenty of flexibility for sleeping space, guests, a home office, workout room, playroom or whatever best fits your lifestyle. Tucked away from the secondary bedrooms, the peaceful primary suite offers a private place to unwind. Its ensuite bath includes dedicated vanity space, ample storage and access to an oversized primary closet with room to keep everything organized. Outside, the fenced and landscaped backyard, covered patio and rain gutters are already complete—leaving you more time to relax, entertain and make the space your own. Located in sought-after Mobberly Farms, you’ll enjoy a community pool, playground, dog park, parks, walking and biking paths, and open green spaces. Spend weekends exploring historic Pilot Point and Lake Ray Roberts while staying conveniently connected to Celina, Highway 380 and the Dallas North Tollway. Move-in ready, beautifully upgraded and lovingly maintained—this isn’t just another floor plan. It’s a finished home ready to welcome you.

14137 Golden Bridge Dr, Pilot Point

12877 Foutch Rd, Pilot Point
$3,799,900
5 Beds ⋅ 5 Baths ⋅ 21357516 MLS
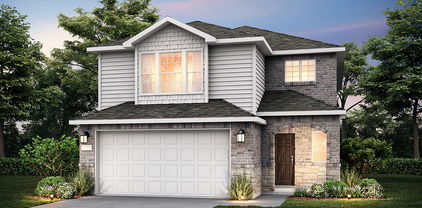
Stunning Custom Estate on 34 Acres in the Heart of Horse Country! Built in 2021, this exceptional 5-bedroom custom home offers the perfect blend of luxury, privacy, and peaceful country living. The thoughtfully designed open floor plan features a gourmet kitchen, high-end finishes, and incredible character throughout, including beautiful 100-year-old reclaimed doors. The luxurious primary suite is a true retreat with a spa-inspired bath, modern fixtures, an oversized walk-in shower, and a spacious primary closet featuring a built-in walk-in safe for added security and peace of mind. Step outside to your own private oasis featuring a spectacular custom pool with fire bowls and water features, creating the perfect setting for entertaining or relaxing while taking in the surrounding natural beauty. A serene, stocked pond offers fishing right outside your door, while the expansive, park-like grounds provide endless opportunities to enjoy the abundant wildlife and peaceful surroundings. With 34 acres, there is ample space to create your dream horse facility, including room for barns, paddocks, grazing areas, and more. A separate 2-bedroom guest house features its own kitchen and living area, making it ideal for extended family, guests, or multigenerational living. Two spacious shops are already in place, providing excellent storage and workspace. Additional features include well water with reverse osmosis and city water available for connection at the property entrance. Enjoy incredible privacy and room to roam while still being just minutes from town and everyday conveniences. Whether you're looking for an equestrian property, private family compound, or peaceful Texas retreat, this one-of-a-kind estate offers the space, beauty, and lifestyle you've been searching for. This is Texas living at its finest!

12877 Foutch Rd, Pilot Point

603 E Burks St, Pilot Point
$589,000
4 Beds ⋅ 4 Baths ⋅ 21372695 MLS
This CUSTOM HOME BUILT BY SNAG on .5 acre combines quality craftsmanship with thoughtful design. Step through the solid wood front door into an open concept living space. The stunning kitchen serves as the heart of the home, featuring a large island, granite countertops, custom cabinetry, gas stove with double oven. The living room offers a wood-burning fireplace, built-in cabinetry, and plenty of space to relax. The primary suite is a peaceful retreat, enhanced by spray-foam-insulated interior walls. The luxurious ensuite bath includes dual sinks, tiled walk-in shower, & a spacious walk-in closet that conveniently houses a storm shelter. Designed with flexibility in mind, the home features a unique multi-generational in-law suite. Two of the guest bedrooms have an interior connecting door, creating the perfect set-up for a bedroom & living multi-generational area that has an accessible ensuite bathroom with wide doorways, a roll-in shower, & a walk-in closet. The fourth bedroom has easy access to an additional full bathroom. Upstairs, you'll find the ultimate media room complete with a full bathroom. With no windows, the space offers the perfect dark environment for movie nights and gaming...or use it for a homeschool room. The foam-insulated garage houses the tankless water heater and has a workshop area with a built-in workbench & utility sink. Expansive attic storage space & spray foam insulation. Zoned HVAC system. 26' x 16' covered patio and pergola. A sprinkler system services the front & side yards, and approximately two-thirds of the backyard. 10' x 16' storage shed. Chicken yard with water hydrant. Gravel drive beneath the grass that extends from the driveway to the rear of the property for RV or boat parking. The concrete driveway also has a 50-amp electrical outlet. In-ground propane tank. Every detail of this home reflects careful planning & thoughtful design. Buyer & buyer’s agent to verify all information provided by seller & seller’s agent.

603 E Burks St, Pilot Point

645 Mb S Way, Pilot Point
$399,999
3 Beds ⋅ 2 Baths ⋅ 21367455 MLS
If elbow room is on your wish list, this Pilot Point home delivers. Sitting on approximately one-third of an acre with only one immediate residential neighbor and no home directly behind, 645 MBS Way gives you a little more breathing room while keeping the perks of neighborhood living. Inside, natural light fills the open living spaces and kitchen featuring quartz countertops, white cabinetry, double ovens, abundant cabinet space, and a large pantry. Need a home office? The separate study-flex room gives you options for working from home, a playroom, hobby space, or additional living area. The split-bedroom layout creates separation between the primary and secondary bedrooms, giving everyone their own space. The private primary suite brings the space with a bay window, dual vanities, garden tub, separate walk-in shower, private water closet, and TWO walk-in closets. Even the secondary bedrooms have walk-in closets, so storage isn't an afterthought here. You'll also find a dedicated laundry room, built-in drop zone mudroom, ceramic tile flooring, attic storage, covered porch, and a THREE-CAR GARAGE offering plenty of room for vehicles, storage, hobbies, or weekend toys. Out back, the approximately one-third acre lot leaves room for backyard BBQs, pets, play, gardening, or creating the outdoor setup you've been dreaming about. When Texas turns up the heat, head over to the neighborhood community pool and let someone else handle the maintenance. Whether you're looking for more space inside, a bigger backyard outside, or simply a little distance between you and the neighbors, there's plenty to appreciate here. Move-in ready and located in Pilot Point, this North Texas home brings together a larger lot, home office, privacy, storage, and room to spread out without giving up community amenities.
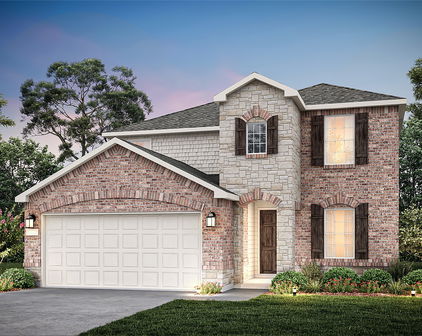
645 Mb S Way, Pilot Point
465 Emberson Ranch Rd, Pilot Point
$857,000
4 Beds ⋅ 3 Baths ⋅ 21370072 MLS
Leave the traffic behind and come home through a gated entrance to 5 acres of quiet country living bordering Lake Ray Roberts Corps of Engineers land. Deer and other wildlife are frequent visitors, and a back gate provides access across Corps land to a large tank for fishing. A private water well adds another advantage to country ownership, while the location keeps you just 8.4 miles from the DNT extension and within 5 miles of two school options. The 4-bedroom, 3-bath home offers approximately 2,200 sq. ft. with wraparound porches, vaulted ceilings, pine accents, stained concrete and wood flooring, a large stone fireplace and a recently updated primary bath. The kitchen features quartz countertops, gas range and thoughtful upgrades. Outdoor living is a major part of this property. The 2024 outdoor kitchen includes a Blaze gas grill and griddle, burner cooktop, Big Green Egg space, ice maker, mini fridge, sink, granite counters, remote shades, fans and lighting. A wood-burning fireplace, sitting area and overhead propane heaters make the space especially inviting as cooler fall weather arrives. The 40x60 shop, barn adds an office,man cave, full bath, washer, dryer connection, 2 stalls, storage and oversized 2-car garage. Covered RV, boat storage includes complete hookups. Additional features include a private well, no-climb fencing, pasture, 5 freeze-proof yard hydrants, dog run with Air conditioning, storm shelter, generator hookup and new house roof in 2024.

465 Emberson Ranch Rd, Pilot Point

9674 Oak Meadow Ln, Pilot Point
$1,299,990
5 Beds ⋅ 5 Baths ⋅ 21339406 MLS
Your own private resort awaits amidst the trees at this ~3 acre dual home property. The main house has 5 bedrooms with 4 & a half baths. Great layout with multiple ensuites! Perfectly placed, fully detached 780sqft (1020sqft under roof) secondary home with full kitchen, living room, bedroom, bathroom, laundry room & large covered porches. HUGE detached 3 car garage with epoxy floors & air conditioning. Above the detached garage there's additional ~600sqft fully finished apartment with bathroom, kitchen & open living space! Inside the main home, a dramatic great room welcomes you with soaring vaulted ceilings, wood beams, beautiful chandeliers, & floor-to-ceiling windows that frame the pool & lush landscaping. Dual staircases ascend to a charming upstairs loft overlooking the living space, along with a library featuring built-in bookshelves. The grand, open kitchen, complete with stately island, is loaded with thoughtful storage & prep space! This gourmet kitchen that has just been updated also features a walk-in pantry, pristine quartz & premium level granite countertops, wine cooler, appliance garage, pot & pan drawers, Wifi enabled GE Cafe microwave & new glass cooktop. The primary suite is a true retreat with grand vaulted wood ceilings & a spa-like ensuite with a garden tub & walk in shower. Outside, the resort-style pool with serene fountain & heated spa will allow you to enjoy the Texas weather no matter what season! Strategically added slanted cover to provide shade for the pool & loungers. Ideal for multiple generations with options for 3 separate fully equipped livings spaces. RV parking with tie in to septic+30&50 amp hookups. 2 Lg Carports with solid wood beams & upgraded wood ceilings! 10 covered parking spaces provide plenty of room for your vehicles, hobbies & toys! Low tax rate currently less than 1.13%. Built in 8 camera video surveillance system. 2 safes & 3 sets of appliances washer, dryer & fridges convey. Come see for yourself!

9674 Oak Meadow Ln, Pilot Point

600 E Liberty St, Pilot Point
$280,000
3 Beds ⋅ 3 Baths ⋅ 21361960 MLS
Welcome to this well-established home situated on a spacious corner lot just shy of a quarter acre, complete with a large circle driveway and convenient two-car side-entry garage. Step inside to find wood-look laminate flooring flowing throughout the generous living room, dining room, kitchen, den, and hallways, creating a seamless and cohesive feel. The thoughtfully designed floor plan features two separate living areas positioned on either side of the centrally located kitchen, providing flexibility for entertaining, a game room, home office, or additional gathering space. At the heart of the home, the kitchen showcases original wood cabinetry with ample storage and plenty of opportunity to make the space your own. The primary suite offers a walk-in closet and an updated private bath featuring wood-look tile flooring, newer cabinetry, beautiful copper sinks, and a tiled walk-in shower. Just off the primary suite are two additional bedrooms, including one with direct access to a full bathroom complete with a tiled walk-in shower, vanity, and toilet—creating the perfect setup for a secondary suite or private guest accommodations. A third fully updated bathroom is conveniently located in the hallway near the additional bedroom. Step outside to enjoy a nicely sized backyard and patio with plenty of room for relaxing, entertaining, or creating your own outdoor retreat. With a versatile floor plan, three full bathrooms, multiple living spaces, a generous corner lot, and plenty of character, this home is full of possibilities—the only limitation is your imagination! HOME IS BEING SOLD AS IS AND IS PRICED ACCORDINGLY

600 E Liberty St, Pilot Point

12509 Strittmatter Rd, Pilot Point
$500,000
3 Beds ⋅ 3 Baths ⋅ 21357180 MLS
Looking for a Pilot Point horse property, small acreage farmhouse, or a place to create your own North Texas country lifestyle? This charming white farmhouse sits on 2.14 acres outside the city limits, surrounded by beautiful farm and ranch land in the heart of horse country. Built in 1995 and ready for a little love and personal touch, this property offers the character, space, and setting to become something truly special. With the right person, vision and some TLC this gem can become the diamond it deserves to be! The classic wraparound front porch sets the tone, while inside you'll find 3 bedrooms, 2.5 baths, two living areas, dining room, office space, oversized utility room, and a spacious kitchen overlooking the second living area. The downstairs primary suite features an ensuite bath and oversized closet, plus a convenient half bath for guests. Upstairs, two secondary bedrooms share a full bath, creating great separation and a functional layout. Outside, there's room for the lifestyle you've been looking for! The property features a fenced backyard, pasture, 3-stall horse barn, circle drive, 2-car garage, additional 2-car carport, covered back porch, and plenty of space for horses, livestock, FFA or 4-H projects, gardening, or simply enjoying life in the country. Located on a paved corner lot near Pilot Point, Lake Ray Roberts, and the area's renowned horse country, this property combines peaceful country living with convenient access to town and the growing North Texas corridor. Bring your horses, your farmhouse dreams, and your vision—at $500,000, this is an opportunity to put your own stamp on a country property and make it HOME. ***ALL PHOTOS HAVE BEEN VIRTUALLY DECLUTTERED & VIRTUALLY STAGED. SELLERS ARE IN THE PROCESS OF MOVING OUT***

12509 Strittmatter Rd, Pilot Point

Start Your Search

Listings provided by North Texas Real Estate Information Systems (NTREIS). Listing data has been deemed reliable but is not guaranteed to be accurate by the MLS.

Last updated:

How much is your home worth?

Get instant property value now!