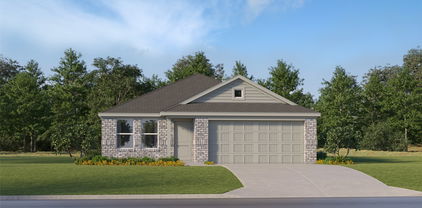
Princeton ISD Homes For Sale

Princeton ISD Homes For Sale


View all the homes for sale in Princeton ISD at a median price for all buyers. See pricing and listing details of Princeton ISD real estate for sale.


We highly recommend you contact your individual school district to verify school zones before purchasing a home. School zones change regularly and you should get the most current information.

Princeton ISD Homes For Sale

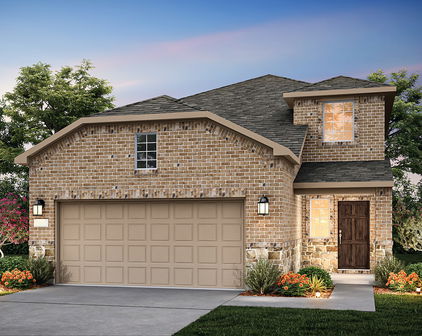
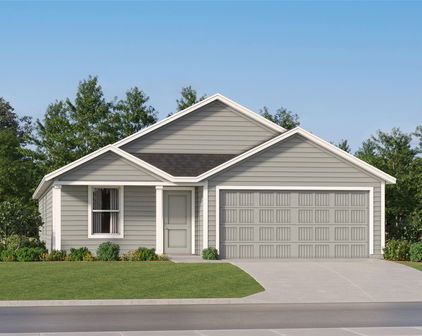
1144 Loch Way, Princeton
$279,990
3 Beds ⋅ 2 Baths ⋅ 21423147 MLS
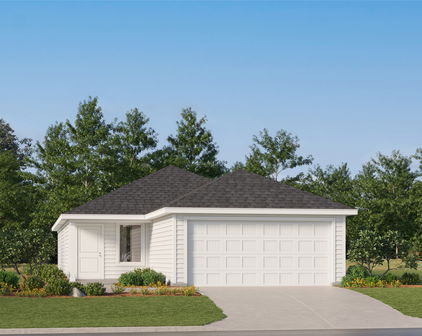
MLS# 21423147 - Built by Imagination Homes - December 2026 completion ~ Imagination Homes proudly presents the Sonnet Floorplan, a thoughtfully designed single-story home offering comfort, functionality, and inviting living spaces throughout. A 3 Bedroom, 2 Bathroom, 2 Car Garage with 1,424 SF of living space that feels much bigger. Step inside through the welcoming entry and discover an open-concept layout that seamlessly connects the kitchen, dining, and family room—perfect for everyday living and effortless entertaining. The spacious family room flows naturally into the dining area and kitchen, creating a bright and airy central gathering space. The kitchen features a large island, pantry, and convenient access to the utility room, making meal prep and organization a breeze. Privately situated at the rear of the home, the generous primary suite offers a relaxing retreat with a walk-in closet and an en-suite bath complete with dual vanities, a soaking tub, and separate shower. Two secondary bedrooms are thoughtfully positioned on the opposite side of the home, sharing a full bath—ideal for family members or guests. Enjoy outdoor living year-round on the covered patio just off the family room, perfect for morning coffee or evening gatherings. A centrally located utility room and a spacious two-car garage add everyday convenience and ample storage. With its smart layout, private bedroom separation, and open living areas, this home combines comfort and style in a design that truly lives well. Nestled in a quiet community just one mile south of 380 in Princeton - offering both convenience and tranquility. Don’t miss your chance to own the comfort, quality, and style of The Sonnet floorplan. Schedule your tour today!

1144 Loch Way, Princeton

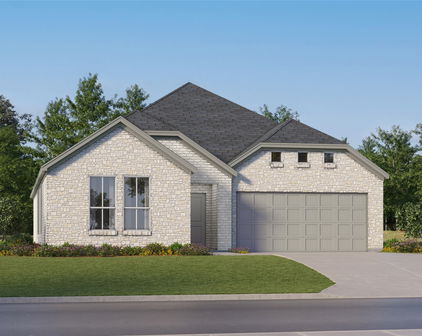
274 Moonstone Way, Princeton
$280,000
4 Beds ⋅ 3 Baths ⋅ 21422749 MLS
Welcome to this beautifully maintained, two-story single-family home located in the highly desirable community of Princeton, Texas. Originally constructed in 2021, this expansive 2,292-square-foot residence perfectly pairs with contemporary smart home technology, offering an exceptional lifestyle. Upon entering, you are greeted by an expansive open-concept layout defined by neutral color palettes and durable, stylish plank-tile flooring running through the primary high-traffic areas. The heart of the home is a thoughtfully designed, gourmet eat-in kitchen. Culinary enthusiasts will appreciate the abundant cabinetry, generous countertop workspace, microwave, dishwasher, disposal, and electric range and oven. The kitchen features both a casual breakfast nook and a formal dining area, transitioning seamlessly into a massive family room that serves as the perfect central hub for entertaining and daily gatherings. The upper level houses four generously sized bedrooms and two of the home’s two-and-a-half bathrooms. The private primary suite functions as a peaceful retreat, complete with a dedicated en-suite bath and a large walk-in closet. Every room throughout the home comes equipped with functional upgrades, including custom window blinds and ceiling fans for year-round climate comfort. Situated on a manicured 6,403-square-foot lot, the exterior boasts a massive, oversized backyard complete with lush, green grass landscaping—an ideal blank canvas for outdoor recreation, pets, or weekend barbecues. A pristine two-car attached garage with an accompanying driveway provides ample parking and storage space.

274 Moonstone Way, Princeton

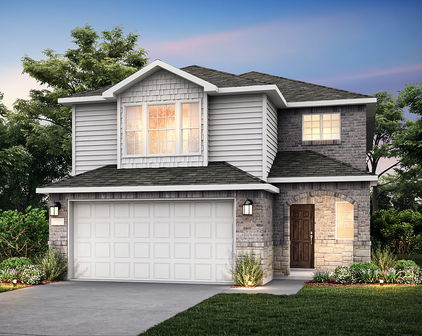
793 Hawthorn St, Princeton
$360,000
4 Beds ⋅ 3 Baths ⋅ 21418448 MLS
Beautifully maintained and barely lived-in home featuring a rare THREE-CAR GARAGE and a spacious 60-foot lot in the desirable Arcadia Farms community! This thoughtfully designed 1.5-story home offers 4 bedrooms, 2.5 baths, and an open, split-bedroom floor plan with all bedrooms conveniently located on the main level. The private primary suite is tucked away from the secondary bedrooms, offering a peaceful retreat. The spacious living area flows seamlessly into the kitchen, featuring quartz countertops, stainless steel appliances, a gas cooktop, and modern finishes. Neutral tones, stylish fixtures, and durable vinyl flooring create a fresh, inviting feel throughout. A formal dining room offers flexibility for entertaining, a home office, or an additional game room. Upstairs, a spacious bonus room provides the perfect setting for a game room, media space, or second living area. Step outside to enjoy a covered patio overlooking the private backyard, perfect for outdoor gatherings or quiet evenings. Additional highlights include a roof replaced approximately two years ago. With its versatile layout, modern finishes, generous lot size, and hard-to-find three-car garage, this home offers a wonderful combination of comfort, space, and functionality! Residents of Arcadia Farms enjoy a community swimming pool, all within the rapidly growing Princeton area, where new development continues to bring more shopping, dining, and amenities.

793 Hawthorn St, Princeton

9880 County Road 466, Princeton
$775,000
4 Beds ⋅ 3 Baths ⋅ 21421296 MLS
Welcome to turnkey acreage living on 3.22 fully utilized acres in Collin County. Framed by a newly added concrete circle driveway and an oversized 3-car garage, this pristine 2020 single-story custom home delivers the ultimate balance of modern interior refinement and true homestead capability. Inside, 2,525 sq ft showcases 4 bedrooms, 3 full baths, a dedicated study, whole-home reverse osmosis filtration, and a floor-to-ceiling masonry wood-burning fireplace in the 24x18 living area. The chef's kitchen features an expansive granite island, breakfast bar seating, custom cabinetry, walk-in pantry, and upgraded double ovens. The private primary suite offers an everyday retreat with dual vanities, a jetted soaking tub, a walk-in shower, and a generous walk-in closet. A smart split-bedroom layout includes a secluded guest wing with a dedicated full bath, plus a large utility room with built-ins and room for a freezer. Step outside to an outdoor setup fully equipped for livestock, hobbies, and serene country living. The property is cross-fenced with two livestock stock ponds, a fenced dog kennel, poultry coop, a 20x40 barn, a 14x40 studio-shop with walk-in cooler, and a brand-new multi-use outbuilding for equipment or storage. Across the pasture, the land rolls into a heavily wooded nature retreat with mature oaks and cedars, ending just on the other side of the creek, offering total privacy, active wildlife (deer, bobcat, turkey, etc.), and a cleared walking trail. There is far more to this homestead than meets the eye: contact the listing broker or ask your agent for the comprehensive features sheet, outbuilding specifications, and full offer instructions. Ideal horse property with Princeton ISD schools, high-speed internet, and abundant space for RV, boat, or horse trailer parking. Experience true Texas freedom with no HOA restrictions, co-op water, and open skies, perfectly located just minutes from Princeton, McKinney, and Lake Lavon.

9880 County Road 466, Princeton

3646 County Road 444, Princeton
$1,975,000
21421491 MLS
Approximately 11.98 acres of unrestricted development land located at 3646 CR 444 in the rapidly growing Princeton Texas market. The property is situated outside city limits within county jurisdiction and is currently unzoned offering flexibility for a variety of potential uses including flex industrial self storage commercial residential and mixed use development. The site is fully cleared and significant dirt work has already been completed reducing potential site preparation requirements for future development. The property has no floodplain with water and electricity available to the site. An existing water meter is already installed and three phase electrical service is available along CR 444 with both 120 208 volt and 277 480 volt service options. Fiber optic infrastructure is also installed along the road frontage of the property. Surrounded by significant residential growth with thousands of new homes completed under construction or planned nearby. Conveniently located near FM 982 and FM 546 with access to McKinney and the greater Dallas Fort Worth metroplex. Survey and topographic survey are available upon request although significant site work has been completed since the surveys were prepared. Property is vacant land and ownership requests notification prior to entering or walking the property. Excellent opportunity for developers investors or owner users seeking land in a rapidly expanding North Texas market. Buyer and buyers agent to independently verify all utilities acreage development requirements and suitability for intended use.

3646 County Road 444, Princeton

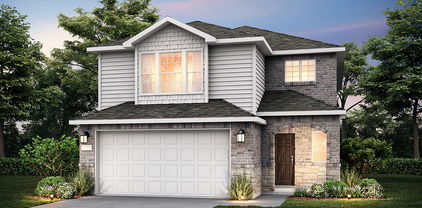
1147 Loch Way, Princeton
$329,990
4 Beds ⋅ 3 Baths ⋅ 21419770 MLS
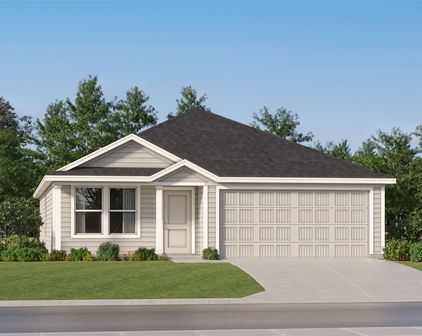
MLS# 21419770 - Built by Imagination Homes - December 2026 completion ~ Imagination Homes proudly presents The Epic floorplan. Welcome to this beautifully designed two-story home offering a spacious layout, private main-floor retreat, and flexible upstairs living. A 4 Bedroom, 2.5 Bathroom, 2 Car Garage boasting 2,379 SF of living space. The first floor features an inviting open-concept design where the family room, dining area, and kitchen flow seamlessly together—creating the perfect space for both everyday living and entertaining. The kitchen offers generous counter space, a large food pantry, and convenient access to the utility room, all thoughtfully positioned to keep the heart of the home connected. A powder bath near the entry provides added convenience for guests. Privately located at the rear of the first floor, the expansive primary suite serves as a true retreat. The large bedroom provides plenty of room for relaxation, while the en-suite bath includes dual vanities, a spacious shower, linen shelves for storage, and a large walk-in closet designed for optimal organization. Upstairs, a generously sized room creates a versatile second living area—ideal for a Game Room, media space, study area, or Home Office. Three well-appointed secondary bedrooms share a full bath and provide comfortable accommodations for family members or guests. Enjoy outdoor living on the covered patio—perfect for relaxing evenings or weekend gatherings. With its downstairs primary suite, open living spaces, upstairs loft, and smart design throughout, this home offers comfort, flexibility, and functionality for today’s modern lifestyle. Nestled in a quiet community just one mile south of 380 in Princeton - offering both convenience and tranquility. Don’t miss your chance to own the comfort, quality, and style of The Epic floorplan. Schedule your tour today!

1147 Loch Way, Princeton

916 Evergreen St, Princeton
$299,000
4 Beds ⋅ 2 Baths ⋅ 21417346 MLS
A home doesn't have to be complicated to offer everything you need, & this move-in-ready, 4-bedroom home in Princeton's Arcadia Farms community is a great example. Natural sunlight fills the living area, creating a bright, comfortable place to settle in at the end of the day or spend time with friends. The living space connects easily to the kitchen & breakfast area, so the home feels connected without wasting space. In the kitchen, you'll find granite countertops, a large center island, gas cooking & plenty of cabinet storage. There's room to prepare meals, pull up a seat at the island or enjoy a more relaxed breakfast before the day gets going. The primary bedroom is positioned toward the back of the home, with a bathroom offering dual sinks & a walk-in shower. With four bedrooms, you also have the flexibility to make one a home office, guest room or hobby space without giving up the bedrooms you need. The covered back patio extends the living space outdoors, overlooking a level, usable lawn enclosed by wood privacy fencing. Whether you enjoy grilling, setting up a garden or simply having room to unwind, the backyard gives you options without requiring a complicated setup. The Class 4 impact-resistant roof installed in 2024 is a meaningful practical improvement, too. Beyond the home, Arcadia Farms offers a neighborhood setting with a community pool, parks & playgrounds, and nearby Highway 380 provides access to shopping, dining & destinations around Princeton and McKinney. If you're looking for four bedrooms, a functional layout & outdoor space you'll actually use, this home is worth seeing in person.

916 Evergreen St, Princeton

no property photo
$1,850
4 Beds ⋅ 2 Baths ⋅ 21419356 MLS
MOTIVATED SELLER AND INCREDIBLE VALUE! Welcome to 292 Wandering Stream Way! Located in a highly sought-after community minutes from the best of the DFW Metroplex, this beautiful home effortlessly blends modern design with ultimate peace of mind. Benefiting from two recent price reductions, this 2020 build represents an unbeatable opportunity for first-time homebuyers or savvy investors. The seller is highly motivated, and this gem will not last long! Property Highlights Open-Concept: Bright, airy floor plan designed for effortless entertaining. Chef’s Kitchen: Gorgeous countertops, a spacious island, and stainless appliances. Primary Suite: A quiet retreat with fantastic natural light and an en-suite bath. Outdoor Living: Private, fully fenced backyard perfect for summer Texas BBQs. Prime Location: Top-rated schools, local parks, and fast access to major highways. Unbeatable Peace of Mind Because this home was built in 2020, you can purchase with absolute confidence. The roof, foundation, and HVAC system are all in spectacular condition. Skip the anxiety of hidden surprises and looming maintenance costs—this home is completely structurally and mechanically solid. Showing and Move-In Details Completely Vacant and Easy to Show! Skip the waiting game—this property is completely vacant, professionally cleaned, and ready for a seamless, immediate move-in. The home is available to go and show at any time. Tour it today, go under contract, and get your keys right away! Ready to Make it Yours? In today's competitive DFW market, properties with this integrity—especially with a motivated seller and newly reduced price—move incredibly fast.

298 Wandering Stream Way, Princeton

500 The Crossings Pl, Lowry Crossing
$690,000
4 Beds ⋅ 2 Baths ⋅ 21389375 MLS
ORIGINAL OWNERS! Nestled on 2.62 combined acres in Lowry Crossing, this single-story home offers mature trees, an open-concept layout, and detailed millwork. Updates include 2024 HVAC with 2 units, 2025 Class 4 impact-resistant roof on the home and workshop, 2025 restored leaded-glass front door, 2026 paint, 2026 bathroom grout and caulk restoration, 2026 carpet in primary bedroom and deep carpet cleaning in other bedrooms. The home also has a top-quality, concrete slab foundation that was reinforced by 8' X 12 inch piers and post-tension cables at the time of build. The detached 30' × 30' metal building includes a 450-square-foot workshop and a separate 450-square-foot finished office space with dedicated electrical service, through-wall air conditioning, and LP gas heating. Exterior surface-rust remediation and painting were completed in 2026. There are 2 Water Heaters: one water heater is thoughtfully tucked away from view behind a closet panel and the other is located in the garage closet. Additional features include a 35' covered back patio with a 240V electrical circuit, custom solar screens, full attic radiant-barrier insulation, and a drip-line foundation watering system around the home, workshop, and wood fence. Highlighted as well are the vinyl chain-link perimeter fencing and two 10-foot double drive gates. There are nine raised garden beds, three behind the residence and six on the adjoining rear parcel, providing space for gardening and outdoor projects. The aerobic septic system has an updated control panel, aerator, pump and wiring and was fully pumped in 2025. Located in the Lowry Crossing community with a McKinney, TX mailing address, this property offers a peaceful setting while remaining minutes from McKinney National Airport and historic downtown McKinney, with convenient access to shopping, dining, and area amenities. Photo boundary lines are approximate.

500 The Crossings Pl, Lowry Crossing

1119 Garnet St, Princeton
$259,900
4 Beds ⋅ 2 Baths ⋅ 21418565 MLS
Beautifully updated 4bedroom, 2bath home with a dedicated office flex room in the highly desirable Trails at Riverstone community. Offering 1,591 square feet of thoughtfully designed living space, this move-in-ready home features a freshly painted interior and owner-upgraded luxury laminate flooring throughout. The open concept floor plan is filled with abundant natural light, creating a warm and inviting atmosphere. Just off the entry, a versatile flex room provides the perfect space for a home office, study, playroom, or hobby room. The secondary bedrooms are generously sized, while the private primary suite offers a peaceful retreat. At the heart of the home, the beautifully updated kitchen features ample cabinetry, a functional layout, and custom designer touches, including a stylish vent hood, open shelving, an upgraded sink, and a modern faucet—ideal for both everyday living and entertaining. The primary bath has also been enhanced with updated vanity lighting, upgraded faucets, and coordinating mirrors for a fresh, modern feel. Residents of Trails at Riverstone enjoy outstanding community amenities, including a resort-style swimming pool, playground, and scenic walking trails. Conveniently located with quick access to Highway 75 and just minutes from McKinney's premier shopping, dining, and entertainment, this home offers the perfect combination of comfort, style, and convenience, survey available. Virtual stage

1119 Garnet St, Princeton

814 Rustic Meadows Trl, Princeton
$290,000
4 Beds ⋅ 2 Baths ⋅ 21416879 MLS
Stunning 4-Bed Corner Lot Home This beautiful 4-bedroom, 2-bath home on a desirable corner lot delivers 2,080 sq ft of thoughtfully designed living space packed with premium finishes and a layout that makes everyday living feel effortless and enjoyable from the very first step inside! A smart keyless front entry welcomes you into a tiled foyer that sets an immediately polished and modern tone. Secondary bedrooms are conveniently positioned at the front of the home — a thoughtful layout choice that provides natural separation from the primary suite and excellent flexibility for guests, family, or a dedicated home office. The chef-inspired kitchen is the undeniable heart of this home a showstopping space featuring stainless steel appliances, gleaming granite countertops, a generous island perfect for gathering, a dedicated butler’s pantry, and a separate pantry that provides exceptional storage for every need. Whether cooking an elaborate weekend feast or hosting a casual weeknight gathering, this kitchen rises to every occasion beautifully. Tile flooring flows through all wet areas and the living room, creating a clean and cohesive look throughout, while plush carpet in the bedrooms delivers the cozy comfort every bedroom deserves. Window coverings are included throughout a thoughtful finishing touch that makes this home genuinely move-in ready. The private primary suite is tucked peacefully at the rear of the home, offering a lovely backyard view, a generously sized walk-in closet, and a beautifully appointed ensuite bathroom a true daily retreat. Step outside to the open patio perfect for entertaining, morning coffee, or evening relaxation. Community amenities include a sparkling pool, playground, park, and nature trails resort-style living right outside your door!

814 Rustic Meadows Trl, Princeton

1785 Crestridge Cir, Princeton
$795,000
4 Beds ⋅ 5 Baths ⋅ 21415155 MLS
MOVE-IN READY NEW CONSTRUCTION. This impressive 3,656 SF home boasts a 1.137-acre cul-de-sac homesite in Lakeside Estates along with 4 bedrooms and 4.5 bathrooms, A private upstairs 14' x 22' flex-game suite with its own full bath and dedicated thermostat creates an ideal retreat for guests, entertainment, work, or multigenerational living. The thoughtfully designed family, dining, and kitchen areas feature tray ceilings and abundant natural light. The chef's kitchen offers an elegant, oversized island and quartz countertops, sleek stainless-steel appliances, and seamless flow between living, dining, and kitchen areas—perfect for entertaining or everyday comfort. Retreat to the expansive primary suite, complete with a spa-like ensuite bath with a freestanding soaking tub, walk-in shower, and dual vanities along with 2 walk-in closets. Step outside to your private 31' covered patio, expansive backyard with room for a future pool or shop, and a circular driveway on a cul-de-sac lot. Additional features include an upgraded utility room with built-in cabinetry and utility sink, a 2-car garage with a 220V EV-ready outlet, and generous storage throughout. Enjoy outdoor living spaces all while being ideally positioned for quick access to Lake Lavon and the best of North Texas. Where peaceful, unrestricted living meets the ultimate Texas lifestyle, just minutes from the recreational shores of Lake Lavon for boating, fishing, and weekend escapes. No HOA. No MUD. No PID for maximum value and low ownership costs along with Princeton ISD schools. All located in one of the fastest-growing areas near major highways, shopping, dining, and new amenities. Schedule your private showing today and discover why 1785 Crestridge Cir is the perfect place to call home!

1785 Crestridge Cir, Princeton

2020 S Bridgefarmer Rd, Lowry Crossing
$2,850,000
4 Beds ⋅ 4 Baths ⋅ 21412870 MLS
Discover an exceptional opportunity to enjoy country living at 2020 S Bridgefarmer Road in McKinney, Texas. Situated on 20 acres, this single-story residence offers 4 bedrooms, 3.1 bathrooms, and 3,540 square feet of living space with expansive open pastures, mature trees, multiple outbuildings, and picturesque countryside views. Inside, the spacious living room showcases a stone fireplace and custom built-ins, creating a welcoming gathering space. The kitchen offers granite countertops, extensive cabinetry, a center island, and an adjoining dining area. A dedicated home office with built-in cabinetry provides a comfortable workspace, while the generously sized primary suite features an ensuite bath with dual vanities, soaking tub, and a separate shower. Three additional bedrooms offer flexibility for family and guests. The outdoor setting is equally impressive, with open pastureland, mature trees, and several outbuildings for equipment, storage, or hobbies. A large covered outdoor entertaining pavilion with built-in grill and cooking areas provides an inviting space for gatherings. The expansive grounds offer opportunities for recreation, agricultural pursuits, or simply enjoying the peaceful countryside. A long private drive enhances the sense of seclusion, while the cleared acreage and existing improvements add versatility. With significant value in the land itself, the property presents exceptional potential for a private estate, long-term investment, or future development, subject to applicable zoning and approvals. As growth continues throughout Collin County, the property's substantial acreage and convenient access to McKinney, Princeton, and surrounding communities further enhance its appeal, offering the opportunity to enjoy country living today while exploring the possibilities of tomorrow.

2020 S Bridgefarmer Rd, Lowry Crossing

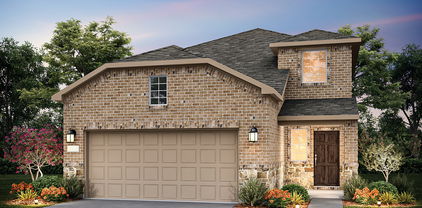
911 Cottontail Dr, Princeton
$330,000
4 Beds ⋅ 2 Baths ⋅ 21411156 MLS
Love the idea of a private backyard with peaceful greenbelt views and no neighbors directly behind you? Welcome to this beautifully maintained 4-bedroom, 2-bath home in Whitewing Trails in Princeton, TX, where comfortable living meets a little extra breathing room! Built in 2023 by DR Horton, this inviting one-story home offers a thoughtfully designed open-concept floor plan ideal for everyday living and entertaining. Luxury vinyl plank flooring extends throughout the home, complemented by comfortable carpet in all four bedrooms. The kitchen flows seamlessly into the living room, creating a welcoming space to gather with family and friends. A gas range and walk-in pantry add everyday convenience, while the open layout keeps everyone connected whether you're preparing dinner, hosting guests, or enjoying a relaxing evening at home. Step outside to discover a backyard designed for enjoying the Texas lifestyle. The shaded, covered patio and extended pavers create the perfect setting for morning coffee, weekend barbecues, or unwinding after a long day. Overlooking a peaceful greenbelt, the backyard offers added privacy and an open view without neighbors directly behind the home. A built-in storage shed situated on pressure treated wood provides convenient space for lawn equipment, tools, and outdoor essentials. Located in the desirable Whitewing Trails subdivision, this newer Princeton home offers modern comfort without the wait to build. Enjoy the convenience of being within walking distance of the elementary school, along with the benefits of living in a growing community. With four bedrooms, an open-concept kitchen and living area, modern flooring, a covered patio, and a private greenbelt backdrop, this home offers an appealing combination of functionality, comfort, and outdoor enjoyment. All info here within to be confirmed by buyer and buyers agent.

911 Cottontail Dr, Princeton

713 Feldspar Way, Princeton
$310,000
4 Beds ⋅ 2 Baths ⋅ 21394877 MLS
$5,000 BUYER CONCESSION OFFERED!! OVERSIZED TANDEN STYLE GARAGE! This move-in-ready one story home is located in the vibrant community of Whitewing Trails. The home offers the perfect balance of comfort, functionality, and style with 4 generously sized bedrooms, 2 full bathrooms, 2 pantries, extra large utility and mud rooms, and an oversized tandem style garage perfect for your golf cart, motorcycle or added storage. The open-concept layout connects the kitchen and dining areas with the family room featuring a tray ceiling that enhances the space and openness, all while creating an inviting atmosphere for everyday living and entertaining. The kitchen is a standout with white 42-inch cabinets, granite countertops, touch activated faucet, tile backsplash, large island, 2 pantries, and a gas range. Luxury vinyl plank flooring flows through the entry and main living areas. The private primary suite is tucked at the rear of the home and offers dual sinks, a walk-in shower, tile surround soaking tub, and a spacious walk-in closet with shelving. The exterior of the home is 100% brick for low maintenance and includes a full sprinkler system, full gutters, and a covered back patio for enjoying outdoor living. Just minutes from schools, parks, shopping, dining, downtown McKinney, McKinney airport, and major freeways. Residents of Whitewing Trails enjoy walking and biking trails, a beach-entry pool, playground and sports field. With upgrades already completed, this exceptional home is a rare opportunity! Refrigerator is negotiable and will convey with acceptable offer.

713 Feldspar Way, Princeton

Start Your Search

Listings provided by North Texas Real Estate Information Systems (NTREIS). Listing data has been deemed reliable but is not guaranteed to be accurate by the MLS.

Last updated:

How much is your home worth?

Get instant property value now!