505 Spring Valley Rd, Paradise, TX 76073
- $849,000
- 4
- BD
- 3
- BA
- 3,108
- SqFt




- List Price
- $849,000
- Price Change
- ▼ $35,000 1783106185
- MLS#
- 21152417
- Status
- ACTIVE
- Type
- Single Family Residential
- Subtype
- Residential
- Style
- Detached
- Year Built
- 2008
- Construction Status
- Preowned
- Bedrooms
- 4
- Full Baths
- 3
- Acres
- 10.11
- Living Area
- 3,108
- County
- Wise
- City
- Paradise
- Subdivision
- Spring Valley Ranch
- Architecture Style
- Detached
Property Description
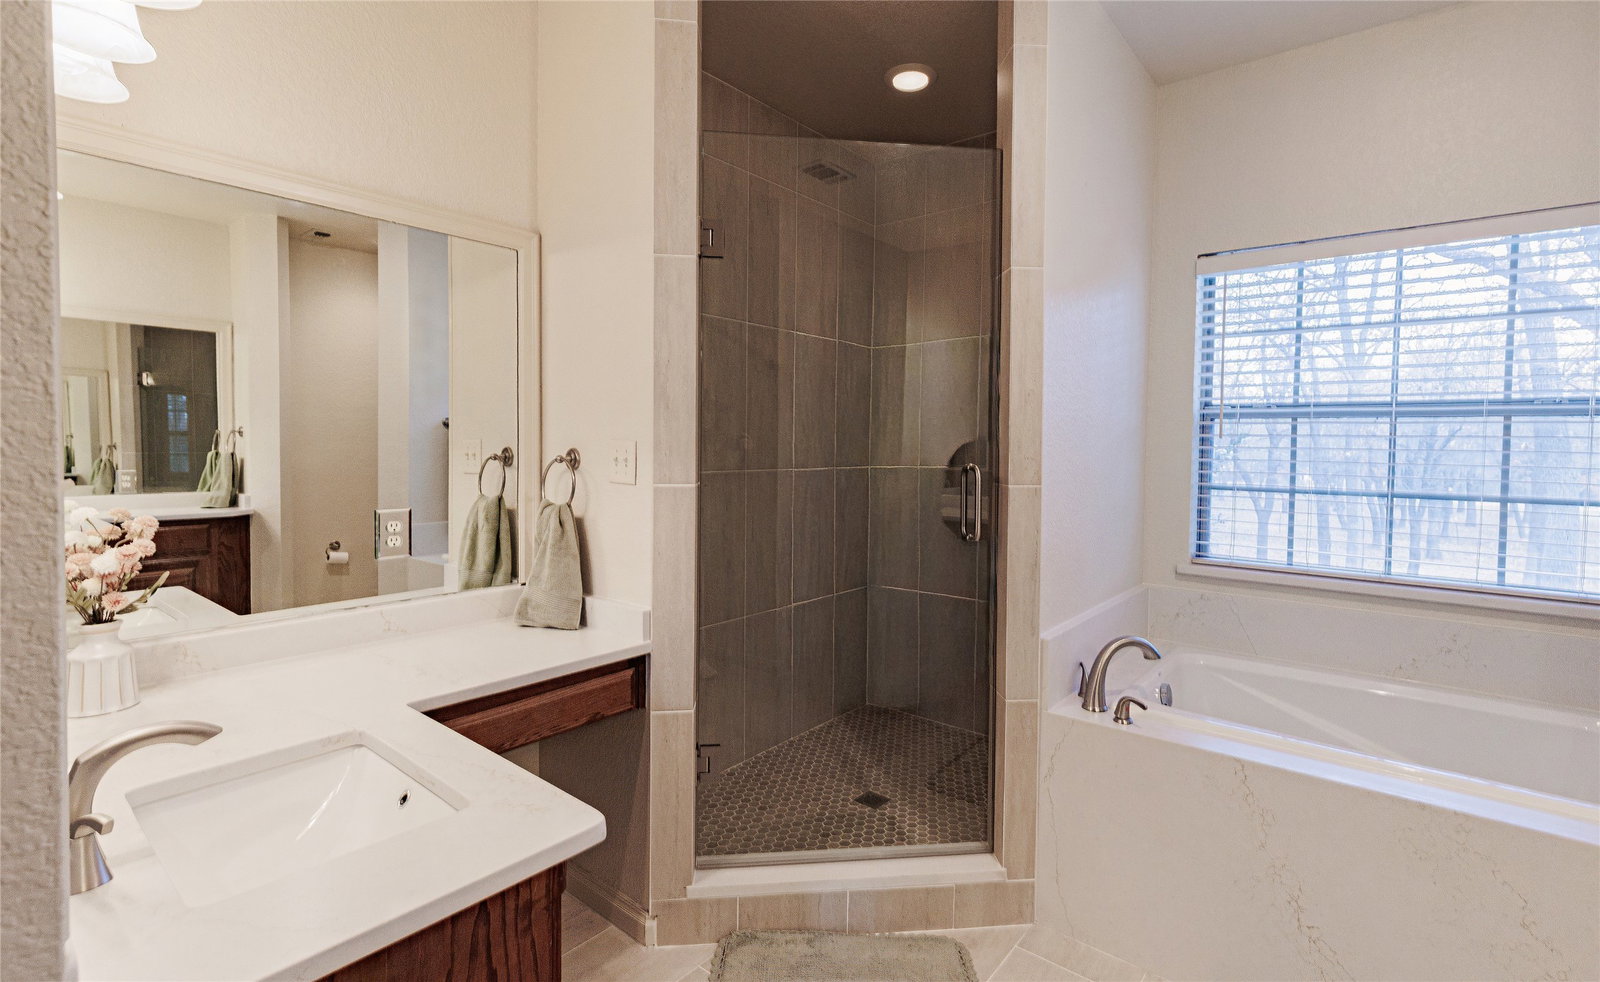
Sitting on a peaceful 10 acre parcel, this beautiful home is perched at the top of a small hill and surrounded by trees. The home itself is a recently refreshed custom build and has over 3000 square feet, 4 bedrooms, 3 full bathrooms, spacious living room, fantastic kitchen, and bonus upstairs space for a media room or extra room for guests. The front of the house has a separate office and a formal dining room that is currently being used and setup as a bedroom. The master bedroom is your own space to relax with a generously sized room, ensuite bath with his and hers closets, dual vanities, large walk in shower and separate garden tub for soaking and relaxing. The home has ample storage throughout which helps keep things put away for a neat and tidy look. The property is sprawling over 10 acres and ample tree coverage helps provide shade for outdoor activities or animals. The property has 2 detached storage buildings one is 23x23 and the other 25x30. They would be great for storing tractors, outside equipment or implements, outdoor toys, or supplies and tools for animals and their care. The property is cross fenced for animals and currently has goats on the back. If you are looking for some elbow room to get away from the city life and room to have your animals, The home recently got new quartz countertops in the wet areas, a master bathroom refresh and new faucets at the sinks, This property could check your boxes!
/u.realgeeks.media/homesdallasfortworth/TPRG_RGTest.png)
Additional Information
- Unexempt Taxes
- $12,607
- Amenities
- Fireplace
- Lot Size
- 440,391
- Acres
- 10.11
- Lot Description
- Irregular Lot, Trees, Subdivision, Sloped, Few Trees
- Interior Features
- Decorative Designer Lighting Fixtures, Eat-In Kitchen, Open Floor Plan
- Flooring
- Vinyl, Tile, Wood
- Foundation
- Slab
- Roof
- Composition, Shingle
- Pool Features
- None
- Fireplaces
- 1
- Fireplace Type
- Wood Burning
- Garage Spaces
- 2
- Carport Spaces
- 2
- Parking Garage
- Driveway
- School District
- Paradise Isd
- Elementary School
- Paradise
- Middle School
- Paradise
- High School
- Paradise
- Possession
- Negotiable
Mortgage Calculator
Listing courtesy of Jared Lucier from Parker Properties Real Estate. Contact: 940-627-9040