1529 Oak Vly, Denton, TX 76209
- $379,990
- 4
- BD
- 3
- BA
- 2,208
- SqFt


- List Price
- $379,990
- MLS#
- 21207445
- Status
- ACTIVE
- Type
- Single Family Residential
- Subtype
- Residential
- Style
- Detached
- Year Built
- 2026
- Construction Status
- New Construction - Incomplete
- Bedrooms
- 4
- Full Baths
- 3
- Acres
- 0.14
- Living Area
- 2,208
- County
- Denton
- City
- Denton
- Subdivision
- Audra Oaks
- Number of Stories
- 2
- Architecture Style
- Detached
Property Description
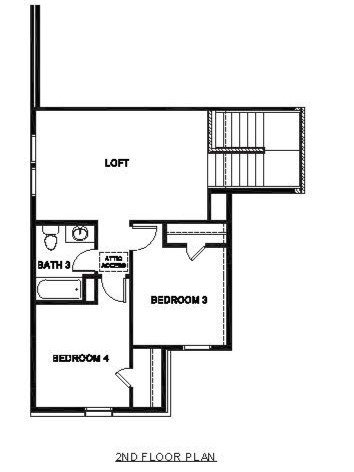
The Midland is a charming 2 story floorplan featured in Audra Oaks. Featuring 2,208 Sq Ft, 4 bedroom, 3 bath, and game room upstairs! This open concept plan is one you must see! All of our plans feature modern up to date finishes that homebuyers are looking for in their new home. These features include hard surface countertops in the kitchen, stainless steel appliances, laminated flooring in main living areas, baths and hallways and carpet in bedrooms. Not only does the Midland offer functional living space, but it boasts stylish finishes throughout with every detail carefully considered to create a comfortable and inviting atmosphere. Explore our smart home package features, including a video doorbell, smart thermostat, and deadbolt- bringing convenience to your fingertips. Photos shown here may not depict the specified home and features. Elevations, exterior colors, interior colors, options, available upgrades that require an additional charge, and standard features will vary in each community and subject change without notice Call to learn more about the Midland floorplan and find your home in Audra Oaks today!
/u.realgeeks.media/homesdallasfortworth/TPRG_RGTest.png)
Additional Information
- Other Equipment
- Irrigation Equipment
- Lot Size
- 6,000
- Acres
- 0.14
- Lot Description
- Sprinkler System-Yard
- Interior Features
- Kitchen Island, Open Floor Plan, Pantry, Smart Home, Vaulted/Cathedral Ceilings, Wired for Data
- Flooring
- Carpet, Tile, Laminate
- Foundation
- Pillar/Post/Pier, Slab
- Roof
- Shingle
- Stories
- 2
- Pool Features
- None
- Exterior
- Rain Gutters
- Garage Spaces
- 2
- Parking Garage
- Additional Parking, Garage - Single Door, Driveway, Garage Faces Front, Garage
- School District
- Denton Isd
- Elementary School
- Alice Moore Alexander
- Middle School
- Calhoun
- High School
- Denton
- Possession
- CloseOfEscrow
Mortgage Calculator
Listing courtesy of Kristapher Haney from Keller Williams Realty Lone St. Contact: 512-868-1771

Listing provided by North Texas Real Estate Information Systems (NTREIS). Listing data has been deemed reliable but is not guaranteed to be accurate by the MLS.
Last updated: