4018 Windy Point Rd, Oak Point, TX 75068
- $550,000
- 4
- BD
- 3
- BA
- 2,485
- SqFt



- List Price
- $550,000
- Price Change
- ▼ $10,000 1785811107
- MLS#
- 21228612
- Status
- ACTIVE
- Type
- Single Family Residential
- Subtype
- Residential
- Style
- Traditional, Detached
- Year Built
- 2026
- Construction Status
- New Construction - Incomplete
- Bedrooms
- 4
- Full Baths
- 3
- Acres
- 0.17
- Living Area
- 2,485
- County
- Denton
- City
- Oak Point
- Subdivision
- Wildridge
- Number of Stories
- 1
- Architecture Style
- Traditional, Detached
Property Description
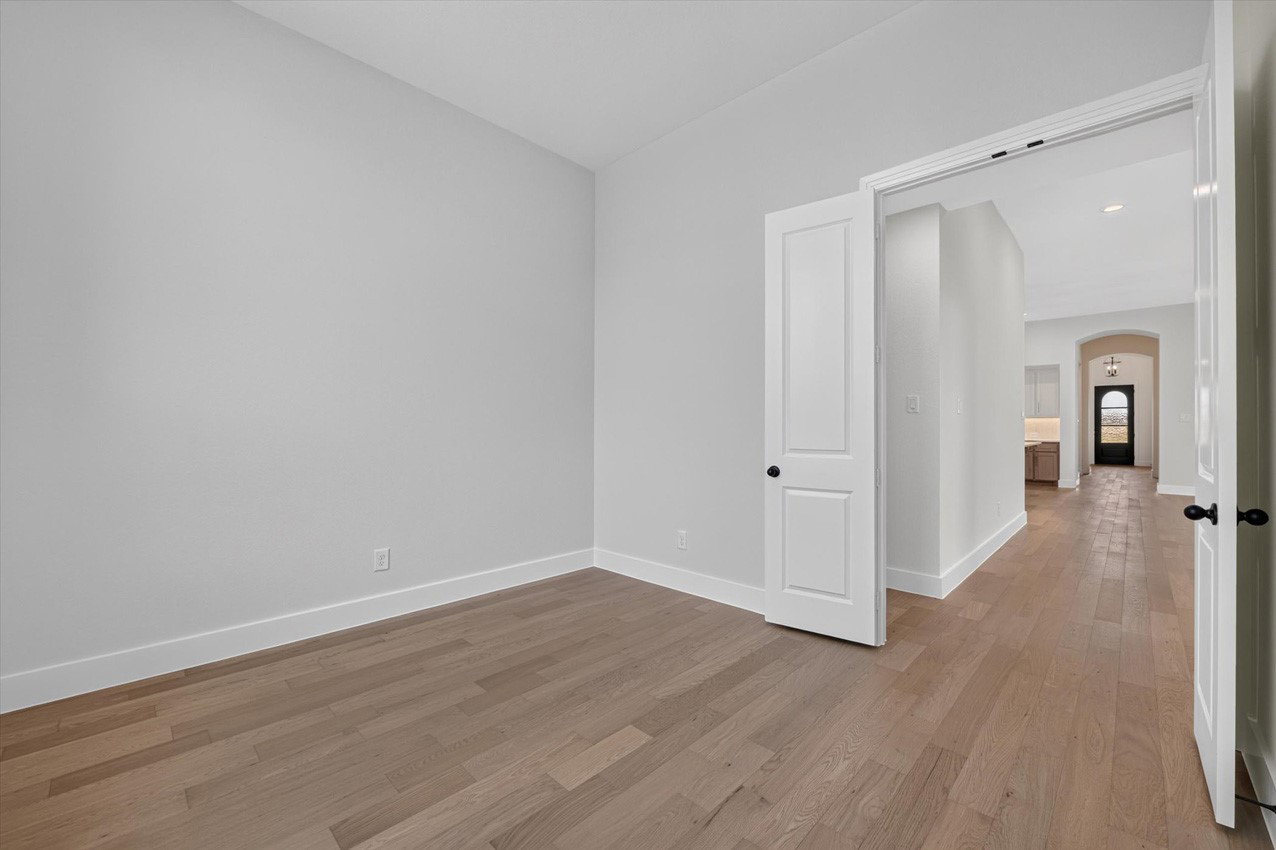
Stunning new construction by Highland Homes in the highly sought-after Wildridge community! This Kingston-B plan offers 2,510 sq ft of thoughtfully designed single-story living with 4 bedrooms, 3 full baths, a private study, and an entertainment room—perfect for working from home and everyday living. The open-concept layout features a spacious family room with a fireplace and a beautifully upgraded chef’s kitchen overlooking the dining area—ideal for entertaining. The primary suite is a true retreat with a freestanding tub, separate shower, and large walk-in closet. Enjoy outdoor living with an extended covered patio and rear brick exterior. This home showcases designer-selected finishes from Highland Homes’ design center along with upgraded options including a freestanding tub, fireplace, upgraded chef’s kitchen, and extended outdoor living. Estimated August completion—perfect timing to get settled in the early fall! Located near Lake Lewisville, Wildridge offers scenic trails, resort-style pools, parks, and a lifestyle you’ll love.
/u.realgeeks.media/homesdallasfortworth/TPRG_RGTest.png)
Additional Information
- HOA Fees
- $1,309
- HOA Freq
- Quarterly
- Amenities
- Fireplace
- Lot Size
- 7,187
- Acres
- 0.17
- Lot Description
- Sprinkler System-Yard, Few Trees
- Interior Features
- Double Vanity, Kitchen Island, Open Floor Plan, Pantry, Vaulted/Cathedral Ceilings, Walk-In Closet(s)
- Flooring
- Wood
- Foundation
- Slab
- Roof
- Shingle
- Stories
- 1
- Pool Features
- None
- Fireplaces
- 1
- Fireplace Type
- Masonry
- Exterior
- Rain Gutters
- Garage Spaces
- 2
- Parking Garage
- Garage Faces Front, Garage
- School District
- Denton Isd
- Elementary School
- Fred Hill
- Middle School
- Rodriguez
- High School
- Ray Braswell
- Possession
- CloseOfEscrow
- Community Features
- Club House, Fishing, Lake, Other, Park, Near Trails/Greenway, Community Mailbox, Curbs, Sidewalks
Mortgage Calculator
Listing courtesy of Dina Verteramo from HIGHLAND HOMES REALTY. Contact: 888-524-3182

Listing provided by North Texas Real Estate Information Systems (NTREIS). Listing data has been deemed reliable but is not guaranteed to be accurate by the MLS.
Last updated: