3113 Powell Dr, Rowlett, TX 75088
- $345,000
- 4
- BD
- 2
- BA
- 2,100
- SqFt




- List Price
- $345,000
- Price Change
- ▼ $4,990 1787382970
- MLS#
- 21232909
- Status
- ACTIVE
- Type
- Single Family Residential
- Subtype
- Residential
- Style
- Detached
- Year Built
- 1979
- Bedrooms
- 4
- Full Baths
- 2
- Acres
- 0.22
- Living Area
- 2,100
- County
- Dallas
- City
- Rowlett
- Subdivision
- Westwood Estates
- Number of Stories
- 1
- Architecture Style
- Detached
Property Description
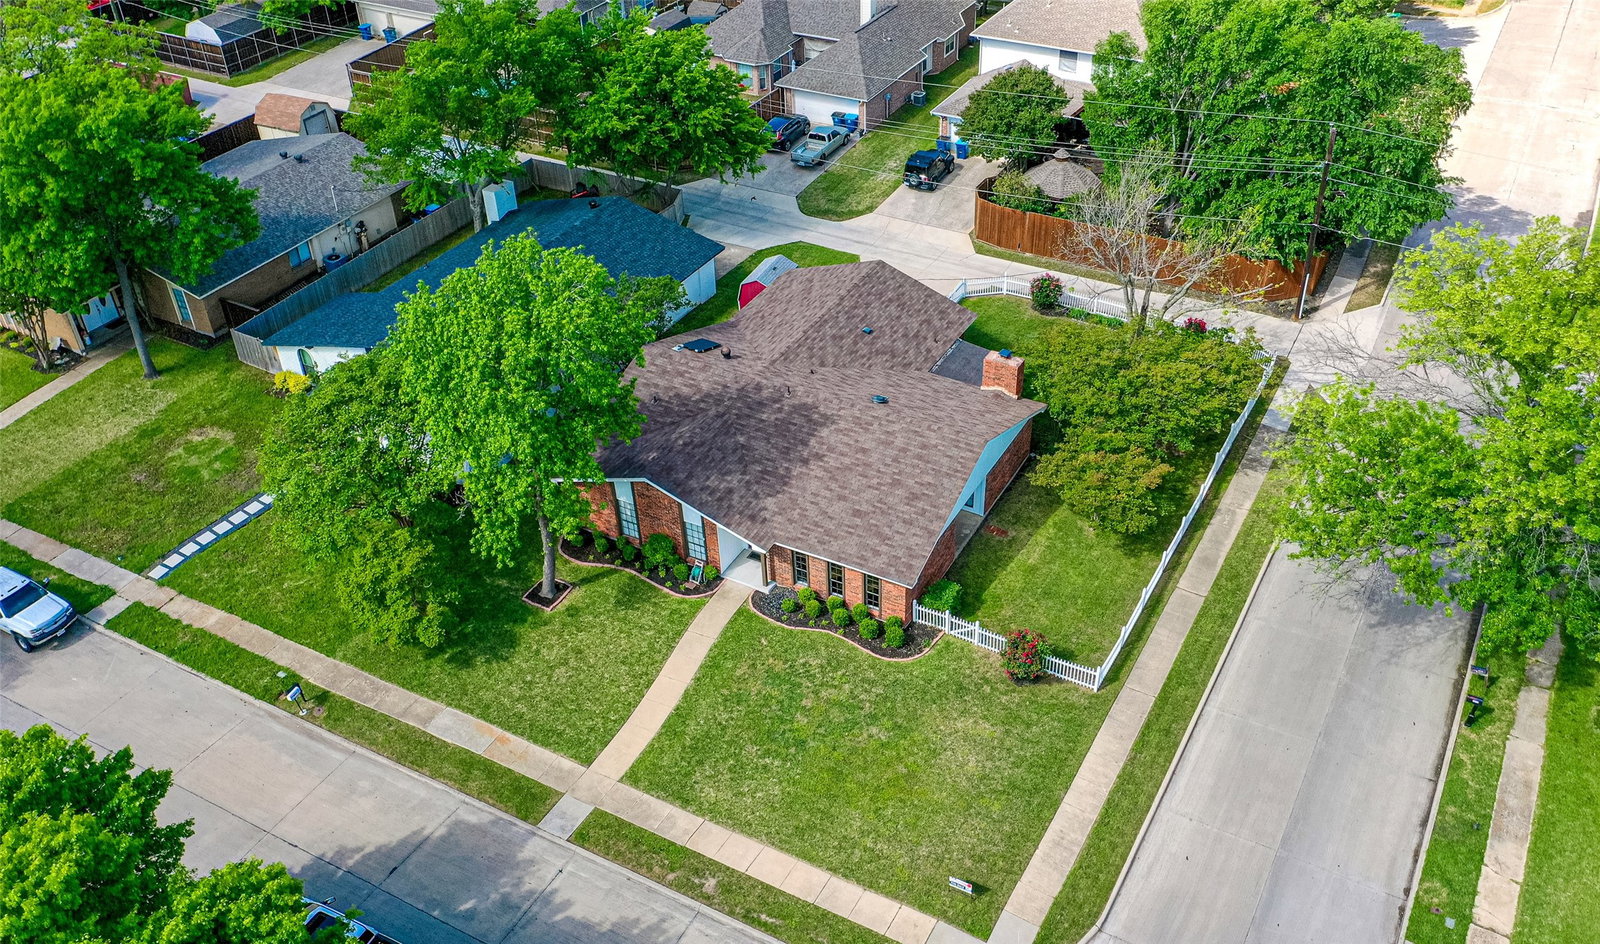
New AC and Furnace being installed NOW August 2026!! Situated on a corner lot in an established Rowlett neighborhood, this beautifully, recently updated, 4-bedroom, 2-bath home with two distinct living areas offers the space, warmth, and functionality families are looking for. Walk into the large entry with a huge open concept living and dining. Dinning area with serving bar aka wet bar area with a plethora of counter space and cabinets! When hosting dinner parties or family get togethers, this is a great area for appetizers, drinks, etc. Toward the heart of the home, a cozy family room with a fireplace creates the perfect setting for everyday living, whether it’s relaxing evenings or time spent together. This space flows naturally into a bright kitchen and breakfast nook. Kitchen has been totally remodeled including custom cabinets with pull out shelves and soft close drawers. All new appliances + French door refrigerator will stay with home! All this with easy access to major roads, shopping, dining, and Lake Ray Hubbard, this home delivers a balance of comfort, charm, and everyday practicality. This home has been virtually staged. A warm, inviting home designed for gathering, growing, and making memories. This home is a MUST SEE!
/u.realgeeks.media/homesdallasfortworth/TPRG_RGTest.png)
Additional Information
- Unexempt Taxes
- $8,587
- Amenities
- Fireplace
- Lot Size
- 9,496
- Acres
- 0.22
- Lot Description
- Corner Lot
- Interior Features
- Decorative Designer Lighting Fixtures, Eat-In Kitchen, High Speed Internet, Cable TV
- Flooring
- Carpet, Tile, Wood
- Foundation
- Slab
- Roof
- Composition
- Stories
- 1
- Pool Features
- None
- Fireplaces
- 1
- Fireplace Type
- Gas Starter, Wood Burning
- Exterior
- Deck
- Garage Spaces
- 2
- Parking Garage
- Alley Access, Garage
- School District
- Garland Isd
- Elementary School
- Choice Of School
- Middle School
- Choice Of School
- High School
- Choice Of School
- Possession
- Negotiable
Mortgage Calculator
Listing courtesy of Jonathan Alt from RLR Homes, LLC. Contact:

Listing provided by North Texas Real Estate Information Systems (NTREIS). Listing data has been deemed reliable but is not guaranteed to be accurate by the MLS.
Last updated: