Share this with your friends


972-754-0582
Real Estate Company
603 Runaway Bay Dr, Runaway Bay, TX 76426
- $415,000
- 3
- BD
- 3
- BA
- 2,569
- SqFt




- List Price
- $415,000
- Price Change
- ▼ $10,000 1791960334
- MLS#
- 21241732
- Status
- ACTIVE
- Type
- Single Family Residential
- Subtype
- Residential
- Style
- Traditional, Detached
- Year Built
- 2004
- Bedrooms
- 3
- Full Baths
- 2
- Half Baths
- 1
- Acres
- 0.48
- Living Area
- 2,569
- County
- Wise
- City
- Runaway Bay
- Subdivision
- Runaway Bay
- Number of Stories
- 1
- Architecture Style
- Traditional, Detached
Property Description
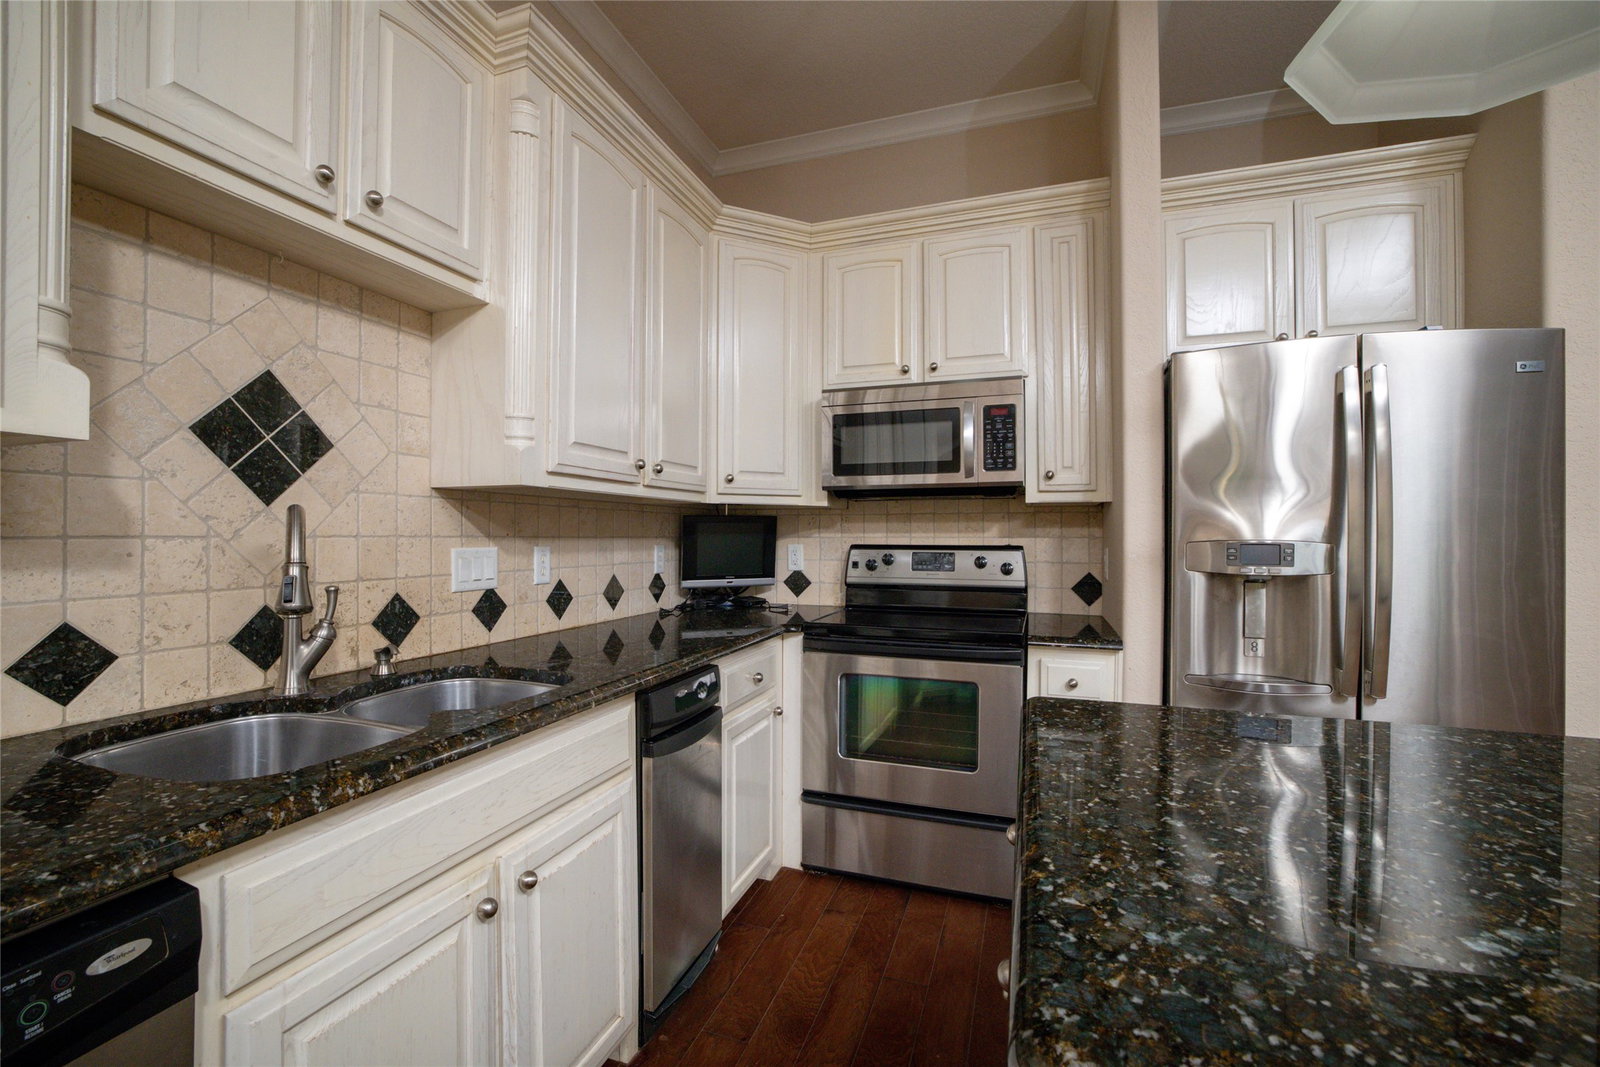
New Roof! Stunning custom brick home on an oversized lot in Runaway Bay with exceptional curb appeal, circle drive, attached 3-car garage with a sink, AND separate storage building. Inside, you’ll find rich hardwood floors, tall ceilings, crown molding, and an impressive open-concept design filled with natural light. A striking floor-to-ceiling stone fireplace with custom built-ins anchors the spacious living area, while the grand entry and elegant columns create a memorable first impression. The kitchen is beautifully designed with abundant custom cabinetry, granite countertops, stainless steel appliances, and a large center island, plus a sunny breakfast area overlooking the backyard. Expansive windows and French doors across the back of the home bring the outdoors in and highlight the covered patio and peaceful setting. The refrigerator is included. This home also offers flexible living spaces with built-in desks and storage areas, a wet bar, generous room sizes, and thoughtful custom details throughout. Situated on approximately .484 acres with a beautiful and spacious covered patio and porch, and additional storage building, this property combines quality construction, functionality, and timeless style in one beautiful package—only one owner who was also the builder.
/u.realgeeks.media/homesdallasfortworth/TPRG_RGTest.png)
Additional Information
- Unexempt Taxes
- $6,537
- Amenities
- Fireplace
- Lot Size
- 21,083
- Acres
- 0.48
- Lot Description
- Golf
- Interior Features
- Decorative Designer Lighting Fixtures, Granite Counters, High Speed Internet, Kitchen Island, Open Floor Plan, Cable TV, Vaulted/Cathedral Ceilings, Natural Woodwork, Walk-In Closet(s)
- Flooring
- Carpet, Wood
- Foundation
- Slab
- Stories
- 1
- Pool Features
- None, Community
- Fireplaces
- 1
- Fireplace Type
- Family Room, Masonry, Wood Burning
- Garage Spaces
- 3
- Parking Garage
- Additional Parking, Circular Driveway, Golf Cart Garage, Garage Faces Side, Rv/Boat Parking
- School District
- Bridgeport Isd
- Elementary School
- Bridgeport
- Middle School
- Bridgeport
- High School
- Bridgeport
- Possession
- Negotiable
- Community Features
- Dock, Fishing, Lake, Marina, Playground, Park, Pool, Airport Runway, Near Trails/Greenway
Mortgage Calculator
Listing courtesy of Laura Blackburn from Parker Properties Real Estate. Contact: (940) 627-9040

Listing provided by North Texas Real Estate Information Systems (NTREIS). Listing data has been deemed reliable but is not guaranteed to be accurate by the MLS.
Last updated: