129 Fireberry Dr, Glenn Heights, TX 75154
- $449,000
- 4
- BD
- 2
- BA
- 2,327
- SqFt




- List Price
- $449,000
- Price Change
- ▼ $1,000 1786078121
- MLS#
- 21243211
- Status
- ACTIVE
- Type
- Single Family Residential
- Subtype
- Residential
- Style
- Traditional, Detached
- Year Built
- 2023
- Construction Status
- Preowned
- Bedrooms
- 4
- Full Baths
- 2
- Acres
- 0.21
- Living Area
- 2,327
- County
- Ellis
- City
- Glenn Heights
- Subdivision
- Hampton Park Ph 1
- Number of Stories
- 1
- Architecture Style
- Traditional, Detached
Property Description
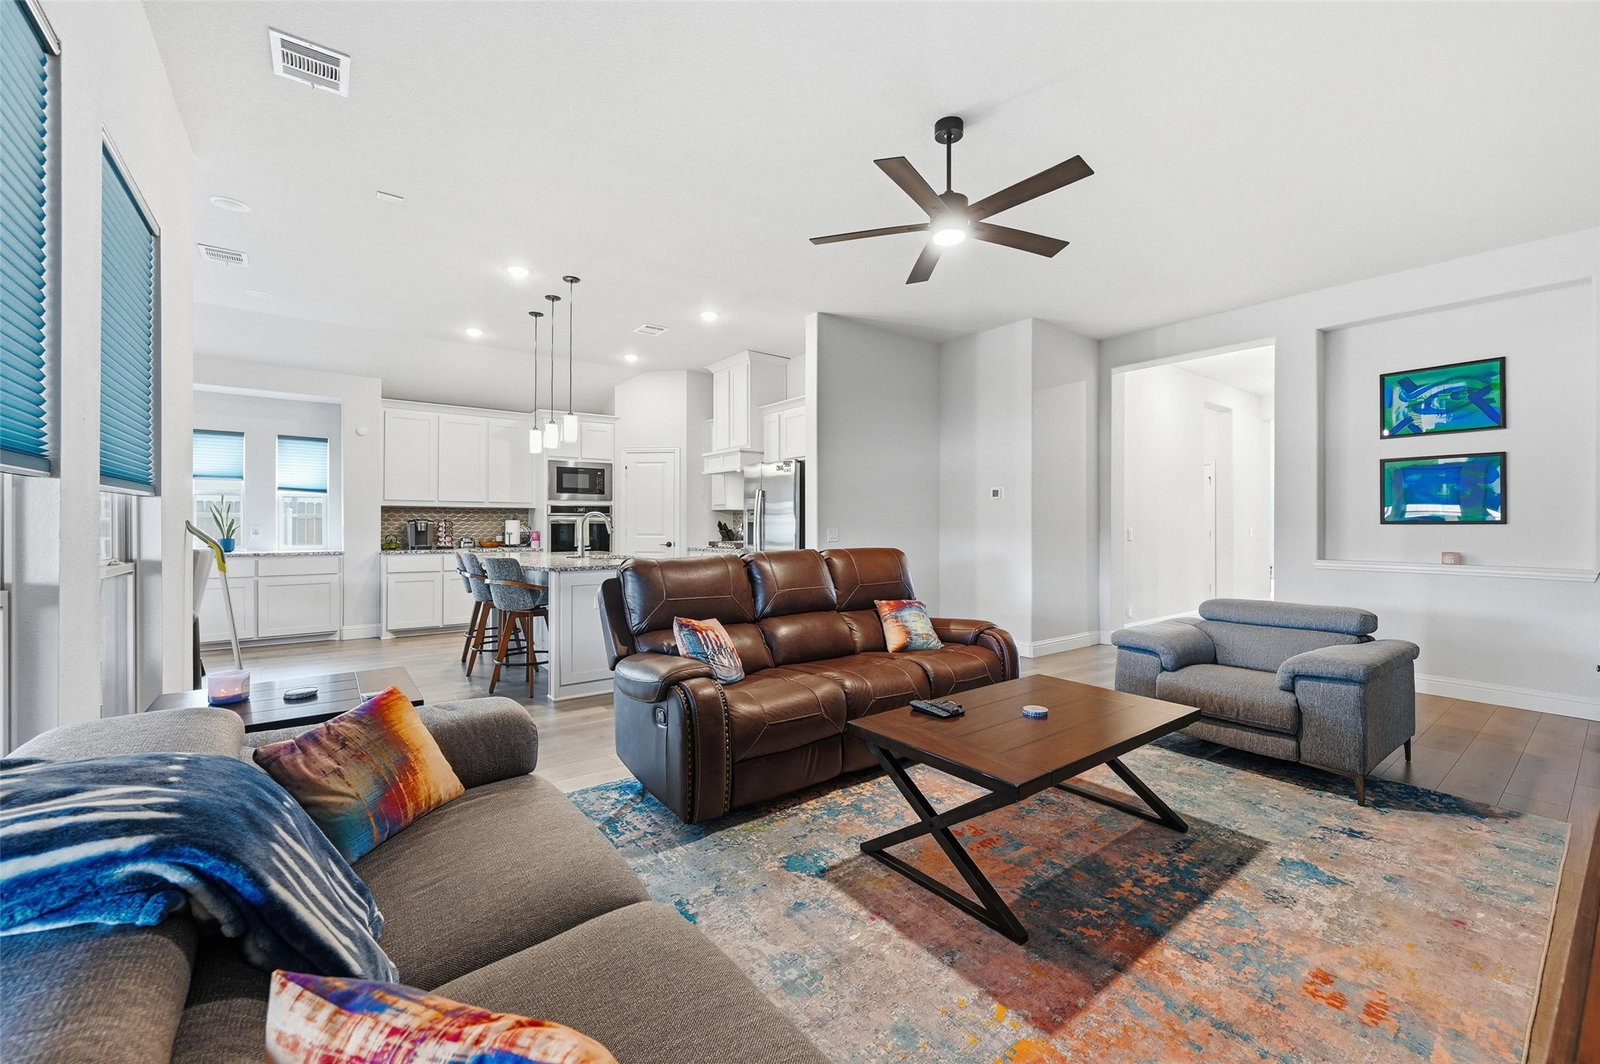
Welcome to 129 Fireberry Dr in the heart of Red Oak! This beautifully maintained 4-bedroom, 2-bath home offers the perfect blend of comfort, space, and functionality. Step inside to an inviting open-concept layout featuring a spacious living area ideal for both relaxing and entertaining. The kitchen is a true standout, complete with a center island, double oven, gas range, ample cabinetry, and generous counter space—all seamlessly flowing into the dining area for effortless everyday living and hosting. The private primary suite serves as a peaceful retreat with an en-suite bath and abundant closet space. Three additional bedrooms provide flexibility for guests, a home office, or a growing household. A rare 2.5-car garage adds valuable extra space for storage, a workshop, or recreational equipment. Step outside to your backyard oasis featuring an extended covered patio that spans the width of the home—perfect for entertaining—with built-in electrical access for added convenience. Unwind in the pergola-covered hot tub with an adjustable open-and-close feature, also equipped with electrical service, all surrounded by thoughtfully designed landscaping. Pergola and hot tub included! Ideally located near schools, shopping, dining, and offering easy access to major highways, this home combines everyday comfort with exceptional convenience.
/u.realgeeks.media/homesdallasfortworth/TPRG_RGTest.png)
Additional Information
- Unexempt Taxes
- $8,286
- HOA Fees
- $625
- HOA Freq
- Annually
- Other Equipment
- Other
- Lot Size
- 9,016
- Acres
- 0.21
- Lot Description
- Irregular Lot
- Interior Features
- Pantry, Cable TV, Walk-In Closet(s)
- Flooring
- Carpet, Laminate, Tile
- Foundation
- Slab
- Roof
- Composition
- Stories
- 1
- Pool Features
- None
- Exterior
- Rain Gutters
- Garage Spaces
- 2
- Parking Garage
- Driveway, Garage Faces Front
- School District
- Red Oak Isd
- Elementary School
- Shields
- Middle School
- Red Oak
- High School
- Red Oak
- Possession
- CloseOfEscrow
Mortgage Calculator
Listing courtesy of Shanon Nabors from Orchard Brokerage. Contact: 832-726-4846

Listing provided by North Texas Real Estate Information Systems (NTREIS). Listing data has been deemed reliable but is not guaranteed to be accurate by the MLS.
Last updated: