6400 Creekside Dr, Greenville, TX 75402
- $549,650
- 5
- BD
- 5
- BA
- 4,435
- SqFt






- List Price
- $549,650
- Price Change
- ▼ $49,850 1781046081
- MLS#
- 21260952
- Status
- ACTIVE
- Type
- Single Family Residential
- Subtype
- Residential
- Style
- Traditional, Detached
- Year Built
- 1990
- Construction Status
- Preowned
- Bedrooms
- 5
- Full Baths
- 4
- Half Baths
- 1
- Acres
- 0.57
- Living Area
- 4,435
- County
- Hunt
- City
- Greenville
- Subdivision
- Oak Village South Sec 4
- Number of Stories
- 2
- Architecture Style
- Traditional, Detached
Property Description
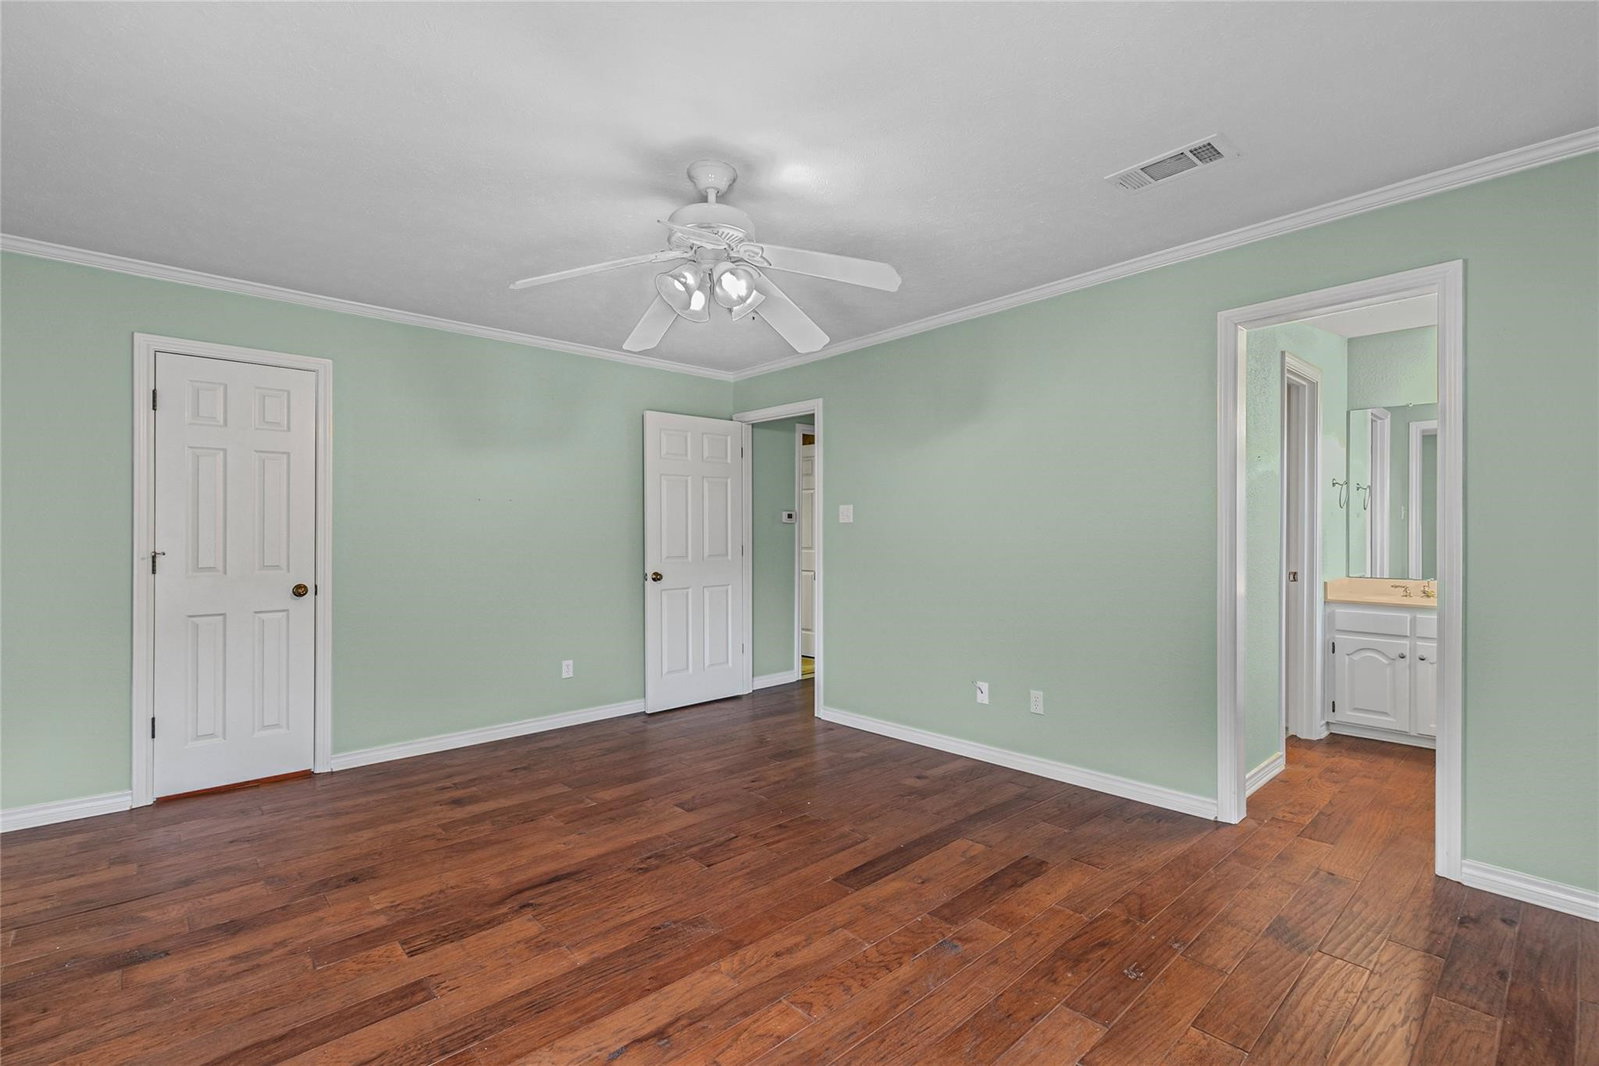
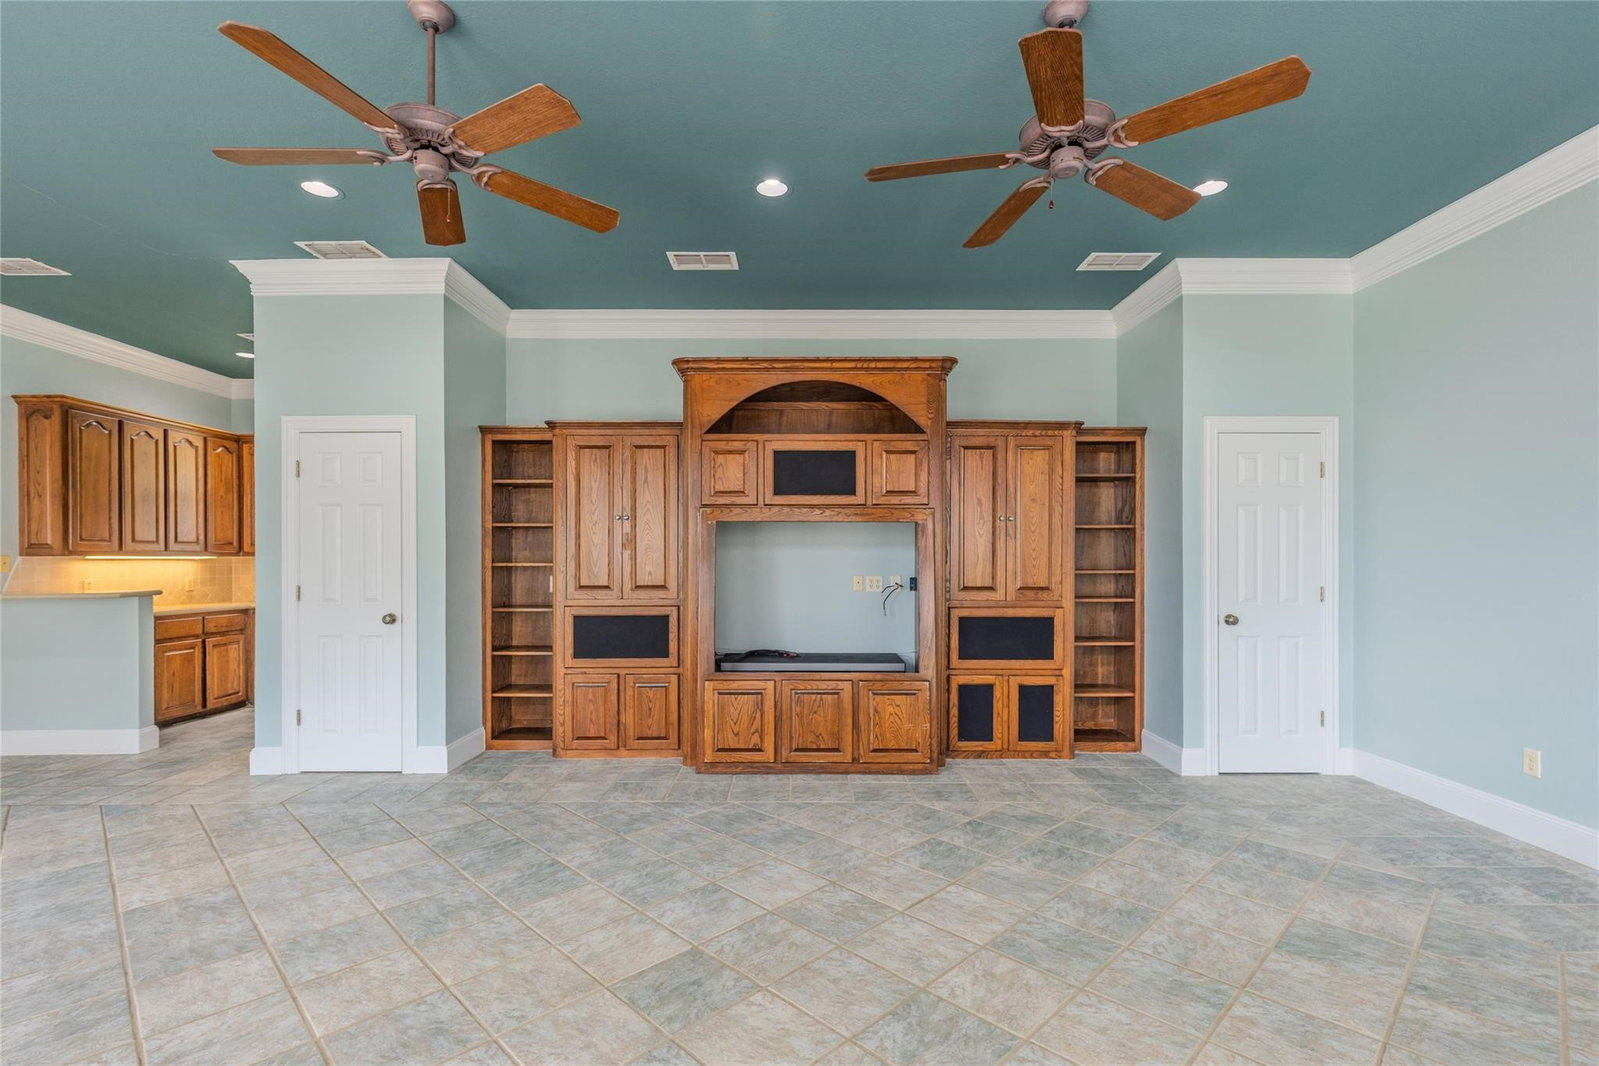
Motivated seller and an exceptional opportunity for buyers seeking space, flexibility, and separate guest quarters in one of Greenville’s established neighborhoods. Situated on a beautifully maintained 0.56-acre lot, this impressive property offers a spacious main home plus secondary living quarters, ideal for multigenerational living, extended-stay guests, a private retreat, or flexible bonus space. The main home features approximately 3,366 square feet with four bedrooms, three and one-half bathrooms, two dining areas, a private office, and thoughtful details throughout. Warm tones, natural light, and classic finishes create a welcoming feel. The main level includes two primary suites, each with its own private bathroom, offering excellent privacy and flexibility. The main primary suite is generously sized and includes a spacious sitting area with an inviting fireplace. The very large living area is a standout feature, providing an impressive gathering space with room for entertaining, relaxing, or creating multiple seating areas. Additional features include a wet bar, ground safe, wood blinds throughout, and a functional layout with both open and defined spaces. The kitchen offers an eat-in breakfast area, large island, double ovens, and great space for everyday living. Upstairs includes wood flooring, a large walk-in storage closet, and an attic fan. Outside, enjoy the covered stone patio overlooking the expansive backyard. A three-car garage provides ample parking and storage. The secondary living quarters add approximately 1,069 square feet with one bedroom, one bathroom, and a functional kitchen with refrigerator and convection oven. Conveniently located near L3 Harris, schools, shopping, dining, and entertainment, this property offers privacy, comfort, space, and accessibility. With motivated sellers, generous living spaces, two downstairs primary suites, and separate guest quarters, this is a wonderful opportunity to make a truly special property your own.
/u.realgeeks.media/homesdallasfortworth/TPRG_RGTest.png)
Additional Information
- Unexempt Taxes
- $12,258
- Amenities
- Fireplace
- Lot Size
- 24,698
- Acres
- 0.57
- Lot Description
- Irregular Lot, Few Trees
- Interior Features
- Bar-Wet, Decorative Designer Lighting Fixtures, Double Vanity, Eat-In Kitchen, Granite Counters, High Speed Internet, In-Law Arrangement, Kitchen Island, Multiple Primary Suites, Open Floor Plan, Walk-In Closet(s)
- Flooring
- Carpet, Tile, Wood
- Foundation
- Slab
- Roof
- Composition
- Stories
- 2
- Pool Features
- None
- Fireplaces
- 2
- Fireplace Type
- Bedroom, Living Room, Wood Burning
- Exterior
- Rain Gutters
- Garage Spaces
- 3
- Parking Garage
- Driveway, Garage, Garage Faces Side, On Street
- School District
- Greenville Isd
- Elementary School
- Lamar
- Middle School
- Greenville
- High School
- Greenville
- Possession
- CloseOfEscrow
Mortgage Calculator
Listing courtesy of Dennisha Denney from RE/MAX Four Corners - Greenville. Contact: 903-455-1727