370 Cheyenne Mountain Dr, Ovilla, TX 75154
- $749,999
- 5
- BD
- 4
- BA
- 3,788
- SqFt




- List Price
- $749,999
- Price Change
- ▼ $20,001 1780983576
- MLS#
- 21268210
- Status
- ACTIVE
- Type
- Single Family Residential
- Subtype
- Residential
- Style
- Detached
- Year Built
- 2022
- Bedrooms
- 5
- Full Baths
- 4
- Acres
- 0.54
- Living Area
- 3,788
- County
- Ellis
- City
- Ovilla
- Subdivision
- Broadmoor Add
- Number of Stories
- 2
- Architecture Style
- Detached
Property Description
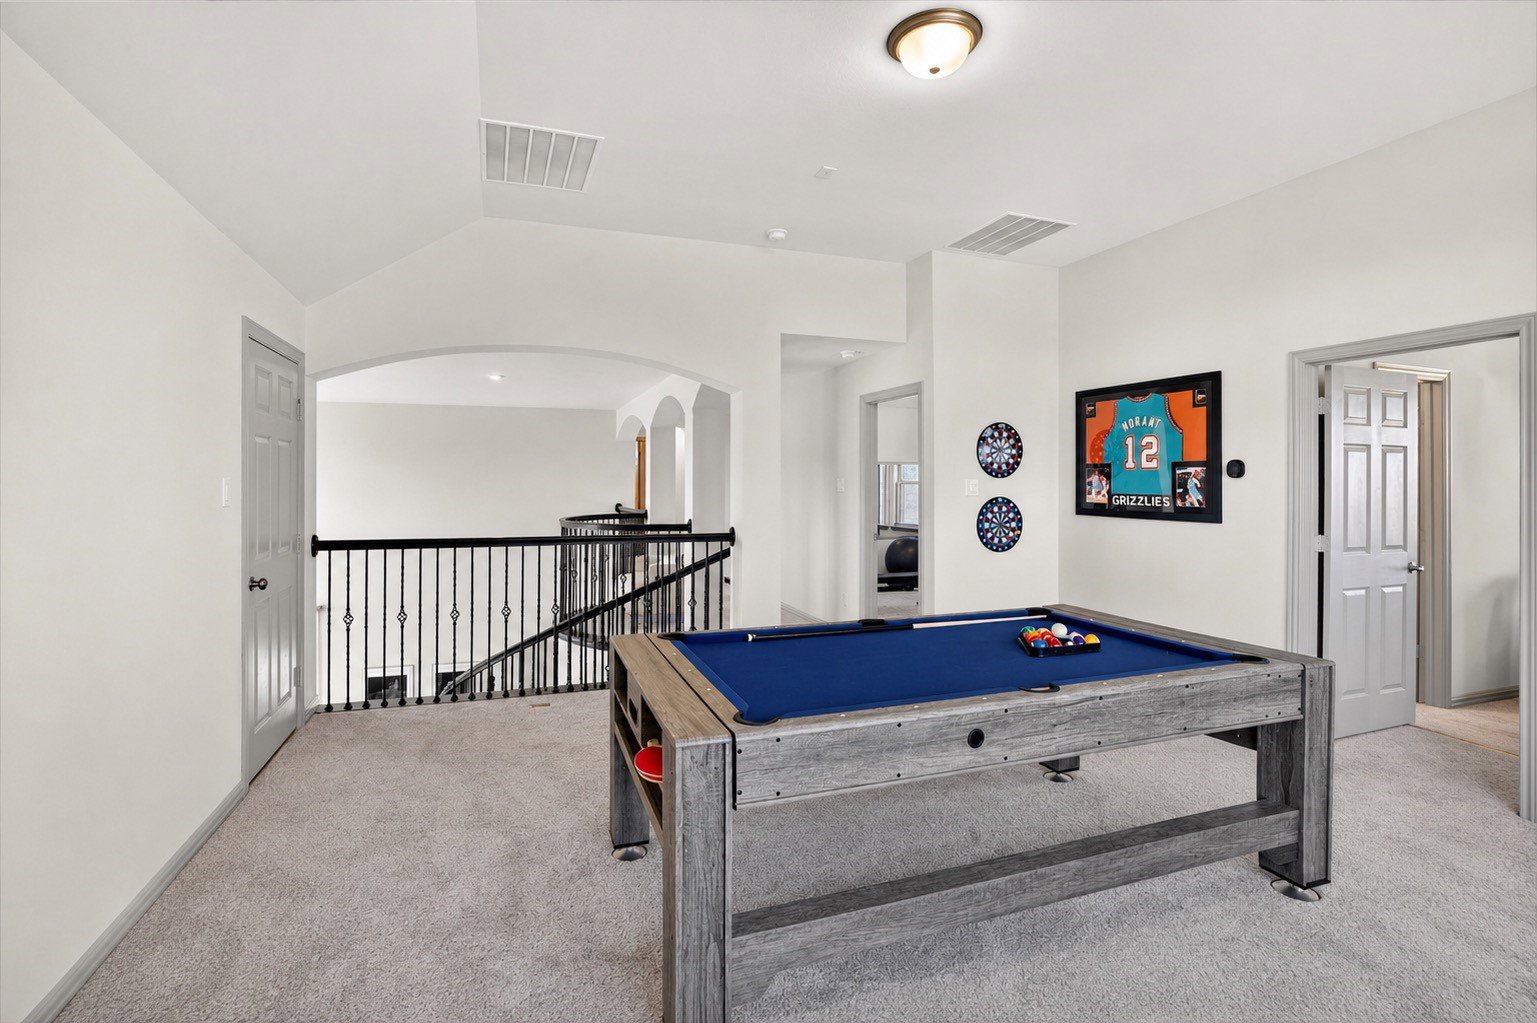
Welcome to 370 Cheyenne Mountain Drive, a beautifully designed 5-bedroom, 3.5-bath home featuring a dedicated study, game room, and media room, perfectly blending modern style, spacious living, and energy-efficient comfort. Situated on an oversized .5 acre lot, this home offers a thoughtfully designed open-concept layout ideal for both everyday living and entertaining. The main living area impresses with soaring vaulted ceilings and a stunning fireplace that creates a warm and inviting focal point. A striking spiral staircase with natural wood trim, iron railings adds architectural charm and visual appeal throughout the home. The spacious kitchen is designed to impress with white quartz countertops, an oversized island with two-tone cabinetry, gas cooktop, butler’s pantry, and a large walk-in pantry. Wood-look lvp flows throughout the main living areas, offering both durability and style. The private primary suite is a true retreat featuring high ceilings, crown molding, dual vanities, a soaking tub, separate shower, and a custom walk-in closet. Most secondary bedrooms include walk-in closets, while multiple linen closets and abundant storage throughout the home provide exceptional functionality. Upstairs, the media room is ready for movie nights and an entertaining and raised seating platform. The additional game room provides even more flexible living space for family and guests. Step outside to enjoy the large covered patio and private backyard retreat, offering the perfect setting for relaxing or entertaining. Meticulously maintained and showing like a model home, this property offers all the benefits of new construction without the wait. Conveniently located near 35E for a quick 30 minute commute to Dallas. Enjoy shopping, dining, entertainment, and the elementary school, this exceptional home delivers the perfect combination of comfort, convenience, and contemporary living. Schedule your private showing today!
/u.realgeeks.media/homesdallasfortworth/TPRG_RGTest.png)
Additional Information
- Unexempt Taxes
- $11,805
- HOA Fees
- $1,100
- HOA Freq
- Annually
- Amenities
- Fireplace
- Lot Size
- 23,609
- Acres
- 0.54
- Interior Features
- Eat-In Kitchen, Walk-In Closet(s)
- Roof
- Shingle
- Stories
- 2
- Pool Features
- None
- Fireplaces
- 1
- Fireplace Type
- Living Room
- Garage Spaces
- 2
- Parking Garage
- Additional Parking, Driveway
- School District
- Red Oak Isd
- Elementary School
- Russell Schupmann
- Middle School
- Red Oak
- High School
- Red Oak
- Possession
- CloseOfEscrow
Mortgage Calculator
Listing courtesy of Marisol Gallegos from eXp Realty LLC. Contact: 903-603-6903

Listing provided by North Texas Real Estate Information Systems (NTREIS). Listing data has been deemed reliable but is not guaranteed to be accurate by the MLS.
Last updated: