1041 Lone Grove Ln, Prosper, TX 75078
- $749,900
- 4
- BD
- 3
- BA
- 3,291
- SqFt




- List Price
- $749,900
- Price Change
- ▼ $25,000 1789066991
- MLS#
- 21285387
- Status
- ACTIVE
- Type
- Single Family Residential
- Subtype
- Residential
- Style
- Traditional, Detached
- Year Built
- 2020
- Construction Status
- Preowned
- Bedrooms
- 4
- Full Baths
- 3
- Acres
- 0.18
- Living Area
- 3,291
- County
- Collin
- City
- Prosper
- Subdivision
- Star Trail Ph Three
- Number of Stories
- 2
- Architecture Style
- Traditional, Detached
Property Description
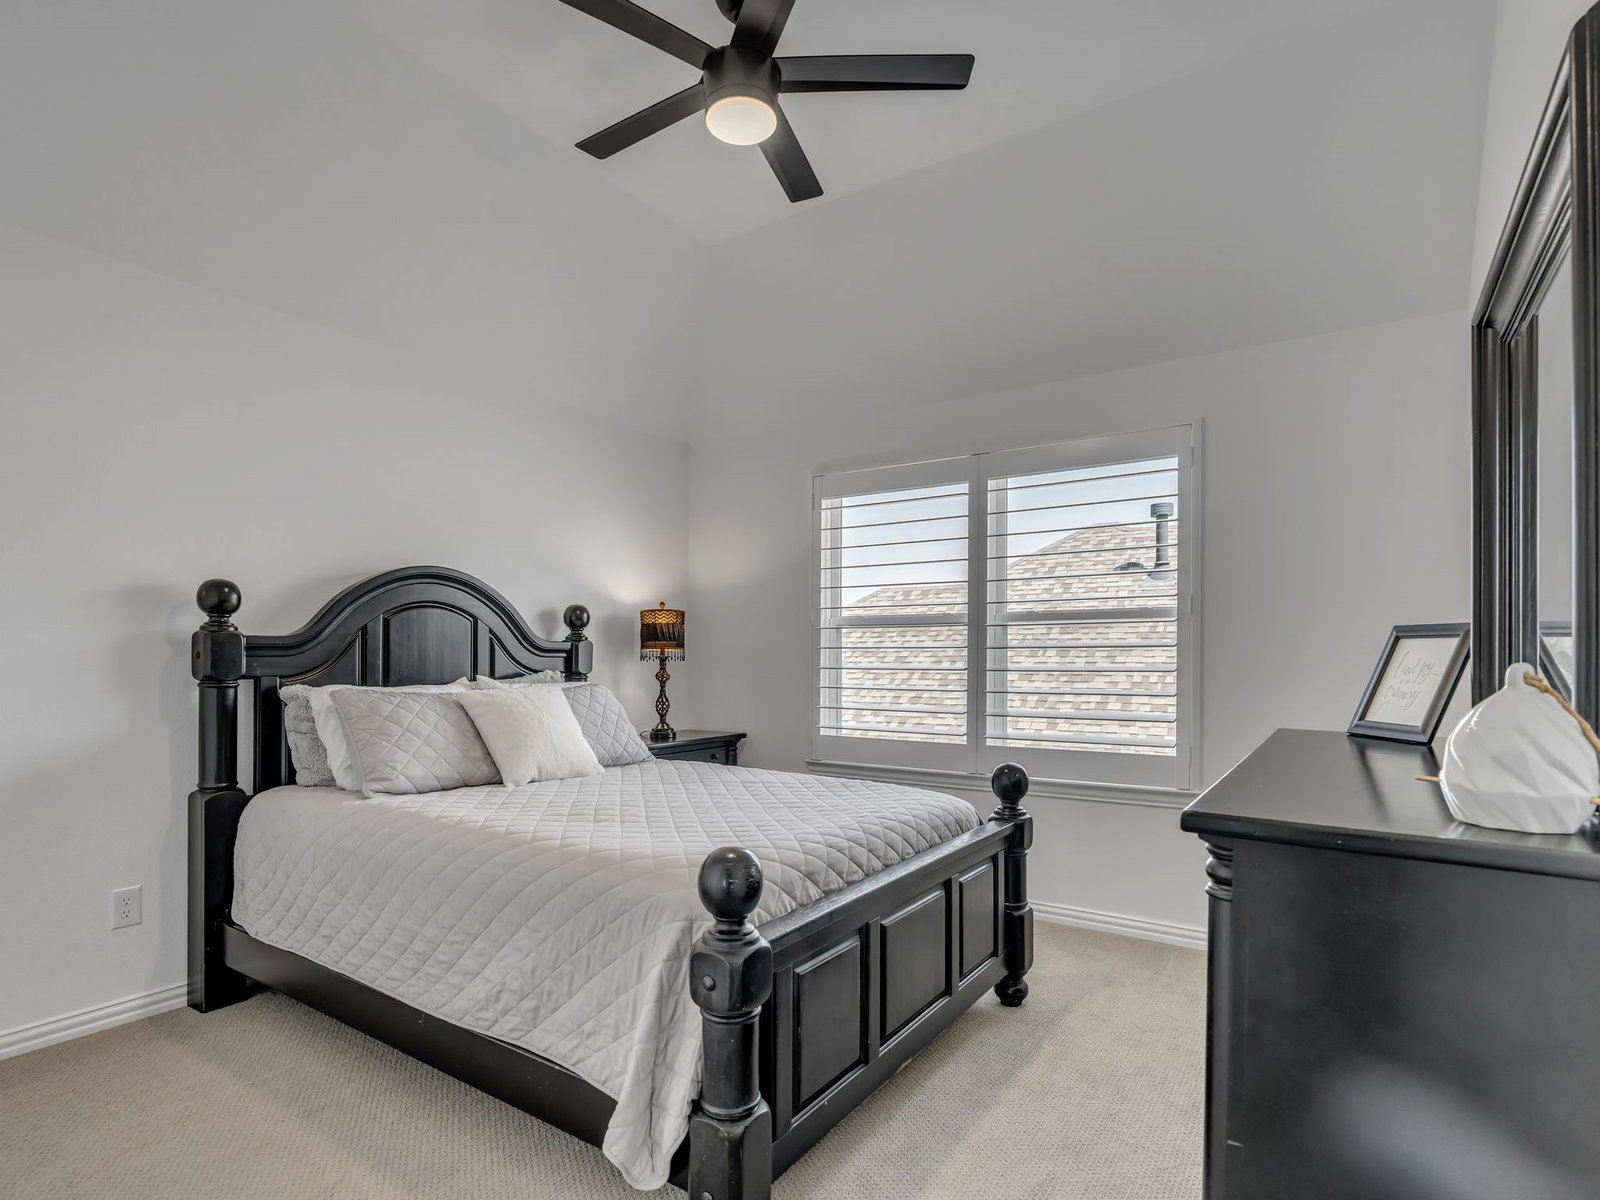
No MUD or PID! Immaculate 4-bedroom home on a stunning corner lot, offering exceptional drive-up appeal and thoughtfully designed living spaces throughout. Step inside to rich hardwood floors that flow seamlessly through the main level, setting the tone for the home’s refined style. The chef’s kitchen is a true standout, featuring stainless steel appliances, double ovens, custom cabinetry, and generous prep space — perfect for everyday cooking or hosting gatherings. The open layout connects effortlessly to the main living areas, creating a natural hub for entertaining. The primary suite is a private retreat with a spacious walk-in closet, dual vanities, and a luxurious oversized shower designed for relaxation. Upstairs, you’ll find two additional bedrooms, along with a game room and media room, offering flexible spaces for play, work, or unwinding. Step outside to the outdoor living area, ideal for grilling, lounging, or enjoying quiet evenings. The home also includes an oversized laundry room and an extra-large two-car garage, providing abundant storage and functionality. Community includes club house, swimming pools, tennis and pickle ball courts, playground along with hike and bike trails. This property blends comfort, style, and space in all the right ways — a rare find that’s truly move-in ready.
/u.realgeeks.media/homesdallasfortworth/TPRG_RGTest.png)
Additional Information
- Unexempt Taxes
- $13,794
- HOA Fees
- $385
- HOA Freq
- Quarterly
- Amenities
- Fireplace
- Lot Size
- 7,840
- Acres
- 0.18
- Lot Description
- Back Yard, Corner Lot, Lawn, Landscaped, Subdivision, Sprinkler System-Yard, Few Trees
- Interior Features
- Double Vanity, Eat-In Kitchen, High Speed Internet, Pantry, Cable TV, Walk-In Closet(s), Wired Audio
- Flooring
- Carpet, Tile, Wood
- Foundation
- Slab
- Roof
- Composition
- Stories
- 2
- Pool Features
- None
- Fireplaces
- 1
- Fireplace Type
- Gas, Glass Doors, Gas Log, Masonry
- Exterior
- Outdoor Living Area, Rain Gutters
- Garage Spaces
- 3
- Parking Garage
- Garage Faces Front, Garage, Garage Door Opener
- School District
- Prosper Isd
- Elementary School
- Joyce Hall
- Middle School
- Moseley
- High School
- Prosper
- Possession
- Negotiable
- Community Features
- Curbs, Sidewalks
Mortgage Calculator
Listing courtesy of Laura Bacon from Coldwell Banker Apex, REALTORS. Contact: 214-534-1493

Listing provided by North Texas Real Estate Information Systems (NTREIS). Listing data has been deemed reliable but is not guaranteed to be accurate by the MLS.
Last updated: