6025 Bee Balm Dr, Fort Worth, TX 76123
- $550,000
- 5
- BD
- 5
- BA
- 4,299
- SqFt




- List Price
- $550,000
- Price Change
- ▼ $10,000 1785883384
- MLS#
- 21287463
- Status
- ACTIVE
- Type
- Single Family Residential
- Subtype
- Residential
- Style
- Traditional, Detached
- Year Built
- 2011
- Construction Status
- Preowned
- Bedrooms
- 5
- Full Baths
- 4
- Half Baths
- 1
- Acres
- 0.21
- Living Area
- 4,299
- County
- Tarrant
- City
- Fort Worth
- Subdivision
- Primrose Crossing
- Number of Stories
- 2
- Architecture Style
- Traditional, Detached
Property Description
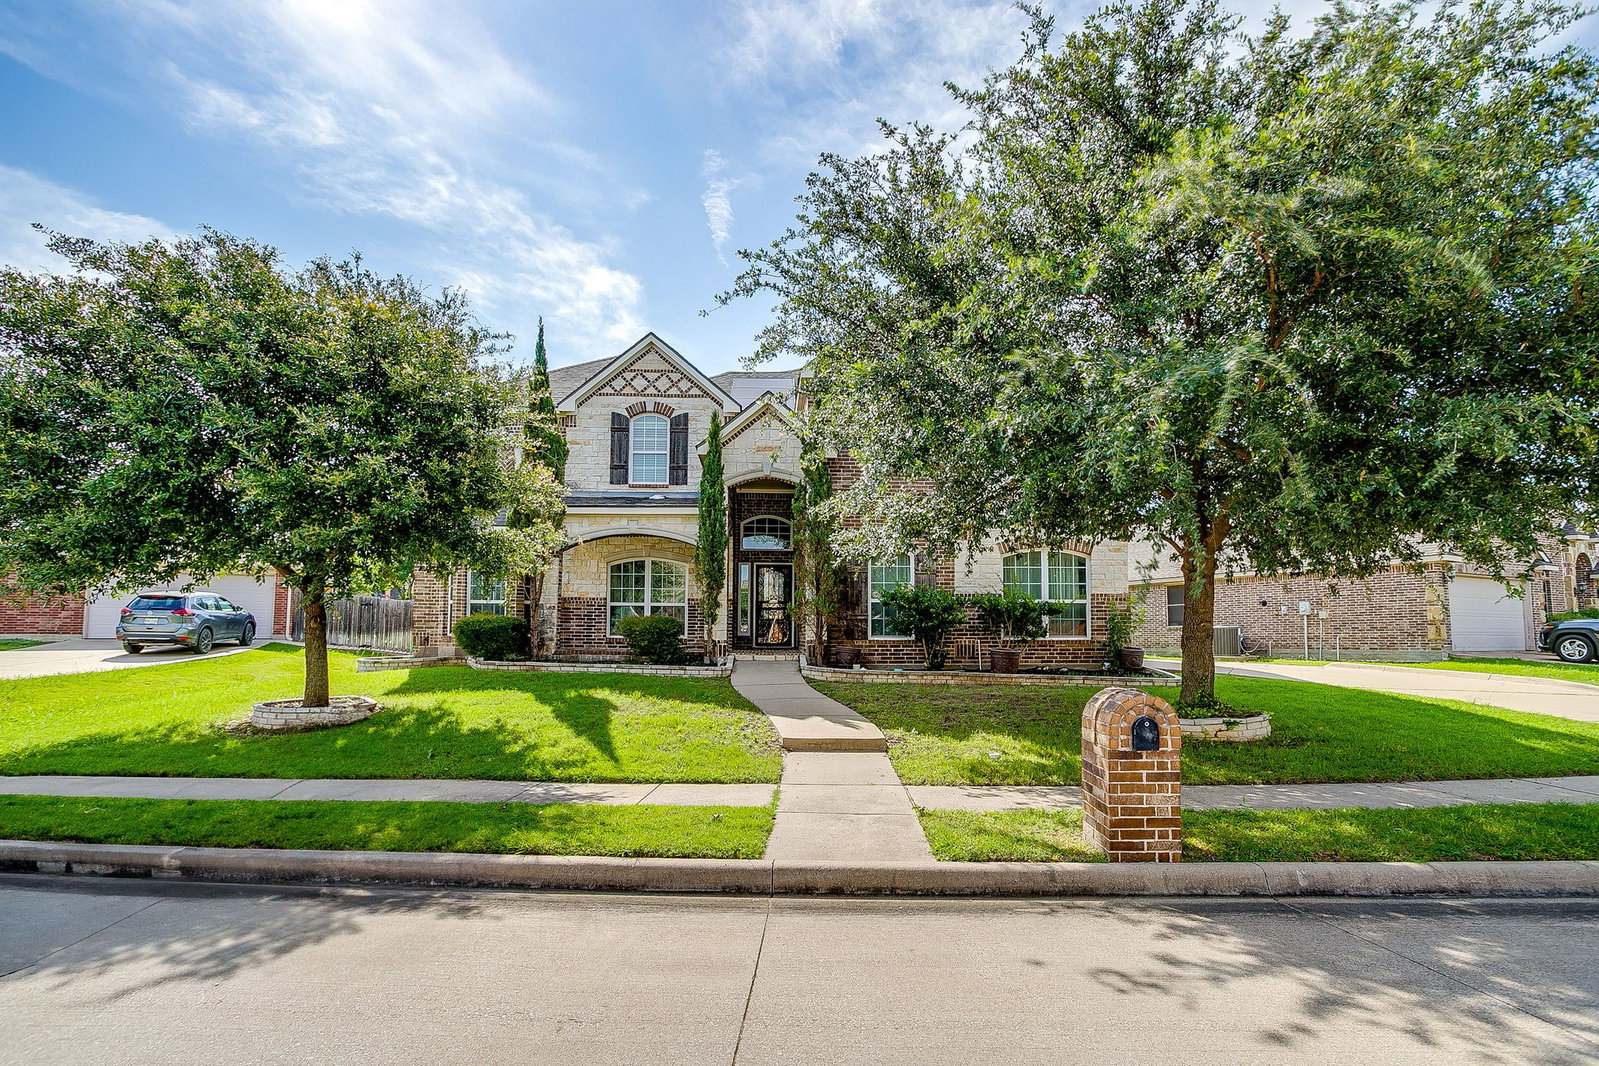
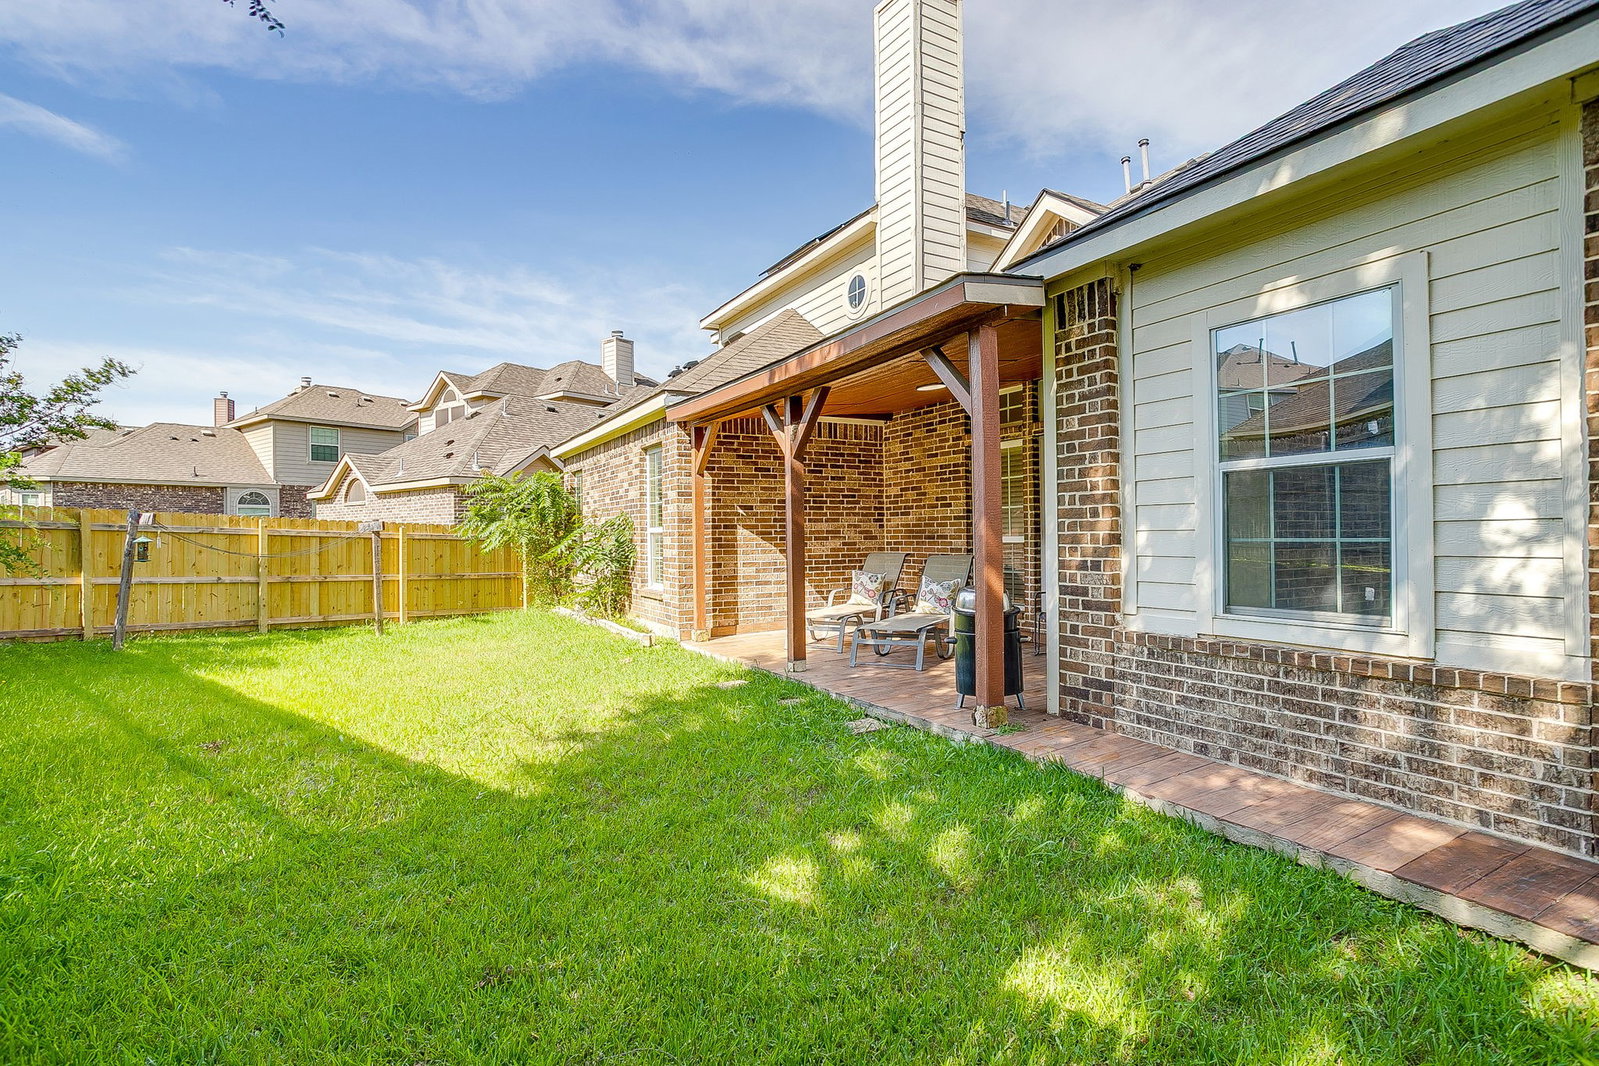
New price! OPEN HOUSE SUNDAY, AUGUST 9 from 2 to 4pm. Complimentary Home Warranty through May 2030. Lower energy bills with paid off solar! Welcome to 6025 Bee Balm Drive, an exceptional residence in the highly sought-after community of Primrose Crossing in SW Fort Worth. Offering more than 4,200 square feet of thoughtfully designed living space, this stunning home combines elegance, comfort, and convenience with easy access to top-rated private and public schools, premier shopping and dining destinations, the Hospital District, and the Chisholm Trail Parkway. This executive home, built by First Texas in 2011 was designed for the truly discerning homeowner. Elevated details throughout include intricate trim work, chandeliers, wood cabinetry and floors, soaring ceilings, generously sized bedrooms and closets. With five bedrooms plus a dedicated home office that can easily function as a sixth bedroom, this property offers remarkable flexibility for growing families, multigenerational living, or remote work needs. The main floor offers 2 living rooms, 2 dining, utility room, an ensuite bedroom plus an additional bedroom or home office. An adjacent hall bathroom offers a multi purpose wash basin for housekeeping, dog wash or laundry. The media room is the perfect spot to watch the big game. The sunporch is drenched in sunlight, perfect for reading or relaxing. Kitchen is a dream with gas cooking, walk in pantry, center island, and granite countertops. Head up the grand staircase and you'll find two luxurious ensuite bedrooms and bathrooms, a spacious game room, plus two additional secondary bedrooms and a full bath. Plenty of storage throughout. 2 car garage with J swing driveway for guest parking. Covered front patio is ready for your favorite rocking chair. Out back, the back patio is covered and tiled for low maintenance. Tankless water heater and solar for lower electricity bills.
/u.realgeeks.media/homesdallasfortworth/TPRG_RGTest.png)
Additional Information
- Unexempt Taxes
- $11,023
- HOA Fees
- $120
- HOA Freq
- Quarterly
- Other Equipment
- Irrigation Equipment, Negotiable
- Amenities
- Fireplace
- Lot Size
- 9,147
- Acres
- 0.21
- Lot Description
- Back Yard, Cleared, Irregular Lot, Lawn, Landscaped, Level, Subdivision, Sprinkler System-Yard, Few Trees
- Interior Features
- Chandelier, Vaulted/Cathedral Ceilings, Decorative Designer Lighting Fixtures, Double Vanity, Granite Counters, High Speed Internet, In-Law Arrangement, Kitchen Island, Multiple Primary Suites, Open Floor Plan, Pantry, Paneling Wainscoting, Cable TV, Vaulted/Cathedral Ceilings, Walk-In Closet(s), Wired Audio
- Flooring
- Carpet, Tile, Hardwood
- Foundation
- Slab
- Roof
- Composition, Shingle
- Stories
- 2
- Pool Features
- None, Community
- Fireplaces
- 1
- Fireplace Type
- Gas, Living Room
- Exterior
- Lighting, Private Yard
- Garage Spaces
- 2
- Parking Garage
- Additional Parking, Direct Access, Garage - Single Door, Driveway, Garage, Garage Door Opener, Inside Entrance, Lighted, On Site, Private, Garage Faces Side
- School District
- Crowley Isd
- Elementary School
- June W Davis
- Middle School
- Summer Creek
- High School
- North Crowley
- Possession
- Negotiable
- Community Features
- Pool, Sidewalks, Curbs
Mortgage Calculator
Listing courtesy of Jennifer Jacocks from RE/MAX Trinity. Contact: 817-870-1600

Listing provided by North Texas Real Estate Information Systems (NTREIS). Listing data has been deemed reliable but is not guaranteed to be accurate by the MLS.
Last updated: