6222 St Leonard Dr, Arlington, TX 76001
- $400,000
- 4
- BD
- 3
- BA
- 2,513
- SqFt




- List Price
- $400,000
- Price Change
- ▼ $7,000 1784769921
- MLS#
- 21296563
- Status
- ACTIVE
- Type
- Single Family Residential
- Subtype
- Residential
- Style
- Traditional, Detached
- Year Built
- 1997
- Construction Status
- Preowned
- Bedrooms
- 4
- Full Baths
- 2
- Half Baths
- 1
- Acres
- 0.17
- Living Area
- 2,513
- County
- Tarrant
- City
- Arlington
- Subdivision
- Brighton Estates
- Number of Stories
- 2
- Architecture Style
- Traditional, Detached
Property Description
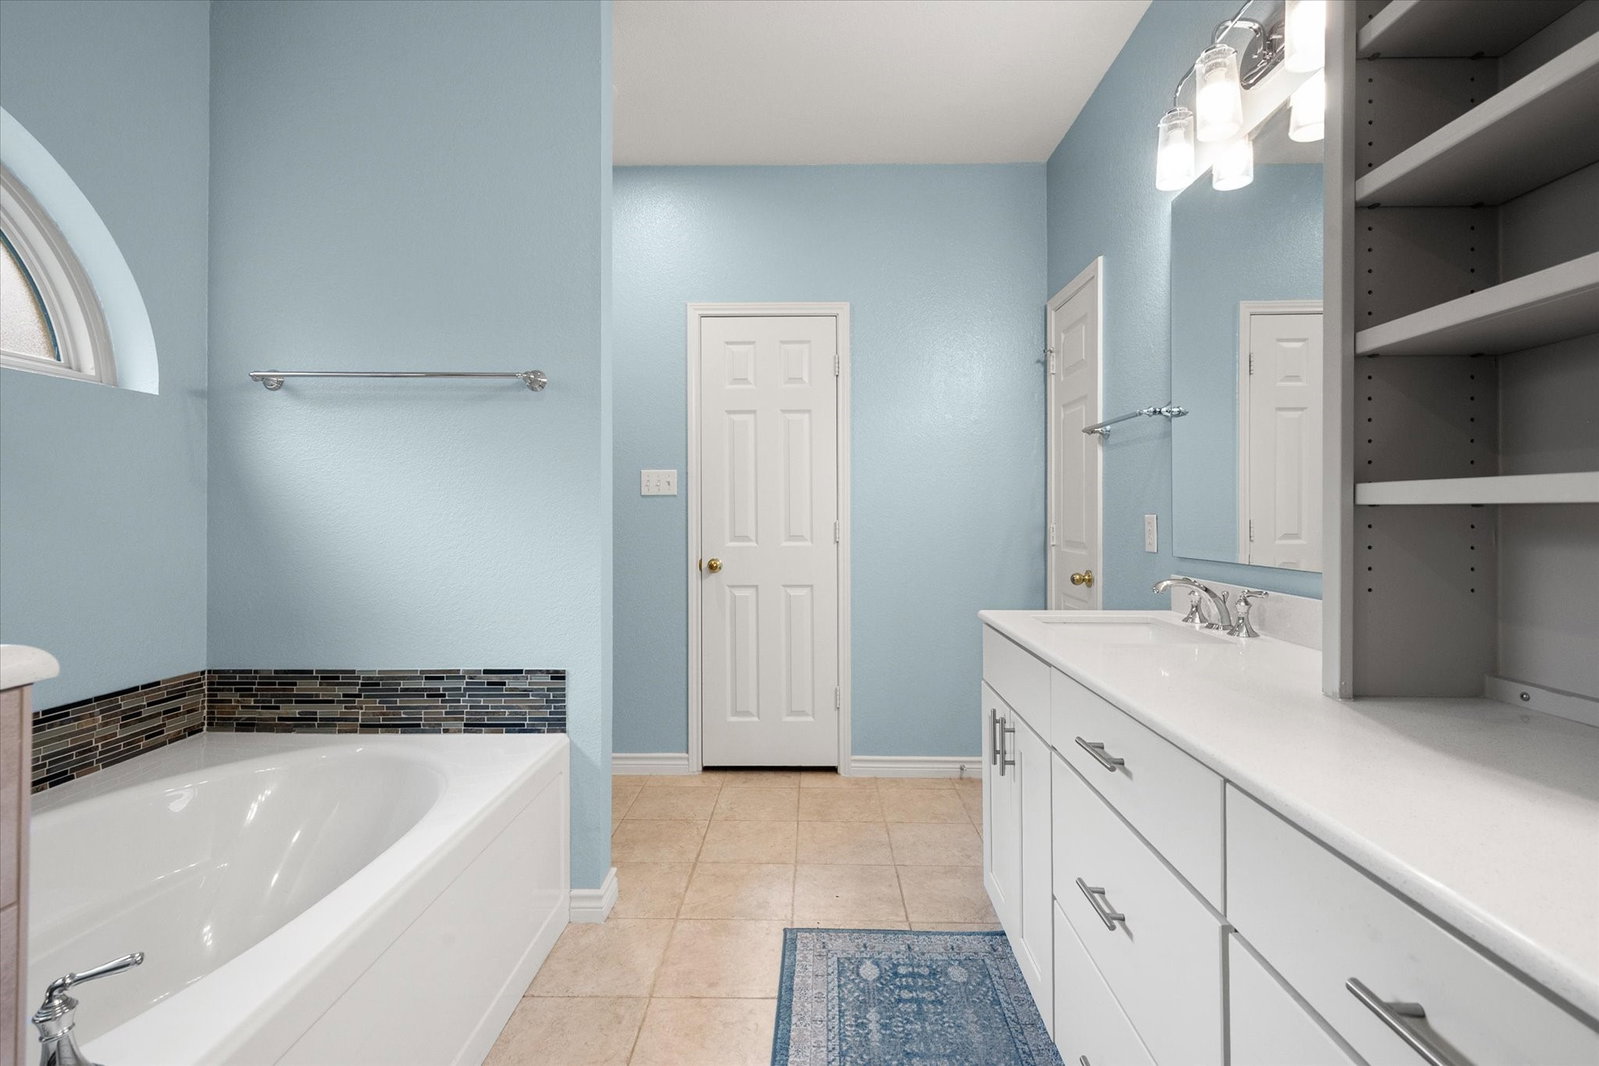
This great home has been beautifully updated and immaculately maintained, and is ready to welcome a new family who can immediately start enjoying all it has to offer! The kitchen was taken down to the studs and remodeled with gorgeous cabinetry and quartz counters. The primary bathroom and upstairs bathroom have also each been remodeled. Additional updates are the carpet in the primary bedroom, in 2024, downstairs AC unit 2026, upstairs AC unit 2021, dishwasher 2025, and roof 2016. All of the windows have also been replaced, for added energy efficiency. This home has the primary bedroom located downstairs, and upstairs are 3 additional bedrooms, plus a large 2nd living and an adjacent 3rd living or flex space that could be used as an office or additional living space, or multiple other options. Walk in closets are in every bedroom, providing great storage. Enjoy the covered back porch for outdoor entertaining or relaxation...it won't stay hot summer forever! Located close, but not TOO close, to retail and all the necessary amenities. as well as quick access to I20 and 287 for work commutes. Come check this one out, it will not disappoint!
/u.realgeeks.media/homesdallasfortworth/TPRG_RGTest.png)
Additional Information
- Unexempt Taxes
- $7,128
- Amenities
- Fireplace
- Lot Size
- 7,187
- Acres
- 0.17
- Lot Description
- Irregular Lot, Landscaped, Subdivision, Sprinkler System-Yard
- Interior Features
- High Speed Internet, Cable TV, Walk-In Closet(s)
- Flooring
- Carpet, Tile, Hardwood
- Foundation
- Slab
- Roof
- Composition
- Stories
- 2
- Pool Features
- None
- Fireplaces
- 1
- Fireplace Type
- Masonry, Wood Burning
- Garage Spaces
- 2
- Parking Garage
- Garage - Single Door, Driveway, Garage Faces Front
- School District
- Mansfield Isd
- Elementary School
- Davis
- Middle School
- Howard, Crosstimbe
- High School
- Summit
- Possession
- Negotiable
- Community Features
- Curbs
Mortgage Calculator
Listing courtesy of Judy Shoemaker from Mark Cabal Realty. Contact: 817-755-1962

Listing provided by North Texas Real Estate Information Systems (NTREIS). Listing data has been deemed reliable but is not guaranteed to be accurate by the MLS.
Last updated: