4056 Tortoise Ln, Fort Worth, TX 76135
- $525,000
- 3
- BD
- 2
- BA
- 1,829
- SqFt




- List Price
- $525,000
- MLS#
- 21318965
- Status
- ACTIVE
- Type
- Single Family Residential
- Subtype
- Residential
- Style
- Traditional, Detached
- Year Built
- 2006
- Construction Status
- Preowned
- Bedrooms
- 3
- Full Baths
- 2
- Acres
- 1.06
- Living Area
- 1,829
- County
- Tarrant
- City
- Fort Worth
- Subdivision
- Turtle Creek Ranch Add
- Number of Stories
- 1
- Architecture Style
- Traditional, Detached
Property Description
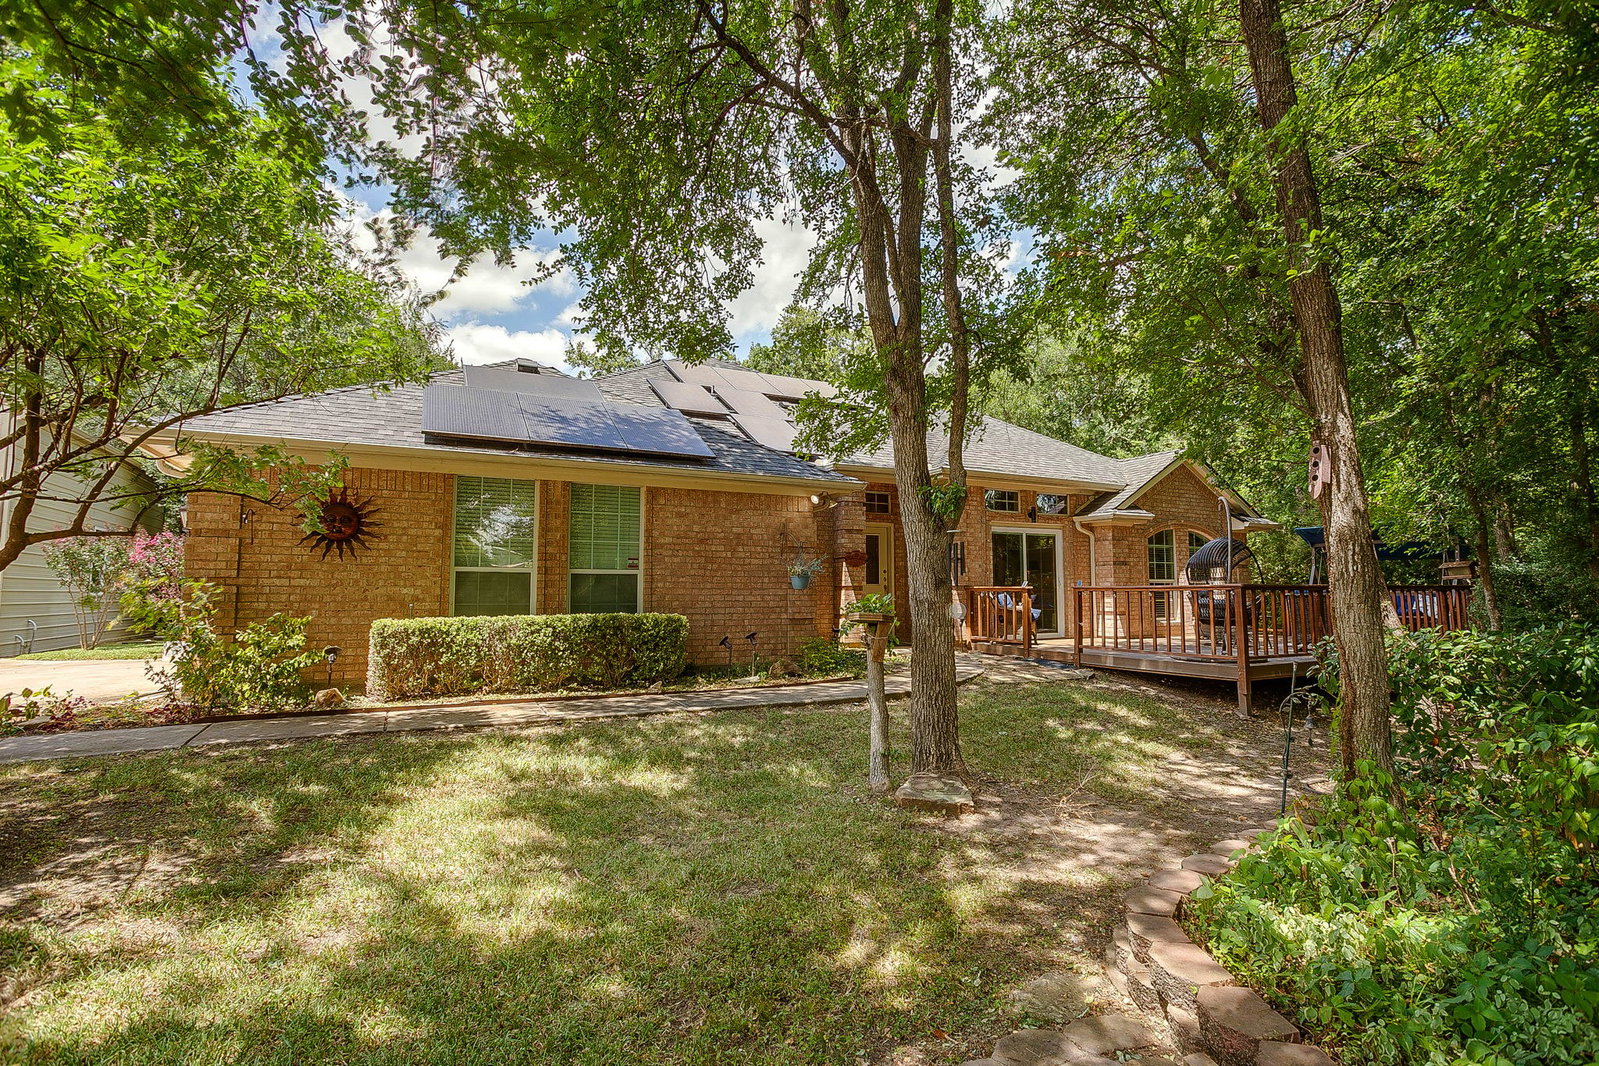
Escape to peaceful country living without sacrificing convenience! Nestled on a private, tree-filled acre in the highly desirable Turtle Creek Ranch community, this beautiful 3-bedroom, 2-bath brick home offers the perfect blend of comfort, space, and outdoor living with no HOA! Inside, you'll love the open floorplan featuring warm wood flooring, a cozy wood-burning fireplace, and a spacious kitchen complete with granite countertops, farm sink and a walk-in pantry. The generous primary suite offers a relaxing retreat with a large ensuite bath and walk-in closet. Step outside and discover two incredible spaces for entertaining, a welcoming front deck perfect for morning coffee and a large covered back porch overlooking a refreshing cocktail pool, creating your own private backyard oasis. Surrounded by mature trees, you'll enjoy the peace and privacy this property provides while still be close to shopping, schools and restaurants. Need room for your toys or hobbies? The oversized shop is ideal for boat or RV storage, and an additional storage shed offers even more space for tools and equipment. BONUS, solar panels paid off at closing so you save on electric bills! Fiber is coming soon as well. If you've been looking for a property that combines country charm, modern comfort, and room to spread out, this is one you won't want to miss!
/u.realgeeks.media/homesdallasfortworth/TPRG_RGTest.png)
Additional Information
- Unexempt Taxes
- $7,698
- Amenities
- Fireplace, Pool
- Lot Size
- 46,173
- Acres
- 1.06
- Lot Description
- Cul-De-Sac, Irregular Lot, Trees, Subdivision, Sprinkler System-Yard
- Interior Features
- Decorative Designer Lighting Fixtures, Granite Counters, High Speed Internet, Open Floor Plan, Pantry, Vaulted/Cathedral Ceilings, Walk-In Closet(s)
- Flooring
- Carpet, Laminate, Tile
- Foundation
- Slab
- Roof
- Composition
- Stories
- 1
- Pool
- Yes
- Pool Features
- Gunite, Heated, In Ground, Other, Pool, Waterfall
- Fireplaces
- 1
- Fireplace Type
- Living Room, Wood Burning
- Exterior
- Fire Pit, Outdoor Living Area, Private Yard, Rain Gutters
- Garage Spaces
- 2
- Parking Garage
- Garage - Single Door, Driveway, Garage, RV Garage, Rv/Boat Parking, Garage Faces Side
- School District
- Azle Isd
- Elementary School
- Eagle Heights
- Middle School
- Azle
- High School
- Azle
- Possession
- CloseOfEscrow, Negotiable
Mortgage Calculator
Listing courtesy of Kim Briggs from Keller Williams Heritage West. Contact: 817-304-2786

Listing provided by North Texas Real Estate Information Systems (NTREIS). Listing data has been deemed reliable but is not guaranteed to be accurate by the MLS.
Last updated: