1305 Heather Brook Dr, Allen, TX 75002
- $398,990
- 3
- BD
- 2
- BA
- 1,817
- SqFt




- List Price
- $398,990
- Price Change
- ▼ $1,000 1788748029
- MLS#
- 21328615
- Status
- ACTIVE
- Type
- Single Family Residential
- Subtype
- Residential
- Style
- Traditional, Detached
- Year Built
- 2001
- Construction Status
- Preowned
- Bedrooms
- 3
- Full Baths
- 2
- Acres
- 0.14
- Living Area
- 1,817
- County
- Collin
- City
- Allen
- Subdivision
- Brookside Add Ph 3
- Number of Stories
- 1
- Architecture Style
- Traditional, Detached
Property Description
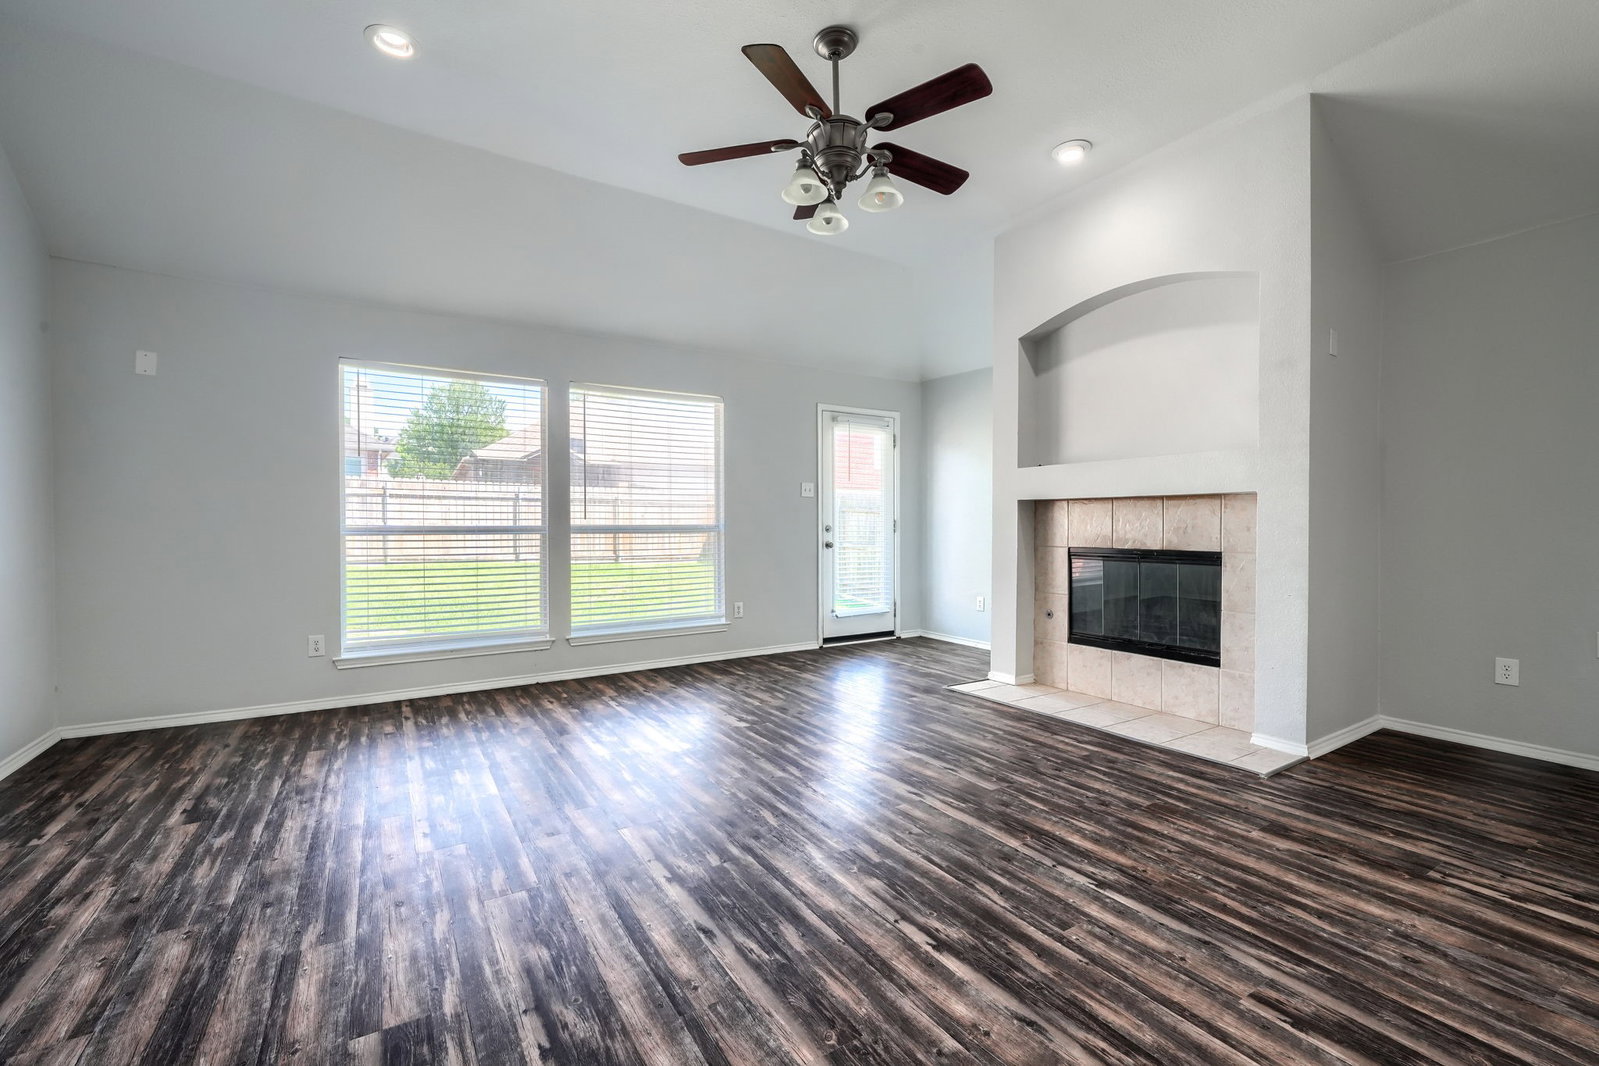
Move-In Ready! Beautifully updated 3-bedroom, 2-bath home in a desirable Allen neighborhood. NEW UPGRADES include a new roof, new HVAC, new flooring throughout, new kitchen appliances, Fresh interior paint, New garage door, Fresh epoxy-coated garage floor, New window blinds, and freshly sodded lawn. The bright, open-concept layout features a spacious living area, updated kitchen with abundant cabinetry and counter space, and a private primary suite with ensuite bath and ample closet space. Two additional bedrooms offer flexibility for family, guests, or a home office. Enjoy the fully fenced backyard with a fresh lawn, perfect for relaxing or entertaining. This beautifully updated home offers modern comfort, exceptional value, and a functional layout in a highly desirable Allen location.
/u.realgeeks.media/homesdallasfortworth/TPRG_RGTest.png)
Additional Information
- Unexempt Taxes
- $7,441
- HOA Fees
- $600
- HOA Freq
- Other
- Amenities
- Fireplace
- Lot Size
- 6,098
- Acres
- 0.14
- Lot Description
- Irregular Lot, Subdivision, Sprinkler System-Yard, Few Trees
- Interior Features
- Eat-In Kitchen, High Speed Internet, Kitchen Island, Open Floor Plan, Cable TV, Walk-In Closet(s)
- Flooring
- Carpet, Tile
- Foundation
- Slab
- Roof
- Composition
- Stories
- 1
- Pool Features
- None, Community
- Fireplaces
- 1
- Fireplace Type
- Gas Starter, Wood Burning
- Exterior
- Rain Gutters
- Garage Spaces
- 2
- Parking Garage
- Garage, Garage Door Opener, Garage Faces Rear
- School District
- Allen Isd
- Elementary School
- Bolin
- Middle School
- Ford, Lowery Freshman Center
- High School
- Allen
- Possession
- CloseOfEscrow
- Community Features
- Playground, Pool, Near Trails/Greenway, Curbs, Sidewalks
Mortgage Calculator
Listing courtesy of Vidya Sagar Kanakameti from REKonnection, LLC. Contact: 214-552-5962

Listing provided by North Texas Real Estate Information Systems (NTREIS). Listing data has been deemed reliable but is not guaranteed to be accurate by the MLS.
Last updated: