5103 Lincolnshire Ct, Dallas, TX 75287
- $1,678,000
- 6
- BD
- 7
- BA
- 5,007
- SqFt




- List Price
- $1,678,000
- Price Change
- ▼ $1,000 1788542824
- MLS#
- 21331538
- Status
- ACTIVE
- Type
- Single Family Residential
- Subtype
- Residential
- Style
- Detached
- Year Built
- 1993
- Construction Status
- Preowned
- Bedrooms
- 6
- Full Baths
- 6
- Half Baths
- 1
- Acres
- 0.23
- Living Area
- 5,007
- County
- Collin
- City
- Dallas
- Subdivision
- Oaktree Ph Two
- Number of Stories
- 2
- Architecture Style
- Detached
Property Description
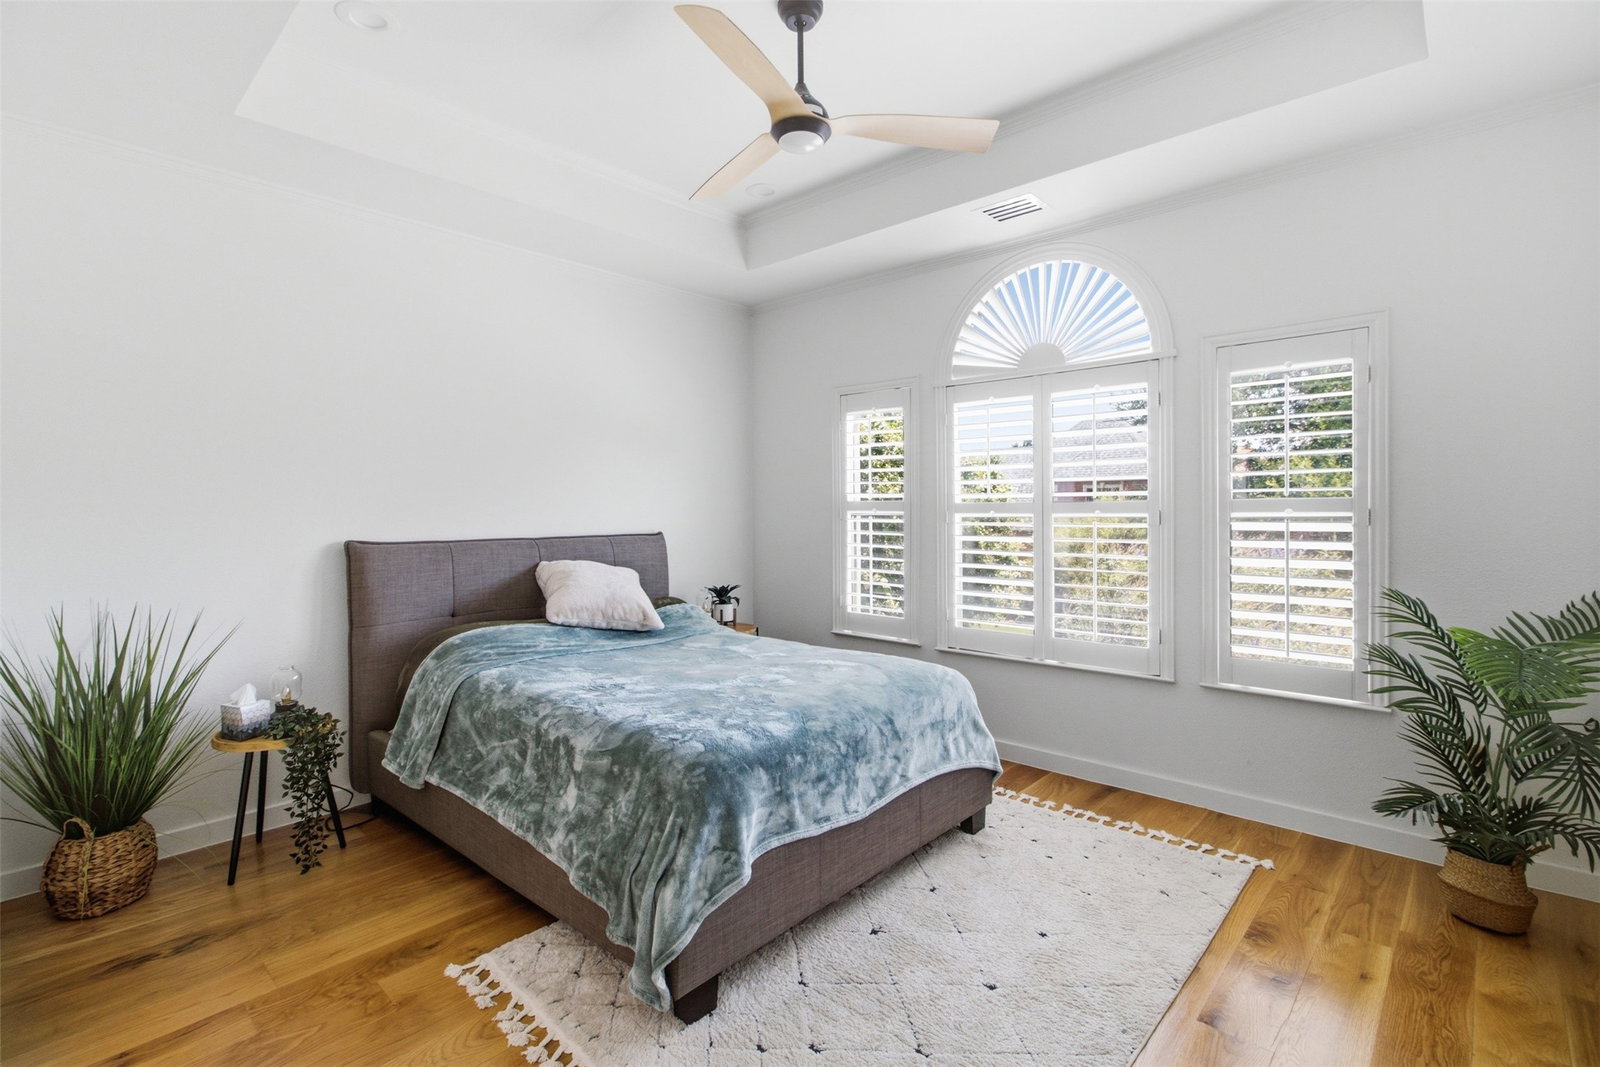
Nestled inside the gated community of Oaktree,this fully renovated estate redefines luxury living. Every detail has been thoughtfully designed with exceptional quality, designer finishes, and premium materials, 6-bedroom, 6.5-bath home offers over $500,000 in high-end upgrades and is truly move-in ready. The open floor plan features 7-inch wide white oak flooring throughout, high ceilings, and large windows that fill the home with natural light.The main living areas flow into a custom chef's kitchen with premium appliances, a built-in refrigerator, a 7-burner dual-fuel range, double-drawer dishwasher, built-in coffee system, quartzite countertops, a large quartzite and butcher block island, custom wine refrigerator, and a breakfast nook overlooking the backyard.The family room features a fireplace, custom wet bar, and surround sound throughout the home, making it perfect for entertaining. The first floor also includes a private guest suite which can double as a home office. The spacious primary suite offers a sitting area and a spa-style bathroom with marble finishes, dual custom vanities, an oversized walk-in shower, standalone bath and a custom walk-in closet. Upstairs you'll find a loft and four additional bedrooms, each with its own bathroom, providing plenty of space and privacy for family and guests. Step outside to your private backyard retreat with a pool, outdoor kitchen, and professionally landscaped yard. The home also includes a three-car garage and backs to a peaceful greenbelt
/u.realgeeks.media/homesdallasfortworth/TPRG_RGTest.png)
Additional Information
- Unexempt Taxes
- $24,242
- HOA Fees
- $1,000
- HOA Freq
- SemiAnnually
- Amenities
- Fireplace, Pool
- Lot Size
- 10,018
- Acres
- 0.23
- Interior Features
- Bar-Wet, Smart Home
- Flooring
- Hardwood
- Roof
- Composition
- Stories
- 2
- Pool
- Yes
- Pool Features
- Heated, In Ground, Pool, Pool/Spa Combo
- Fireplaces
- 2
- Fireplace Type
- Masonry
- Exterior
- Barbecue, Barbecue, Outdoor Grill, Outdoor Kitchen
- Garage Spaces
- 3
- Carport Spaces
- 2
- Parking Garage
- Circular Driveway
- School District
- Plano Isd
- Elementary School
- Haggar
- Middle School
- Frankford
- High School
- Shepton
- Possession
- CloseOfEscrow
Mortgage Calculator
Listing courtesy of Revital Dahan from Wisdom REALTORS. Contact: 903-600-0616

Listing provided by North Texas Real Estate Information Systems (NTREIS). Listing data has been deemed reliable but is not guaranteed to be accurate by the MLS.
Last updated: