1004 Cedar St, Hutchins, TX 75141
- $312,900
- 3
- BD
- 2
- BA
- 1,229
- SqFt


- List Price
- $312,900
- MLS#
- 21363951
- Status
- ACTIVE
- Type
- Single Family Residential
- Subtype
- Residential
- Style
- Traditional, Detached
- Year Built
- 2025
- Construction Status
- New Construction - Complete
- Bedrooms
- 3
- Full Baths
- 2
- Acres
- 0.16
- Living Area
- 1,229
- County
- Dallas
- City
- Hutchins
- Subdivision
- Southaven
- Number of Stories
- 1
- Architecture Style
- Traditional, Detached
Property Description
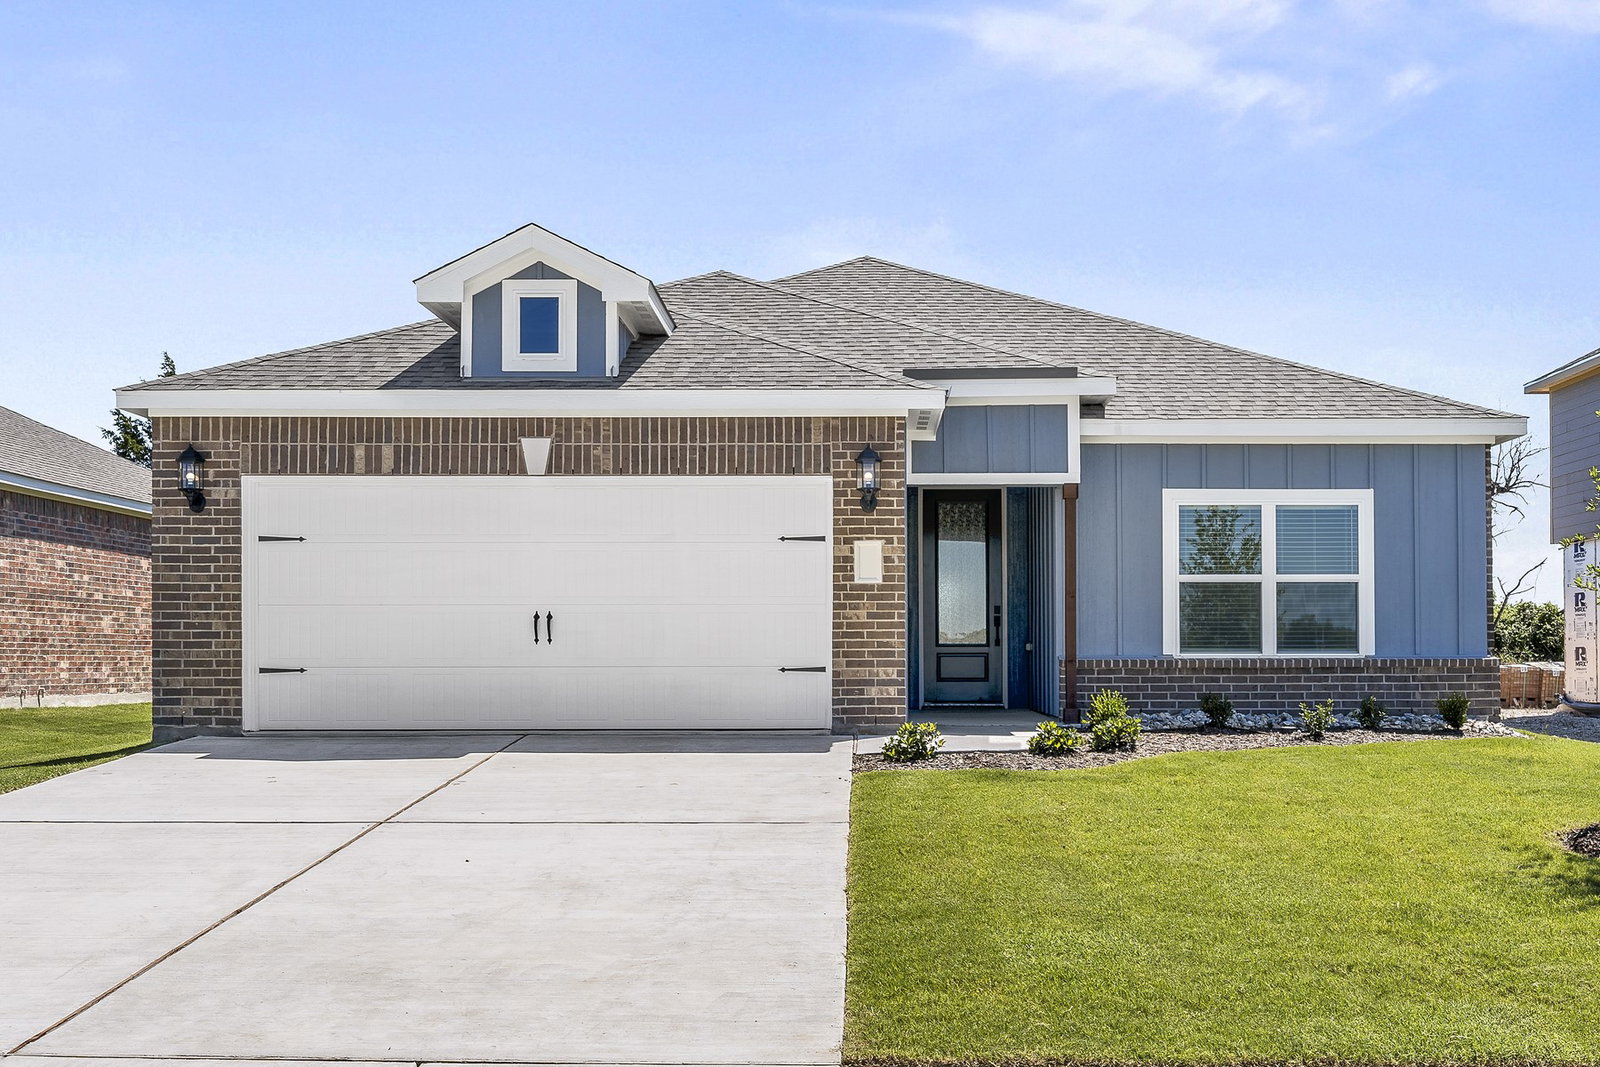
The Rio Grande floor plan brings charm, comfort, and smart design together in one stunning three-bedroom, two-bathroom home. With its eye-catching curb appeal and beautifully manicured landscaping, this single-story gem makes a lasting first impression. Inside, the open-concept layout creates a bright, welcoming atmosphere where the chef-ready kitchen flows effortlessly into a spacious living room and inviting dining area—perfect for entertaining or everyday living. The master suite is your personal escape, featuring a roomy bedroom, luxurious en-suite bath, and an oversized walk-in closet. Thoughtful upgrades come standard at no extra cost, including recessed lighting, stylish wood-look vinyl plank flooring, Wi-Fi-enabled garage door openers, and so much more. The Rio Grande isn’t just a home—it’s a lifestyle upgrade.
/u.realgeeks.media/homesdallasfortworth/TPRG_RGTest.png)
Additional Information
- HOA Fees
- $444
- HOA Freq
- Annually
- Lot Size
- 6,875
- Acres
- 0.16
- Interior Features
- Granite Counters, High Speed Internet, Open Floor Plan, Pantry, Cable TV, Walk-In Closet(s)
- Flooring
- Carpet, Vinyl
- Foundation
- Slab
- Roof
- Composition, Shingle
- Stories
- 1
- Pool Features
- None
- Garage Spaces
- 2
- Parking Garage
- Garage - Single Door, Driveway, Electric Vehicle Charging Station(s), Garage Faces Front, Garage, Garage Door Opener
- School District
- Dallas Isd
- Elementary School
- Wilmerhutc
- Middle School
- Kennedy
- High School
- Wilmerhutc
- Possession
- CloseOfEscrow
- Community Features
- Other, Playground, Park, Community Mailbox, Sidewalks
Mortgage Calculator
Listing courtesy of Mona Hill from LGI Homes. Contact: 281-362-8998

Listing provided by North Texas Real Estate Information Systems (NTREIS). Listing data has been deemed reliable but is not guaranteed to be accurate by the MLS.
Last updated: