Share this with your friends


972-754-0582
Real Estate Company
5712 Dunraven Ct, Fort Worth, TX 76244
- $403,990
- 4
- BD
- 2
- BA
- 1,839
- SqFt




- List Price
- $403,990
- MLS#
- 21431868
- Status
- ACTIVE
- Type
- Single Family Residential
- Subtype
- Residential
- Style
- Traditional, Detached
- Year Built
- 2026
- Construction Status
- New Construction - Incomplete
- Bedrooms
- 4
- Full Baths
- 2
- Acres
- 0.16
- Living Area
- 1,839
- County
- Tarrant
- City
- Fort Worth
- Subdivision
- Valley Brook
- Number of Stories
- 1
- Architecture Style
- Traditional, Detached
Property Description
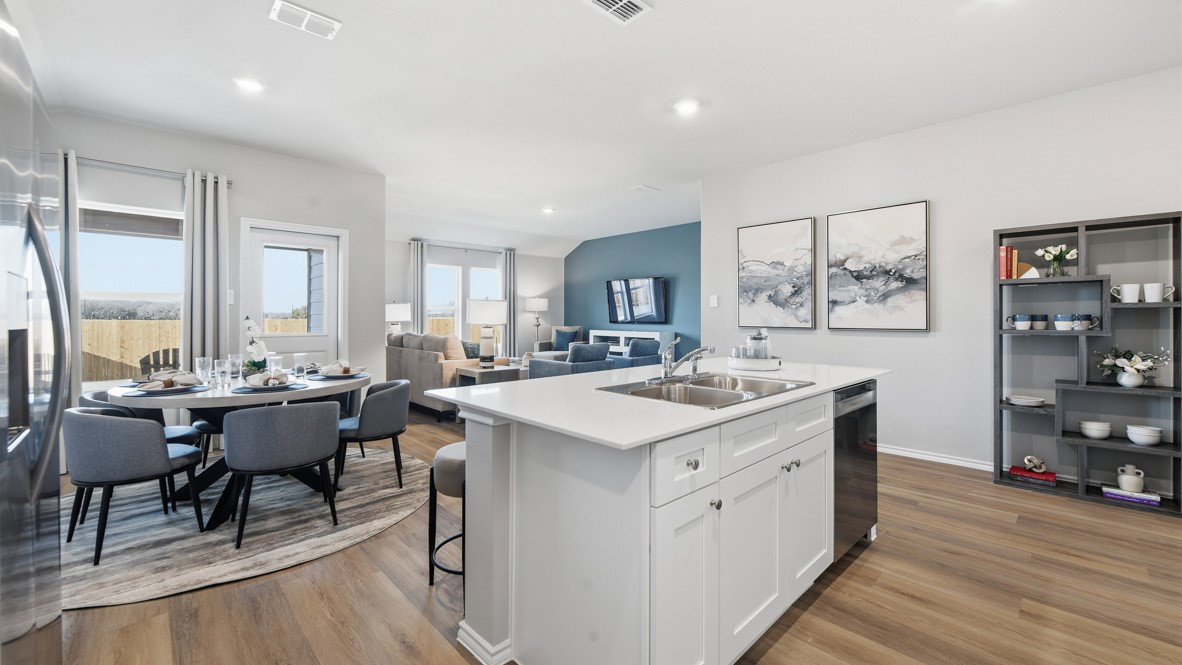
Now selling! D.R. Horton is selling in Valley Brook located in Keller and Keller ISD! Single Story 4-bedroom Texas Cali Floorplan elevation C, with an estimated winter completion, featuring a modern open concept design with a spacious Family Room, bright Nook and large Kitchen with a center Island and walk-in Pantry. The private main Bedroom is tucked away at the rear of the home and features an en-suite Bath with an oversized shower and generous walk-in Closet. Three secondary Bedrooms offer flexibility for family, guests or a home office, with a second full Bath conveniently located nearby. A separate Laundry Room provides added everyday convenience. Covered back Patio, welcoming front Porch and 2 Car Garage complete this thoughtfully designed home. With limited homesites and a sought-after Keller location, Valley Brook combines modern living, functional design and everyday convenience. Residents will enjoy easy access to nearby shopping, grocery stores, restaurants and entertainment options, including Alliance Town Center and Presidio Junction, making it simple to enjoy everything the area has to offer just minutes from home.

Additional Information
- HOA Fees
- $100
- HOA Freq
- Quarterly
- Amenities
- Fireplace
- Lot Dimensions
- 58 x 109 x 63 x 89
- Lot Size
- 6,773
- Acres
- 0.16
- Lot Description
- Corner Lot, Landscaped, Subdivision, Sprinkler System-Yard, Few Trees
- Interior Features
- Eat-In Kitchen, Granite Counters, High Speed Internet, Kitchen Island, Open Floor Plan, Pantry, Smart Home, Cable TV
- Flooring
- Carpet, Simulated Wood
- Foundation
- Slab
- Roof
- Composition
- Stories
- 1
- Pool Features
- None, Community
- Fireplace Type
- None
- Exterior
- Rain Gutters
- Garage Spaces
- 2
- Parking Garage
- Garage - Single Door, Garage Faces Front, Garage
- School District
- Keller Isd
- Elementary School
- Friendship
- Middle School
- Mccarroll, Parkwood
- High School
- Decatur
- Possession
- CloseOfEscrow
- Community Features
- Playground, Pickleball, Pool, Near Trails/Greenway, Community Mailbox, Curbs, Sidewalks
Mortgage Calculator
Listing courtesy of Stephen Kahn from Century 21 Mike Bowman, Inc.. Contact: 817-354-7653

Listing provided by North Texas Real Estate Information Systems (NTREIS). Listing data has been deemed reliable but is not guaranteed to be accurate by the MLS.
Last updated: