Share this with your friends


972-754-0582
Real Estate Company
13029 Limestone St, Providence Village, TX 76227
- $599,030
- 5
- BD
- 4
- BA
- 3,557
- SqFt


- List Price
- $599,030
- MLS#
- 21439749
- Status
- ACTIVE
- Type
- Single Family Residential
- Subtype
- Residential
- Style
- Traditional, Detached
- Year Built
- 2026
- Construction Status
- New Construction - Incomplete
- Bedrooms
- 5
- Full Baths
- 4
- Acres
- 0.15
- Living Area
- 3,557
- County
- Denton
- City
- Providence Village
- Subdivision
- Woodstone
- Number of Stories
- 2
- Architecture Style
- Traditional, Detached
Property Description
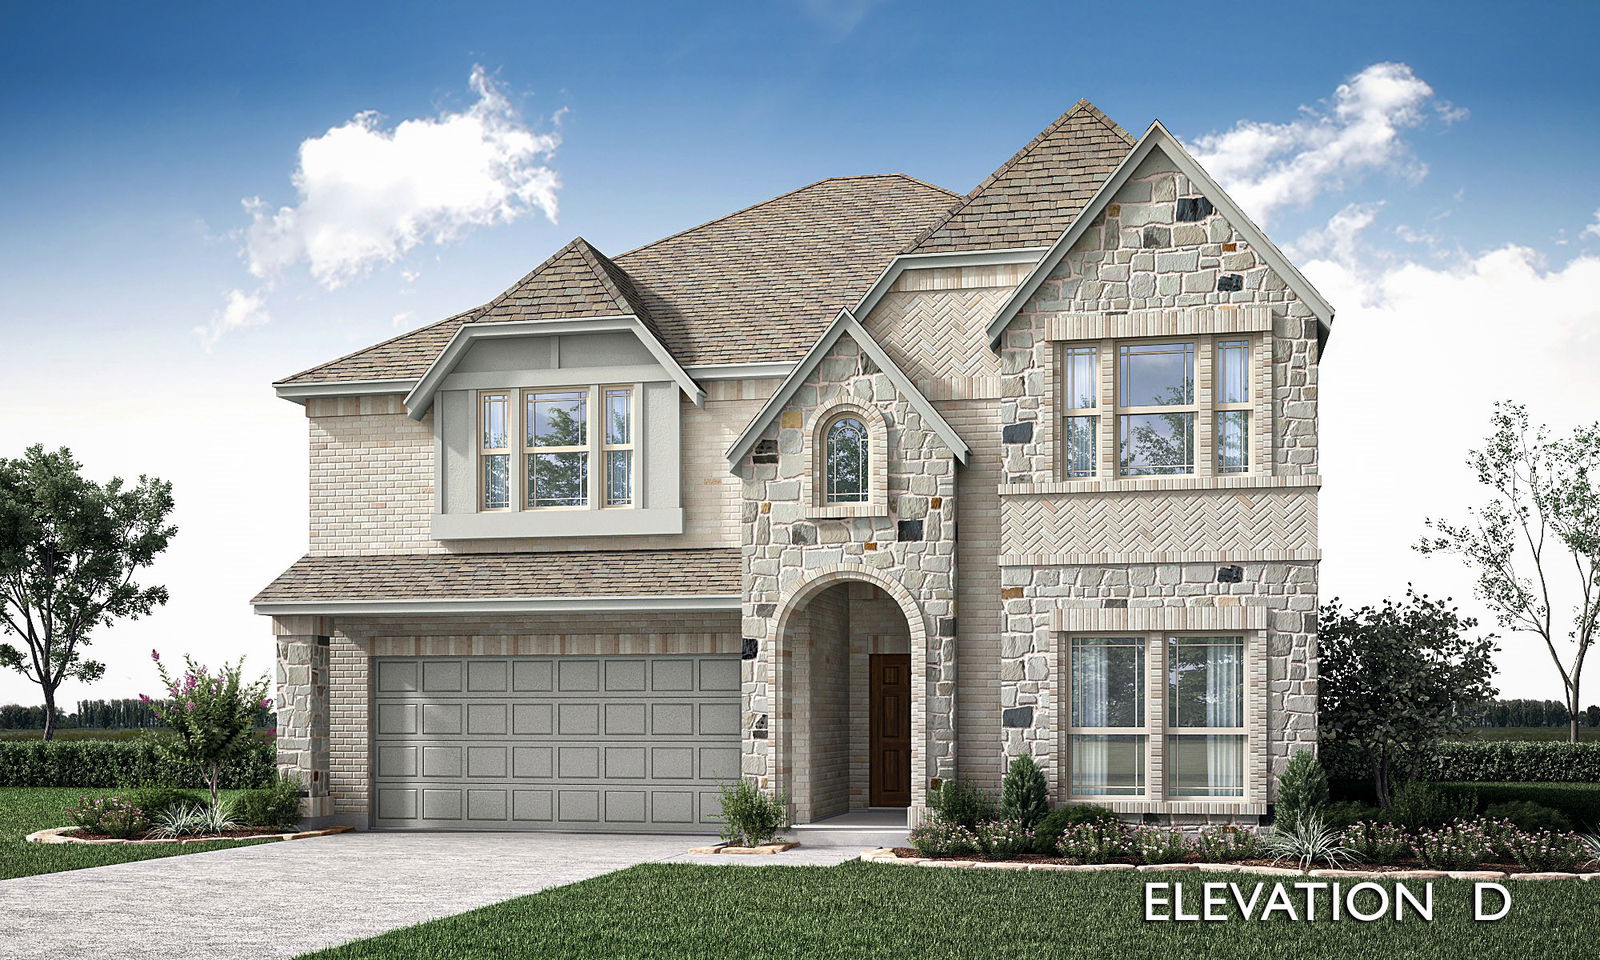
NEW! NEVER LIVED IN. Estimated completion January 2027. An oversized corner homesite gives Bloomfield Homes’ Rose II room to make an impression in Woodstone, with 5 bedrooms, 4 full baths, and a 2-car garage. Upgraded brick with buff mortar, a brick front porch, and an 8-foot entry door set the tone, while 2 uplights highlight the exterior after dark. The family room opens to soaring ceilings and a floor-to-ceiling direct-vent gas fireplace with a cedar mantel. Modern box railing traces the upper overlook and stair landing, keeping the dramatic height in view. The Deluxe Kitchen puts its upgrades where they count: Level 5 quartz, double electric ovens, a gas cooktop, and a single-bowl sink. Raised-panel Shaker trim wraps the island’s back, with 3 pendants overhead and undercabinet lighting along the work surfaces. Matte black cabinet pulls add contrast throughout the home. The breakfast area connects the kitchen to the covered patio, which includes a gas drop. A private study off the family room offers another defined space on the main level. The rear primary suite includes dual sinks with Level 5 quartz, a garden tub, seated shower with tile to the ceiling, and a walk-in closet. A second downstairs bedroom sits beside a full bath upgraded with a tiled standing shower. 3 bedrooms, 2 full baths, a game room, and an enclosed media room with double doors complete the second floor. Quartz continues in the secondary baths, with accent tile adding detail to the surrounds. Upgraded flooring and carpet, utility upper cabinets, blinds, and gutters finish the package. Visit Bloomfield Homes’ Woodstone model to explore the Rose II today! *Photos are a representation of finished product. Materials will vary.*

Additional Information
- HOA Fees
- $840
- HOA Freq
- Annually
- Amenities
- Fireplace
- Lot Dimensions
- 55x115
- Lot Size
- 6,325
- Acres
- 0.15
- Lot Description
- Corner Lot, Landscaped, Subdivision, Sprinkler System-Yard, Few Trees
- Interior Features
- Decorative Designer Lighting Fixtures, Double Vanity, Eat-In Kitchen, High Speed Internet, Kitchen Island, Open Floor Plan, Pantry, Cable TV, Walk-In Closet(s)
- Flooring
- Carpet, Tile, Wood
- Foundation
- Slab
- Roof
- Composition
- Stories
- 2
- Pool Features
- None, Community
- Fireplaces
- 1
- Fireplace Type
- Family Room, Gas, Gas Starter
- Exterior
- Lighting, Private Yard, Rain Gutters
- Garage Spaces
- 2
- Parking Garage
- Covered, Direct Access, Driveway, Enclosed, Garage Faces Front, Garage, Garage Door Opener
- School District
- Aubrey Isd
- Elementary School
- Jackie Fuller
- Middle School
- Evalois Owens
- High School
- Aubrey
- Possession
- CloseOfEscrow
- Community Features
- Playground, Pool, Near Trails/Greenway, Curbs
Mortgage Calculator
Listing courtesy of Marsha Ashlock from Visions Realty & Investments. Contact: 817-288-5510

Listing provided by North Texas Real Estate Information Systems (NTREIS). Listing data has been deemed reliable but is not guaranteed to be accurate by the MLS.
Last updated: