Share this with your friends


972-754-0582
Real Estate Company
8925 Wichita Ln, Denton, TX 76226
- $650,990
- 3
- BD
- 3
- BA
- 2,778
- SqFt

- List Price
- $650,990
- MLS#
- 21439790
- Status
- ACTIVE
- Type
- Single Family Residential
- Subtype
- Residential
- Style
- Traditional, Detached
- Year Built
- 2026
- Construction Status
- New Construction - Incomplete
- Bedrooms
- 3
- Full Baths
- 2
- Half Baths
- 1
- Acres
- 0.19
- Living Area
- 2,778
- County
- Denton
- City
- Denton
- Subdivision
- Country Lakes Classic 60
- Number of Stories
- 1
- Architecture Style
- Traditional, Detached
Property Description
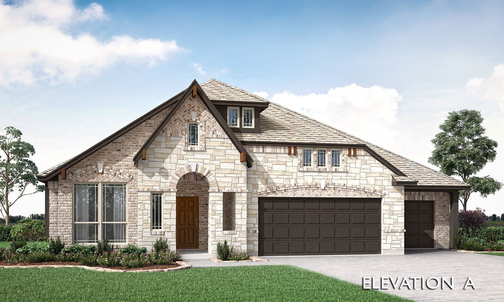
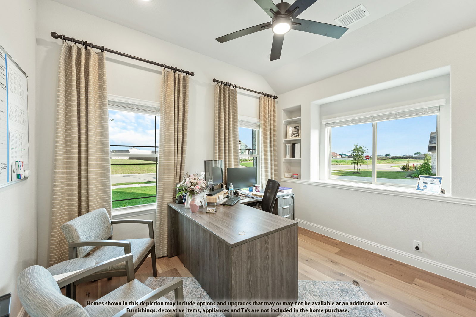
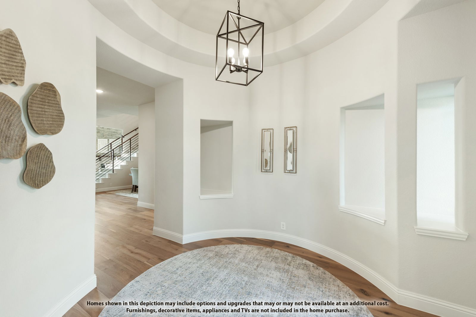
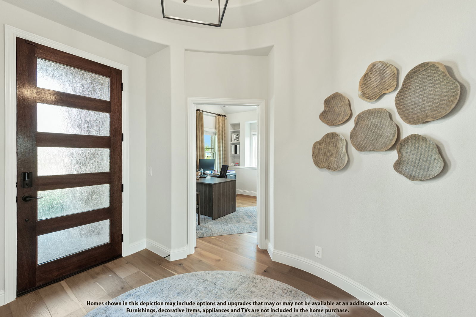
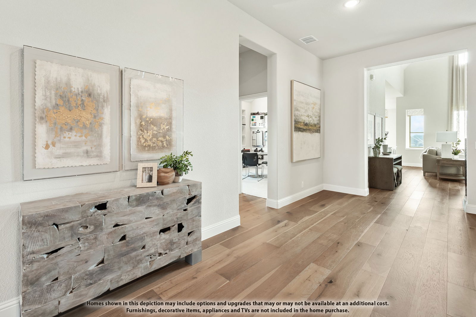
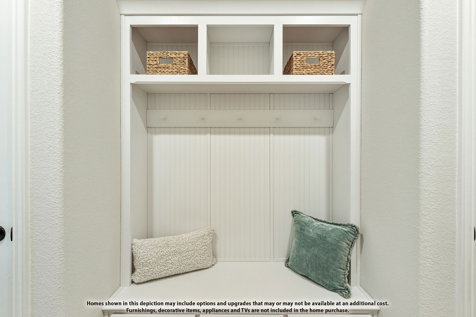
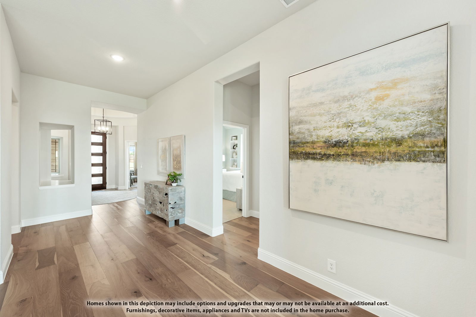
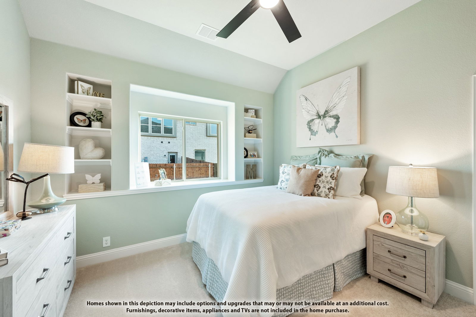
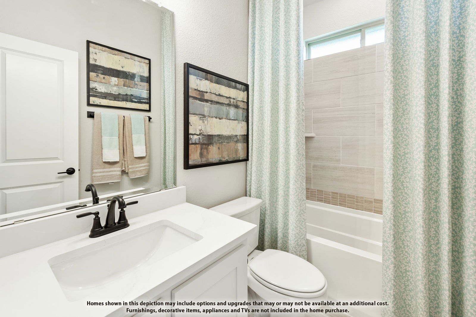
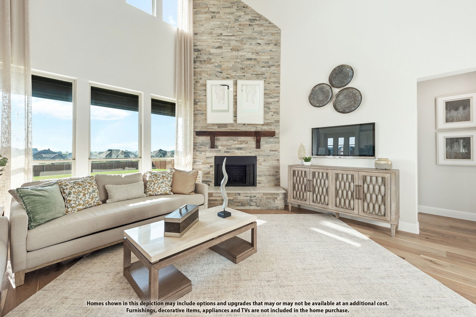
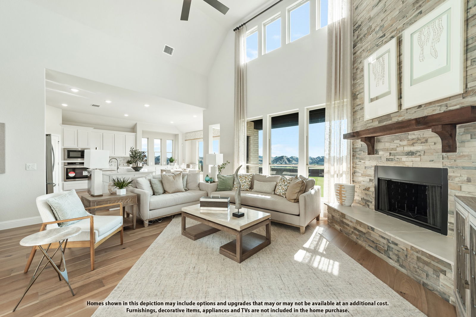
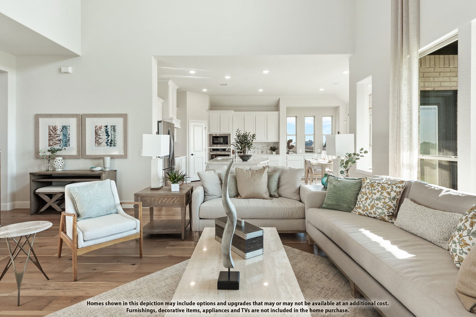
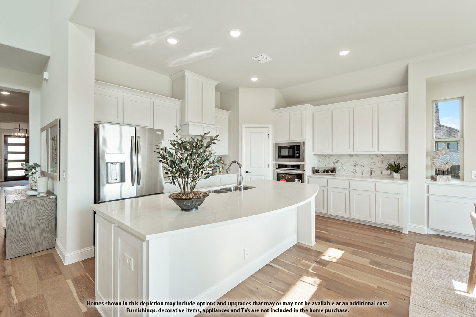
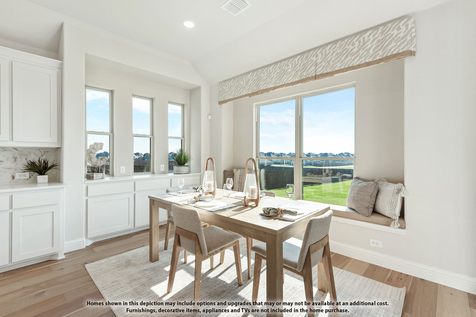
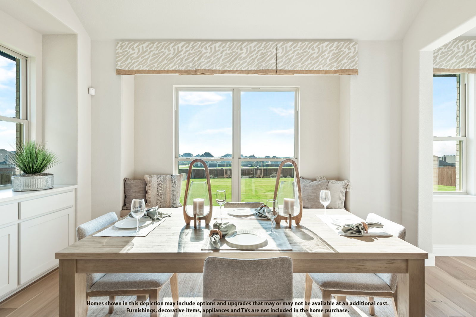
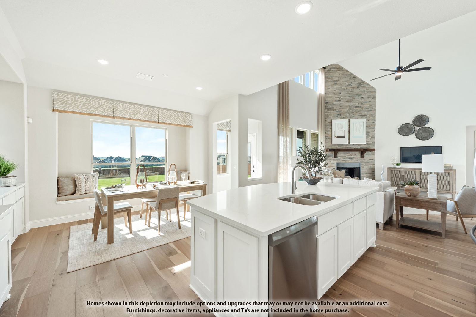
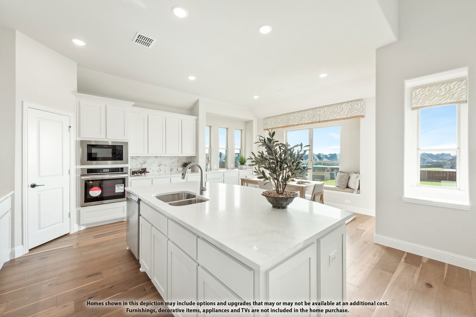
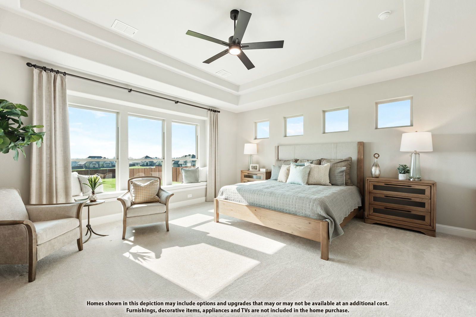
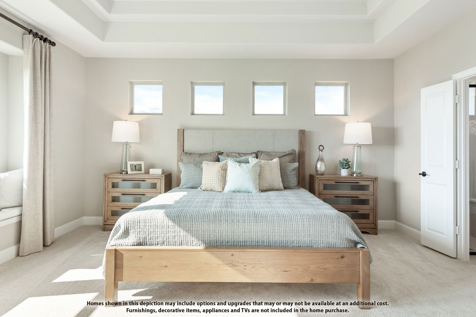
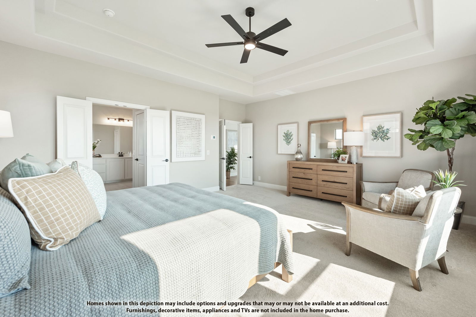
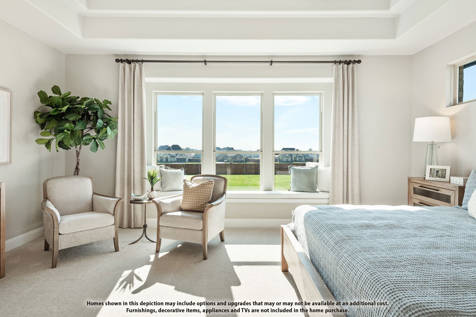
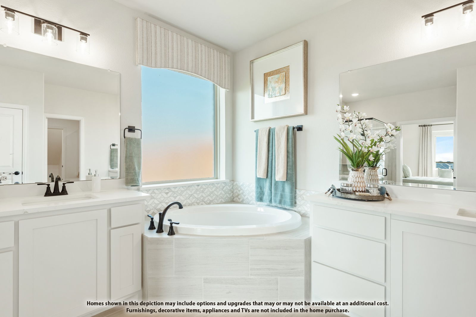
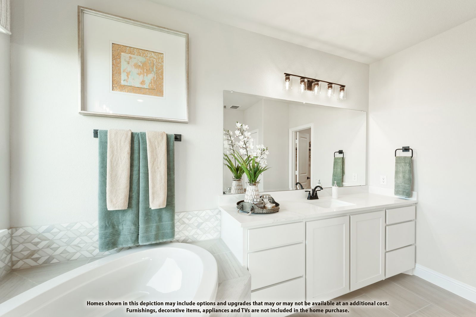
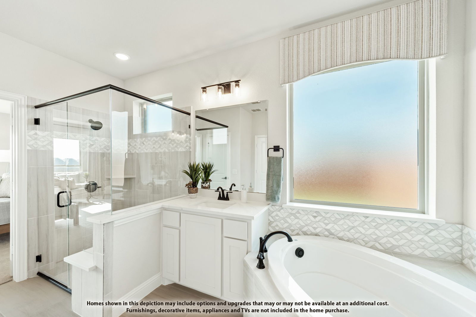
NEW! NEVER LIVED IN. Estimated completion February 2027. Balanced Beige cabinets and a Saddle-stained island set the tone in Bloomfield Homes’ Primrose FE, a one-story home with 3 bedrooms, 2 full baths, 1 half bath, and a 3-car garage on a corner homesite in Country Lakes. The Deluxe Kitchen pairs Calacatta Pinot Gray quartz with a Revalia Remix backsplash, a single-bowl sink, and raised-panel island detailing. 3 pendants and undercabinet lighting brighten the workspace, while a gas cooktop, electric convection oven, and built-in microwave handle the cooking. A trash drawer keeps cleanup close at hand. Jackson Hillstone engineered wood connects the entry, kitchen, family room, study, mudroom, and halls. The circular foyer introduces a study behind divided-light glass doors, with a separate dining room farther into the layout. The family room features a ceiling-height Austin Saw Cut stone fireplace with a modern oak box mantel. The rear primary suite has separate quartz vanities, a garden tub, tiled shower, and spacious walk-in closet. Vertical Charleston tile adds detail around the shower and tub, complemented by upgraded Soapstone floor tile. 2 secondary bedrooms share a full bath across the home, where Coquina quartz and tile extending to the ceiling continue the upgraded finishes. Stained utility and mudroom cabinetry adds storage. Oxford Place brick, Austin Saw Cut stone, buff mortar, and an 8-foot wood-and-glass front door give the exterior definition. A covered patio with a gas connection, wood privacy fencing, landscaping, sprinklers, and gutters complete the home. Visit Bloomfield Homes’ Country Lakes model to explore the Primrose FE today! *Photos are a representation of finished product. Materials will vary.*

Additional Information
- HOA Fees
- $450
- HOA Freq
- SemiAnnually
- Amenities
- Fireplace
- Lot Dimensions
- 70x117
- Lot Size
- 8,190
- Acres
- 0.19
- Lot Description
- Back Yard, Corner Lot, Lawn, Landscaped, Subdivision, Sprinkler System-Yard, Few Trees
- Interior Features
- Decorative Designer Lighting Fixtures, Double Vanity, Eat-In Kitchen, High Speed Internet, Kitchen Island, Open Floor Plan, Pantry, Cable TV, Vaulted/Cathedral Ceilings, Walk-In Closet(s), Wired Audio
- Flooring
- Carpet, Tile, Wood
- Foundation
- Slab
- Roof
- Composition
- Stories
- 1
- Pool Features
- None, Community
- Fireplaces
- 1
- Fireplace Type
- Family Room, Gas, Glass Doors, Gas Log, Stone
- Exterior
- Private Yard, Rain Gutters
- Garage Spaces
- 3
- Parking Garage
- Covered, Direct Access, Driveway, Enclosed, Garage Faces Front, Garage, Garage Door Opener, Oversized
- School District
- Denton Isd
- Elementary School
- EP Rayzor
- Middle School
- Tom Harpool
- High School
- Guyer
- Possession
- CloseOfEscrow
- Community Features
- Club House, Lake, Playground, Park, Pool, Near Trails/Greenway, Curbs
Mortgage Calculator
Listing courtesy of Marsha Ashlock from Visions Realty & Investments. Contact: 817-288-5510

Listing provided by North Texas Real Estate Information Systems (NTREIS). Listing data has been deemed reliable but is not guaranteed to be accurate by the MLS.
Last updated: