Share this with your friends


972-754-0582
Real Estate Company
5832 Tracyne Dr, Westworth Village, TX 76114
- $350,000
- 3
- BD
- 2
- BA
- 1,450
- SqFt




- List Price
- $350,000
- MLS#
- 21397833
- Status
- ACTIVE
- Type
- Single Family Residential
- Subtype
- Residential
- Style
- Detached
- Year Built
- 1954
- Construction Status
- Preowned
- Bedrooms
- 3
- Full Baths
- 2
- Acres
- 0.16
- Living Area
- 1,450
- County
- Tarrant
- City
- Westworth Village
- Subdivision
- Westover Acres
- Number of Stories
- 1
- Architecture Style
- Detached
Property Description
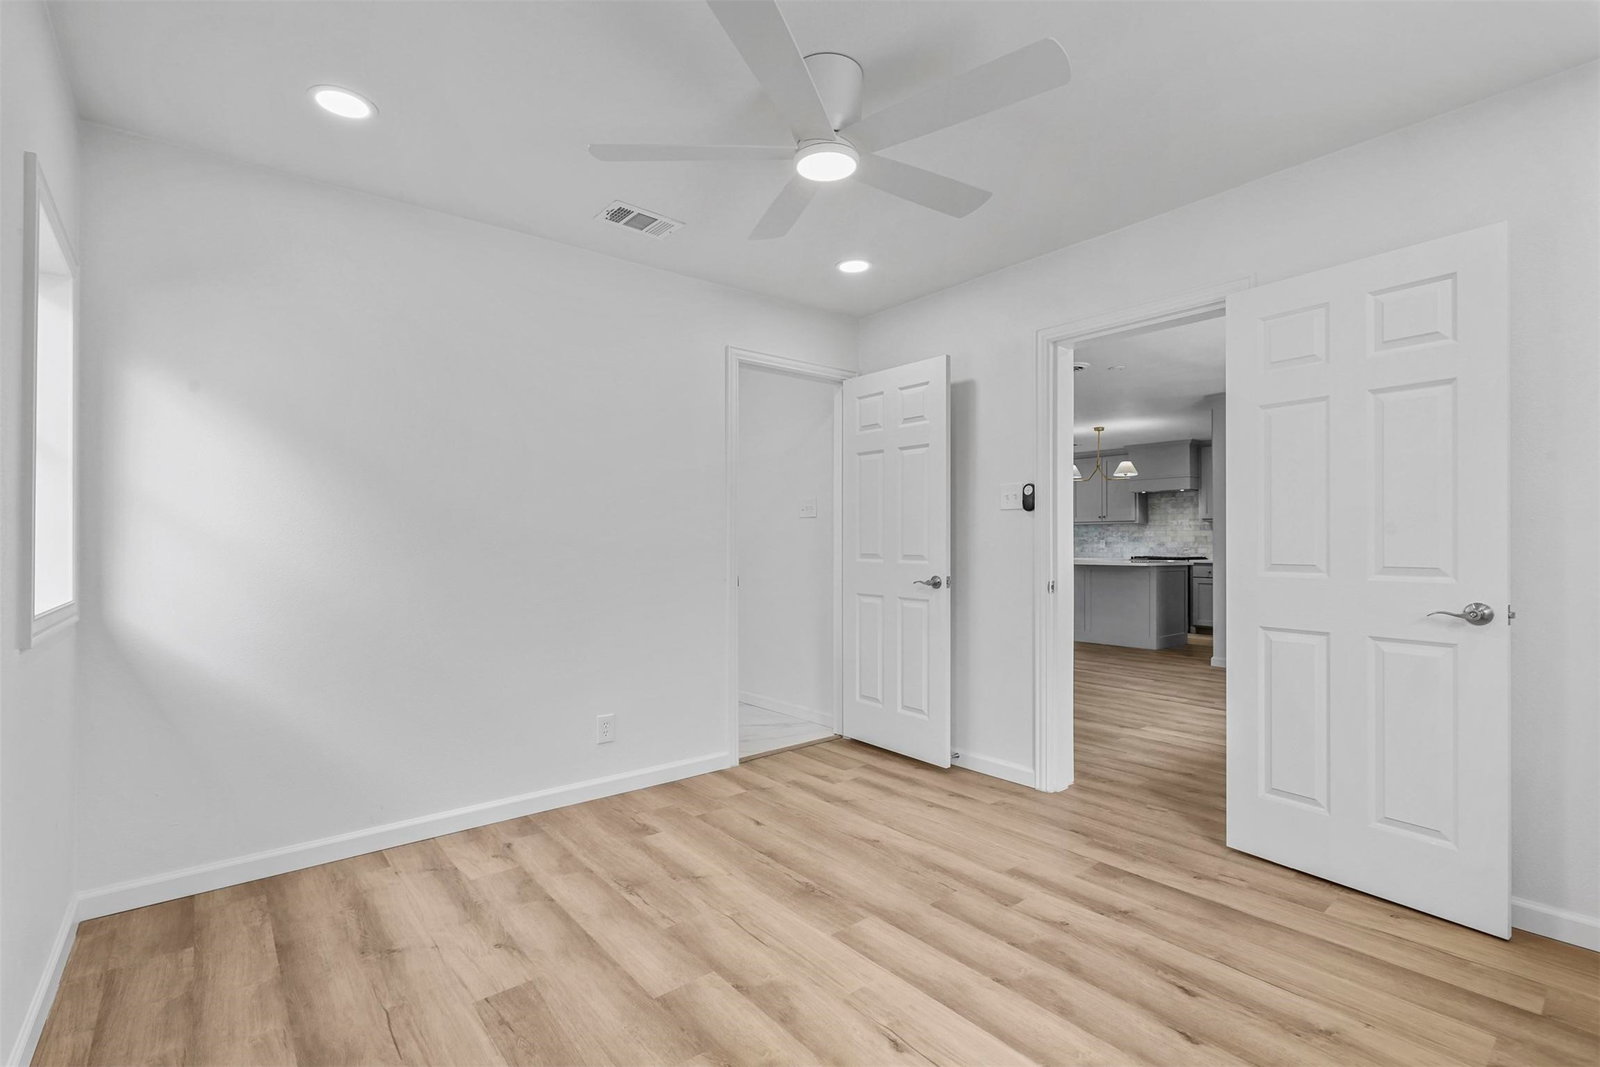
CARPORT CAN BE INSTALLED WITH AN ACCEPTABLE OFFER! LOCATION LOCATION LOCATION This newly renovated 3-bedroom, 2-bathroom home is perfectly located in Westworth Village, just minutes from Camp Bowie and the River District. The open-concept floor plan boasts a chef-inspired kitchen with quartz countertops, a stunning marble backsplash, a gas range, and a spacious walk-in pantry offering plenty of storage. Designer lighting accents every room. French doors seamlessly connect the living area to the patio, overlooking a large, fenced-in backyard—ideal for outdoor relaxation and entertaining. The master suite is a private retreat, featuring an en-suite bathroom with double vanities, a walk-in shower, and a generous closet. The Jack-and-Jill bathroom sits between two bedrooms and includes double vanities and a roomy space with a bathtub and separate toilet area. A dedicated laundry room adds convenience and extra storage options. THIS HOME HAS IT ALL!
/u.realgeeks.media/homesdallasfortworth/TPRG_RGTest.png)
Additional Information
- Unexempt Taxes
- $4,623
- Lot Size
- 7,056
- Acres
- 0.16
- Lot Description
- Irregular Lot, Landscaped
- Interior Features
- Chandelier, Decorative Designer Lighting Fixtures, Eat-In Kitchen, Kitchen Island, Open Floor Plan, Pantry, Walk-In Closet(s)
- Flooring
- Carpet, Vinyl
- Foundation
- Slab
- Roof
- Composition
- Stories
- 1
- Pool Features
- None
- Carport Spaces
- 2
- Parking Garage
- Additional Parking, Carport, Driveway
- School District
- Fort Worth Isd
- Elementary School
- Burtonhill
- Middle School
- Stripling
- High School
- Arlngtnhts
- Possession
- CloseOfEscrow
Mortgage Calculator
Listing courtesy of Matthew Brown from Coldwell Banker Apex, REALTORS. Contact: 214-682-9765

Listing provided by North Texas Real Estate Information Systems (NTREIS). Listing data has been deemed reliable but is not guaranteed to be accurate by the MLS.
Last updated: