Share this with your friends


972-754-0582
Real Estate Company
7714 Morton St, Dallas, TX 75209
- $1,875,000
- 5
- BD
- 7
- BA
- 4,018
- SqFt




- List Price
- $1,875,000
- Price Change
- ▼ $20,000 1789679846
- MLS#
- 21290304
- Status
- ACTIVE
- Type
- Single Family Residential
- Subtype
- Residential
- Style
- Contemporary, Detached
- Year Built
- 2026
- Construction Status
- New Construction - Complete
- Bedrooms
- 5
- Full Baths
- 5
- Half Baths
- 2
- Acres
- 0.17
- Living Area
- 4,018
- County
- Dallas
- City
- Dallas
- Subdivision
- Lovers Lane Heights
- Number of Stories
- 2
- Architecture Style
- Contemporary, Detached
Property Description
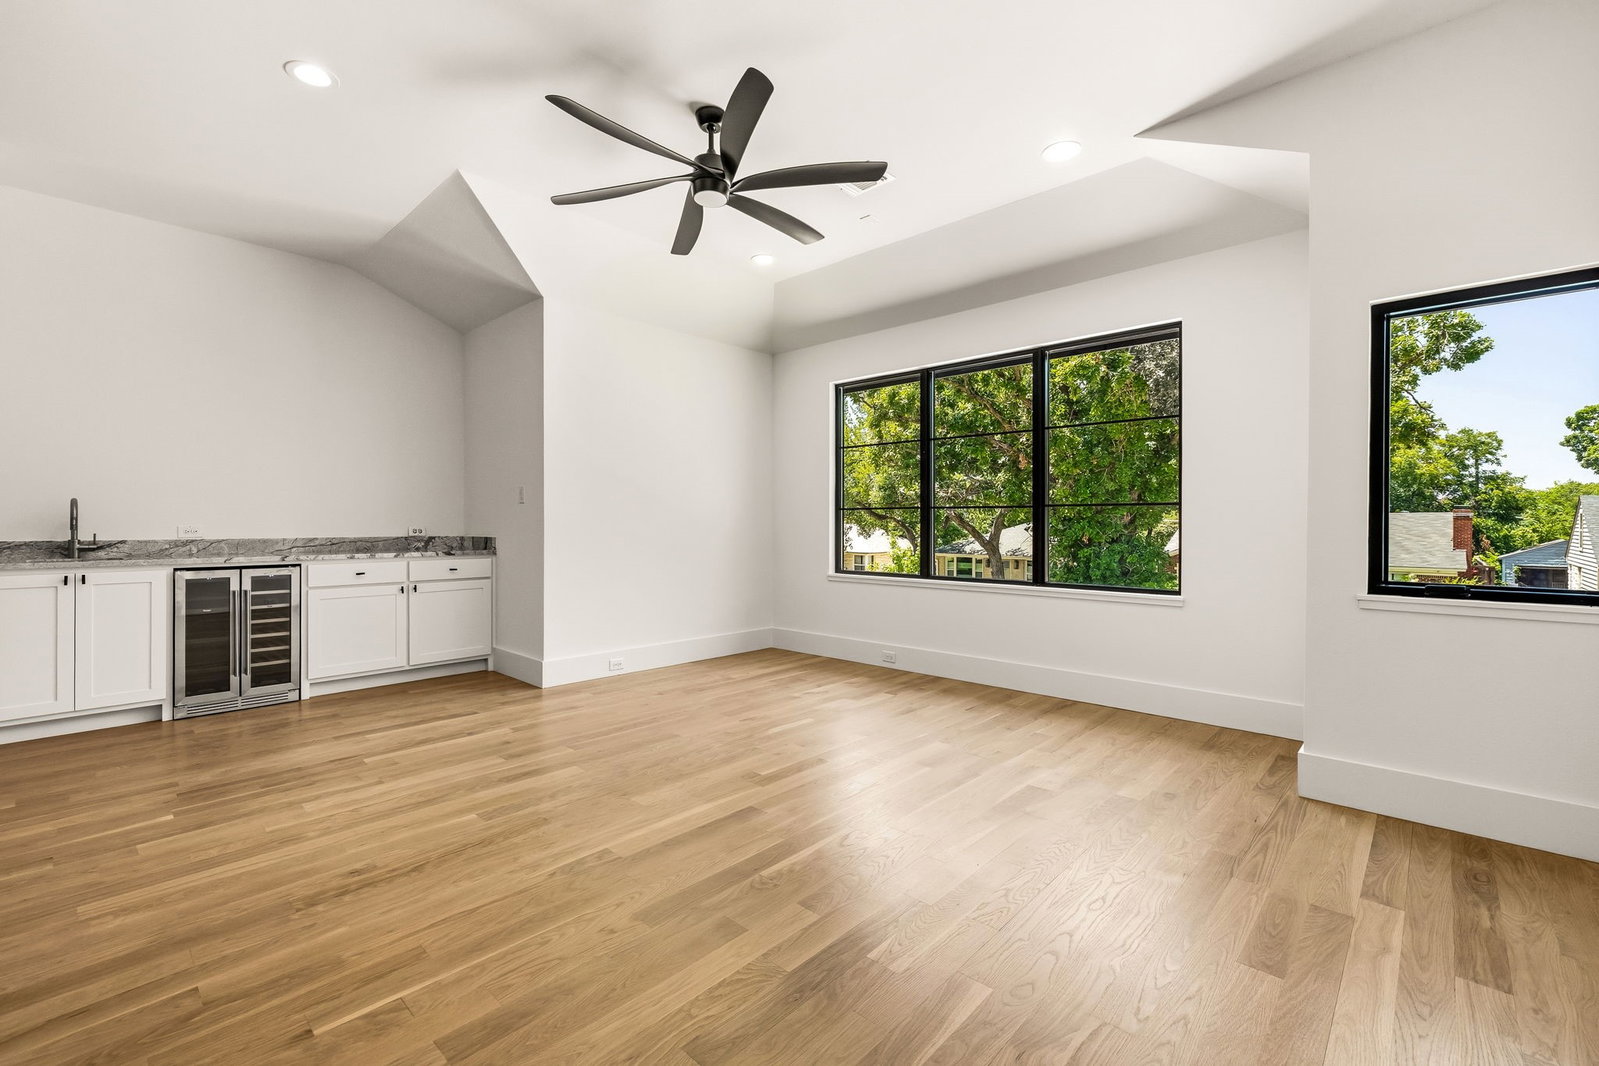
Nestled in one of Dallas’s most desirable neighborhoods, this exceptional New Construction Home blends timeless elegance with modern functionality. Ideally located near premier shopping, dining, entertainment, major highways, and Love Field Airport, this home offers luxury, comfort, functionality, and convenience. Designed for both everyday living and entertaining, it features abundant natural light, beautiful white oak hardwood flooring throughout with no carpet, custom white oak cabinetry, premium Pella windows and sliding doors, and a custom entry door. The open-concept main level centers around a stunning chef’s kitchen with premium Thermador appliances, including a 36-inch range top and 48-inch refrigerator, custom cabinetry, and exquisite quartzite countertops. The spacious dining area comfortably seats 6–8 guests and features picture windows overlooking the backyard. An additional downstairs bedroom with access to a full bathroom offers flexibility as a guest suite, private office, or additional living space. The luxurious primary suite features direct backyard access through a Pella sliding door. The spa-inspired bath includes marble countertops, dual vanities with a dedicated makeup area, freestanding soaking tub, rain shower, and custom white oak floating cabinetry. The spacious primary closet provides abundant storage and hanging space. Upstairs, a generous game room with wet bar and beverage refrigerator creates the perfect entertaining space, while additional flexible space can serve as an office, gym, or sitting area. Three spacious bedrooms each offer private en-suite bathrooms, walk-in closets, and dedicated linen storage. The backyard offers ample space for outdoor entertaining and plenty of room for a future pool and outdoor oasis. A 1-2-10 Home Warranty will be provided by the seller. See the pool rendering. The pool can be completed in approximately 6 weeks by our trusted pool builder for an additional cost.
/u.realgeeks.media/homesdallasfortworth/TPRG_RGTest.png)
Additional Information
- Amenities
- Fireplace
- Lot Size
- 7,492
- Acres
- 0.17
- Lot Description
- Landscaped, Sprinkler System-Yard, Few Trees
- Interior Features
- Bar-Wet, Chandelier, Double Vanity, Eat-In Kitchen, Kitchen Island, Open Floor Plan, Other, Pantry, Natural Woodwork, Walk-In Closet(s)
- Flooring
- Hardwood, Tile
- Foundation
- Slab
- Roof
- Shingle
- Stories
- 2
- Pool Features
- None
- Fireplaces
- 1
- Fireplace Type
- Gas, Living Room
- Exterior
- Lighting, Other, Private Yard, Rain Gutters
- Garage Spaces
- 2
- Parking Garage
- Paved, Covered, Direct Access, Garage - Single Door, Garage Faces Front, Garage, Garage Door Opener, Kitchen Level, Lighted, Other, Private
- School District
- Dallas Isd
- Elementary School
- Polk
- Middle School
- Medrano
- High School
- Jefferson
- Possession
- CloseOfEscrow
- Community Features
- Sidewalks
Mortgage Calculator
Listing courtesy of Yuliia Obrusnyk from JPAR Dallas. Contact: 972-836-9295

Listing provided by North Texas Real Estate Information Systems (NTREIS). Listing data has been deemed reliable but is not guaranteed to be accurate by the MLS.
Last updated: