Refine Search
Sort by
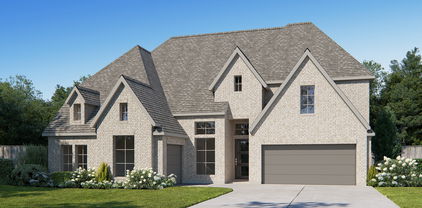
1032 Canyon Dr, Rockwall
$1,045,900
5 Beds ⋅ 6 Baths ⋅ 21294629 MLS
Step off the front porch into the grand entryway boasting a curved staircase and a 19-foot ceiling. The formal dining room is at the entrance of the home. Adjacent to the dining room is the home office which includes double doors for additional privacy. A secluded guest suite down the hallway with a full bathroom allows for guests to have their own space. The two-story family room boasts sliding glass doors and a warming cast stone fireplace. Hardwood floors throughout main living area. The backyard extended covered patio is just off the morning area. The kitchen features an island with built-in seating, double wall oven, a 5-burner gas cooktop, ample counter space, and an oversized walk-in pantry with plenty of storage. The primary bedroom offers ample natural light from its wall of windows. Double doors lead into the bathroom which features a freestanding tub, glass enclosed shower, dual vanities, two walk-in closets, and dual access to the utility room for conveniency. Up the stairs you are greeted by a media room and an overlooking view of the first floor. The large game room provides space for entertainment along with the adjoining loft area. Two secondary bedrooms with full bathrooms and walk-in closets complete the second level. A three-car split garage completes the home.

1032 Canyon Dr, Rockwall

1838 Terraces Blvd, Rockwall
$999,900
5 Beds ⋅ 6 Baths ⋅ 21238302 MLS
Step off the front porch into the grand entryway boasting a curved staircase and a 19-foot ceiling. The formal dining room is at the entrance of the home. Adjacent to the dining room is the home office which includes double doors for additional privacy. A secluded guest suite down the hallway with a full bathroom allows for guests to have their own space. The two-story family room boasts sliding glass doors and a warming cast stone fireplace. Hardwood floors throughout main living area. The backyard extended covered patio is just off the morning area. The kitchen features an island with built-in seating, double wall oven, a 5-burner gas cooktop, ample counter space, and an oversized walk-in pantry with plenty of storage. The primary bedroom offers ample natural light from its wall of windows. Double doors lead into the bathroom which features a freestanding tub, glass enclosed shower, dual vanities, two walk-in closets, and dual access to the utility room for conveniency. Up the stairs you are greeted by a media room and an overlooking view of the first floor. The large game room provides space for entertainment along with the adjoining loft area. Two secondary bedrooms with full bathrooms and walk-in closets complete the second level. A three-car split garage completes the home.

1838 Terraces Blvd, Rockwall

1102 Lookout Dr, Rockwall
$899,900
5 Beds ⋅ 7 Baths ⋅ 21243731 MLS
A grand two-story entry with soaring 19-foot ceilings and a wood mantel fireplace welcomes you into the family room, where extended ceilings and a sliding glass door open to the covered backyard patio. Just off the entry, a private guest suite features a full bath and walk-in closet. Hardwood floors throughout living areas. The dining room connects seamlessly to the kitchen through a butler’s pantry. The kitchen boasts a large center island with built-in seating, abundant counter space, double wall oven, 5-burner gas cooktop, and a spacious walk-in pantry. A private home office with French doors adds functionality and style. The primary suite is filled with natural light from a wall of windows, while its spa-inspired bath offers dual vanities, a freestanding tub, glass-enclosed shower, two walk-in closets, and convenient dual access to the utility room. Upstairs, one wing hosts a large game room and connecting media room, while the other side offers secondary bedrooms, each with a bathroom and closet. A four-car split garage completes this exceptional home.

1102 Lookout Dr, Rockwall

914 Lookout Dr, Rockwall
$893,900
4 Beds ⋅ 5 Baths ⋅ 21250345 MLS
The front porch opens into a two-story entryway. French doors open into a flex room right off the entry. Adjacent to the flex room and off the curved staircase is the home office that boasts tall ceilings and storage. As you enter the family room you are greeted by a fireplace, a two-story ceiling and wall of windows. The connecting dining area allows access to the backyard covered patio. The kitchen boasts ample counter space, an island with built-in seating, a butler's pantry, walk-in pantry, and access to the split one-car garage. The primary bedroom boasts ample natural light from the wall of windows. Double doors lead into the primary bathroom which boasts a garden tub, glass enclosed shower, dual vanities, two walk-in closets, and dual access to the utility room for added convenience. Upstairs on the second level is an oversized game room with a loft area. Secondary bedrooms and bathrooms along with additional storage space complete the upstairs. A private guest suite with full bathroom has access to the mud room off of the two-car garage.

914 Lookout Dr, Rockwall

1002 Canyon Dr, Rockwall
$874,900
4 Beds ⋅ 4 Baths ⋅ 21427445 MLS
Entryway opens into the large family room which boasts a fireplace and three large windows. French doors lead into the home office with storage space. The kitchen features an island with built-in seating and a walk-in pantry. The connecting dining area boasts two walls of windows and access to the backyard covered patio. The primary bedroom boasts a large picture window overlooking the backyard space. Double doors lead into the primary bathroom which features dual vanities, a garden tub, glass enclosed shower, two walk-in closets, and dual access to the utility room. Additional secondary bedrooms, ample storage, and a Hollywood bathroom complete the floor plan. The mud room is off the three-car split garage.

1002 Canyon Dr, Rockwall

1820 Terraces Blvd, Rockwall
$862,900
5 Beds ⋅ 6 Baths ⋅ 21289452 MLS
Home office with a French door entry and hardwood floors is set at the two-story entry. Hardwood floors extend throughout the main living areas. Formal dining room just off the family room and kitchen. Generous two-story family room features 19-foot ceilings, a wood mantel fireplace, and a wall of windows. Island kitchen features built-in seating space, a two-story ceiling, a 5-burner gas cooktop, a double wall oven, and a large walk-in pantry. Morning area with large windows is just off the kitchen. Secluded primary suite offers a large bedroom with a wall of windows. French doors open to the primary bathroom with dual vanities, a freestanding tub, a separate glass-enclosed shower, and two walk-in closets with private access to the utility room. Guest suite with a full bathroom and a walk-in closet on the first floor. Second floor hosts a large game room, a theatre room with a French door entry, additional bedrooms with walk-in closets, a guest suite with a full bathroom, a Hollywood bathroom, and a half bathroom. Covered backyard patio. Mud room just off the two-car garage.

1820 Terraces Blvd, Rockwall

2215 Terraces Blvd, Rockwall
$854,900
4 Beds ⋅ 5 Baths ⋅ 21295817 MLS
Step off the front porch into the grand entryway boasting a curved staircase and a 19-foot ceiling. The formal dining room is at the entrance of the home. Adjacent to the dining room is the home office which includes double doors for additional privacy. A secluded guest suite down the hallway with a full bathroom allows for guests to have their own space. The two-story family room boasts sliding glass doors and warming wood mantel fireplace. Hardwood floors throughout main living area. The backyard extended covered patio is just off the morning area. The kitchen features an island with built-in seating, double wall oven, a 5-burner gas cooktop, ample counter space, and an oversized walk-in pantry with plenty of storage. The primary bedroom offers ample natural light from its wall of windows. Double doors lead into the bathroom which features a freestanding tub, glass enclosed shower, dual vanities, two walk-in closets, and dual access to the utility room for conveniency. Up the stairs you are greeted by an overlooking view of the first floor. The large game room provides space for entertainment along with the adjoining loft area. Two secondary bedrooms with full bathrooms and walk-in closets complete the second level. A three-car split garage completes the home.

2215 Terraces Blvd, Rockwall

1328 Cartona Rd, Fate
$819,800
5 Beds ⋅ 4 Baths ⋅ 21269009 MLS
Discover elevated living in this brand-new Grand Home in Monterra, one of the DFW area's most sought-after master-planned communities. Residents enjoy resort-style amenities including a swimming pool, splash pad, bike trails, a park, and pickleball courts — all within the highly acclaimed Rockwall ISD. Set on a premium corner homesite, this two-story residence offers five spacious bedrooms and six distinct living spaces designed for the way modern families live, gather, and entertain. The soaring vaulted family room with a sleek linear fireplace serves as the heart of the home, while a formal living or dining room, dedicated home office, gameroom, media room, and expansive bonus room provide space for every need and every mood. The chef-inspired kitchen features a grand island with waterfall-edge countertops, Omegastone slab surfaces, custom Shaker cabinetry, a deep full-bowl sink, stainless steel appliances, a walk-in pantry, and a built-in trash drawer for seamless functionality. Thoughtful custom finishes are found throughout, including 8-foot doors, elegant double front doors, a full oak staircase with wrought iron balusters, wood flooring, and pre-wiring for flat-screen TV. The private primary suite is a true retreat, complete with a freestanding soaking tub, glass-enclosed shower, separate dual vanities, and wood floors in the bedroom. Step outside to a covered back patio — the perfect setting for weekend BBQs and outdoor entertaining. Built with energy efficiency in mind, this home is Energy Star certified and features R-38 insulation and a tankless water heater for lasting comfort and savings. All of this, just minutes from the shores of Lake Ray Hubbard, with premier shopping and dining right at your doorstep. This is more than a home — it's the lifestyle you've been waiting for.

1328 Cartona Rd, Fate

1026 Canyon Dr, Rockwall
$811,900
4 Beds ⋅ 5 Baths ⋅ 21265547 MLS
Welcome to this home where the front porch opens into a grand main entryway featuring a 12-foot ceiling and wood floors. To the side, French doors open into a private home office. At the front of the home, the guest suite offers ample storage and a personal bathroom. The additional secondary bedrooms line the hallway, each featuring its own bathroom and walk-in closet. The hallway leads into the bright and inviting morning area. The adjacent kitchen boasts ample counter space, an island with built-in seating, a built-in double wall oven, 5-burner gas cooktop, and a spacious walk-in pantry for all your storage needs. From the morning area, French doors lead into the game room, which features a wall of windows. Connecting these spaces is the family room, which also boasts a wall of windows, a wood mantel fireplace, and provides access to the covered backyard patio. The primary bedroom, situated off the main living areas, is a serene retreat with three large windows that bathe the room in natural light. French doors open into the luxurious primary suite, complete with dual vanities, a garden tub, a glass-enclosed shower, and two large walk-in closets. Completing this thoughtfully designed home, the mudroom and utility room are conveniently located off the three-car garage.

1026 Canyon Dr, Rockwall

1202 Tenuta Dr, Fate
$799,000
5 Beds ⋅ 6 Baths ⋅ 21370375 MLS
Discover the Highland Homes Leyland plan in Monterra, offering an open, light-filled design with exceptional versatility and style. This thoughtfully designed home features abundant windows, high ceilings, a fireplace, study, powder bath, game room, and inviting outdoor living space. The primary suite offers a bay window and spa-inspired bath with a free-standing tub and glass shower. An iron stair railing adds architectural detail, while the kitchen is made for entertaining with a paneled island, quartz countertops, and 36” gas cooktop. Monterra is a vibrant planned community featuring a resort-style pool, pickleball court, walking trails, playground, and amenity center creating a strong sense of neighborhood identity and belonging. Enjoy convenient access to grocery stores, shopping, and major employment centers. Highland Homes is an award-winning builder known for quality and craftsmanship, offering exceptional value and the builder warranty adds confidence.

1202 Tenuta Dr, Fate

2434 Miranda Ln, Rockwall
$780,100
4 Beds ⋅ 3 Baths ⋅ 21119488 MLS
Welcome home to one of the final opportunities in Saddle Star Estates! This brand-new Highland Home is ready for immediate move-in and offers the perfect blend of luxury, comfort, and thoughtful design. Enjoy a bright, open-concept layout featuring a chef-inspired kitchen with an oversized island, a wall of windows showcasing beautiful greenbelt views, a private primary suite with a convenient pass-through to the laundry room, a dedicated study, and three secondary bedrooms. Built with the award-winning quality and craftsmanship of Highland Homes and backed by a builder warranty, this home is ideally located near shopping, dining, major highways, and highly rated schools. Residents also enjoy exceptional community amenities, including a neighborhood pool and amenity center, perfect for relaxing, gathering with neighbors, and enjoying the Texas lifestyle. Don't miss your chance to make this beautiful home yours!

2434 Miranda Ln, Rockwall

2112 Terraces Blvd, Rockwall
$769,900
4 Beds ⋅ 5 Baths ⋅ 21321542 MLS
Step onto the front porch and into the elongated entryway with soaring 12-foot ceilings. French doors open into the private home office. Across the hall, the secondary bedrooms await, each boasting a walk-in closet and full bathroom. Continuing through the main living areas the dining area welcomes you with ample natural light. The adjacent family room features a wood mantel fireplace and a striking wall of windows that offers views of the outdoors. The kitchen boasts a double wall oven, 5-burner gas cooktop, an island with built-in seating and a walk-in pantry, with convenient access to the covered backyard patio. The primary bedroom entrance is embraced by a wall of windows, providing a serene retreat for relaxation. The luxurious primary bathroom features dual vanities, a garden tub, a glass-enclosed shower, and two walk-in closets, ensuring ample storage. A guest suite, featuring a walk-in closet and full bathroom, is located off the main entry, offering comfort and privacy for visitors. The utility room, mudroom, and storage space are conveniently located off the three-car garage.

2112 Terraces Blvd, Rockwall

1931 Vantage Dr, Rockwall
$756,900
5 Beds ⋅ 5 Baths ⋅ 21286024 MLS
Grand two-story entryway greets you as you step off the front porch. Directly off the front of the home is a private guest suite with a linen closet and full bathroom. French doors open into the home office which is embraced by a wall of windows. A formal dining room sits adjacent to the home office and gives secondary access to the kitchen. The two-story family room boasts a fireplace and wall of windows. The kitchen features an island with built-in seating, a walk-in pantry, and butler's pantry. The morning area off of the kitchen gives access to the covered backyard patio. The secluded primary bedroom features ample natural light from the wall of windows. French doors open into the primary bathroom which hosts dual vanities, a garden tub, glass enclosed shower, two walk-in closets, and access to the utility room. Upstairs you are greeted by a wall of windows in the game room. French doors lead into the media room. Secondary bedrooms featuring walk-in closets and a Hollywood bathroom are down the hallway from the game room. An additional private bedroom with full bathroom completes the upstairs level. The mudroom is off of the three-car garage.

1931 Vantage Dr, Rockwall

2218 Randas Way, Rockwall
$749,999
4 Beds ⋅ 4 Baths ⋅ 21385414 MLS
ASSUME A 2.75% LOAN — AVAILABLE TO ANY QUALIFIED BUYER! Approximately 25 years remain on this exceptionally low-rate loan, and the home’s VA loan benefits stay in place. Highly upgraded single-story Highland home with 4 bedrooms, 3.5 baths, private in-law suite, office, theater or media room, flex space and 3-car tandem garage. Grand double-door entry, soaring ceilings, plantation shutters and an open-but-defined layout lead to a showpiece kitchen with oversized island, gas cooktop, double wall ovens, newer LG InstaView refrigerator and lighted coffee or wine bar. Oversized primary suite features a window-wrapped sitting area, wood accent wall, freestanding soaking tub, walk-in shower, dual vanities and custom closet. Energy-efficient windows insulation, tankless water heater, whole-home softener filtration, alkaline drinking water, hardwired Ethernet, ceiling Wi-Fi and paid-off Vivint security convey. Covered patio is outdoor-kitchen ready; resort-style pool, clubhouse and trails.

2218 Randas Way, Rockwall

1614 Apple Tree Ln, Rockwall
$749,990
4 Beds ⋅ 5 Baths ⋅ 21341522 MLS
MLS# 21341522 - Built by Drees Custom Homes - Nov 2026 completion! ~ 4BR,4.5BA design with high ceilings and 3-car garage in Rockwall, TX. Step inside this stunning new construction home and experience the openness of soaring ceilings that fill the space with natural light and an airy feel. Designed for both comfort and style, this open floor plan offers ample space for everyday living and entertaining. The spacious living areas flow seamlessly, creating an inviting atmosphere perfect for gatherings. Ideal for modern living, this beautifully designed home combines thoughtful details with functional design, making it a standout choice among new homes for sale. Enjoy elevated finishes, flexible living spaces, and a layout that truly enhances your lifestyle.

1614 Apple Tree Ln, Rockwall

1015 Upland Ct, Rockwall
$724,900
4 Beds ⋅ 6 Baths ⋅ 21245902 MLS
As you step onto the inviting covered porch, you'll be welcomed by a grand entryway. French doors open into the home office offering a private space for work or study. A secondary bedroom which includes ample storage space as well as a full bathroom is off the main entrance. Continuing through the entryway, you'll be drawn into the heart of the home where the spacious and open living areas unfold. The kitchen, featuring an island with built-in seating, a 5-burner gas cooktop, double-wall oven, a walk-in pantry and a butler's pantry, is designed for both functionality and style. Adjacent to the kitchen is the dining area embraced by windows. The two-story family room is the centerpiece of this home, offering a wall of windows that allow natural light to flood in and a wood mantel fireplace. From the family room, step outside to the expansive two-story covered patio. Off the main living area, you'll discover the primary suite. This room features high ceilings and a wall of windows. The primary bathroom boasts dual vanities, a freestanding tub, glass enclosed shower, and two walk-in closets. Heading upstairs, you'll find a large game room with French doors connecting to the media room. Two additional bedrooms, each with ample closet space and private bathrooms. There's also a versatile computer area, ideal for homework or projects. The utility room and mud room are located off the 3-car garage with porte-cochere.

1015 Upland Ct, Rockwall

2129 Grand Ave, Rockwall
$710,900
4 Beds ⋅ 5 Baths ⋅ 21294636 MLS
Grand two-story entryway that has a private guest suite with full bathroom and a home office with French doors embraces the hallway. Hardwood floors throughout living areas. As you enter into the family room you are greeted by ample natural light from the wall of windows, a wood mantel fireplace and a 19-foot ceiling. The kitchen hosts an island with built-in seating, 5-burner gas cooktop and a walk-in pantry. The dining area is surrounded by a corner of windows and provides access to the covered backyard patio. The primary bedroom has a coffered ceiling and lots of natural light. French doors open into the primary bathroom which boasts dual vanities, a freestanding tub, a glass enclosed shower, two walk-in closets, and dual access to the utility room. Upstairs you are greeted by a walkway overlooking the family room that leads to the game room. Two secondary bedrooms with ample storage and private bathrooms complete the second level. Mud room leads to the three-car split garage.

2129 Grand Ave, Rockwall

1530 Fairlakes Pointe Dr, Rockwall
$699,999
5 Beds ⋅ 4 Baths ⋅ 21371232 MLS
An extraordinary residence that exudes the sophistication and polish of a model home. Beautifully cared for and thoughtfully enhanced, this stunning property offers an exceptional blend of timeless elegance, modern comfort.From the moment you arrive, the home makes an impressive statement. New windows bring an abundance of natural light indoors while enhancing energy efficiency and everyday comfort. The interior showcases the refined feel of a professionally presented model home, creating an inviting atmosphere that is both elegant and incredibly livable.The true showstopper awaits beyond the living spaces. Step into an extraordinary private backyard oasis, where a spectacular oversized pool and spa create the ultimate setting for relaxation and entertaining. Pool can be heated. Whether hosting unforgettable gatherings, enjoying a refreshing swim, or unwinding beneath the Texas sky, this backyard feels like your own private resort overlooking the golf course. Adding another exceptional layer of value is the Base power unit, providing an innovative energy solution designed to help reduce electricity costs while offering backup power during an outage. With the potential to keep essential home power running for up to approximately 70 hours, depending on usage and conditions, it offers both convenience and peace of mind.This is more than a beautiful home—it is a lifestyle. Impeccably presented, thoughtfully upgraded, and complete with a resort-inspired backyard and innovative energy features, it is a rare opportunity to experience elevated living in one of Rockwall’s most desirable settings.

1530 Fairlakes Pointe Dr, Rockwall

1905 Foothill Rd, Rockwall
$699,990
5 Beds ⋅ 5 Baths ⋅ 21277644 MLS
This spacious David Weekley home is built for the way you live today, with room to grow, gather, and truly enjoy every moment. The open-concept layout centers around a stunning kitchen featuring stacked cabinetry, quartz countertops, GE Café appliances, and a seamless flow into the family room with a cozy fireplace—perfect for entertaining or relaxing at home. A private enclosed study, plus a versatile fifth bedroom, offer flexibility for work, guests, or hobbies. Upstairs and down, thoughtfully designed spaces—including a retreat area—give everyone their own place to unwind, while the owner’s suite delivers a spa-like escape with a luxurious super shower. With energy-efficient construction designed to enhance comfort and help reduce utility costs, this home blends style, function, and smart living into one exceptional opportunity.

1905 Foothill Rd, Rockwall

1908 Vantage Dr, Rockwall
$699,900
4 Beds ⋅ 4 Baths ⋅ 21236114 MLS
Entryway opens into the large family room which boasts hardwood floors throughout main living area, a wood mantel fireplace and sliding glass doors. French doors lead into the home office with storage space. The kitchen features an island with built-in seating, a double wall oven, a 5-burner gas cooktop, and a walk-in pantry. The connecting dining area boasts two walls of windows and access to the backyard covered patio. The primary bedroom boasts a large picture window overlooking the backyard space. Double doors lead into the primary bathroom which features dual vanities, a freestanding tub, glass enclosed shower, two walk-in closets, and dual access to the utility room. Additional secondary bedrooms, ample storage, and a Hollywood bathroom complete the floor plan. The mud room is off the three-car split garage.

1908 Vantage Dr, Rockwall

2122 Grand Ave, Rockwall
$689,990
4 Beds ⋅ 4 Baths ⋅ 21352757 MLS
This stunning Dabney plan is one of the most feature rich homes in the Terraces Estates collection. Step inside through a Santa Monica Contemporary mahogany front door with rain glass and you're immediately greeted by True Black stained ceiling beams and Mohawk Adlesberg Malted Oak laminate flowing throughout every main living space. The family room anchors the home with a fireplace wrapped in Coronado White ProLedge stone and a True Black floating mantel, while a dramatic 15-foot sliding glass door opens the entire back of the home to the extended covered porch, a truly standout feature that blurs the line between indoor and outdoor living. The kitchen is a designer's dream, stacked Shoji White cabinetry with cove crown molding, a Canvas Green island wrapped in matching skin panels, and Carrara Roma quartz countertops throughout. A Miramo Pearl glossy stacked mosaic backsplash adds a luminous, textural touch, while a brushed gold Moen spring faucet and soft white Silgranit sink complete the look. A full fridge enclosure, pot and pan drawers, and pull-out trash cabinet keep the space as functional as it is beautiful. GE Café Series appliances 36 inch gas cooktop, wall oven, built-in Advantium microwave, and vent hood deliver serious cooking power. A dedicated TV room with its own ceiling fan adds valuable flexible living space rarely found in a single-story plan. The home also includes an enclosed study with French doors, LED downlights throughout including the patio, under cabinet kitchen lighting, exterior up lights, holiday light circuits, a gas drop for outdoor entertaining. This is a home that doesn't ask you to compromise on style, space, or the way you want to live.

2122 Grand Ave, Rockwall

425 Emerson Dr, Rockwall
$679,900
4 Beds ⋅ 5 Baths ⋅ 21315117 MLS
Professionally decorated and immaculately kept — no projects, no updates needed, just move in. This Meritage-built Stone Creek home has been cared for like no other, and it shows better in person than in photos. The open floor plan flows effortlessly from the gourmet kitchen to the living area, warm and welcoming from the moment you walk in. Every bedroom has its own private en suite bath and walk-in closet — all four, a feature you rarely find at this price point. Step outside to a covered outdoor living area built for both lazy Sunday mornings and a full backyard gathering. The landscaping is beautiful and intentional. Four bedrooms, 4.5 baths, 3,125 sq ft, quiet street — and zoned to the highly regarded Rockwall ISD. This one lives as good as it looks.

425 Emerson Dr, Rockwall

2127 Terraces Blvd, Rockwall
$674,900
4 Beds ⋅ 5 Baths ⋅ 21244494 MLS
As you approach the front porch you are greeted by a grand entryway with a soaring 19-foot ceiling. Off the foyer is a two-story home office enclosed by French doors and a private guest suite with a walk-in closet and full bathroom. Entering into the family room you are welcomed by ample natural light from the wall of windows and a wood mantel fireplace. Hardwood floors throughout the main living area. The kitchen features an island with built-in seating space, a 5-burner gas cooktop, a built-in double wall oven, ample counter space, and a walk-in pantry. The dining area is embraced by windows and provides access to the covered backyard patio. The primary bedroom is off the main living areas and provides an abundance of light. French doors open into the primary bathroom which boasts dual vanities, a freestanding tub, separate glass enclosed shower, and two walk-in closets. Upstairs you are greeted by a large game room with tall ceilings. For privacy, the theatre room can be closed off with French doors. Secondary bedrooms with ample storage and full bathrooms complete the second level. Finishing off the floor plan is a utility room and dual mud rooms for the three-car split garage.

2127 Terraces Blvd, Rockwall

224 Windy Ln, Rockwall
$630,000
7 Beds ⋅ 5 Baths ⋅ 21182267 MLS
Looking for space, flexibility, and NO HOA on acreage in Rockwall, TX? This one might just be it! 7 bedrooms, 4.5 baths, 1.28 acres, 2 primary suites downstairs! - Outside city limits = lower taxes - Detached 3-car garage + additional covered parking - Long driveway with room for boats, RVs, and more - Horses, goats, and chickens welcome This one is turning heads for a reason… but I’ll let you see for yourself! 224 Windy Lane offers the kind of square footage that lets every room have a purpose. Two primary suites on the main floor create ideal separation, well suited to a guest suite, a private retreat, or a second primary. Upstairs, four additional bedrooms (one easily used as a study or flex space), two full baths, and a game room keep everything functional and organized. The remodeled kitchen is designed for everyday living and entertaining, featuring a butcher block island with seating, farm sink, double ovens, and a dedicated coffee station. It opens into a grand living area with a wood-burning fireplace and built-ins, perfect for relaxing or keeping an eye on everything at once. Step outside to a backyard built for Texas living, complete with a heated pool, pergola, and patio space that’s ready for summer. The 1.28-acre lot gives you room to breathe, build a shop, add more outdoor features, or simply enjoy the space without neighbors on top of you. Zoned to Rockwall ISD and conveniently located near schools, parks, and SH-205 for easy access to everyday essentials. Schedule your showing before someone else grabs it!

224 Windy Ln, Rockwall

1904 Foothill Rd, Rockwall
$609,990
4 Beds ⋅ 3 Baths ⋅ 21396238 MLS
Lake-View Point is a home perfectly positioned to capture peaceful water views. This exceptional single-story home blends elevated design with the warmth and comfort that makes a house truly feel like home. Inside, the open-concept floor plan is anchored by a light-filled family room that seamlessly connects to the gourmet kitchen and dining area, creating an inviting space where everyday moments and special occasions naturally come together. A private study offers the ideal retreat for working from home or enjoying a quiet place to unwind, while carefully selected designer finishes create a sophisticated yet welcoming atmosphere throughout. The Owner's Retreat is tucked away for privacy, offering a relaxing escape complete with a spa-inspired bath and generous walk-in closet. Three additional bedrooms and two beautifully appointed secondary baths provide flexibility for guests, growing families, or multigenerational living without sacrificing comfort or style. An expansive covered outdoor living area extends your entertaining space outdoors, where mornings begin with coffee overlooking the lake and evenings end beneath colorful Texas sunsets. Completing the home is a spacious three-car garage, providing room for vehicles, hobbies, and extra storage. With its seamless blend of elegant design, everyday functionality, and picturesque lake views, Lake-View Point offers a lifestyle that's as inviting as it is unforgettable.

1904 Foothill Rd, Rockwall

Listings provided by North Texas Real Estate Information Systems (NTREIS). Listing data has been deemed reliable but is not guaranteed to be accurate by the MLS.

Last updated:

How much is your home worth?

Get instant property value now!