Refine Search
Sort by
2200 Victory Ave Unit 1501, Dallas
$650,000
1 Beds ⋅ 2 Baths ⋅ 21428714 MLS
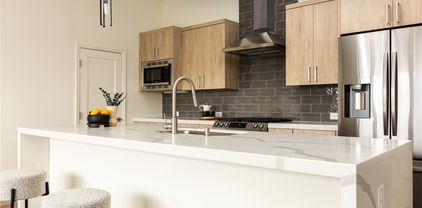
Located on the 15th floor of this Philippe Starck-designed icon, the 1,540 sq. ft. residence pairs sleek modern design with thoughtful contemporary upgrades. Floor-to-ceiling windows capture sweeping city views, fill the open floor plan with natural light, and showcase fresh interior paint alongside newly installed hardwood flooring throughout. The beautifully appointed kitchen features modern finishes and a built-in refrigerator that conveys, flowing seamlessly into an expansive living and dining space ideal for entertaining. Integrated technology elevates everyday living, featuring automatic motorized window blinds, updated energy-efficient LED lighting throughout, and a striking modern LED chandelier. Sound is seamlessly embedded via built-in surround sound speakers in the ceilings of the living room, primary bedroom, and bathroom (note: in-ceiling speakers convey with the residence; receiver-amplifier is excluded). The serene primary suite features an LED ceiling fan and generous layout, complemented by a versatile office space and 1.5 baths. Step onto your private balcony, finished with custom turf to enjoy evening breezes and cityscape views. Complete with assigned garage parking on the 4th floor, residents also enjoy world-class amenities including a 130-foot infinity-edge pool, private cabanas, concierge service, a fitness center, dog park, and owner lounge. This luxury high-rise condominium in the heart of Victory Park offers elevated views, a private balcony, and exceptional access to the city’s premier dining, venues, and American Airlines Center.

2200 Victory Ave Unit 1501, Dallas

3029 Kinkaid Dr, Dallas
$415,000
3 Beds ⋅ 2 Baths ⋅ 21430607 MLS
Set in Bradford Estates, this updated 3-bedroom, 2-bath home offers 1,612 square feet of comfortable, contemporary living on a .18-acre lot. The open-concept living and kitchen areas feature luxury vinyl plank flooring added two years ago, recessed lighting, and a modern look throughout. The kitchen includes quartz countertops, custom cabinetry with soft-close drawers, and stainless steel appliances, including an electric range, microwave, and dishwasher. The extra-large primary bedroom includes flexible space for a home office or sitting area. A spacious laundry room offers additional storage, and the large two-car garage has extra room along the sides. Out back, enjoy a generous patio beneath a pergola, perfect for outdoor entertaining. Thoughtfully updated, this move-in-ready home blends modern finishes with practical everyday space. All rooms have Low-E windows, and the HVAC system was replaced in 2020. Minutes from I35, 635 and Dallas Love Field Airport.

3029 Kinkaid Dr, Dallas

1505 Elm St Unit 1105, Dallas
$199,900
1 Beds ⋅ 2 Baths ⋅ 21412280 MLS
Open and spacious 11th Floor Condo with spectacular Downtown views in the iconic Mid-Century Modern Building designed by noted architect George Dahl that was Converted to condos in 2002 - the first condo project in the CBD. Features include fireplaces in the Living Room and Bedroom, great closet spaces, a spacious Kitchen (with Dacor refrigerator and microwave, wine cooler...), Home Office area, Powder Room, Same floor storage unit...Shared High-end boutique amenities: 24-hour Concierge & Valet Parking for Residents & their guests (no tipping), Entertainment Area includes pool table, piano-catering kitchen-wine room, 15-seat theatre, state of the art Fitness Center, bike storage, relaxing outdoor sitting area, 3 cooking pavilions with gas grills, a private dog park and inviting pool deck. Enjoy Vibrant offerings of Downtown Dallas including luxury & casual restaurants, retail, hotels, AT&T Discovery District, Arts District, Parks (a 98 walk score)... DART Akard Station across the street provides Easy access to both airports, North Park, Bishop Arts and more. Truly Lock & Leave Ease of a Contemporary Lifestyle. 1505 Elm in Downtown Dallas...Unlike the Rest!

1505 Elm St Unit 1105, Dallas

1409 Ashview Cir, Dallas
$249,900
3 Beds ⋅ 2 Baths ⋅ 21429047 MLS
This beautifully updated 3-bedroom, 2-bathroom single-story home delivers seamless main-level living paired with an attached 2-car garage and outstanding peace-of-mind upgrades throughout! Major exterior enhancements provide instant curb appeal and worry-free living, showcasing a brand-new architectural roof, crisp full exterior paint, a stylish new front steel door, and tidy landscaping. Inside, the home shines with fresh full interior paint, modern flush-mount lighting, updated interior door hardware, and durable, easy-to-clean laminate flooring extending across the entire layout. The bright kitchen impresses with refreshed cabinetry, a new pull-out sprayer faucet, and functional flow, while both bathrooms boast brand-new vanity light fixtures, updated vanity mirrors, and sleek matching bath hardware. Everyday comfort is fully assured with a serviced HVAC system, and outdoors, the fully fenced private backyard with an updated access gate and repaired patio step provides an exceptional open-air retreat for entertaining, pets, gardening, or casual relaxation!

1409 Ashview Cir, Dallas

6405 Seco Blvd, Dallas
$237,500
4 Beds ⋅ 3 Baths ⋅ 21427572 MLS
Fully renovated 4 bedroom, 3 full bath single story in southeast Dallas. Open floorplan ties a generous kitchen with island, new appliances and decorative lighting into the main living area. Luxury vinyl plank and carpet throughout. Primary bedroom runs roughly 19x15 with its own bath, and two more full baths serve the remaining bedrooms. Central heat and air, ceiling fans, walk-in closets and built-ins. Corner lot just under a quarter acre with mature trees, a fenced back yard and an extended concrete drive with room for several vehicles. Dallas ISD. Buyer and Buyer's agent to verify all information including but not limited to schools, square footage, taxes, HOA, room dimensions, and any other material facts.

6405 Seco Blvd, Dallas

3106 Cambridgeshire Dr, Carrollton
$399,000
3 Beds ⋅ 2 Baths ⋅ 21426551 MLS
BRAND NEW HVAC! Step inside this beautifully updated 3-bedroom, 2-bath home, where sunlight pours through the windows and fills every room with warmth. From the moment you walk in, the bright, airy feel makes it easy to picture yourself settling in. The recently remodeled kitchen is a joy for everyday meals and weekend entertaining alike, with fresh finishes and a layout that keeps the cook part of the conversation. Just beyond, the separate dining room is ready for holiday feasts, birthday dinners, and long Sunday suppers. When it’s time to unwind, retreat to the primary suite, where the remodeled bathroom feels like a private spa. Two additional bedrooms offer flexibility for family, guests, or a home office. The real showstopper is the media room with wet bar. Movie nights, game days, and happy hours with friends all have a home here, no reservations required. A rear-entry 2-car garage keeps the front of the home looking clean and welcoming, with convenient parking and storage. Tucked into a great Carrollton location, you’re just minutes from favorite restaurants and shopping, so dinner out, errands, and weekend adventures are always close by. Beautifully updated, full of light, and made for gathering. Come see why 3106 Cambridgeshire Dr feels like home.

3106 Cambridgeshire Dr, Carrollton

3027 Southland St, Dallas
$220,000
3 Beds ⋅ 2 Baths ⋅ 21430104 MLS
Classic 1931 single-story home in Lincoln Heights offering 3 bedrooms, 2 full baths and approx. 1,080 sq ft on a 0.141-acre lot. Features a welcoming front porch, one-car garage with driveway parking and a decorative fireplace. Conveniently located near Fair Park and Downtown Dallas. Seller decision timeframe may be up to one week. For additional information, contact the listing agent. Buyer Auction Fee due at closing: 3.5% of the sales price. Bank of America employees, individual insiders, impacted 3rd party vendors and their household members are prohibited from purchasing. Inspections not available – sold as-is. No For Sale sign. Contact with occupants is prohibited. Do not disturb or contact the occupants under any circumstances.

3027 Southland St, Dallas

13429 Janwood Ln, Farmers Branch
$350,000
4 Beds ⋅ 2 Baths ⋅ 21429988 MLS
If you’ve been waiting for a sign to finally break up with your landlord or trade that cramped apartment for some actual elbow room, 13429 Janwood Lane is calling your name. Tucked away in a sweet spot of Farmers Branch with no HOA to tell you what color your mailbox can be, this 1,816-square-foot gem is the perfect mix of ready to go and ready for your Pinterest board. Inside, you’ve got four bedrooms to play with- though the fourth is currently moonlighting as an office. Whether you need a dedicated space for those Zoom calls or a legitimate guest room, the transition is easier than picking a Netflix show on a Friday night. The layout flows through dining room and into a living space anchored by a cozy fireplace that begs for a good book and a blanket. The kitchen features gas appliances for the home chefs, and the dedicated mud room is a total game-changer for keeping the rest of the house looking like a magazine cover. Plus, with a roof that’s only two years old, you can spend your home improvement budget on the fun stuff—like those backsplash tiles you’ve been eyeing-rather than boring maintenance. Step outside and you’re just steps from the trails and green space of Rawhide Park. Living in Farmers Branch also means getting to enjoy some of the best community amenities around, from the water park, to the dog park, and all the way to the well known Joya park! It’s got the bones, it’s got the location, and it’s just waiting for your personal touch to make it official. Come see why Janwood Lane is the upgrade you’ve been looking for.

13429 Janwood Ln, Farmers Branch

4023 Sonny Cir, Dallas
$325,000
3 Beds ⋅ 3 Baths ⋅ 21422313 MLS
MODERN NEW CONSTRUCTION OWNER FINANCING AVAILABLE! Welcome to 4023 Sonny Circle, where contemporary design meets comfort, style, and functionality! This stunning 3-bedroom, 3-bathroom home offers 1,839 square feet of thoughtfully designed living space with beautiful finishes and impressive architectural details throughout. Step inside and experience a bright, inviting interior featuring beautiful flooring, abundant natural light, and a modern open-concept kitchen with sleek cabinetry, elegant countertops, and stylish fixtures. The striking staircase with glass railing and warm wood accents adds a sophisticated architectural touch, while the beautifully designed bathrooms offer spa-inspired finishes that elevate everyday living. From its eye-catching exterior, modern balcony, and contemporary design to its carefully selected interior finishes, this home delivers the perfect combination of style and practicality. Whether you're purchasing your first home, upgrading your lifestyle, or expanding your real estate portfolio, this property presents an exciting opportunity to own new construction in Dallas. OWNER FINANCING AVAILABLE! Explore an alternative path to homeownership. Schedule your private showing today and experience this beautiful property for yourself!

4023 Sonny Cir, Dallas

2323 N Houston St Unit 710, Dallas
$625,000
2 Beds ⋅ 2 Baths ⋅ 21429900 MLS
Crowning The Terrace, a boutique mid-rise of just 70 residences, this top-floor penthouse puts the Dallas skyline front and center, with no neighbors above and nothing between you and the view. Freshly painted throughout, the 2-bedroom, 2-bath two level condo is move-in ready, and its flexible floor plan offers potential for two primary suites. Amazing walk in closets outfitted with custom closet systems. Electric window shades throughout. Spacious rooms allow for living large whether a quiet night at home or entertaining your friends and family. 23 ft ceiling and large windows give openness and light like none other. The Terrace is designed for effortless city living. Residents enjoy a pool, grilling area, an outdoor dining spot, and a fully equipped fitness center. 24 hour doorman, and the friendliest long-serving staff in town. Two side by side garage spaces on preferred B1 level, in the controlled access garage. The location is hard to beat, near the House of Blues, and American Airlines Center, home of the Mavericks and Stars, is only a few blocks away. Catch a concert, a game, or a late dinner without getting in the car. Victory Park’s restaurants, bars, and entertainment are at your doorstep, and the Perot Museum of Nature and Science are a short stroll. You’re minutes from Uptown’s walkable streets and patio scene, the Dallas Arts District, Klyde Warren Park, and Downtown’s business core. Quick access to Woodall Rogers, I-35E, and US-75 puts the entire Metroplex within reach. The much loved Katy Trail begins just down the street, with the new Loop connecting all of Dallas hike and bike trails.

2323 N Houston St Unit 710, Dallas

3205 State St Unit 6, Dallas
$685,000
2 Beds ⋅ 3 Baths ⋅ 21417684 MLS
State Thomas. Brick sidewalks, live oaks arching over the street & the largest stand of Victorian homes left in Dallas. The most walkable corner of Uptown, & this one sits in the middle of it. Three levels, two bedrooms, both ensuite, gated parking. Three floors means three zones, so nobody steps over anybody. Street level off State: travertine throughout, guest suite with ensuite bath & walk in closet. Guests get their own floor. Up to the second & it opens. Kitchen on the left: granite, stainless, gas stove, walk in pantry, island with seating, transom windows pulling light all day. Dining in the middle. Living on the right, windows full of live oak. Half bath on the same floor, so guests stay put. Plantation shutters & hardwoods throughout. Third level, hardwoods again. A flex room, nursery today, office or gym tomorrow. Full size washer & dryer in the hall. Then the primary: big, quiet, oak canopy in the windows. Travertine bath with floating double vanity, soaking tub & walk in shower. A closet the size of a bedroom. Then there’s the door in the primary. Most of this city pays cover for a skyline view. This one opens off your bedroom. Step through & Dallas is waiting: 360 degrees, downtown dead ahead, nothing overhead but sky. Sunrise over the towers. Sunset behind them. Fourth of July from your own deck. Six people up here with drinks is a night nobody forgets, & one person up here with coffee is the reason you stay. That terrace is the house. Downstairs, the neighborhood handles the rest. Griggs Park down the block, eight acres, dog in tow. White Rhino for coffee, Parliament for cocktails, State & Allen for brunch, Nodding Donkey for the game. Whole Foods, the Katy Trail, Klyde Warren & the American Airlines Center all on foot. The M Line trolley runs McKinney free to the Arts District. Downtown in minutes. Your first place, or the one you waited to get back to. Lock it & go. Oaks at the door. Dallas on the roof. Everything else inside a ten minute walk.

3205 State St Unit 6, Dallas

1401 Kingsmill Ct, Coppell
$949,000
3 Beds ⋅ 3 Baths ⋅ 21405238 MLS
Discover exceptional privacy & resort-style living in gated Fairways at Riverchase, adjacent to Riverchase Golf Club! At the end of a cul-de-sac, this stunning brick-and-stone home is on a rare .93-acre corner lot framed by mature trees & beautifully maintained landscaping. A dramatic foyer with high ceilings & natural stone floors welcomes you, while a distinctive window-lined rotunda adds architectural flair & views of the backyard retreat. Rich hand-scraped hardwoods flow through the formal dining room, French-door study, kitchen, living area & spacious primary suite. Designed for gatherings, the open island kitchen features granite counters, wood cabinetry, SS appliances, a walk-in pantry & a butler's pantry. The adjoining breakfast area and living room offer abundant natural light, backyard views, exposed wood beams, built-ins & a striking stone fireplace. The private primary suite overlooks the grounds and features a tray ceiling, dual vanities, jetted tub, glass-enclosed shower & a generous custom walk-in closet. Two additional bedrooms are thoughtfully separated from the primary suite, while an upstairs media room offers a dedicated movie-night escape; its furniture and wall-mounted TV convey. Outside, enjoy your own backyard oasis with a pool, raised spa, expansive decking & a covered entertaining area with ceiling fan and TV. Beyond the pool, broad fenced lawns provide remarkable room to relax, play or entertain, plus a separate side dog run with artificial turf and pet door to utility room. A sliding driveway gate provides secure access to extended parking and an oversized 3-car garage with a floor-mounted tornado shelter. Additional highlights include custom window treatments throughout that convey, storage building, foam insulation & updated pool equipment. Enjoy nearby golf, parks, shopping & dining, plus convenient access to major highways, Las Colinas and DFW Airport. A remarkable blend of space, privacy & outdoor living in a coveted Coppell setting!

1401 Kingsmill Ct, Coppell

2932 Bay Oaks Dr, Dallas
$555,000
3 Beds ⋅ 2 Baths ⋅ 21428944 MLS
BEAUTIFULLY RENOVATED & MOVE-IN READY! Welcome to this stunning, fully renovated home where modern finishes meet comfort and functionality! From the moment you arrive, you’ll appreciate the enhanced curb appeal, featuring a brand-new driveway, fresh landscaping, beautiful flower beds, and upgraded exterior details. Step inside to discover a bright, open-concept layout showcasing stylish flooring, a beautifully updated kitchen with sleek countertops, white cabinetry, stainless steel appliances, and a spacious center island perfect for entertaining. Enjoy peace of mind with a brand-new HVAC system and the added convenience of a fully finished garage. The generously sized backyard offers plenty of room for outdoor gatherings, relaxation, and entertaining, complete with a new premium-quality privacy fence. With thoughtful renovations inside and out, this home offers a fresh, modern feel and is truly move-in ready. Don’t miss the opportunity to make this beautifully updated home yours!

2932 Bay Oaks Dr, Dallas

4610 Reiger Ave, Dallas
$589,000
3 Beds ⋅ 3 Baths ⋅ 21426560 MLS
Discover the charm and character of this historic Victorian style home in Dallas! Built in 1924, this two-story property offers 3 bedrooms, 2 full bathrooms, and 1 half bath, with approximately 2,096 square feet of living space. Rich in historic appeal, the home features wood flooring, vaulted ceilings, ceiling fans, and a welcoming front porch. The kitchen is equipped with a cooktop, gas oven, dishwasher, disposal, and microwave. Additional features include central electric heating and cooling, a gas water heater, window screens, decking, and an owned security system. Conveniently located with access to Downtown Dallas, Deep Ellum, Lower Greenville, shopping, dining, and entertainment, this property offers an opportunity to own a home with historic character and make it your own. The seller’s disclosure identifies the property as being in a historic district and notes that foundation repairs are needed, along with interior wall paint touch-ups.

4610 Reiger Ave, Dallas

742 Cannen John Ln, Dallas
$499,000
2 Beds ⋅ 3 Baths ⋅ 21426231 MLS
Luxury Townhome Living with Stunning Downtown Dallas Views! Experience elevated urban living at Habitat at 3020! This beautifully appointed, move-in-ready tri-level townhome offers 2 bedrooms, 2.5 bathrooms, and a versatile second living area perfect for a media room, home office, or study. The standout feature is the expansive private rooftop deck, where breathtaking panoramic views of the Downtown Dallas skyline create the perfect setting for entertaining, relaxing, or enjoying spectacular sunsets. Designed with style and functionality in mind, the home features abundant natural light, soaring 12-foot ceilings, bamboo wood flooring, elegant travertine and marble finishes, and a built-in wiring system. The gourmet kitchen is equipped with stainless steel appliances, a gas cooktop, granite countertops, an oversized pantry, and a breakfast bar ideal for casual dining. The spacious primary suite occupies the third level and features an impressive walk-in closet and a luxurious ensuite bath with dual bowl sinks, a separate shower, and a relaxing garden tub. Step outside to the private balcony or take the spiral staircase up to your own rooftop retreat overlooking the city. A secondary bedroom and convenient two-car garage complete this thoughtfully designed home. Recent improvements include a NEW ROOF in 2024, new appliances in 2023, and turf added to the rooftop deck. Enjoy an exceptional location just minutes from the Dallas Arts District, Uptown, West Village, Deep Ellum, Knox-Henderson, Klyde Warren Park, and Downtown. Exall Park and Baylor University Medical Center are nearby, with convenient access to US-75, I-30, and I-35. Whether you're looking for a stylish urban residence or a low-maintenance lock-and-leave lifestyle, this exceptional townhome combines sophisticated finishes, flexible living spaces, major recent improvements, and an unbeatable location. Enjoy the best of Dallas living, right at home!

742 Cannen John Ln, Dallas

1901 S Harwood St Unit 106, Dallas
$419,000
2 Beds ⋅ 3 Baths ⋅ 21429250 MLS
Built in 2021, this contemporary 2-bedroom, 2.5-bath condo offers 1,730 square feet of thoughtfully designed living space in the heart of The Cedars, one of Dallas’ fastest-growing neighborhoods. Located just minutes from Downtown Dallas, the Dallas Farmers Market, local coffee shops, restaurants, and entertainment, this home combines modern living with exceptional convenience. The open-concept floorplan is designed for both everyday living and entertaining, featuring spacious living and dining areas, oversized windows with abundant natural light, and modern finishes throughout. The kitchen opens seamlessly into the main living space, while both bedrooms offer generous layouts, walk-in closets, and ensuite bathrooms for added privacy and functionality. A convenient half bath completes the main living area.

1901 S Harwood St Unit 106, Dallas

1735 Wittington Pl Unit 3207, Farmers Branch
$439,999
3 Beds ⋅ 2 Baths ⋅ 21425689 MLS
Welcome to one of the most extensively upgraded homes in The Gatherings at Mercer Crossing, a premier 55+ active adult community. This exceptional condo offers luxury finishes, thoughtful customization, & true turnkey living. The chef's Samsung Gourmet Kitchen features a 4-piece Smart Appliance Package in black stainless steel, including induction cooking, a counter-depth 4-door Family Hub™ refrigerator, custom solid maple Shaker-style cabinet doors & drawer fronts with soft-close hinges, and pull-out shelving in the pantry and under the sink. Premium upgrades continue throughout the home with engineered 7.5 in white oak hardwood floors, solid-core interior doors, Baldwin solid brass hardware in Venetian Bronze, upgraded baseboards, crown molding in the entry, kitchen, dining, office, family room, primary suite, plus plantation shutters crafted from poplar and basswood on every window & the balcony slider. The office and laundry room showcase beautiful Sans Soucie 3-D acid-etched frosted art glass doors, while custom closet systems have been installed in the primary suite, guest bedroom, hall closet, and entry closet with built ins. The flexible craft room includes a queen-size Murphy bed, making it an ideal additional guest space. The luxurious primary bath has a frameless glass shower enclosure. Additional upgrades include premium carpet, padding in both bedrooms, attached garage with new door, epoxy-coated garage floor, Gladiator track, & a spacious 5' x 6.5' storage closet. Residents of The Gatherings at Mercer Crossing enjoy an active, maintenance-free lifestyle with a fitness center, greenhouse, community gathering spaces, & a full calendar of social events. There is truly nothing else like this home in the community. Every detail has been upgraded with quality craftsmanship, making this a rare opportunity to own one of Mercer Crossing's finest residences. Non-smoking property

1735 Wittington Pl Unit 3207, Farmers Branch

1009 Peacock Blvd, Carrollton
$784,000
5 Beds ⋅ 5 Baths ⋅ 21429131 MLS
SELLER OFFERING A 2-1 INTEREST RATE BUYDOWN WITH AN ACCEPTABLE OFFER — ENJOY AN INTEREST RATE 2% LOWER THE FIRST YEAR AND 1% LOWER THE SECOND YEAR! Welcome to this move-in-ready home, ideally positioned on a premium lot overlooking a greenbelt. Enjoy views, added privacy, and direct access to walking trails and open green space outside your front door. Fresh paint gives the home a clean feel and makes it ready for its next owner. Designed for both everyday living and entertaining, this spacious five-bedroom, four-and-a-half-bath home offers a thoughtfully designed and versatile floor plan. The main level features a private study, an elegant primary suite, and an impressive living room with soaring two-story ceilings and expansive windows that fill the space with natural light. The primary retreat includes a spa-inspired ensuite bath with dual vanities, a large walk-in shower, soaking tub, and oversized walk-in closet. At the heart of the home, the chef's kitchen features commercial-grade appliances, abundant cabinetry, generous counter space, and an open-concept layout that flows seamlessly into the dining and living areas—ideal for both entertaining and everyday life. Upstairs, you'll find three spacious bedrooms, a large game room, and a dedicated media room pre-wired for surround sound. Two full bathrooms serve the upper level, including a convenient Jack-and-Jill bath connecting two of the secondary bedrooms. A rare detached fifth bedroom with its own private entrance and full bathroom offers exceptional flexibility as a guest suite, private office, fitness room, or space for extended family. Located in one of Carrollton's desirable neighborhoods, this exceptional home combines a premium greenbelt setting, generous living spaces, a versatile floor plan, and convenient access to shopping, dining, major highways, and everyday amenities. An outstanding opportunity to enjoy space, privacy, and location in one complete package.

1009 Peacock Blvd, Carrollton

1008 Nottingham Dr, Carrollton
$518,000
4 Beds ⋅ 3 Baths ⋅ 21426056 MLS
Welcome to 1008 Nottingham Drive, a beautifully refreshed single-story home in the established Nottingham Estates community. Situated on a nearly quarter-acre lot, this inviting residence offers 4 bedrooms, 2.5 bathrooms, 2,726 square feet, and a sparkling swimming pool. Recently updated with fresh interior paint, modern lighting, and refreshed ceiling textures, the home features a versatile floor plan with two spacious living areas and two dining spaces, ideal for everyday living and entertaining. The main living area showcases a cozy fireplace, built-in shelving, dedicated workspace, and stylish bar, with beautiful views of the backyard. The expansive second living area offers flexibility as a game room, media room, or additional family space, complete with a convenient half bath. The well-appointed kitchen features abundant cabinetry, generous storage, and easy access to the surrounding living and dining areas. The private primary suite offers dual vanities, a relaxing garden tub, separate shower, two spacious closets, and direct backyard access. Two secondary bedrooms share a Jack-and-Jill bathroom, while the fourth bedroom is ideal for guests or a private office. Enjoy the best of Texas living in the backyard, featuring a sparkling pool, covered patio, and grassy yard, perfect for entertaining, summer gatherings, or relaxing evenings at home. Conveniently located near schools, shopping, dining, and major highways, this home combines exceptional space, functionality, and outdoor living. Experience everything 1008 Nottingham Drive has to offer. Welcome home!

1008 Nottingham Dr, Carrollton

845 Woodmoor Dr, Coppell
$435,000
3 Beds ⋅ 2 Baths ⋅ 21415164 MLS
Step inside this beautifully maintained Coppell home, where inviting living spaces, thoughtful updates, and a private, tree-lined backyard create the perfect place to call home. From the professionally installed drought-tolerant landscaping that enhances the curb appeal to the warm and functional interior, this home offers a wonderful blend of comfort and convenience. Inside, wood-look tile flooring extends throughout the home, creating a cohesive look with easy maintenance. The dining room provides a welcoming space for gatherings, while the kitchen features white cabinetry, a new dishwasher, a window overlooking the sink, and abundant counter space. An adjoining breakfast area offers a comfortable spot for everyday dining. The spacious living room is highlighted by a brick fireplace with a wood-burning feature, creating a cozy focal point, while a wet bar with a sink adds an extra touch of convenience for entertaining. The primary suite offers a relaxing retreat with an ensuite bathroom featuring his-and-her walk-in closets and a new skylight that brings in natural light. Two additional spacious bedrooms provide comfortable accommodations, each enhanced with ceiling fans. Step outside through the new sliding glass door to discover a peaceful, private backyard surrounded by mature trees. Whether enjoying a quiet evening outdoors or hosting friends and guests, this inviting outdoor space offers a wonderful setting for relaxation and entertaining. Conveniently located in Coppell with access to highly rated schools, nearby shopping, and everyday amenities, this well-maintained home offers a fantastic opportunity to enjoy comfortable living in a desirable location.This home has so much to offer.

845 Woodmoor Dr, Coppell

2739 Levee Ln, Lewisville
$399,900
3 Beds ⋅ 4 Baths ⋅ 21429000 MLS
PRICE SLASHED FOR QUICK SALE . GREAT CENTRAL LOCATION. MODERN EFFICIENT PLACE TO LIVE.Beautiful Waterfront canal views from bedrooms and dining. 3 bedrooms all with ensuite bathrooms, total of 3.5 bathrooms, 2006 sq ft with a full bedroom and bathroom on the 1st floor. Offering a large walk out balcony from your family room, this is a stunning and spacious 3 story luxury townhome. High end design features including site finished custom cabinets, quartz countertops in kitchen and bathrooms, stainless steel appliances, Luxury Vinyl Plank throughout entire 2nd floor and a list of smart home features including video doorbell. The owner's suite is complete with an oversized walk-in shower, double vanities, and 2 his and hers walk in closets. Maintenance Free Living. HOA will water and take care of yards and garden. Huge Driveway outside of garage can take 2 more cars. Seconds to Hwy I-35N, 121 and George Bush tollway. DFW airport is very close by. Shopping , restaurants , Grapevine lake , everything is close by. PLUS it is an EAST FACING HOME. Enjoy the rising sun in your kitchen every morning.

2739 Levee Ln, Lewisville

5301 Dimple Jackson St, Dallas
$335,000
3 Beds ⋅ 2 Baths ⋅ 21428697 MLS
Step into this stunning modern-contemporary new-construction home, featuring 3 bedrooms, 2 full baths, and 1,600 sq ft of gorgeous open living space! The open-concept layout is filled with natural light, tall ceilings, and stylish & elegant finishes. You'll appreciate the low-maintenance laminate flooring throughout. The living area and kitchen are breathtaking, with an island and dining area, ideal for hosting friends and family. From top to bottom, you'll appreciate the attention to detail and exquisite taste. The primary bedroom features a beautifully appointed custom en-suite bath and walk-in closet. Continue out back to the covered patio and oversized fenced backyard, with plenty of room for pets and activities. Don’t miss out! Schedule your tour today!

5301 Dimple Jackson St, Dallas

2525 N Pearl St Unit 1301, Dallas
$2,790,000
2 Beds ⋅ 3 Baths ⋅ 21420152 MLS
Welcome To The Tower Residences of the Ritz Carlton w skyline views & white glove service in the heart of Uptown. Every detail in this condo reflects masterful craftsmanship, perfectly balancing luxury & everyday utility. This exquisite 13th floor condo in Tower 1 has rich hardwood flooring that flows seamlessly throughout the residence. 10-ft ceilings, expansive floor to ceiling windows for natural light settings, stone fireplace with an effortless flow, ideal for sophisticated entertaining and relaxation. The kitchen is a functional masterpiece for the most discerning chef. Culinary excellence is achieved with professional grade appliances, featuring a Sub Zero fridge & Wolf six-burner gas range, complemented by a brand new whisper quiet Asko dishwasher. Generously proportioned island offering an expansive surface for prep & eat in breakfast bar. The dedicated bar sink area is a fantastic touch for hosting, providing a convenient space to prepare cocktails. Primary bedroom an awe inspiring private retreat wrapped with unobstructed panoramic views of the glittering downtown Dallas skyline blending interior elegance with entry to corner balcony. A sophisticated primary bathroom, featuring a grand separate marble topped vanity area, a spacious glass enclosed walk in shower, and a luxuriant, deeply inviting jetted soaking tub.The expansive walk-in closet showcases specialized shelving engineered to organize an extensive wardrobe with flawless precision. The secondary bedroom is exceptionally large with a marble ensuite bathroom and walk-in closet. Residents enjoy world class, legendary five star amenities, including 24 7 concierge, doorman service, valet parking, reflection garden, gated dog park, state of the art fitness center, sparkling resort style pool, owners lounge, Ritz Carlton Spa, & fine dining at the Fearing Restaurant. Close proximity to Klyde Warren Park, Dallas Arts District, Nasher Sculpture Center, Dallas Museum of Art, just to name a few.

2525 N Pearl St Unit 1301, Dallas

1122 Carbona Dr, Dallas
$239,990
3 Beds ⋅ 2 Baths ⋅ 21422725 MLS
STUNNING FULLY RENOVATED HOME ON AN OVERSIZED LOT – MOVE-IN READY! Welcome home to this beautifully renovated 3-bedroom, 2-full-bath gem offering approximately 1,100 square feet of stylish, updated living space! Completely refreshed from top to bottom, this home features a BRAND-NEW ROOF, WINDOWS, HVAC SYSTEM, WATER HEATER, FLOORING, CABINETS, AND COUNTERTOPS! Step inside to discover a bright, inviting living room, a dedicated dining area, and a beautifully updated kitchen featuring brand-new cabinetry and countertops. Both bathrooms have been refreshed with new cabinetry, creating a clean, modern feel throughout. A new stove will be installed prior to closing. Situated on an impressive 12,000+ SQUARE-FOOT LOT, this property offers plenty of outdoor space for entertaining, gardening, family gatherings, or creating your dream backyard oasis! Whether you're purchasing your first home, downsizing, or simply looking for a property with extensive upgrades already completed, this home checks all the boxes! Enjoy the comfort of major improvements without the hassle of taking on a renovation project. DON'T MISS THIS OPPORTUNITY! Schedule your private showing today and make this beautifully updated home yours!

1122 Carbona Dr, Dallas

4307 Hamilton Ave, Dallas
$189,900
3 Beds ⋅ 2 Baths ⋅ 21428338 MLS
Welcome home to 4307 Hamilton Ave—a turn-key, modern 3-bedroom, 2-bathroom residence offering low-maintenance living just minutes from the vibrant energy of Downtown Dallas and historic Fair Park! Built in 2020, this home delivers all the peace of mind that comes with newer construction: energy-efficient features, modern systems, and zero immediate updates needed. Step inside to a light-filled open layout that maximizes every square foot. The efficient floor plan features a bright living area flowing directly into a sleek, functional kitchen equipped with contemporary finishes and complete appliance hookups.Enjoy comfortable, easy living in this inviting 3-bedroom, 2-bath home. The open floorplan connects the living room to the breakfast area and kitchen, creating a welcoming space for everyday life and entertaining. The kitchen features granite countertops, black appliances, a built-in microwave, and a convenient stackable washer and dryer area. A split-bedroom design places the secondary bedrooms apart from the private master suite, complete with its own ensuite bath. Outside, a large backyard offers plenty of room to relax and play—all on a family-oriented street. This home is ready to just move right in to.

4307 Hamilton Ave, Dallas

2656 Leta Mae Ln, Farmers Branch
$1,100,000
4 Beds ⋅ 4 Baths ⋅ 21427604 MLS
Built from the ground up with exceptional craftsmanship, elevated finishes, and modern efficiency in mind, this stunning new construction home showcases thoughtful design and an exceptional balance of luxury and livability. A striking stucco elevation paired with bold black-framed windows creates unforgettable curb appeal, while the front-facing two-car garage and clean architectural lines offer a sophisticated first impression. Inside, engineered hardwood flooring, solid core doors, and an abundance of natural light set the tone for the refined interior. A private first-floor study provides flexibility as a home office or additional bedroom. The expansive living room is anchored by a dramatic fireplace, creating a stunning focal point and inviting gathering space. The gourmet kitchen is exceptional, featuring a waterfall island, dual pendant lighting, slim shaker-style custom cabinetry, quartz countertops, and a walk-in pantry. Outfitted with ZLINE commercial-grade SS appliances, a gas cooktop with pot filler, and designer Delta fixtures, this kitchen was designed to impress. A bright breakfast nook completes the space. Private primary suite is a serene retreat with vaulted ceilings and a spa-inspired bath showcasing a freestanding soaking tub, oversized walk-in shower, and custom walk-in closet. A first-floor guest suite with a full bath offers ideal accommodations for visitors. Upstairs includes two additional bedrooms, a full bath, and a spacious secondary living area perfect for a study space or additional gathering area. The dedicated media room with wet bar makes entertaining effortless. Luxury meets functionality with a mudroom, full-size utility room with sink, epoxy garage floors, in-ground gutter drains, spray foam insulation, and a tankless water heater. The home is pre-wired for speakers, cameras, and high-speed internet, providing modern convenience throughout. A covered back patio overlooks the yard and offers the perfect setting for outdoor living.

2656 Leta Mae Ln, Farmers Branch

1721 Lear St, Dallas
$515,000
3 Beds ⋅ 4 Baths ⋅ 21424860 MLS
Experience elevated urban living with stunning views of the Dallas skyline in the heart of the vibrant Cedars neighborhood. This sophisticated, fee-simple contemporary townhome offers the perfect combination of modern design, exceptional functionality, and an unbeatable location just minutes from Downtown Dallas, Uptown, Knox-Henderson, and some of the city's most sought-after shopping, dining, and entertainment destinations. Designed for both comfortable everyday living and effortless entertaining, the home features generously sized bedrooms, each with a private ensuite bath, providing the ultimate in comfort and privacy. The beautifully appointed kitchen showcases waterfall quartz countertops, premium Samsung appliances, sleek cabinetry, and an open-concept design that seamlessly connects the living and dining spaces. The spacious primary suite is a true retreat, featuring a spa-inspired bath with a freestanding soaking tub, frameless glass shower, dual vanities, separate water closet, and generous storage. A private ground-floor bedroom is ideal for guests, while the versatile fourth-floor bonus room offers endless possibilities as a home office, fitness studio, or additional entertaining space. Step outside and take in the impressive Dallas skyline views, creating the perfect backdrop for morning coffee, evening cocktails, or simply enjoying the energy of city living. With convenient access to the Dallas Arts District, Deep Ellum, Knox-Henderson, Uptown, and major highways, the best of Dallas is truly at your doorstep. Contemporary style, incredible city views, and an exceptional location make 1721 Lear Street an outstanding opportunity to enjoy the ultimate Dallas urban lifestyle.

1721 Lear St, Dallas

3110 Thomas Ave Unit 734, Dallas
$455,000
1 Beds ⋅ 2 Baths ⋅ 21427819 MLS
Experience urban living at its finest in this stunning two-story loft nestled in Uptown Dallas’ sought-after State Thomas neighborhood, just steps from Griggs Park. Soaring 20-foot ceilings, expansive windows, and an abundance of natural light create a bright, airy atmosphere throughout the open-concept living space. The recently updated main level features a spacious living area, modern kitchen with brand new granite counter tops, and freshly painted cabinets, convenient half bath, and laundry room with brand new washer and dryer, while the upstairs retreat offers a private bedroom with an ensuite bathroom and walk-in closet. Residents enjoy an impressive collection of amenities, including a resort-style pool, fitness center, rooftop lounge, outdoor fireplace seating, and community grilling areas, all within a secure building. Enjoy the best of Uptown living with parks, restaurants, shopping, and entertainment just outside your door.

3110 Thomas Ave Unit 734, Dallas

Listings provided by North Texas Real Estate Information Systems (NTREIS). Listing data has been deemed reliable but is not guaranteed to be accurate by the MLS.

Last updated:

How much is your home worth?

Get instant property value now!