Refine Search
Sort by
75005 N State Hwy 289, Pottsboro
$1,995,000
20840932 MLS
Multiple uses at the gateway to Lake Texoma! If you are looking for an investment opportunity right here at Beautiful Lake Texoma, look no further. 15 room motel, rooms completely remodeled, 20 large boat storage spaces behind hotel, ship store, boutique, behind the boutique is a commercial kitchen. Ship store and boutique share 3 inside bathrooms and 2 outside bathrooms, log sided liquor store, bbq restaurant currently leased on North parcel, 3 buildings on south parcel are gutted and ready for remodel into offices or homes, old 1900's Caboose on front of parcel, fenced 12 stall tall boat storage, large 2 bay shop and office on back side of south property. What a great offer to continue to develop, with approximately 4 acres that can be developed into additional uses. Inside city limits of Pottsboro within 2 miles of the new Hard Rock development, 3 miles to the largest inland marina in the US, Highport Marina, 30 min to Frisco down 289, 15 min to Sherman and the new IT corridor along FM 1417, 15 min to Denison, 20 min to Durant. A great 5 plus acres fronting hwy 289 just ready for your ideas and imagination to continue to grow into a destination!

75005 N State Hwy 289, Pottsboro

7007 Bridlewood Dr, Arlington
$339,900
4 Beds ⋅ 3 Baths ⋅ 21418691 MLS
Welcome to 7007 Bridlewood Drive, where modern updates, comfort, and convenience come together! This beautifully refreshed home offers 4 spacious bedrooms, a dedicated office, 2 full bathrooms, 1 half bath, and 2,040 square feet of living space on a 6,403-square-foot lot in South Arlington's Windtree Ridge neighborhood. Step inside and discover a fresh, updated interior featuring new luxury vinyl plank flooring, new carpet, and fresh paint throughout. The dedicated office provides a versatile space for working from home, studying, or pursuing creative projects. The kitchen shines with stunning new granite countertops, brand-new appliances, and updated hardware, creating an inviting space for everyday cooking and entertaining. New hardware throughout the home adds a polished finishing touch, while a brand-new HVAC system provides a significant upgrade for year-round comfort. Location is another standout feature! Conveniently situated near Matlock Road and I-20, this home offers easy access to shopping, dining, entertainment, and everyday essentials. Explore the restaurants, retail shops, and entertainment options at Arlington Highlands and The Parks Mall at Arlington. Outdoor recreation is also within reach at Lynn Creek Linear Park, Webb Community Park, and Harold Patterson Sports Center, offering opportunities to enjoy trails, open spaces, and sports activities. With 4 bedrooms, a dedicated office, extensive updates, and a convenient South Arlington location, this home offers an exceptional combination of space, functionality, and modern finishes. Schedule your private showing today and discover everything 7007 Bridlewood Drive has to offer!

7007 Bridlewood Dr, Arlington

5007 Ivy Ln, Dallas
$949,900
21408585 MLS
Endless Potential Awaits – Transform This Space Into Your Vision! This versatile worship center is more than just a church—it’s a multi-purpose building perfect for a daycare, event center, school, non-profit outreach center or even a community funeral home facility. With two spacious auditoriums and separate entrances, the possibilities are endless. Inside, find classrooms, offices, and meeting rooms, plus a kitchen and Fellowship Hall for all your social event needs. ADA-approved bathrooms and parking ensure accessibility for all. Recent upgrades include a new roof (2022), 3 new HVAC systems (2024), fresh paint, updated flooring, light fixtures, and electrical improvements in smaller auditorium area. The space is ready for your mission with a modernized main entrance and comfortable, welcoming features. Perfectly suited for a wide range of uses, this property offers a blank canvas for you to create something extraordinary. Schedule a tour today and explore how this space can serve your vision! 2635 56th, Dallas, TX 75241 is being sold jointly with this property - Nice lot most recently used for over flow parking, events area, community outreach. Property is currently being lease for $10,500 per month plus utilities.

5007 Ivy Ln, Dallas

7500 Kaywood Dr, Dallas
$1,600,000
5 Beds ⋅ 7 Baths ⋅ 21404961 MLS
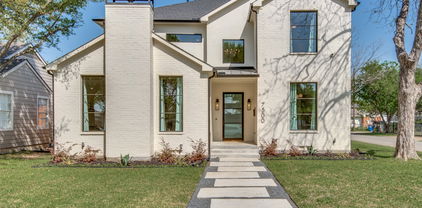
Welcome to 7500 Kaywood Drive, a beautifully designed 5-bedroom, 5.5-bathroom home offering an open, light-filled layout and exceptional everyday comfort. The spacious interior features two living areas, a dedicated study, and a media room, providing plenty of space for both entertaining and relaxing. The stunning primary suite is a true retreat, complete with a beautiful spa-like primary bath designed for relaxation. Energy-efficient features include foam insulation, Quaker windows, and tankless water heaters, adding comfort and efficiency throughout the home. Step outside to enjoy the private pool and inviting outdoor space. Ideally located near shopping, dining, parks, and major Dallas roadways, this home offers a wonderful combination of luxury, functionality, and convenience.

7500 Kaywood Dr, Dallas

7500 Castillo Rd, Fort Worth
$274,900
3 Beds ⋅ 2 Baths ⋅ 21384905 MLS
Welcome to 7500 Castillo Rd in Fort Worth. This fully updated 3 bedroom 2 bath home sits on a spacious corner lot and offers approximately 1,380 square feet of living space. The interior has been thoughtfully updated throughout with new flooring, recessed lighting, trim and crown molding. The kitchen and both bathrooms have been updated along with the living room which features a wood-burning fireplace and a bright open feel. Newer double-pane windows, gutters, roof and water heater add to the list of improvements already completed. Dimmable lighting is found throughout the bedrooms and even the closets which gives the home a clean and comfortable feel. Out back you will find a fully covered patio with concrete extending across the rear of the home. The large fenced yard offers plenty of privacy and usable outdoor space. Along the side of the home is a great flex outdoor area with a concrete slab already in place. It is a perfect spot for a future pergola, grilling area or outdoor hangout space. The property also includes a carport and even more room to enjoy thanks to the corner lot. The location offers easy access to several major highways along with plenty of nearby dining and shopping. Downtown Fort Worth is approximately 15 to 20 minutes away making it easy to enjoy everything the city has to offer.

7500 Castillo Rd, Fort Worth

7500 County Road 912, Joshua
$685,000
3 Beds ⋅ 1 Baths ⋅ 21374039 MLS
Private Country Property on 7.69 Acres with Updated Farmhouse & Additional Mobile Home! Enjoy the space, privacy, and versatility of country living just outside Joshua, Texas, with a private entrance gate providing access to the property. This charming single-story farmhouse offers 1,844 square feet with 2 bedrooms and has been thoughtfully updated with laminate wood flooring and a completely remodeled kitchen featuring granite countertops and stainless steel appliances. The spacious family room provides plenty of room for relaxing and entertaining. The property offers exceptional flexibility with a separate 3-bedroom, 2-bathroom mobile home, complete with its own water meter, electric meter, and septic system—ideal for guests, extended family, rental income, or additional living space. The property is serviced by co-op water and also features two wells. Outdoor improvements include a large barn with a 60x20 concrete slab, providing excellent space for equipment, hobbies, animals, or additional storage. A 53x28 shipping container offers substantial additional storage. With 7.69 acres, a private gated entrance, multiple water sources, additional living quarters, and numerous improvements, this property offers a rare combination of country charm, privacy, functionality, and opportunity in Joshua.

7500 County Road 912, Joshua

7500 Teakwood Ct, Fort Worth
$520,000
4 Beds ⋅ 4 Baths ⋅ 21366370 MLS
Welcome to this charming 2-story home nestled in the desirable Lakewood subdivision of Fort Worth with no HOA. Built in 1980, this spacious residence offers 4 bedrooms, 3.5 baths, & an inviting combination of character, comfort, and exceptional outdoor living. This home is being offered AS-IS. Set on a beautifully wooded & tree-shaded cul de sac lot, the backyard is a private oasis designed for both relaxation & entertainment. The sparkling swimming pool is complemented by a separate hot tub & gazebo, while multiple terraced gathering areas provide plenty of space for outdoor dining, lounging, while entertaining family & friends. Mature trees & lush foliage create a peaceful, private backdrop throughout the backyard which backs to a park. The charming kitchen features electric cooking at the center island, a newer dishwasher, double ovens & refrigerator. A cozy breakfast nook overlooks the lush backyard, providing a wonderful spot to enjoy morning coffee while taking in the surrounding greenery. The formal dining room offers built-in cabinetry and plenty of room for special gatherings. A dedicated study features beautiful hardwood floors & impressive floor-to-ceiling bookshelves, creating a warm and sophisticated space for a home office, library, or quiet retreat. MASTER bedroom down features mirrored walls garden tub separate shower his & her separate vanities and closets. Upstairs hosts second family room with wood-burning fireplace and Juliet balcony with 3 bedrooms split with a Jack and Jill bath & another full bath. Additional highlights include shutters throughout, decorative chandeliers, updated vinyl & leaded glass windows, 2 cedar closets, 2-car swing garage & a spacious 2-story floor plan with plenty of room for family & guests. This home offers a unique opportunity to add your own touches, enjoy privacy, character, and an exceptional family lifestyle in Fort Worth. Buyer & buyers agent to verify all taxes, schools & square footages.

7500 Teakwood Ct, Fort Worth

5007 Ambergate Ln, Sherman
$370,000
4 Beds ⋅ 2 Baths ⋅ 21364329 MLS
Welcome to this beautiful Stonehollow home in the highly desirable Austin Landing community! This spacious 4-bedroom, 2-full-bath home offers an ideal blend of comfort, functionality, and thoughtful upgrades. The inviting layout features beautiful hardwood flooring throughout the main living areas, with tile flooring extending into the bedrooms and closets for durability and easy maintenance. A dedicated office provides the perfect space for working from home, while an additional flex room offers endless possibilities for a craft room, home gym, hobby space, playroom, or whatever fits your lifestyle. The well-designed kitchen and open living areas create an inviting space for both everyday living and entertaining. Step outside to enjoy the covered patio, perfect for relaxing or entertaining year-round. The home also features solar panels, helping keep utility costs remarkably low! A spacious 3-car garage provides plenty of room for vehicles, storage, and more. With its desirable location, flexible floor plan, energy-saving solar system, generous garage space, and beautiful finishes, this Stonehollow home is a Must-See!

5007 Ambergate Ln, Sherman

7500 Stephenson Rd, Godley
$450,000
21359605 MLS
Discover the perfect opportunity to own 15 beautiful acres in Godley, Texas, where wide-open spaces, stunning views, and endless possibilities come together. This picturesque property features a pond, most of the 15 acres are fenced and cross-fenced, saving you money in having to install complete fence all the way around. This property would be ideal for horses, cattle, livestock, or anyone looking to embrace the peaceful country lifestyle. With expensive views and plenty of room to create your vision, this property offers the perfect setting to build your dream home, bring your animals, and enjoy the freedom of country living. Whether you're dreaming of a private homestead, a place for your animals, or simply a peaceful piece of Texas to call your own, this 15-acre property is ready for your next chapter. Come experience the views, the space, and the possibilities for yourself!

7500 Stephenson Rd, Godley

7500 Chapin Rd, Fort Worth
$599,000
8 Beds ⋅ 8 Baths ⋅ 21348482 MLS
Exceptional investment opportunity in a fast-growing area of Fort Worth with 3 occupied units and one left vacant for potential owner occupancy. Discover a turnkey, solid income-producing fourplex featuring spacious units, with a two-story townhome-style layout—each offering 1,075 square feet of living space with 2 bedrooms and 1.5 bathrooms. All units have been fully updated and feature no carpet throughout. Kitchens are equipped with granite countertops, ample storage cabinetry, and subway tile backsplashes, while updated bathrooms showcase granite vanity tops, new toilets, fresh paint, and modern flooring. Each unit features open living spaces with charming fireplaces, durable laminate flooring, updated fixtures, a convenient downstairs guest half-bath, and dedicated washer and dryer hookups. Occupants enjoy private, fully fenced backyard courtyards, access to assigned covered carport parking, and additional uncovered guest spots. Strategically positioned just off Camp Bowie, this asset offers seamless commutes to Downtown Fort Worth, local dining, shopping, and major regional employers like Lockheed Martin and the NAS Joint Reserve Base. Low deferred maintenance is highlighted by a roof replacement (2018), new perimeter fencing (July 2022), water heaters (Unit B 2021, Unit C 2025), updated AC ducting (Unit D 2022), and a replacement refrigerator (Unit C 2021). Occupants pay their own electric bills with an established $80 a month per unit bill-back for water and trash. (Note: Photos depict Unit D; Unit C features identical updates.) Unit A and B were updated in 2025 and 2026. 3 units are currently occupied and 1 is vacant for showings and potential owner occupancy. Call for more details or to book a showing.

7500 Chapin Rd, Fort Worth

7500 Parker Dr E, Burleson
$420,000
3 Beds ⋅ 2 Baths ⋅ 21334358 MLS
This backyard is for entertaining! Nestled outside the city limits, in between Burleson and Mansfield, this location has convenient access to shopping and restaurants. The cozy home features engineered hardwood floors, two fireplaces, sky lights, and a double window kitchen view to the back yard. The kitchen has stainless steel appliances, granite countertops and backsplash, white cabinetry, and a pantry. The utility room is oversized with plentiful cabinets and granite counters. The primary suite includes custom built-ins, a garden tub, towel warmer, and a customized, floor-to-ceiling closet system with a built in gun safe. Ceiling fans in every bedroom. The true highlight of the property is the well planned, back yard. Mature trees surround the heated pool, raised spa and the spill-over waterfall. An outdoor bar area with two mini fridges, exterior half bath, stone fire pit with additional seating, gardening area, and two storage buildings (10' X 15' and 20' X 14') Large patio with ceiling fans, slate flooring, vinyl curtain panels and curtains. Privacy fence installed 2025. Easy access to Hwy 287, Hwy 360, I-35W, and Chisholm Trail Parkway and in Mansfield ISD.

7500 Parker Dr E, Burleson

5007 Blanchard Dr, Dallas
$435,000
3 Beds ⋅ 3 Baths ⋅ 21344654 MLS
Welcome to this stunning and beautifully maintained home located in a quiet, established neighborhood with convenient access to I-30 and just 3 miles from White Rock Lake. This exceptional property offers an ideal floor plan with numerous upgrades, featuring 3 bedrooms, a spacious office, 2.5 bathrooms, and 2 inviting living areas. As you enter, you are greeted by a beautiful foyer that leads into a thoughtfully designed layout. To the right, you’ll find the first living area and dining space, while to the left is a dedicated office with an abundance of natural light, perfect for working from home or a quiet retreat. The main living room showcases soaring vaulted ceilings and a stunning brick fireplace as the centerpiece, creating a warm and inviting atmosphere. The kitchen features granite countertops, stainless steel appliances, a gas range, ample cabinet storage, and a cozy breakfast nook. The spacious primary suite offers a private retreat with a sliding glass door leading to the patio, along with a beautifully bathroom featuring dual vanities, a large walk-in shower, and generous closet space. Step outside and enjoy the large backyard complete with a covered patio, ideal for entertaining family and friends. The convenient driveway gate provides additional accessibility and functionality. This exceptional home offers incredible value in a prime location. Don’t miss the opportunity to make this beautiful property your own, schedule your private tour today!

5007 Blanchard Dr, Dallas

7007 Clarke Dr, Lake Worth
$425,000
3 Beds ⋅ 3 Baths ⋅ 21311597 MLS
Welcome home to this stunning new construction by a custom builder, where thoughtful design, quality craftsmanship, and modern comfort come together. This beautiful 3-bedroom, 2.5-bath home features an open, airy layout designed for both everyday living and entertaining. At the heart of the home is the expansive kitchen and living area, highlighted by an oversized social island that provides the perfect gathering place for meals, conversations, and entertaining. A spacious mudroom offers added versatility and is large enough to also serve as a home office, flex space, or additional storage area. Step outside to the covered back deck and enjoy peaceful views of the oversized lot, complete with an irrigation system, beautiful mature trees, and wooded green space along the back and one side of the property. The natural surroundings create a private, park-like setting that is hard to find. Tucked away on a quiet dead-end street, this home offers exceptional privacy while still being conveniently located in Lake Worth. Enjoy easy access to shopping, dining, and commuting, along with the recent improvements to Highway 199, all while maintaining the peaceful feel of the neighborhood. The seller is also providing a $1,500 credit toward a new refrigerator, washer, and dryer. In addition, most staging items may convey with the property—ask for the complete list of available items. With new construction, custom-quality finishes, an irrigation system, a spacious lot, added privacy, and a convenient location, this home truly offers the best of both worlds. Schedule your private tour today and experience everything this exceptional property has to offer!

7007 Clarke Dr, Lake Worth

7500 Whisterwheel Way, Fort Worth
$525,000
4 Beds ⋅ 3 Baths ⋅ 21296908 MLS
Move in Ready efficient David Weekley Tudor style home with 2 bedrooms downstairs, White Oak Luxury Vinyl Flooring throughout with No Carpet located in sought after Tavolo Park featuring a cabana style resort community pool and a club house. This home features architectural arches, custom wood and wrought iron staircase details, and six inch moldings throughout. The downstairs layout offers two bedrooms, two full baths, a private study with French doors perfect for a home office of flex space, and a custom mud room that acts as the homes organizational hub. The open concept kitchen is designed for entertaining with 42 inch shaker cabinetry, quartz countertops, gas cooktop, wall mounted oven, and an oversized island with seating for four. Adjacent to the kitchen, the eat in dining room captures the feeling of having a chef's table, creating an elegant setting for dinner parties. The eat in kitchen opens to the family room with soaring ceilings creating a bright and spacious feeling. The downstairs primary suite features white oak luxury vinyl plank flooring, a spa inspired bath with a soaking tub, separate tiled shower, dual sinks, and an oversized walk in closet. Upstairs, enjoy an oversized game room, two additional bedrooms, and a full bath. Outside, the covered patio and backyard provide the perfect place to relax or entertain. Take advantage of the efficient tankless never ending water heater. Residents of Tavolo Park enjoy a community center available for private events, a cabana style resort community pool, regularly scheduled neighborhood activities, close proximity to several private schools, TVS, Southwest Christian School, Fort Worth Country Day FWCD, Tavolo Parks own Great Hearts Charter School, and easy access to Chisholm Trail Parkway, Fort Worth’s best outdoor recreational trails along the Trinity River, world class museums throughout the Cultural District, TCU, exceptional restaurants, and entertainment in the Stockyards.

7500 Whisterwheel Way, Fort Worth

7507 Coronado Dr, Rowlett
$420,000
2 Beds ⋅ 3 Baths ⋅ 21290891 MLS
Welcome home to this gem in Rowlett's Bayside community, just minutes from Lake Ray Hubbard! This energy-efficient single-story home has a split floor plan that's perfect for privacy — two bedroom suites, each with their own space, including a primary walk-in closet you have to see to believe (13' x 9'). Beautiful hardwood floors run through all the main living areas, and both bedrooms just got brand-new carpet, so everything feels fresh. The kitchen is where this home really shines — it's an eat-in space built for both daily life and hosting friends, with granite countertops and under-cabinet lighting that makes cooking feel a little more special. The open layout keeps everything connected without losing that easy, single-story flow, and a Craftsman-style corner fireplace gives the living area a cozy focal point. Head outside and you'll find a covered patio overlooking a generous backyard with raised flower beds. Whether you're into gardening, dinner al fresco, or just want room to entertain, it's all set up for you. And then there's the neighborhood itself. Bayside has always been about that laid-back, lake-life feel near Lake Ray Hubbard, and that hasn't changed. You've got walking trails, a dog park, and Peninsula Park — a restored Blackland Prairie the HOA maintains — right at your fingertips for getting outside and exploring. Add in a paid-off PID assessment, energy-efficient features throughout, dual ensuite bedrooms, and smart home technology, and you've got a rare find in one of Rowlett's most sought-after lake communities.

7507 Coronado Dr, Rowlett

5007 Comanche Dr, Granbury
$368,000
3 Beds ⋅ 4 Baths ⋅ 21272819 MLS
Outstanding, very early model home with 3 bedrooms and 3 full baths (1 full bath for each bedroom)! Just a fantastic style of home with the primary bedroom and bath downstairs and two bedrooms and two full baths upstairs! The upstairs also includes a very majestic loft for a great view of surroundings in the home. The very large eat-in kitchen is just special with a large island and a second sink. All appliances are built-in with a new double oven and trash compactor. A half bath also exist on the hall off the kitchen. A large closet close to the kitchen was originally a Wet Bar, in-which the cabinet was removed by owners. All plumbing is still there if a new buyer wanted to re-install new cabinets for a bar. The home consist of a large living area and dining area off the kitchen with a large wood burning fireplace and sound system wiring. The primary bedroom has a propane fueled fireplace and a walk-in closet. The outside of the home has nice patio areas, hot tub with a pergola, a large out-building for workshop or storage, a dog run and very nice landscaping. The roof is 1 year old with composition shingles and TPO synthetic flat roofing materials. The subdivision consist of boat ramp, club house, community dock, community pool, golf, fitness center, lake access, playground, RV parking, marina, pickle ball, basketball court, tennis, etc. The garage is unique with 4 closet areas and washer & dryer area. The subdivision includes two guard gates and perimeter fencing. Home is located one property from Nine Hole Golf Course. SELLER WILLING TO PAY AT LEAST ONE-HALF OF BUYER'S MEMBERSHIP FEE TO THE HOA!! SELLER WILLING TO NEGOTIATE!!!

5007 Comanche Dr, Granbury

7500 Parkgate Dr, Fort Worth
$482,900
5 Beds ⋅ 4 Baths ⋅ 21256482 MLS
Space, comfort, and convenience come together in this beautifully updated 5-bedroom, 4-bath home in a highly sought-after North Fort Worth community within acclaimed Keller ISD. Offering 3,694 square feet of living space, this spacious and versatile floor plan features two large living areas, a dedicated office, and both the primary suite and a secondary bedroom and full bathroom on the first floor, ideal for multigenerational living or guest accommodations. The open-concept design flows seamlessly for everyday living and entertaining with abundant natural light, updated finishes, and generous room sizes throughout. Situated on an oversized quarter-acre lot, the backyard retreat offers a large covered patio, and plenty of space to relax, garden, or play. Recent updates provide peace of mind including roof replacement in 2023, full exterior paint in 2023, downstairs laminate flooring replaced in 2023, downstairs AC replaced in 2025, both water heaters replaced in 2026, Nest Wi-Fi thermostats installed, and plumbing fully tested and inspected. Interior improvements include fresh Sherwin Williams Agreeable Gray paint throughout, white ceilings, newly painted doors, trim, and cabinets, plus new upstairs carpet. Landscaping improvements have been completed with ongoing maintenance scheduled. Pest and termite inspections completed with no active termites found, and transferable warranty options available. Community amenities include a pool, jogging and bike trails, playgrounds, and scenic walking paths. Conveniently located near major highways, DFW Airport, TEXRail, shopping, dining, and entertainment, this exceptional home combines location, lifestyle, and value in one of Fort Worth’s most desirable neighborhoods.

7500 Parkgate Dr, Fort Worth

7007 State Highway 50, Commerce
$199,500
3 Beds ⋅ 2 Baths ⋅ 21244098 MLS
Enjoy the peace and privacy of country living with this charming ranch-style home situated on a full acre just outside the city limits. This classic three-bedroom, two-bath residence offers both comfort and flexibility, with spaces that can easily adapt to your lifestyle. Step through the front door into the original living area—an ideal spot for a home office, music room, or play space. The converted garage adds a spacious family room perfect for relaxing or entertaining, while the enclosed back porch has been transformed into a bright and inviting sunroom, offering year-round enjoyment of the surrounding property. The galley-style kitchen features a functional peninsula, built-in shelving, and abundant cabinetry, flowing seamlessly into the dining area—perfect for everyday living and gatherings. Just off the kitchen, a separate utility room provides a convenient space for a washer and dryer. Outside, you’ll find plenty of room to spread out and pursue your hobbies. A two-story storage building provides excellent potential as a workshop, hobby space, or craft studio, and the additional shed is perfect for storing lawn and garden equipment. The attached two-car carport adds convenience and protection from the elements. With friendly neighbors and room to breathe, this property delivers the best of quiet country living with the convenience of nearby amenities. Don’t miss the opportunity to make it your own.

7007 State Highway 50, Commerce

5007 Horseshoe Dr, Whitney
$45,000
20991882 MLS
Bring your horses! 2 plated, treed lots in the equestrian area of White Bluff Resort on Lake Whitney, TX. Lots 7 and 8, 75,K each! Come enjoy all the fun times and make memories for a life time with four swimming pools, boat ramp, marina, RV camping, tennis courts, 2 championship golf courses and so much more. Enjoy country living in this beautiful gated and guarded community. Plenty of elbow room 4300+ acres in White Bluff Resort on Lake Whitney, TX. Deer, turkey and wildlife add to the peace and serenity that are unique to this community. RV parks and Mulligans Grill are a bonus for those that just want to use the amenities. Don’t forget the limestone bluffs, still water coves and uncongested lake traffic. The sunsets are glorious!

5007 Horseshoe Dr, Whitney

3717 Standridge Dr, Carrollton
$380,000
3 Beds ⋅ 2 Baths ⋅ 21418822 MLS
Beautifully updated and well-maintained, this move-in-ready home is nestled in the sought-after city of Carrollton with NO HOA! Bright and inviting, this home features a spacious open floor plan designed for comfortable living and effortless entertaining. The eat-in kitchen offers abundant cabinet storage, granite countertops, a kitchen island, and decorative lighting. Just off the kitchen, the living area features a charming wood-burning fireplace, creating the perfect space to relax or gather with family and friends. The primary bedroom offers a cozy sitting area ideal for a home office, reading nook, or private retreat, along with a walk-in closet and ensuite bathroom. For added convenience, the laundry closet includes a full-size washer and dryer, which will convey with the home. Recent updates include fresh interior paint, luxury vinyl plank (LVP) flooring, a remodeled guest bathroom, a new installed water heater and sprinkler system. With its thoughtful updates, functional layout, and desirable location, this home is ready for you to move in and make it your own! VA Loan Opportunity: Qualified VA buyers may have the opportunity to assume the existing VA loan at an attractive 4.5% interest rate, subject to lender approval and loan assumption requirements. This could be a valuable opportunity for eligible buyers to secure financing at a rate below current market rates.

3717 Standridge Dr, Carrollton

2016 Robin Hill Ln, Carrollton
$398,000
3 Beds ⋅ 2 Baths ⋅ 21421474 MLS
This inviting single-story home offers comfortable living space on a generous lot, perfect for both everyday life and entertaining. Step outside to the large, private backyard—an ideal setting for gatherings, play, or simply relaxing outdoors. An automated gate adds convenience and privacy. Carrollton’s desirable High Country neighborhood offers excellent amenities just nearby, including a great park featuring tennis courts and direct access to the local trail system for walking, jogging, or biking. Located in a well-established area with convenient access to shopping, dining, highly desired Lewisville ISD schools and major thoroughfares. This is a wonderful opportunity to enjoy space, lifestyle amenities, and a welcoming community. Schedule your showing today!

2016 Robin Hill Ln, Carrollton

2700 Old Denton Rd Unit 1012, Carrollton
$450,000
3 Beds ⋅ 2 Baths ⋅ 21421059 MLS
Beautifully maintained 3-bedroom, 2-bath condo at The View in Carrollton, featuring an open floor plan, wood and tile flooring, and plenty of natural light. The open-concept kitchen offers quartz countertops and a breakfast bar, creating a functional space for everyday living and entertaining. Located on the first floor, this unit includes a private turfed backyard and covered patio, offering additional outdoor space that’s hard to find in condo living. Parking is convenient, with a designated street parking space just outside the unit, plus an additional space in the covered garage. The View offers a range of amenities, including secure building entry, five elevators, a fitness center, yoga studio, resident lounge, conference rooms, swimming pool, dog park, and bike storage. Residents can also enjoy the landscaped courtyard with water features and nearby jogging and biking trails connecting to Nob Hill Greenbelt. Conveniently located near Carrollton Town Center, H-Mart, 99 Ranch Market, Walmart, and Lowe’s, with easy access to I-35, Highway 121, and the George Bush Turnpike.

2700 Old Denton Rd Unit 1012, Carrollton

3101 Abbey Rd, Carrollton
$399,900
3 Beds ⋅ 2 Baths ⋅ 21419229 MLS
Beautifully Remodeled Home with Incredible Park Views in Carrollton! Welcome to 3101 Abbey Rd, a stunning, completely remodeled 3-bedroom, 2-bath home offering modern updates, versatile living spaces, and an unbeatable location! Step inside to an impressive open-concept floor plan featuring gorgeous flooring, fresh neutral finishes, recessed lighting, and an abundance of natural light. The beautifully remodeled kitchen features crisp white shaker cabinets, sleek countertops, stainless steel appliances, and a spacious breakfast bar overlooking the main living area. A second living room showcases a stunning white-painted brick fireplace, creating the perfect space to relax or entertain. The property features an attached 2-car garage PLUS a detached 1-car garage in the rear, offering endless possibilities for a home office, creative studio, workshop, additional storage, etc. Step outside to a large covered patio overlooking a beautiful backyard with incredible views—the perfect setting for morning coffee, outdoor entertaining, or simply relaxing. Location is what truly sets this property apart! Situated adjacent to Ferneaux Lane Park, you'll enjoy convenient access to scenic jogging and walking trails, a peaceful creek, playground, and picturesque waterfall views. Croft Park's outdoor tennis and basketball courts are just steps away! With a complete remodel, flexible living spaces, exceptional outdoor amenities, and a park-like setting right outside your door, this Carrollton gem offers a rare combination of comfort, convenience, and lifestyle. Move-in ready and a must-see!

3101 Abbey Rd, Carrollton

1428 Brookside Dr, Carrollton
$699,000
5 Beds ⋅ 4 Baths ⋅ 21416437 MLS
LOCATION, SPACE & STYLE, THIS HOME HAS IT ALL! Enjoy the convenience of being just minutes from George Bush Turnpike, I35 and SH 121, making travel throughout the DFW Metroplex a breeze! Located in a desirable Carrollton neighborhood, this beautifully maintained Drees home features a fabulous floor plan, 3-car garage and an abundance of space for living, working and entertaining. Step inside to discover a beautifully updated kitchen with abundant cabinetry and counter space, convenient electric shades and a charming breakfast nook. The dramatic family room impresses with soaring ceilings, a wall of windows that fills the space with natural light, and a cozy fireplace. With 5 bedrooms, 4 full baths, a dedicated office and a media room (projector and screen included), there is room for everyone and every occasion! The downstairs primary suite is a true retreat, complete with a relaxing sitting area and a spacious ensuite bath featuring a garden tub, separate shower and an exceptionally large walk-in closet. Two living areas, a downstairs office and an additional full bath provide flexibility for everyday living and effortless entertaining. Outside, the private, pool-sized backyard offers plenty of room for outdoor fun, pets and the backyard oasis of your dreams. Clean, bright and lovingly cared for, this wonderful home offers the space, comfort and location buyers are looking for. Come see all the possibilities and imagine making this home your own! All information deemed reliable but not guaranteed.

1428 Brookside Dr, Carrollton

2806 Arcadia Ln, Carrollton
$269,000
3 Beds ⋅ 2 Baths ⋅ 21414648 MLS
Carrollton keeps climbing, and this is your ticket in before the next wave. Tucked inside established Rollingwood Estates, this single story brick home puts you minutes from George Bush Turnpike, I 35E and the Dallas North Tollway, with the Trinity Mills DART station close by and DFW Airport roughly 20 minutes out. Weekends sort themselves out with Koreatown dining and H Mart on Old Denton Road, the historic Downtown Carrollton square, and miles of greenbelt trails nearby. Now the house. Some homes are dated. This one was cared for. The owners clearly loved it, kept it tidy, and protected the good bones that buyers chase and rarely find. Step inside and the living room does the talking with soaring vaulted ceilings, dark wood beams, a floor to ceiling brick fireplace as the centerpiece, and tall windows on both sides pulling in natural light and backyard views. Three bedrooms give everyone their own corner, and the primary includes a walk in closet and private bath access. The interior is a blank canvas with real character, ready for your paint colors, flooring and finishes. Bring your vision, keep the beams. Outside, the backyard is the sleeper hit. A large covered patio with decorative iron columns sets up morning coffee or evening grilling, while a wide open lawn leaves room for pets, play or a future garden. A storage shed handles the mowers, tools and holiday bins so the attached two car garage can actually hold cars. Mature trees and shrubs frame it all with privacy. Owner occupants get a solid home in a proven neighborhood with room to build equity. Investors get great bones, a generous lot and a street with documented renovated resale. Either way, the hard part is done. Sold as is. Buyer and buyer agent to verify all information including schools, measurements and room counts. Property is available for preview access while coming soon through the listing agent. Will go live end of next week.

2806 Arcadia Ln, Carrollton

Listings provided by North Texas Real Estate Information Systems (NTREIS). Listing data has been deemed reliable but is not guaranteed to be accurate by the MLS.

Last updated:

How much is your home worth?

Get instant property value now!