Refine Search
Sort by
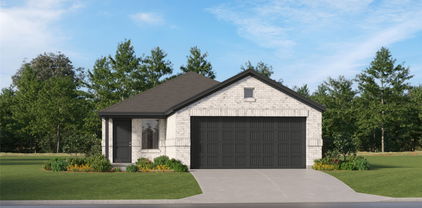
500 Coolidge Ln, Lavon
$354,900
4 Beds ⋅ 3 Baths ⋅ 21425879 MLS
Affordable living, thoughtful updates, and an impressive outdoor retreat await at 500 Coolidge Lane in Lavon’s Grand Heritage community. This two story home features 4 bedrooms, 2.5 bathrooms, a two-car garage, and an open layout designed for comfortable living and easy entertaining. The updated kitchen showcases quartz countertops, complemented by luxury vinyl plank flooring throughout the main living areas. The downstairs primary bedroom suite offers privacy with a spacious shower and a walk-in closet. Upstairs, there are three additional bedrooms, a full bath, and a game room that can provide room for guests, hobbies, work, or play. The backyard is spacious for outdoor activities, relaxation or weekend gatherings. Enjoy Grand Heritage’s community pool, fitness center, clubhouse, playground, and trails, with nearby recreation at Lake Lavon or Lake Ray Hubbard and convenient access to Dallas. Schedule your showing and experience everything this home has to offer.

500 Coolidge Ln, Lavon

2324 Park Row, McKinney
$349,824
3 Beds ⋅ 2 Baths ⋅ 21417945 MLS
Step into this tastefully updated home on a shaded corner lot in McKinney's North Brook Estates! With vaulted ceilings and a reconfigured design, this beautiful home feels spacious and flows seamlessly from the living spaces, to the dining and kitchen areas. The gourmet kitchen was modernized with new antique white 42-inch cabinets, granite countertops, backsplash, and built-in appliances. Baths were fully remodeled with tile shower surrounds, custom glass shower doors, bath fixtures, and tiled walls throughout. Low maintenance tile flooring has been installed all through the home. Air conditioner and water heater were replaced in 2025; Recent updates include fresh exterior trim paint, new upgraded lighting and ceiling fans. Private primary retreat at the back of the home boasts a walk-in closet with custom ELFA shelving and storage system, and a modern en-suite bath. Up front, there are 2 good-sized bedrooms, one bedroom with high ceilings and abundant natural light, and the hall bath. Located off Central Expressway near Highway 121, this desirable location provides easy access to local amenities, shopping, and dining. For recreation, walk to Al Ruschhaupt Soccer complex down the street or visit Towne Lake Park just minutes down the road to enjoy disc golf, kayaking, fishing, and walking trails. Don't miss this well-kept low maintenance home with its modern touches and upgrades in vibrant McKinney, Texas!

2324 Park Row, McKinney

4633 Charles Pl, Plano
$850,000
4 Beds ⋅ 4 Baths ⋅ 21425048 MLS
Thoughtfully designed for both everyday living and memorable gatherings, this Harrington Homeplace home offers the space, flexibility, and outdoor lifestyle that so many buyers seek. The well-planned layout features a downstairs primary suite, private office, multiple living areas, and generous spaces for family and guests. Upstairs, three additional bedrooms, a large game room, and a separate study provide room to work, play, and grow. The primary suite offers a relaxing retreat with a sitting area, spa bath, and oversized walk-in closet. One of this home's most pleasant surprises is just how peaceful it feels. Although the property borders Ohio Drive, traffic noise really isn't noticeable inside, and the pool and outdoor entertaining areas are thoughtfully positioned on the opposite side of the garage, creating a remarkably quiet and sheltered retreat. It's something you truly need to experience in person. The backyard features a pool, spa, covered patio, and inviting outdoor living spaces, ideal for morning coffee, weekend entertaining, or quiet evenings at home. Two separate yard areas provide flexibility for play, pets, or gardening, while recently added artificial turf offers year-round beauty with minimal maintenance. Numerous updates, including refreshed pool features, sprinkler system, HVAC replacement, interior paint, and more, reflect the care this home has received over the years. Located in highly sought-after Harrington Homeplace and served by acclaimed West Plano schools, this home is just minutes from Legacy West, H-E-B, and some of Plano's best shopping and dining.

4633 Charles Pl, Plano

1224 Wiltshire Dr, Allen
$398,000
3 Beds ⋅ 3 Baths ⋅ 21428022 MLS
West Allen Townhome with rare Oversized Backyard & Great location with FRESH PAINT & NEW CARPET!! HOA Paid for One year! Welcome to this beautifully updated 3-bedroom, 2.5-bath townhome in the heart of West Allen, offering stylish finishes, a spacious layout with all bedrooms upstairs, and one of the neighborhood's rare oversized backyard great for entertaining. Ideally located just minutes from Highway 121 and US-75, top-rated Allen ISD schools, parks, shopping, dining, and entertainment, this home combines everyday convenience with low-maintenance living. Inside, you'll find an open-concept floor plan with beautiful wood flooring, abundant natural light, and a spacious living area that flows seamlessly into the island kitchen. Designed for both everyday living and entertaining, the kitchen features granite countertops, stainless steel appliances, a gas range, abundant cabinetry, generous counter space, and a breakfast bar. The spacious primary suite offers room for a sitting area and features a luxurious ensuite bath with dual granite vanities, a garden tub, oversized walk-in shower, and the rare bonus of two separate walk-in closets. A versatile upstairs loft provides the perfect space for a game room, media room, or home office. Step outside to enjoy the covered patio and expansive backyard—an exceptional outdoor space rarely found in townhome living. Best of all, the HOA maintains both the front and back yard, allowing you to spend more time enjoying your home and less time on yard work. Residents also enjoy access to a community park with inviting seating areas. With quality upgrades, generous living spaces, low-maintenance convenience, and an unbeatable West Allen location, this move-in-ready townhome is one you won't want to miss.

1224 Wiltshire Dr, Allen

434 Long Cove Dr, Fairview
$500,000
2 Beds ⋅ 3 Baths ⋅ 21423262 MLS
SPACIOUS CORNER LOT, TWO BEDROOM SUITES, GUEST HALF BATH & TWO OFFICES! This freshly painted, single-story home offers 2,241 sq ft. Oversized covered front porch faces a small park. The foyer features a tray ceiling and double crown molding. French doors lead to the first office, leaving the second available for work, crafts or hobbies. Luxury vinyl plank flooring runs throughout the main living areas, kitchen, both offices and primary bedroom, offering a stylish, carpet-free home! KITCHEN & DINING — GE Profile double wall ovens with convection in the upper oven, a GE glass cooktop and KitchenAid microwave and dishwasher complement the granite counters. Freshly painted 42-inch cabinets have crown caps, pull-out trays and deep pot drawers. Under-cabinet lighting illuminates the counters. A solar tube adds daylight. The breakfast nook features plantation shutters and a box window seat overlooking green space and trees. The formal dining room features picture-frame wainscoting and a five-light chandelier. The kitchen opens to a family room with three windows and a gas-log fireplace with a wood mantel. PRIMARY & GUEST SUITES — The primary suite includes a walk-in closet, double vanity, Safe Step walk-in tub with jets, seated entry and remote control, plus a separate shower with rain-glass enclosure. The guest bedroom has its own full bath with a tub and shower. GARAGE STORAGE & OUTDOOR LIVING — The two-car garage features upper and lower storage cabinets plus a separate storage area with shelving. The home has a BEAM central vacuum and a laundry room with built-in cabinets. An L-shaped covered patio with a ceiling fan overlooks the fenced backyard. LIVE IN HERITAGE RANCH: THE PREMIER GATED RESORT STYLE AMENITIES FOR THOSE OF US 50+: Scenic & Friendly Community, Indoor & Outdoor Pools, Fitness Center, 2 Restaurants, Ballroom, Dance Floor, Pickle Ball & Tennis Courts, Championship Golf Course, Hike & Bike Trails, Bocce Ball, Myriad of Groups, Clubs & Events.

434 Long Cove Dr, Fairview

7317 Bledington Ln, McKinney
$369,900
4 Beds ⋅ 3 Baths ⋅ 21426848 MLS
Welcome to 7317 Bledington Lane in the Millstone community! Built in 2023, this two-story home offers 4 bedrooms, 3 full baths and 2,338 sq ft. The open main level features soaring ceilings in the family room, luxury vinyl plank floors, and a kitchen with granite counters, a large island, white subway tile backsplash, gas range, dishwasher, built-in microwave and walk-in pantry. The primary suite is downstairs with a walk-in glass shower and walk-in closet, plus a second downstairs bedroom with a full bath. Upstairs you will find a spacious game room and two more bedrooms with a full bath. Separate utility room, covered front porch, covered back patio and 2-car attached garage. Zoned to Melissa ISD. Freshly painted and ready for its next owner!

7317 Bledington Ln, McKinney

5013 Promise Land Dr, Frisco
$499,900
3 Beds ⋅ 3 Baths ⋅ 21413358 MLS
Welcome to 5013 Promise Land Drive, a beautifully renovated, move-in-ready home nestled in the charming Plantation Resort neighborhood in the heart of Frisco! With three spacious bedrooms plus a bright, inviting study overlooking the backyard, there's plenty of flexibility for working from home or creating your own personal retreat. Fresh, bright, and thoughtfully updated, this single-story home offers the perfect combination of style, comfort, and functionality. Step inside to discover gorgeous luxury vinyl plank flooring, beautiful quartz countertops, updated finishes, and an abundance of natural light throughout. Two generous living areas and two dining spaces provide endless possibilities for entertaining, gathering with friends, or simply enjoying everyday life. The fresh, clean aesthetic makes this home feel welcoming from the moment you walk through the door. Located in the established Plantation Resort community, you'll love the mature trees, inviting neighborhood atmosphere, and convenient access to nearby parks, golf, shopping, and dining. Enjoy an incredible Frisco location just minutes from Highway 121, Preston Road, and all the shopping, restaurants, and entertainment that make Frisco such a desirable place to call home. Zoned to Frisco ISD, this home truly offers the best of location, lifestyle, and move-in-ready living. Beautifully updated and ready for its next chapter—come fall in love!

5013 Promise Land Dr, Frisco

9077 Lakeridge Dr, Princeton
$1,487,000
4 Beds ⋅ 6 Baths ⋅ 21409822 MLS
Experience the perfect blend of peaceful country living and modern convenience on 5 beautiful acres in Princeton, Texas! This impressive two-story home features 4 bedrooms and 6 bathrooms, offering plenty of space for comfortable living and entertaining. Horse enthusiasts and those seeking an equestrian lifestyle will appreciate the possibilities that come with 5 acres of land. Whether you envision space for horses, outdoor activities, or simply enjoying the privacy and freedom of country living, this property offers an incredible opportunity to create your ideal rural retreat. Enjoy wide-open spaces, beautiful surroundings, and the tranquility of country life without sacrificing the conveniences of the city. Located in Princeton, this property offers the charm of rural living while remaining within reach of shopping, dining, entertainment, and everyday essentials. Bring your horses, embrace the acreage, and enjoy the best of both worlds—country living with city conveniences nearby! A Walk thru Video is available on YouTube just search Youtube by the address and you should be able to find it.

9077 Lakeridge Dr, Princeton

436 Koa St, Celina
$349,900
3 Beds ⋅ 3 Baths ⋅ 21427714 MLS
NEW CONSTRUCTION NORTH SQUARE AT UPTOWN CELINA 1,669 SQ FT 3 BEDROOMS 2.5 BATHROOMS GAME ROOM 2-CAR GARAGE Discover the Boyd by Olivia Clarke Homes, a thoughtfully designed new construction paired home in North Square at Uptown Celina, just two blocks from the charm and energy of Historic Downtown Celina. Offering 1,669 square feet of beautifully designed living space, this home combines the spacious feel of a traditional single-family home with the convenience of low-maintenance living. An inviting, light-filled open-concept design welcomes you inside, where the kitchen, dining area, and great room come together to create an ideal space for everyday living and entertaining. A dramatic wall of windows fills the main living area with natural light, while the spacious center island serves as the perfect gathering place. Upstairs, the spacious primary suite offers a relaxing retreat with soaring ceilings, a spa-inspired bathroom, and a generous walk-in closet. Two additional bedrooms, a full bath, and a versatile game room provide flexibility for guests, hobbies, a home office, or additional living space. The conveniently located second-floor laundry room makes everyday routines that much easier. Enjoy outdoor living with both covered front and rear porches and a private backyard, perfect for morning coffee, entertaining, or spending time with your four-legged companions. A two-car garage provides convenient parking and additional storage. North Square at Uptown Celina offers a unique opportunity to enjoy thoughtfully designed homes in a neighborhood that complements the character and charm of Historic Downtown Celina. Just blocks from The Square, you'll enjoy easy access to local restaurants, boutique shopping, community events, Friday night markets, and seasonal celebrations. With golf-cart-friendly streets and an unbeatable location, everything that makes Celina special is right outside your door.

436 Koa St, Celina

3101 Townbluff Dr Unit 813, Plano
$225,000
3 Beds ⋅ 2 Baths ⋅ 21424323 MLS
Welcome home is what you will say when you step into this beautifully updated 3 bedroom 2 bath condominium offering 1153 square feet of comfortable living in a convenient Plano location. Situated on the first level, this home combines easy accessibility and thoughtful upgrades which include fresh paint throughout, updated flooring, updated lighting and granite countertops throughout. The warm and welcoming living area features a cozy wood burning fireplace with a dry bar. Enjoy your morning coffee on one of 2 patios. The front patio is sure to relax with the beautiful flowering garden. The thougtfully designed split floor plan provides 3 bedrooms allowing flexibility for guests, a home office, or everyday living. Residents enjoy community amenities including the clubhouse, and the sparkling pool with an attached spa.

3101 Townbluff Dr Unit 813, Plano

217 Lamont Rd, Anna
$299,900
4 Beds ⋅ 3 Baths ⋅ 21419701 MLS
Discover the space, comfort, and convenience of this two-story home in the Northpointe Crossing community. Offering 4 bedrooms, 2.5 bathrooms, and 2,187 square feet of living space, this home features a functional layout designed to accommodate a variety of lifestyles. The private primary suite is conveniently located on the first floor, while three additional bedrooms upstairs provide flexibility for guests, a home office, hobbies, or additional living needs. The main level offers an inviting living area, a kitchen with granite countertops and a walk-in pantry, a convenient half bath, and a dedicated laundry room. Recent updates include fresh interior paint, new carpet, a new roof installed in April 2026, and a water heater reported to be less than a year old at the time of the prior listing. Outside, the fenced backyard offers space to enjoy outdoor gatherings, weekend barbecues, or a relaxing evening at home. A two-car garage adds everyday convenience. Located in Anna, with access to nearby shopping, dining, and the greater North Dallas area, this home offers an opportunity to enjoy comfortable living in a growing North Texas community.

217 Lamont Rd, Anna

no property photo
$767,998
4 Beds ⋅ 5 Baths ⋅ 21427556 MLS
Come see this beautiful new construction home, one of our top selling plans, the Elmhurst, built by award winning Highland Homes, located at Cambridge Crossing in Celina. This community has everything you're looking for. Community features an extensive walking trail system, fishing lake, neighborhood activities, Pickleball Courts, Pocket Parks, Resort-Style Pool and Lap Pool, Sports Courts, Tennis Courts and a state-of-the-art amenity center. This home boasts a beautiful Family room with fireplace, an enhanced primary suite for extra room, a Primary bath with freestanding soaking tub and separate shower, an extended outdoor covered living space for entertaining, iron stair railings, and beautiful wood floors throughout. Ready for immediate move-in! This is definitely a must see. Includes a new home warranty. *Some photos have been virtually staged or are representative images.

2804 Buckingham Ln, Celina

405 Silent Pond Park, Lavon
$324,990
3 Beds ⋅ 2 Baths ⋅ 21427640 MLS
MLS# 21427640 - Built by HistoryMaker Homes - December 2026 completion ~ Lowest prices of the year! Welcome home to the highly desired McClellan floor plan, offering 3 bedrooms, 2 bathrooms, and 1,565 square feet of thoughtfully designed single-story living space. This beautifully upgraded home combines comfort, functionality, and modern style to create the perfect place to call home. Designed for everyday living and effortless entertaining, this open-concept layout features upgraded flooring throughout, oil-rubbed bronze hardware, and stunning upgraded kitchen countertops that elevate the heart of the home. The spacious living areas provide a seamless flow for gathering with family and friends while maintaining a warm and inviting atmosphere. Enjoy outdoor living with the extended covered patio, perfect for relaxing, entertaining, or creating your own private retreat. Additional features include a convenient drop zone located just off the garage entry and full gutters already installed for added convenience and peace of mind. The exterior showcases full brick construction around the entire home, offering timeless curb appeal, durability, and lasting beauty. Don’t miss your opportunity to own this move-in-ready home loaded with desirable upgrades. Schedule your private tour today and experience everything this exceptional home has to offer. *Promotional financing may be available for qualified buyers through the builder's preferred lender. Financing is subject to credit approval, loan program availability, and other eligibility requirements. Terms, conditions, and restrictions apply.

405 Silent Pond Park, Lavon

no property photo
$349,500
3 Beds ⋅ 3 Baths ⋅ 21427502 MLS
NEW CONSTRUCTION NORTH SQUARE AT UPTOWN CELINA 1,669 SQ FT 3 BEDROOMS 2.5 BATHROOMS GAME ROOM 2-CAR GARAGE Discover the Boyd by Olivia Clarke Homes, a thoughtfully designed new construction paired home in North Square at Uptown Celina, just two blocks from the charm and energy of Historic Downtown Celina. Offering 1,669 square feet of beautifully designed living space, this home combines the spacious feel of a traditional single-family home with the convenience of low-maintenance living. An inviting, light-filled open-concept design welcomes you inside, where the kitchen, dining area, and great room come together to create an ideal space for everyday living and entertaining. A dramatic wall of windows fills the main living area with natural light, while the spacious center island serves as the perfect gathering place. Upstairs, the spacious primary suite offers a relaxing retreat with soaring ceilings, a spa-inspired bathroom, and a generous walk-in closet. Two additional bedrooms, a full bath, and a versatile game room provide flexibility for guests, hobbies, a home office, or additional living space. The conveniently located second-floor laundry room makes everyday routines that much easier. Enjoy outdoor living with both covered front and rear porches and a private backyard, perfect for morning coffee, entertaining, or spending time with your four-legged companions. A two-car garage provides convenient parking and additional storage. North Square at Uptown Celina offers a unique opportunity to enjoy thoughtfully designed homes in a neighborhood that complements the character and charm of Historic Downtown Celina. Just blocks from The Square, you'll enjoy easy access to local restaurants, boutique shopping, community events, Friday night markets, and seasonal celebrations. With golf-cart-friendly streets and an unbeatable location, everything that makes Celina special is right outside your door.

432 Koa St, Celina

no property photo
$225,000
3 Beds ⋅ 2 Baths ⋅ 21427653 MLS
SELLER FINANCING OPPORTUNITY — A practical opportunity to become a homeowner without using traditional bank financing. Choose 308 Haislip Street if you want a home you can enjoy immediately instead of spending months completing renovations. This fully updated three-bedroom home offers a refreshed kitchen, bright and comfortable living spaces, modern finishes, and a large backyard with room for entertaining, gardening, outdoor activities, or simply enjoying more space. Ask the listing agent for the complete written seller-financing terms, including the required down payment, interest rate, monthly payment, payment schedule. If the home and financing terms fit your plans, this is your opportunity to move beyond renting and begin building ownership in a move-in-ready home.

308 Haislip St, Farmersville

no property photo
$499,990
3 Beds ⋅ 2 Baths ⋅ 21427657 MLS
The Addison begins at 2,188 square feet and offers 3 bedrooms, 2 bathrooms, a dedicated study, and a 2-car garage. This beautifully balanced single-story home was designed with the modern homeowner in mind, blending open, connected living spaces with comfortable private retreats and purposeful spaces to work, relax, and gather. The heart of the Addison is its open-concept kitchen, dining, and family room, creating a natural flow that makes everyday living feel effortless. A generous island serves as the centerpiece of the kitchen, complemented by curated finishes and thoughtful details that reflect the elevated design signature of Olivia Clarke Homes. The primary suite is designed to feel like a private escape, featuring a spa-inspired bathroom and well-appointed walk-in closet. Two additional bedrooms offer flexibility for family, overnight guests, hobbies, while the dedicated study provides a quiet space for working from home or pursuing the things you love. The Addison is thoughtfully proportioned to give you the spaces you need without unnecessary square footage. The result is a home that feels open, comfortable, and sophisticated where intentional design makes everyday living feel a little more special. The Heights at Uptown Celina is equally distinctive, with gently rolling terrain, natural elevation changes, and winding streets that create a neighborhood with character and charm. Instead of rows of straight streets and homes that all feel the same, the community invites you to wander, explore, and enjoy the changing views as you meander through the neighborhood And when you're ready to venture beyond the community, Historic Downtown Celina is within walking distance, offering local shopping, dining, entertainment, and monthly social gatherings that make it easy to enjoy the energy and charm of downtown From relaxing at home to an evening stroll through the neighborhood or a walk to Downtown Celina for dinner and community events.

509 Walker Pkwy, Celina

1109 Janwood Cir, Plano
$589,999
4 Beds ⋅ 3 Baths ⋅ 21421935 MLS
Welcome to 1109 Janwood Circle, this beautifully newly renovated home located in Plano ISD! Move in just in time for the holidays! Inside, enjoy brand NEW 22 mil LVP flooring throughout, all NEW black trim double pane energy efficient windows. Brand New dual zone 5 ton HVAC, NEW water heater, updated plumbing throughout. NEW gutters, NEW electrical panel with tons of added lighting and amperage Brand NEW kitchen with quartz countertops and new appliances featuring white cabinetry, modern finishes, and a spacious island. Large windows invite natural light, while the serene setting adds to the home's inviting appeal. All 3 bathrooms have been updated with new fixtures, custom tile, modern vanity, and all new lighting and glass shower doors with rain showers for a spa-like feel. A bright open living and dining area, a striking white brick fireplace, Off the primary is your private balcony overlooking the backyard Nestled among flowering magnolia trees and lush greenery for coffee in the mornings and wine in the evenings. Located in a cul de sac with nearby walking trails for peaceful outdoor enjoyment. New sprinkler system Everything has been updated for the new homeowner! Enjoy all that Plano has to offer, from scenic parks and miles of walking and biking trails to the charming shops and restaurants of Historic Downtown Plano. Explore outdoor escapes like Arbor Hills Nature Preserve and Oak Point Park, or spend an evening shopping, dining, and enjoying entertainment at Legacy West. Plano offers a wonderful blend of outdoor recreation, local charm, and vibrant dining and shopping destinations.

1109 Janwood Cir, Plano

525 Callum Pkwy, Celina
$544,990
4 Beds ⋅ 4 Baths ⋅ 21427577 MLS
The Crowder plan starts at 2,642 sq ft with 4 bedrooms, 3.5 bathrooms, and a 2-car garage. The main living area features an open-concept layout that connects the kitchen, dining, and family spaces in a natural, intuitive way. A central island anchors the kitchen and showcases the refined finishes and careful design choices that define Olivia Clarke Homes. The primary suite offers a quiet retreat with a spa-style bathroom and a well-appointed walk-in closet. Three additional bedrooms provide flexibility for guests, work, or hobbies. This home features a game room on the second level for additional living space. The overall layout is designed to feel comfortable, efficient, and elevated without excess. The Crowder blends modern livability with a warm, design-forward aesthetic, creating a home that feels inviting from the moment you step inside.The Heights at Uptown Celina is equally distinctive, with gently rolling terrain, natural elevation changes, and winding streets that create a neighborhood with character and charm. Instead of rows of straight streets and homes that all feel the same, the community invites you to wander, explore, and enjoy the changing views as you meander through the neighborhood And when you're ready to venture beyond the community, Historic Downtown Celina is within walking distance, offering local shopping, dining, entertainment, and monthly social gatherings that make it easy to enjoy the energy and charm of downtown From relaxing at home to an evening stroll through the neighborhood or a walk to Downtown Celina for dinner and community events, the Crowder offers more than a beautiful home—it offers a lifestyle. Come experience the unique mews setting, character, and walkable location for yourself

525 Callum Pkwy, Celina

2917 Bobcat Dr, Melissa
$414,900
4 Beds ⋅ 4 Baths ⋅ 21427569 MLS
Built in 2022, this four-bedroom home in Creek Crossing offers 2,544 square feet with three full baths, a half bath, a dedicated office, and an upstairs living area. The open kitchen features granite counters, a large island, a pantry, and gas cooking, with easy access to the dining and living areas. A fireplace anchors the main living room. The downstairs primary suite includes dual sinks, a separate tub and shower, and a walk-in closet. A covered rear patio overlooks the fenced backyard, and the attached two-car garage provides additional storage. An opportunity to make cosmetic updates and personalize the space. Some photos are virtually staged; corresponding unstaged photos are included. All offers must be submitted on PropOffers.com.

2917 Bobcat Dr, Melissa

1824 Silvery Canoe Way, St Paul
$699,999
7 Beds ⋅ 4 Baths ⋅ 21427523 MLS
Space, flexibility, and exceptional community living—all in one remarkable home. Featuring 7 bedrooms, a dedicated office, media room, and one of the largest floor plans in the neighborhood, this move-in-ready residence is thoughtfully designed for today’s lifestyle. Whether you’re accommodating a growing family, hosting guests, working from home, or creating dedicated hobby and fitness spaces, this home offers room to live without compromise. Perfectly positioned on a premium corner lot, you’ll love being just a short walk to Bush Elementary and the community amenity center. Enjoy the lifestyle this sought-after neighborhood is known for, with resort-style amenities, scenic walking trails, parks, playgrounds, and a true sense of community right outside your door. The open-concept layout is ideal for entertaining, while the oversized bedrooms and versatile living spaces provide endless possibilities for every stage of life.Why wait months for new construction? This home offers significantly more living space than many nearby new builds while providing exceptional value and immediate move-in availability. Don’t miss your opportunity to own one of the best values in the neighborhood—schedule your private showing today!

1824 Silvery Canoe Way, St Paul

2616 Hudson Xing, McKinney
$369,900
3 Beds ⋅ 2 Baths ⋅ 21426168 MLS
Priced to Sell! Located in sought after Live Oak Village with all the amenities Stonebridge provides. This property is situated in a secluded cul-de-sac and yet convenient to services. This attractive 3 bedrooms, 2 full baths property checks all the boxes in making this a must see. Just installed Quartz Counter tops and Dishwasher. Also, Windows have been replaced throughout as well as Water Heater. Adding to the Curb appeal is Updated Front Yard Landscaping. In addition, Engineered Wood, No Carpet. Split Master is ensuite with Master Bath Remodel, Jetted Tub, Walk in Closet. Bedrooms 2 and 3 have built in cabinet drawers freeing up floor space. Large Open Patio, with an abundance of space for entertaining and grilling. Ceiling fan upgrade. This community offers all the amenities as part of Stonebridge. Includes Tennis, Pool, Walking Trails, Pickleball, Playgrounds and more. Convenient to Shopping, Restaurants, and Major Highways.

2616 Hudson Xing, McKinney

4809 Durham Dr, Plano
$619,900
3 Beds ⋅ 3 Baths ⋅ 21426801 MLS
Beautifully maintained and thoughtfully upgraded, this inviting home offers a wonderful blend of comfort, style, and functionality. Featuring 2 bedrooms plus a dedicated upstairs office, the home provides a flexible layout ideal for working from home or creating a private retreat. The spacious primary suite is a true highlight, featuring a beautifully upgraded bathroom and a generous walk-in closet complete with built-in shelving for convenient organization. The kitchen offers an added touch of charm with a dedicated wine pantry, creating a special space for storing and displaying your favorite selections. Throughout the home, you'll appreciate the exceptionally clean condition and tasteful updates that make it feel welcoming and ready to enjoy. Located in desirable Plano, this home offers comfortable living with convenient access to shopping, dining, and everyday essentials. A wonderful opportunity to enjoy an upgraded home with thoughtful details throughout!

4809 Durham Dr, Plano

6321 Olive Branch Ave, McKinney
$949,000
4 Beds ⋅ 5 Baths ⋅ 21427354 MLS
Experience exceptional luxury and modern sophistication in this stunning new construction home by Toll Brothers, located in McKinney's desirable Aster Park community! The Pampa Transitional showcases striking architectural design with a timeless painted brick exterior, dramatic dark accents, and thoughtfully curated designer finishes throughout. Inside, an impressive open-concept floor plan features soaring ceilings, beautiful wide-plank hardwood flooring, and a spacious great room anchored by a sleek fireplace with a dramatic black tile surround. The gourmet kitchen is a true showpiece, featuring contrasting quartz countertops, rich stained cabinetry, a statement black island, designer backsplash, and stainless steel KitchenAid appliances with a gas cooktop. Expansive 12-foot multi-slide doors seamlessly connect the main living area to the covered patio, creating an ideal setting for indoor-outdoor entertaining. The luxurious primary suite offers a spa-inspired retreat with a freestanding soaking tub, beautifully appointed shower, and elegant matte black fixtures. Additional highlights include a private home office, dedicated media room, spacious upstairs loft, secondary bedroom suites, and a three-car tandem garage. With its sophisticated finishes, versatile living spaces, and exceptional Toll Brothers craftsmanship, this home offers the perfect blend of timeless elegance and contemporary luxury!

6321 Olive Branch Ave, McKinney

Listings provided by North Texas Real Estate Information Systems (NTREIS). Listing data has been deemed reliable but is not guaranteed to be accurate by the MLS.

Last updated:

How much is your home worth?

Get instant property value now!