251 75173 Nevada TX Home in HOA

 Refine Search
Sort by
304 Canales Rd, Nevada
$1,825,000
4 Beds ⋅ 3 Baths ⋅ 21421221 MLS
PRIVATELY GATED CUSTOM ESTATE - THIS CUSTOM TEXAS STONE BEAUTY SITS ON 36 ACS WITH A STOCKED POND, OPEN PASTURES FOR CATTLE W.COW PEN, OR HORSES, HEAVILY TREED. 30X50 SHOP & 20X30 OVERHANG ALL CONCRETED. FULL HALF BATH AND SINK W.ELECTRICITY & INSULATED WITH ROLL-UP GARAGE DOOR. PIPE FENCING WITH HORSE PANEL THROUGH OUT PROPERTY, OPEN PASTURES UPFRONT AND IN THE BACK. NO HOA. NO DEED RESTRICTIONS. IN THE COUNTY. COME MAKE THIS PROPERTY YOUR OWN. MAKE IT A FAMILY COMPOUND. NO HOA. AG EXEMPTED. NO DEED RESTRICTIONS. MOVE IN READY - BETTER THAN NEW. MAKE THIS A FAMILY COMPOUND - RUN YOUR COMPANY OUT OF IT. CUSTOM HOUSE WITH ONLY ONE OWNER EVER. 4 BR, 3 BATH, SURROUND SOUND SYSTEM, ALARM SYSTEM - 4 CAMERAS, SPRINKLER SYSTEM, WELDED PIPE FENCE, LANDSCAPED, SEPTIC SYSTEM, 250 PROPANE TANK, SPRAY FOAM, GUTTERS, & TANKLESS WATER HEATER. THROUGH OUT THE HOUSE YOU WILL FIND LUXURY VINYL FLOORING, TILE, & GRANTIE. CUSTOM KITCHEN HAS NEW FRIG AND GAS STOVE, WALK-IN PANTRY. LAUNDRY ROOM HAS MUD ROOM AND 2ND PANTRY. 2 CAR. KITCEHN NOOK & SEPARATE DINNING ROOM. PLUS BACK PATIO DINNING AREA SPACE WITH TX MOUNT. FAMILY ROOM STONE FIREPLACE. NEW ROOF 2026. NEW AC 2025. SELLER WILL DO OWNER FINANCE. SELLER DID AN INSPECTION, ITEMS DONE. THIS IS A VERY WELL KEPT PROPERTY - COME SCOOP IT UP.

304 Canales Rd, Nevada

1436 Meadowbrook Ln, Nevada
$450,000
4 Beds ⋅ 3 Baths ⋅ 21410930 MLS
Welcome to a place where you can spread out, settle in, and enjoy a little more room to live the way you want. Nestled in High Meadow Estates, this fully turn key home offers spacious living on a generous 1.08 acre lot. Inside, an inviting open layout with soaring ceilings connects the well appointed kitchen with center island and eat in dining area to the comfortable living room featuring a wood burning fireplace. Enjoy Upstairs, the primary suite offers a relaxing retreat with a soaking tub, separate vanities, and a walk in closet. Three additional bedrooms and a full bathroom complete the second floor, while a convenient half bath serves the main living areas. Outside, the possibilities really open up with a substantial 45' x 25' detached shop featuring a roll up door and electricity, ideal for projects, equipment, hobbies, RV storage, or a dedicated workspace. The expansive property offers room to enjoy the outdoors, entertain, or plan a future pool. With usable space inside and out, a versatile shop, and no HOA, this property delivers the freedom of acreage living with convenient access to Wylie and Rockwall.

1436 Meadowbrook Ln, Nevada

301 Saddletree Dr, Nevada
$396,785
4 Beds ⋅ 3 Baths ⋅ 21419197 MLS
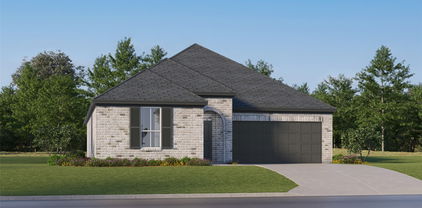
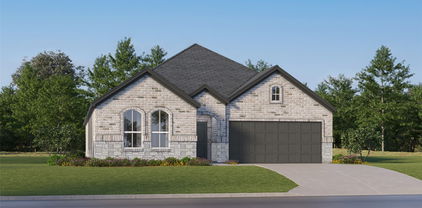
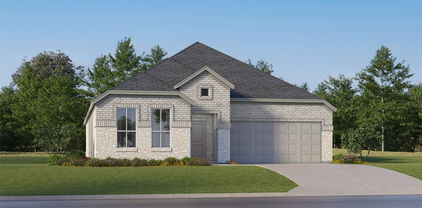
The Everett D in Waverly Estates is ready for move-in in February 2027. This home features a three-car garage and a spacious open floor plan designed for modern living. The gourmet kitchen shines with quartz countertops and overlooks a bright living room with luxury vinyl plank flooring throughout the common areas. Retreat to the primary suite, which offers a large closet with direct access to the laundry room for added convenience. Three additional bedrooms provide plenty of space for guests or a home office. Step outside to the rear patio for peaceful mornings or enjoy community amenities like the pool, playground, and catch-and-release pond. Located just minutes from I-30 and Lake Lavon, this home combines accessibility with outdoor recreation. Schedule your visit today! Attached photos are representative of the floor plan and may depict non-standard features and upgrades. See community's New Home Consultant for details.

301 Saddletree Dr, Nevada

707 Freedom Ln, Nevada
$172,000
21413577 MLS
Build your dream home on this beautiful 1+ acre residential lot in the desirable Lexington Heights subdivision! This premium corner lot, located near a cul-de-sac, offers a level homesite with plenty of space to bring your vision to life. Enjoy the freedom of NO HOA and the opportunity to build a custom home with potential space for a guest house, workshop, or RV garage. The community features concrete streets, fiber-optic high-speed internet availability, and beautiful existing Craftsman and Modern Farmhouse-style homes. Experience the peaceful surroundings of country living while staying conveniently close to shopping, dining, and entertainment in McKinney, Frisco, Greenville, Wylie, Rockwall, and surrounding areas. Located near Community ISD schools, including the newer Community High School. Whether you're ready to build now or planning for the future, this property offers a great opportunity to own acreage in a growing area of Collin County. Don't miss your chance to secure this spacious homesite!

707 Freedom Ln, Nevada

112 Sebastian Ln, Josephine
$189,000
3 Beds ⋅ 2 Baths ⋅ 21410368 MLS
Discover this hidden gem in Josephine, TX, offering 3 bedrooms, 2 baths, and an extra-deep one-car garage with added room for storage! The open-concept kitchen, dining, and family room create a welcoming space for entertaining and everyday living, while the carpet-free flooring offers easy maintenance. Enjoy the large backyard with plenty of room for outdoor gatherings, gardening, or creating your own private retreat. This home offers a relaxed, rural feel with convenient access to FM 6 and FM 547, connecting you to surrounding North Texas communities. Enjoy the small-town atmosphere, nearby parks, and local community events while remaining within reach of shopping, dining, and employment opportunities throughout the greater Dallas area. Located in Community ISD, this home is an appealing opportunity for first-time homebuyers or investors seeking an income-producing property. USDA financing may be available for eligible buyers. With its inviting layout, spacious backyard, and convenient location, this home offers a wonderful opportunity to enjoy comfortable living in North Texas!

112 Sebastian Ln, Josephine

5986 County Road 593, Nevada
$270,000
3 Beds ⋅ 2 Baths ⋅ 21411191 MLS
Country living meets everyday convenience on 2 cleared acres in Nevada, TX, in Community ISD! This 3-bedroom, 2-bath home offers a little over 1,900 sq ft of comfortable living space with an eat-in kitchen, a dedicated laundry room, and a flexible office space that is ideal for working from home. The eat-in kitchen makes daily meals and casual gatherings easy, while the dedicated laundry room keeps household chores simple and out of the way. Three bedrooms provide flexibility for guests, hobbies, or extra storage, and two bathrooms keep busy mornings running smoothly. Step outside to a wide-open, cleared lot with room to garden, entertain, or add a workshop, barn, or pool. Whether you want space for hobbies, outdoor projects, or simply a little more breathing room, this acreage gives you the freedom to make it your own. A storage shed provides extra room for tools, lawn equipment, and outdoor gear, keeping everything organized and close at hand. The property is served by city water and a private septic system, offering practical utilities for rural living. Enjoy the peace and privacy of life on acreage while staying connected to Collin County shopping, dining, and commuter routes. Buyers searching for a home on acreage, a cleared lot, or a work-from-home setup in Nevada, TX will appreciate the space and flexibility this property offers. Schedule your showing today and see everything this Community ISD home on 2 acres has to offer!

5986 County Road 593, Nevada

414 Bailey Dr, Josephine
$327,500
3 Beds ⋅ 2 Baths ⋅ 21409137 MLS
New construction by Astoria Homes nestled in the tranquil DeBerry Heritage subdivision. This home is located just east of the DFW metroplex in the growing city of Josephine offering a small-town setting with convenient access to big-city amenities. Enjoy the financial advantage of low property taxes with no PID or MUD assessments . The well-designed Kenilworth with expanded family room showcases quality craftsmanship and a functional floorplan with an office, 3 bedrooms, 2 full baths, and 2 car garage. Hardwood floors in entry, hallways, kitchen, breakfast and family room create a warm and cohesive feel. The open-concept living area features a floor to ceiling fireplace & flows into the eat-in kitchen complete with an island, quartz countertops, stainless appliances & designer backsplash. A tasteful lighting package adds a stylish finishing touch, while banks of windows provide natural light throughout. The spacious primary suite boasts bay windows and an ensuite bath with dual sinks & exceptional shower with two rain heads & two shower heads. Two secondary bedrooms boast built-in bookshelves. Enjoy morning coffee or entertaining family & friends on the covered patio. The backyard provides plenty of room for pets & play. This home blends modern convenience with the charm of country-style living. It is move-in ready and just waiting for you to call it home.

414 Bailey Dr, Josephine

6027 Nugget Dr, Nevada
$390,000
21412119 MLS
Escape to the peace and privacy of country living on more than 10 beautiful acres that are lined with trees along the back edge! Tucked away at the end of a quiet cul-de-sac, this 4-bedroom, 2-bath home offers the perfect blend of seclusion and convenience, with everyday amenities just a short drive away. Inside, you'll find a spacious layout featuring a large eat-in kitchen that flows seamlessly into the generous living and dining areas—ideal for gathering with family and friends. 4 Bedrooms are spacious and provide added comfort and flexibility for guests! A versatile office or flex room, accessible from both the primary suite and living room, offers endless possibilities as a home office, nursery, hobby room, or additional living space. The oversized utility room leads to the expansive backyard, where you'll enjoy wide-open views and endless opportunities to create your own outdoor retreat. The home also features newer energy-efficient windows (approximately two years old) that help keep the home comfortable year-round while reducing heat and cold transfer. Outside, you'll find multiple storage sheds and outbuildings, including a movable chicken house with a tack room and additional storage space, making this property ideal for hobby farming, livestock, equipment storage, or workshop space. The Collin County outer loop that is in the works will create more accessibility to the area as well! The skirting was replaced in the last few years, as well as the under wrap, and there is new insulation in the floors. Whether you're looking to enjoy the home as it is, update it to match your personal style, or take advantage of the incredible acreage to create your long-term vision, this property offers endless possibilities. Rarely do you find this much space, privacy, and potential in such a convenient location. Come experience it for yourself!

6027 Nugget Dr, Nevada

424 Pathlight Pass, Lavon
$360,000
4 Beds ⋅ 2 Baths ⋅ 21410586 MLS
New Construction Lennar Home - The Townshend Floor Plan - This two-story home shares an open layout between the kitchen, nook and family room for easy entertaining, along with access to the covered patio for year-round outdoor lounging. A luxe owner's suite is in a rear of the home and comes complete with an en-suite bathroom and walk-in closet. There are three secondary bedrooms at the front of the home, ideal for household members and overnight guests, as well as a flex space that can transform to meet the homeowner’s needs. A versatile game room is located on the second floor. The completion date, prices and features may vary and are subject to change. Please verify with Lennar directly. Photos are for illustrative purposes only.

424 Pathlight Pass, Lavon

1006 Angel St, Josephine
$244,897
4 Beds ⋅ 2 Baths ⋅ 21404203 MLS
**BRAND-NEW MERITAGE HOME WITH BUNGALOW CHARM, SMART FEATURES & ENERGY-EFFICIENT DESIGN!** Why build when this brand-new home is ready for you? Located in Morgan Farms, a new community in Josephine, this charming single-story home offers the excitement of new construction without the waiting, uncertainty, or stress of building! Enjoy modern energy-efficient systems to help reduce utility costs, smart-home conveniences, and attractive builder financing incentives, all with the opportunity to get in at the start of a growing neighborhood! Distinctive gabled rooflines, stone accents, and a welcoming covered porch create an inviting drive-up. Inside, the bright, open-concept design features executive vinyl plank flooring, LED lighting, and abundant natural light. The welcoming family room connects effortlessly with the dining area and kitchen, creating an ideal setting for relaxing and entertaining. The kitchen impresses with white shaker cabinetry, granite countertops, subway tile backsplash, stainless appliances, gas range, and a large island with bar seating. PLUS, the refrigerator, washer, dryer, and blinds are INCLUDED! The private primary suite offers an ensuite bath featuring dual sinks, quartz vanities, large walk-in closet, and a glass-enclosed tiled shower. Roomy secondary bedrooms provide space for guests, a home office, or hobbies. Outside there's a covered patio and a private, fully fenced backyard. A great space for morning coffee, outdoor dining, or unwinding after a busy day. This energy efficient home has a HERS score of 55, featuring spray foam insulation, Low-E windows, fresh-air management, and high-performance filtration. Smart technology includes a connected thermostat, video doorbell, smart door lock, and Wi-Fi-enabled garage door opener. Enjoy the confidence of brand-new construction backed by a 10-year limited structural warranty. Ask about available builder incentives and schedule your showing today! Some photos are virtually staged.

1006 Angel St, Josephine

Listings provided by North Texas Real Estate Information Systems (NTREIS). Listing data has been deemed reliable but is not guaranteed to be accurate by the MLS.

Last updated:

How much is your home worth?

Get instant property value now!