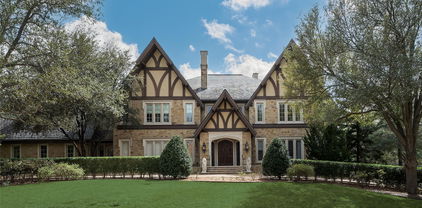
Highland Park TX Homes for Sale

Highland Park TX Homes for Sale

The land now known as Highland Park was bought in 1889 by a group of investors from Philadelphia, Pennsylvania, known as the Philadelphia Place Land Association, for an average price of $377 an acre, with a total of $500,000. Henry Exall, an agent, intended to develop the land along Turtle Creek as Philadelphia Place, exclusive housing based on parkland areas in Philadelphia. He laid gravel roads, and dammed Turtle Creek, forming Exall Lake, before the Panic of 1893 brought a blow to his fortunes, halting development. Afterwards, he began a horse breeding farm. In the 1890s, Exall Lake was a common picnic destination for Dallas residents. View all the homes for sale in Highland Park TX at a median price for all buyers. See pricing and listing details of Highland Park real estate for sale.

Highland Park TX Homes for Sale

$4,195,000
4 Beds 7 Baths 21383066 MLS
Situated in the heart of Highland Park, this handsome, red brick, center hall traditional by acclaimed builder Tatum Brown embodies the seamless union of timeless architecture and refined contemporary living. Freshly painted throughout, the residence is crowned by a striking slate roof and copper gutters that lend an elegant polish to its impeccable curb appeal, while rich white oak and Brazilian redwood hardwood floors flow throughout the interior, bringing warmth and understated sophistication to every room. The thoughtful floor plan offers elegant office or formal living and dining spaces, as well as an open-concept kitchen that flows effortlessly into an ample living room, striking a rare balance between everyday comfort and gracious hospitality. The house also provides four generously proportioned bedrooms with en suite bathrooms; the ample primary suite boasting space for a sitting area, as well as a third level flex space with a half-bath that can be a game room, media room or even converted to be a fifth bedroom suite. The spacious guest quarters, 454 additional square feet over the 4,721 of the main house, above the garage is ideally suited for visitors, extended family or a dedicated home office boasting a full bath and bar area with sink and beverage refrigerator. Outside, a lush, garden-like backyard unfolds from the covered outdoor living area complete with fireplace, as a true private oasis — a tranquil escape just steps from the front door. This home is ideally situated within the highly acclaimed Highland Park ISD, offering exceptional walkability of one and one-half blocks each to the boutiques and restaurants of Highland Park Village, as well as the award-winning Bradfield Elementary. 4421 Livingston stands as a rare and distinguished offering in one of Dallas's most coveted neighborhoods, marrying classic elegance with modern luxury in a home that is complete in every sense of the word.

4421 Livingston Ave, Highland Park

$15,995,000
6 Beds 8 Baths 21368859 MLS
Exceptional new construction Highland Park estate meticulously curated by Avida Custom Homes sits on a prominent oversized corner lot. Encompassing 8,643 SF, this residence offers a thoughtfully designed floor plan ideal for both grand entertaining & everyday family living. The home welcomes w a luminous foyer featuring custom paneled ceiling, designer chandelier & floating staircase framed by oversized Kolbe windows. Gracious gallery leads to formal living rm w marble FP and adjacent dining rm accented by a Holly Hunt Studio chandelier, bespoke finishes & walnut-planked LED-lit feature wall. The morning rm & gourmet kitchen are appointed w Wood Mode rift-cut white oak cabinetry, Calacatta Borghini countertops & backsplash & premium appliances incl 60-inch Lacanche gas range, Sub-Zero refrigerator & freezer, Miele coffee maker, Wolf microwave & Scotsman ice maker. Adjacent catering kitchen inc Wolf oven, Miele dishwasher and additional storage. Oversized family rm with a Calacatta Danby marble FP, Jonathan Browning chandelier & custom built-ins opens to kitchen, bfast room. A Formal study, sophisticated bar & a climate-controlled wine rm w Calacatta Statuary Extra countertops and private downstairs guest suite complete the main level. Upstairs, the serene primary suite overlooks pool & grounds & includ a beverage bar, 2 spacious closets and two spa-inspired separate bathrooms w Ann Sacks marble, walk-in showers & a soaking tub. 4 additional en-suite bedrms complete the second level with flexibility to use one as guest qrts. Addt highlights include white oak hardwoods throughout, Kallista and Waterstone fixtures, Lutron lighting, outdoor climate controlled loggia w built-in screens, Wolf grill, heated pool & spa, oversized 3-car garage, smart home prewiring & a generator. Constructed w concrete stucco, clay tile roof & pier & beam foundation this exceptional home offers timeless design, modern technology & an ideal address near HPISD schools, shopping & dining.

4401 Arcady Ave, Highland Park

$8,695,000
6 Beds 9 Baths 21380316 MLS
Timeless Spanish architecture meets modern luxury in this exceptional new construction by Double Door Custom Homes, with architectural plans by Richard Drummond Davis. Thoughtfully designed with approximately 6,506 square feet of living space, 4312 Fairfax offers a rare combination of beauty, sophistication and everyday livability in the heart of Highland Park, within walking distance of Bradfield Elementary and Highland Park Village. The home is designed around gracious entertaining spaces, a private study, downstairs guest suite, expansive family room and a showpiece kitchen with Wolf, Sub-Zero and Miele appliances, custom cabinetry and an oversized waterfall island. Upstairs, the primary suite feels like a private retreat with a sitting room, fireplace, coffee bar, spa-like bath, steam shower, heated floors and separate closets. A finished third level with theater, game room and bar creates an entirely separate destination for entertaining. Smooth stucco, natural clay barrel tile, steel doors, white oak flooring, marble and quartzite finishes give the home a sense of warmth and permanence, while a conditioned rear porch, outdoor kitchen, pool, porte-cochère and automotive turntable make the property as functional as it is beautiful. 4312 Fairfax is a thoughtfully conceived Highland Park residence with the character of timeless architecture, the pedigree of exceptional design, and the comfort, technology and superior craftsmanship of true custom construction.

4312 Fairfax Ave, Highland Park

$11,200,000
5 Beds 7 Baths 21380217 MLS
Exceptional Highland Park location, 3516 Beverly Drive offers a rare balance of grand-scale entertaining & refined everyday living, defined by timeless architecture, exceptional craftsmanship, & enduring quality. Impeccably maintained & pre-inspected, the home presents a wonderful opportunity for a new owner to shape its next chapter while preserving exceptional character. Main residence, over 9,000 sqft, is thoughtfully designed to accommodate elegant entertaining while providing the comfort & functionality essential for everyday or multigenerational living. Soaring ceilings, hand made imported doors throughout, & beautifully executed architectural details create interiors that are both sophisticated & welcoming. Grand entrance & gracious formal dining rm are perfectly suited for memorable gatherings, while generously scaled living spaces, abundant natural light, & exceptional storage bring ease & livability to every room. Private primary suite offers peaceful retreat, complemented by 4 spacious secondary bedrms, each with an ensuite bath & large walk in closets. Multiple flex living areas provide space for work, study, or relaxing. The well-appointed kitchen serves as the heart of the home. A detached guest apartment of over 1,100 square feet adds versatility, featuring a bedroom, living area, kitchenette, full-size laundry, & two full baths & large walk in closets—ideal for extended family, long-term guests, an executive office, or private staff accommodations. Designed with equal attention to beauty & practicality, the property includes a pool & spa, ample yard space, a spacious 3-car air conditioned garage, whole-house generator, security, elevator-ready, new tile roof, & a 10-foot privacy wall that enhances the sense of seclusion without compromising the property’s gracious setting. Rarely does a Highland Park home offer this combination of scale, architectural character, and thoughtful amenities. This is a home of lasting quality, ready for its next chapter.

3516 Beverly Dr, Highland Park

$3,399,000
6 Beds 7 Baths 21367395 MLS
Stunningly reimagined in 2025, this exceptional Mediterranean showplace blends timeless architecture with sophisticated modern luxury in prestigious Highland Park, zoned to HPISD & Bradfield Elementary. Set on an 80x121 lot, the 5,615-square-foot, 6-bedroom residence was taken to the studs & completely transformed with meticulous attention to detail. Oversized arched steel double doors open to a dramatic 18-ft foyer, setting the tone for sophisticated interiors beyond. A striking staircase leads upstairs, while the light-filled formal living room, anchored by a marble-surrounded fireplace, flows into the elegant dining room, seamlessly opening to the breakfast area, chef's kitchen & wet bar—creating an impressive, open setting designed for entertaining. Taking center stage, the spectacular chef's kitchen showcases an immense Taj Mahal quartzite island, custom cabinetry & premier SubZero, Bertazzoni & KitchenAid appliances. Nearby, the wet bar with striking brass bistro shelving adds a glamorous touch, while the breakfast area overlooks the landscaped front grounds. Overlooking the backyard, the downstairs primary suite is a private retreat with a sitting area & luxurious marble bath complete with a soaking tub, separate shower & expansive walk-in closet. Also downstairs, a guest suite with floor-to-ceiling windows & patio access easily transforms into a sophisticated office. Upstairs, an oversized den anchored by a fireplace offers an inviting place to relax & gather. Beyond, a wall of windows highlights the spacious sunroom, which opens to a private balcony. 4 add'l bedrooms offer large walk-in closets & beautifully designed baths. Outdoors, an expansive brick patio sets the stage for alfresco entertaining & overlooks the lush landscaped backyard. A rare detached 4-car garage features remodeled quarters or flex space. This extraordinary HP showplace delivers the space, style & sophistication of a complete luxury retreat in one of Dallas' most coveted neighborhoods.

4541 Westway Ave, Highland Park

$649,900
2 Beds 3 Baths 21353442 MLS
An address on this block, in this neighborhood, is not incidental. It is the point. This beautifully maintained luxury 2-bedroom, 2.5-bath condo in the heart of Highland Park offers refined, comfortable living in one of the area’s most desired pockets. A luxury interior designer combined the original upper and lower units into a single 1,858-square-foot home, joined by a custom staircase. Overflowing with natural light and set within acclaimed Highland Park ISD, this inviting home was thoughtfully reimagined with all new systems electrical; plumbing; mechanical; windows, an elegant, well-kept interior and the ease of low-maintenance condo living. Set amidst the effortless living and dining spaces is a new chef’s kitchen that’s as functional as it is beautiful – complete with Calacatta-veined quartz running the oversized island’s length, double wall ovens and double convection microwaves stacked into custom shaker cabinetry that climbs ceiling-high and a counter-depth glass-front refrigerator. White oak floors and custom plantation shutters at every window. A sunroom wrapped on three sides with windows overlooks the serene courtyard shaded by mature trees. Private two-car garage with alley access. The upper floor features a sizable primary suite with sitting area, walk-in closet and light-filled, spacious en-suite bathroom. Each bath was recently refreshed with quartz vanities, marble floors, glass-mosaic accents, frameless glass, and intentional storage. The second bedroom, with en-suite bath and two closets, suits guests, a nursery, home office or gym. Amid quiet neighborhood charm, everyday conveniences sit right at your doorstep — a 5-minute drive to Highland Park Village, 10 minutes to Uptown, Downtown, Knox-Henderson, SMU and Dallas Love Field. This condo is perfectly central, a rare opportunity to enjoy luxury comfort, convenience and timeless Highland Park appeal. The address is the point. This residence earns it!

4548 Roland Ave Unit A, Highland Park

$4,995,000
6 Beds 7 Baths 21349580 MLS
Perfectly positioned on prestigious Beverly Drive in the heart of Highland Park, this exceptional transitional Tudor beautifully blends timeless architecture with sophisticated modern luxury. Extensively reimagined in 2022 by Nickey Oates, the six-bedroom residence offers impeccably curated living space on an expansive 55 x 195 lot and zoned for the award-winning Armstrong Elementary in HPISD. Thoughtfully designed for both elegant entertaining & everyday living, beautifully appointed formal spaces lead to the heart of the home—an inviting great room that seamlessly connects to a spectacular chef's kitchen featuring honed quartzite countertops, premier SubZero, Cove, Wolf & Scotsman appliances, dual pantries & a sun-filled breakfast area opens effortlessly to the resort-inspired pool area. Upstairs, the luxurious primary suite is a true private retreat with a sitting room, expansive balcony, His & Hers spa-inspired Calacatta marble baths with steam showers, a jetted tub plus generous-sized walk-in closets. Three additional bedrooms complete the 2nd level, while the versatile 3rd floor offers an open home office landing, a spacious 5th bedroom & an oversized 6th bedroom or game room with its own kitchenette. Rich hardwood floors, dazzling crystal lighting, designer stone finishes, motorized shades, integrated sound & exceptional craftsmanship elevate every space. Privately situated above the detached 2-car garage, guest quarters provide comfortable accommodations with a living area, marble kitchenette & full bath. Beyond the interiors, the resort-inspired backyard is designed for unforgettable entertaining with an expansive terrace, outdoor kitchen & sparkling PebbleTec pool with fountain & color-changing lights, all surrounded by Savannah Holly trees for exceptional privacy. A rare opportunity to own an exceptional Beverly Drive residence where timeless elegance, impeccable craftsmanship & sophisticated luxury come together in one of HP's most coveted neighborhoods.

3210 Beverly Dr, Highland Park

$11,490,000
4 Beds 6 Baths 21325522 MLS
This unique gem of a house is on a rare .766 acre lot with Hackberry Park and the creek for neighbors. Built in 1973, taken to the studs for a thoughtful rejuvenation in 2015, everything is top quality, and made for entertaining. The large walls can accommodate a burgeoning art collection and the windows and Crittall black steel French doors provide beautiful natural light, and make it easy to drink in the spectacular views. There are four fireplaces downstairs- one is on the front patio and another is surrounded by bookshelves in the dining room that easily seats 12. The living room has a wetbar in addition to the third fireplace and windows. Both the dining room and living room have doors opening to a patio overlooking more park space. The marble kitchen could accommodate a professional chef (and staff). The pantry-service kitchen houses the double SubZero refrigerator freezer, plus a wine cooler, pantry and counter space. The breakfast room, cloaked in Fortuny wallpaper and draperies, opens to the kitchen, and also has views of the creek and tennis court. The family room, painted a gleaming lapis blue has the fourth fireplace and lots of built ins and still more windows. All four en suite bedrooms are upstairs as is the laundry room. The primary suite with its vaulted ceiling hosts the fifth fireplace flanked by window doors leading to a balcony overlooking the creek. Just off the primary bedroom is a cozy office with built in desk. There is no shortage of closet space and separate vanities share the bath and shower space. You have to see the house in person to appreciate the quality of every detail, and imagine how well it works in every day life as well as spoiling your guests.

3606 Saint Johns Dr, Highland Park

$7,795,000
5 Beds 8 Baths 21319396 MLS
A rare .38-acre lot in Highland Park, Dallas’ most exclusive enclave. Boasting 97 feet of prime frontage along one of the coveted French streets, this exceptional property is priced at lot value. Zoned to highly acclaimed Bradfield Elementary and moments from iconic parks, the Dallas Country Club, and Highland Park Village. Ideal for building your dream home or enjoying the existing residence, which was beautifully renovated and expanded in 2020. The home spans 5,298 square feet of unparalleled craftsmanship and features 5 bedrooms, 5.3 baths, multiple living and dining areas, a bar, and game room. White oak flooring, museum-finished walls, custom cabinetry, and designer finishes create an atmosphere of quiet elegance throughout. The chef’s kitchen is anchored by a striking marble waterfall island and equipped with Wolf and Sub-Zero appliances, a built-in coffee system, dual dishwashers, and a beverage station. On the first level, the primary suite, added in 2020, includes a custom California closet with woodgrain finish and secure jewelry drawers, a freestanding tub, heated bathroom floors, and backlit vanity mirrors. Upstairs, four additional bedroom suites with en-suite baths are complemented by a spacious game room, laundry room, and half bath. Outside, the resort-style backyard features a stunning pool with multiple water elements, a spa, and tanning deck. A separate guest dwelling offers a living area, kitchen, laundry, bedroom, and two full baths, perfect for out-of-town visitors, a private office, or personal gym.

4433 Bordeaux Ave, Highland Park

$5,495,000
4 Beds 6 Baths 21164877 MLS
On a beautiful creek lot overlooking Hackberry Park is this one-of-a-kind gem of a house. Despite the privacy hedge and white wall you feel a little like you are in the country since you are surrounded by beautiful green views on three sides. The large entry hall has plenty of art wallspace. All the windows and Crittall black steel French doors make it easy to drink in the beauty surrounding the house. Built in 1973, taken to the studs for a thoughtful rejuvenation in 2015, everything is top quality, and made for entertaining. There are four fireplaces downstairs- one is on the front patio and another is surrounded by bookshelves in the dining room that easily seats 12. The living room has a wetbar in addition to the third fireplace and windows. Both the dining room and living room have doors opening to a patio overlooking more park space. The marble kitchen could accommodate a professional chef (and staff). The pantry-service kitchen houses the double SubZero refrigerator freezer, plus a wine cooler, pantry and counter space. The breakfast room, cloaked in Fortuny wallpaper and draperies, opens to the kitchen, and also has views of the creek and tennis court. The family room, painted a gleaming lapis blue has the fourth fireplace and lots of built ins and still more windows. All four en suite bedrooms are upstairs as is the laundry room. The primary suite with its vaulted ceiling hosts the fifth fireplace flanked by window doors leading to a balcony overlooking the creek. Just off the primary bedroom is a cozy office with built in desk. There is no shortage of closet space and separate vanities share the bath and shower space. You have to see the house in person to appreciate the quality of every detail, and imagine how well it works in every day life as well as spoiling your guests.

3606 Saint Johns Dr, Highland Park

$1,799,999
2 Beds 4 Baths 21293143 MLS
One of only 46 residences, this contemporary Mediterranean mid-rise offers a rare lock-and-leave lifestyle within Highland Park. Unit 701, is sophisticated and recently renovated. It offers over 2800 sq feet of living space with 2 bedrooms, 3.1 baths, multiple living areas, soaring 12-foot ceilings, an expansive wrap-around balcony, and panoramic glass walls that showcase unobstructed views of the downtown Dallas skyline and spectacular sunsets. Enter into a central foyer with an open layout, floor to ceiling windows, a private glass enclosed office, gas fireplace. The modern kitchen is equipped with stainless steel appliances, and beautiful waterfall counters. The luxurious primary suite serves as a private retreat complete with its own sitting area, a private wet bar, separate baths, and custom closets. Every major component has been updated, including new electrical wiring, designer lighting, premium fixtures, flooring, kitchen and bath renovations, and custom interior finishes with attention to every detail. Residents benefit from comprehensive property perks including two garage parking spaces (one reserved and the other open), a climate-controlled storage unit, 24-hour security and valet services. The building received the Community Associations Institute (CAI) High Rise of the Year Award for best-in-class community and homeowner association standards. The building renovation also received the NARI North Texas Best Residential Interior Remodeling Award. The renewed common areas include a state-of-the-art gym, a swimming pool, a dedicated guest suite, and an elegant event space. Steps from Whole Foods, Highland Park Village and easy access to the Dallas North Tollway.

4500 Roland Ave Unit 701, Highland Park

$13,490,000
4 Beds 7 Baths 21251112 MLS
Positioned on one of Highland Park’s most coveted and tranquil avenues, this exceptional property is among a select few with private access to a peaceful adjoining park. Designed with an indoor-outdoor living philosophy, this neoclassical estate connects light filled interiors with beautifully curated grounds. The architectural landscaping evokes the charm of a French country garden, featuring hand-cut stone, lush plantings, and an abundance of gas lanterns that create a warm, romantic ambiance. Interiors showcase an extraordinary level of custom craftsmanship, including artisan millwork, lacquered finishes, imported marble fireplaces, hand-forged brass stair railings, antique mirror installations, and fully marble-clad mosaic bathrooms. A splendid 1 bedroom and 2 full bath guest house adds over 800 square feet of living space with all bespoke design features and an infrared sauna. The classic carriage house inspired garage offers state-of-the-art functionality with a single three-car-wide hydraulic door, accommodating six vehicles and additional space designed for a car lift. This historic residence has undergone a comprehensive renovation defined by an uncompromising commitment to quality in which every surface and system has been thoughtfully reimagined and executed to the highest standard possible. This is a rare opportunity to acquire a fully transformed Highland Park estate of architectural integrity, enduring value, and premier location.

4259 Bordeaux Ave, Highland Park

$4,850,000
4 Beds 4 Baths 21202714 MLS
Set on one of the most coveted streets in Highland Park, this timeless 1928 Tudor residence offers a rare blend of preserved architectural character and refined modern living. With 3,876 square feet, 4 bedrooms, 3 full bathrooms, and one half bathroom, the home captures both elegance and comfort in every detail. Inside, the historic charm is immediately apparent. Original stained-glass windows, detailed crown molding, and thoughtful craftsmanship reflect the artistry of a bygone era, while a new slate roof and copper gutters provide enduring strength and beauty. The interiors balance warmth and sophistication, with inviting living and dining spaces designed for both intimate gatherings and grand entertaining. A dedicated home office provides a private retreat for today’s lifestyle, while the primary suite serves as a serene escape, complete with a beautifully finished walk-in closet. The outdoor spaces are equally captivating. A lush backyard features a covered patio and custom putting green, creating the perfect setting for relaxation, recreation, and entertaining beneath the shade of mature trees. Complementing the main residence, a detached two-car garage with private living quarters above offers flexibility for guests, extended family, or staff. Positioned in the heart of Highland Park, this extraordinary property combines enduring character with modern amenities in one of Dallas’ most prestigious locations. From its historic Tudor architecture to its resort-inspired outdoor living, 4309 Beverly Drive represents a rare opportunity to own one of Dallas’ most distinguished homes

4309 Beverly Dr, Highland Park

Start Your Search

Listings provided by North Texas Real Estate Information Systems (NTREIS). Listing data has been deemed reliable but is not guaranteed to be accurate by the MLS.

Last updated: