306 Calhoun St, Glenn Heights, TX 75154
- $390,000
- 3
- BD
- 3
- BA
- 2,650
- SqFt




- List Price
- $390,000
- Price Change
- ▼ $19,900 1780085883
- MLS#
- 21225365
- Status
- ACTIVE
- Type
- Single Family Residential
- Subtype
- Residential
- Style
- Traditional, Detached
- Year Built
- 2020
- Construction Status
- Preowned
- Bedrooms
- 3
- Full Baths
- 3
- Acres
- 0.16
- Living Area
- 2,650
- County
- Ellis
- City
- Glenn Heights
- Subdivision
- THE VILLAGES AT CHARLESTON
- Number of Stories
- 2
- Architecture Style
- Traditional, Detached
Property Description
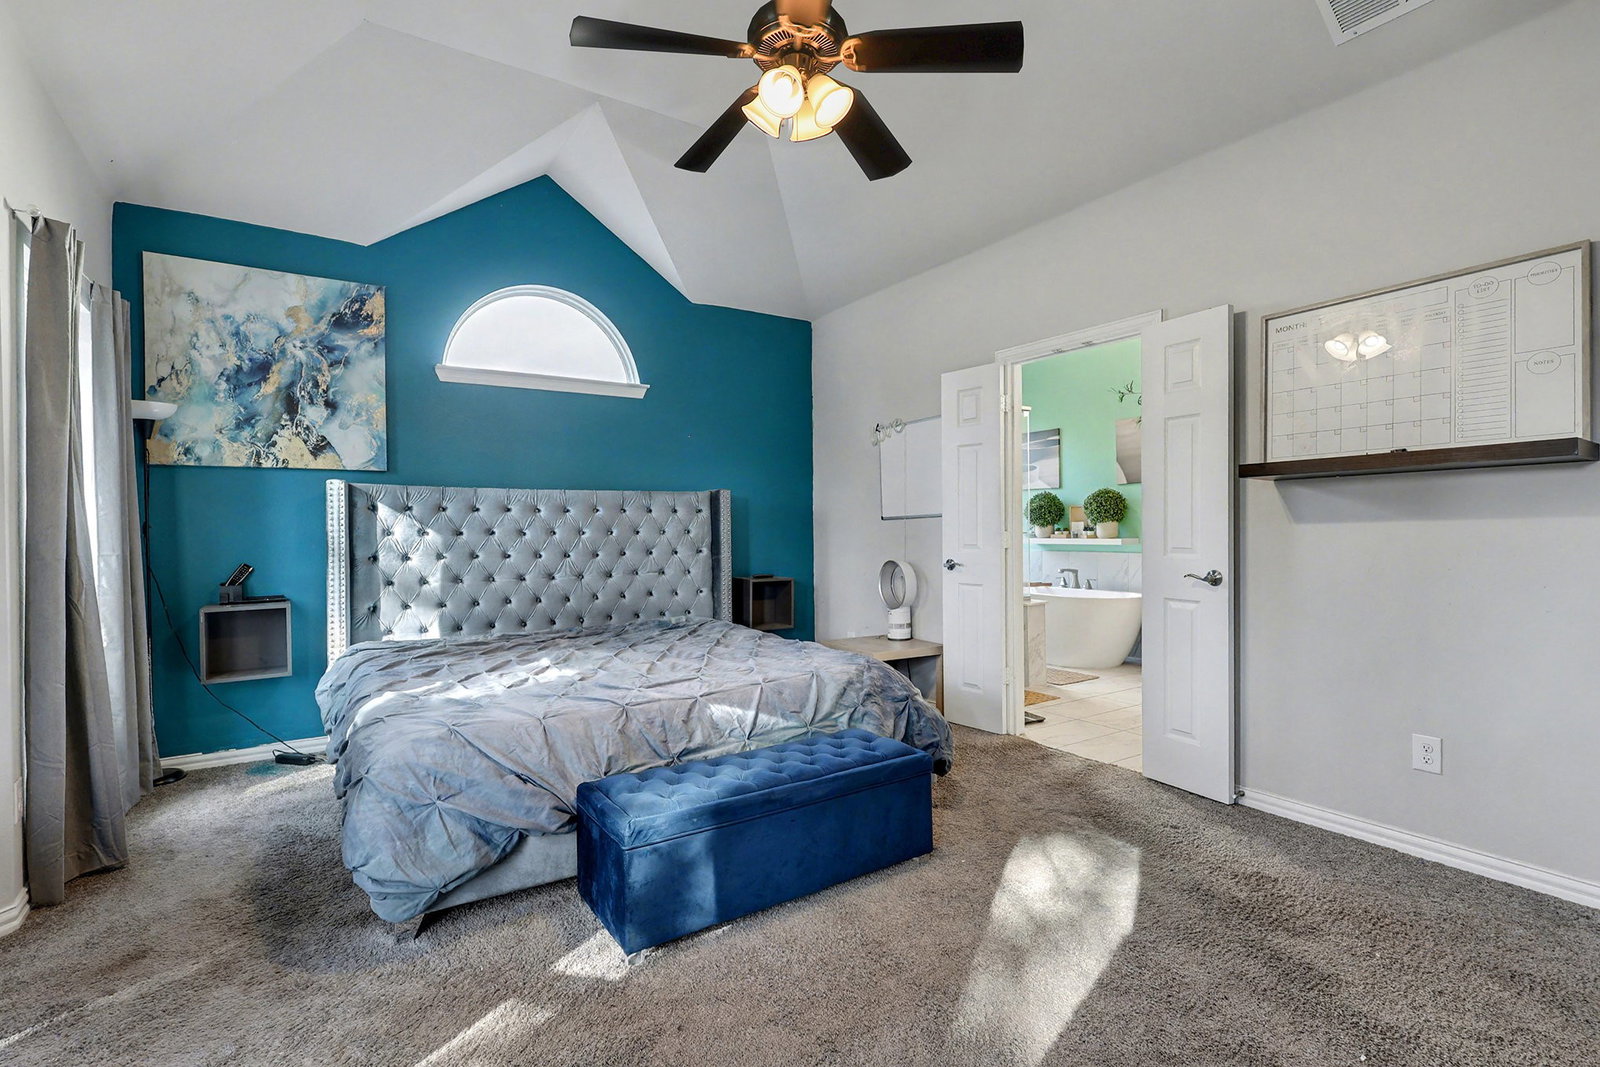
Welcome to this beautiful home in The Villages at Charleston, offering the feel of a peaceful sanctuary in a quiet cul-de-sac setting. With custom-upgraded features, built by First Texas Homes and located within the highly regarded Red Oak ISD, this home features a thoughtfully designed floorplan that blends comfort, style, and convenience. The open layout allows for seamless views across the living and dining areas, creating a bright and welcoming atmosphere ideal for both everyday living and entertaining. The kitchen delivers generous storage and workspace, making it a central hub for gatherings and meal prep. The primary suite is privately situated within the floorplan and showcases a luxe ensuite designed for relaxation, while the secondary bedrooms provide comfort and flexibility for family and guests. There is also a designated formal dining area, an office, and a media room! A great fenced backyard with a covered patio extends the living space outdoors, offering a perfect spot for enjoying fresh air, weekend cookouts, or unwinding at the end of the day. Close to area amenities, this home combines modern features with a prime location, making it an exceptional choice for those seeking convenience and a well-kept community.
/u.realgeeks.media/homesdallasfortworth/TPRG_RGTest.png)
Additional Information
- Unexempt Taxes
- $8,682
- HOA Fees
- $600
- HOA Freq
- Annually
- Amenities
- Fireplace
- Lot Size
- 6,969
- Acres
- 0.16
- Lot Description
- Cul-De-Sac, Irregular Lot, Landscaped, Subdivision
- Interior Features
- Cable TV, Vaulted/Cathedral Ceilings
- Flooring
- Carpet, Tile, Wood
- Foundation
- Slab
- Roof
- Composition
- Stories
- 2
- Pool Features
- None
- Fireplaces
- 1
- Fireplace Type
- Electric
- Garage Spaces
- 2
- Parking Garage
- Garage Faces Front, Garage
- School District
- Red Oak Isd
- Elementary School
- Shields
- Middle School
- Red Oak
- High School
- Red Oak
- Possession
- CloseOfEscrow
Mortgage Calculator
Listing courtesy of Kimberly Bates from Orchard Brokerage. Contact: 682-300-3553