702 Wentwood Dr, Southlake, TX 76092
- $1,750,000
- 5
- BD
- 5
- BA
- 5,019
- SqFt




- List Price
- $1,750,000
- Price Change
- ▼ $19,000 1783708448
- MLS#
- 21236419
- Status
- ACTIVE UNDER CONTRACT
- Type
- Single Family Residential
- Subtype
- Residential
- Style
- Traditional, Detached
- Year Built
- 1997
- Bedrooms
- 5
- Full Baths
- 4
- Half Baths
- 1
- Acres
- 0.52
- Living Area
- 5,019
- County
- Tarrant
- City
- Southlake
- Subdivision
- Timarron Add
- Number of Stories
- 2
- Architecture Style
- Traditional, Detached
Property Description
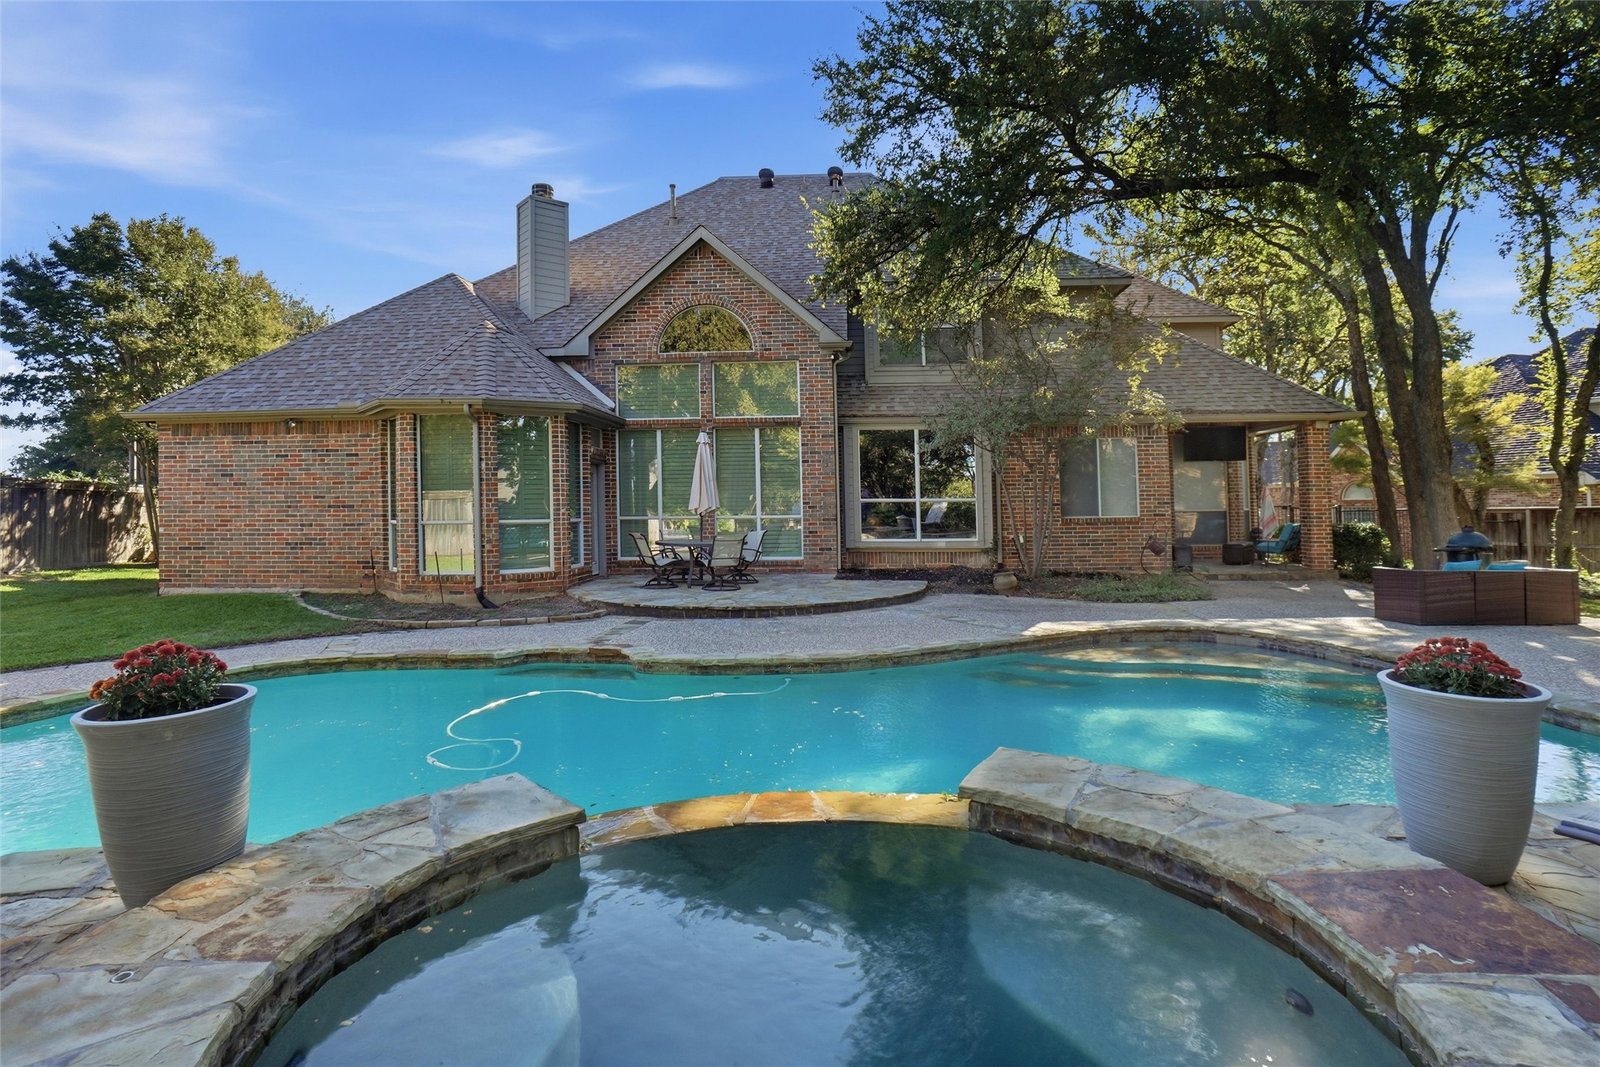
Welcome home to this half acre premier lot in the desired Timarron neighborhood featuring mature trees, pool and outdoor kitchen with large grass area in back. New owners will enjoy this move-in ready home, which boasts an open floor plan with 5 spacious bedrooms, 4.5 baths, office, Mom's office, study loft and large game room. Handscraped hardwoods greet you upon entry to a beautiful staircase and formal living and dining areas. The chef's kitchen has an island gas cooktop, double ovens, new single-level countertops, a breakfast area and large walk-in pantry. The family room has high ceilings, abundant natural light and a beautiful stone fireplace. All ensuite bathrooms updated along with new paint and carpet throughout the home. Roof replaced in 2019, 2 HVAC units in April 2026, 2 units in 2020 and 1 unit in 2011. Pool pump and heater replaced in 2021, pool controller replaced in April 2026. With a 4-car garage and massive decked attic, storage space is abundant. Walk next door to pickleball courts, playground, clubhouse and community pool! DFW airport, shopping, restaurants, and entertainment are just minutes away. Located in the exemplary Carroll ISD with walking distance to elementary school and bus stop outside your front door for all campuses! Schedule a showing today.
/u.realgeeks.media/homesdallasfortworth/TPRG_RGTest.png)
Additional Information
- Unexempt Taxes
- $17,875
- HOA Fees
- $1,450
- HOA Freq
- Annually
- Amenities
- Fireplace, Pool
- Lot Size
- 22,433
- Acres
- 0.52
- Lot Description
- Back Yard, Lawn, Landscaped, Trees, Subdivision, Sprinkler System-Yard
- Interior Features
- Bar-Wet, Chandelier, Decorative Designer Lighting Fixtures, Double Vanity, High Speed Internet, Kitchen Island, Multiple Staircases, Open Floor Plan, Paneling Wainscoting, Vaulted/Cathedral Ceilings, Walk-In Closet(s), Wired Audio
- Flooring
- Carpet, Hardwood, Tile
- Foundation
- Slab
- Roof
- Composition
- Stories
- 2
- Pool
- Yes
- Pool Features
- Gunite, Heated, In Ground, Pool, Pool Sweep, Pool/Spa Combo, Waterfall, Community
- Fireplaces
- 3
- Fireplace Type
- Bedroom, Bath, Den, Double Sided, Family Room, Gas, Glass Doors, Gas Log, Living Room, Master Bedroom, Outside, See Through, Wood Burning
- Exterior
- Gas Grill, Outdoor Grill, Outdoor Living Area, Rain Gutters
- Garage Spaces
- 4
- Parking Garage
- Aggregate, Driveway, Garage, Garage Door Opener, Kitchen Level, Lighted, Garage Faces Side
- School District
- Carroll Isd
- Elementary School
- Rockenbaug
- Middle School
- Dawson, Eubanks
- High School
- Carroll
- Possession
- ClosePlus30To60Days
- Community Features
- Club House, Fitness Center, Fishing, Golf, Playground, Park, Pickleball, Pool, Tennis Court(s), Near Trails/Greenway, Sidewalks
Mortgage Calculator
Listing courtesy of Jamie Wimberly from Kimball Realty Group. Contact: 817-832-8452