947 Rock Canyon Dr, Duncanville, TX 75137
- $465,000
- 4
- BD
- 3
- BA
- 2,857
- SqFt



- List Price
- $465,000
- Price Change
- ▲ $10,000 1784961546
- MLS#
- 21263659
- Status
- ACTIVE
- Type
- Single Family Residential
- Subtype
- Residential
- Style
- Traditional, Detached
- Year Built
- 1972
- Bedrooms
- 4
- Full Baths
- 3
- Acres
- 0.32
- Living Area
- 2,857
- County
- Dallas
- City
- Duncanville
- Subdivision
- Greenway Estates
- Architecture Style
- Traditional, Detached
Property Description
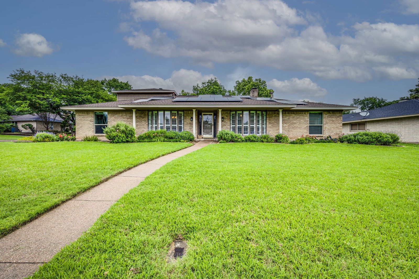
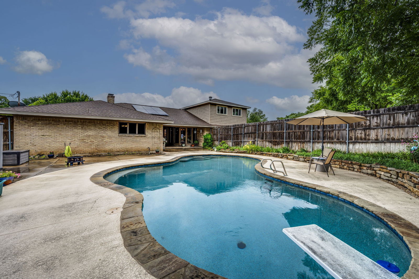
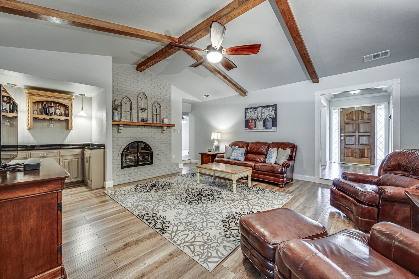
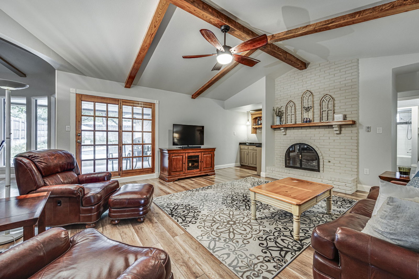

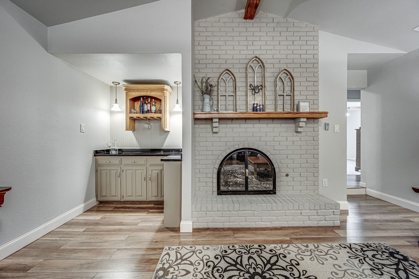
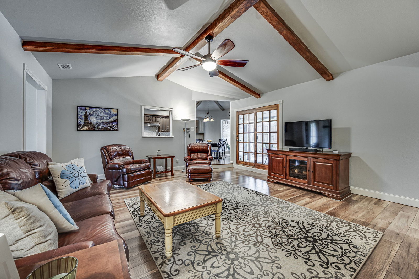
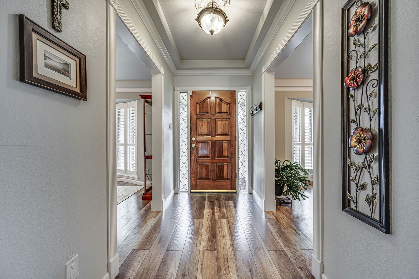
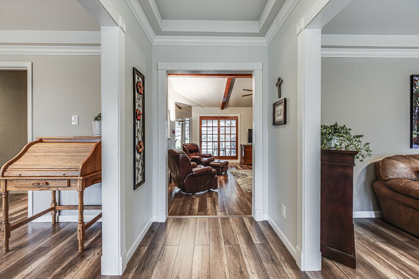
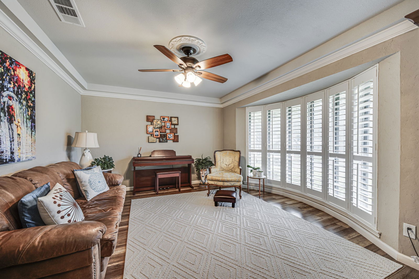
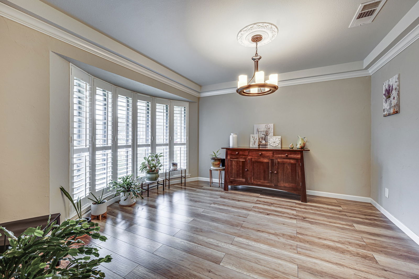
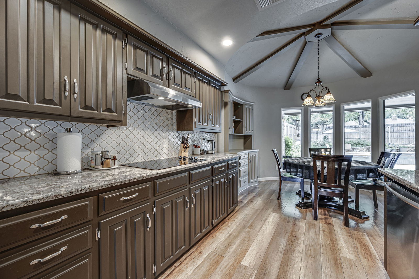
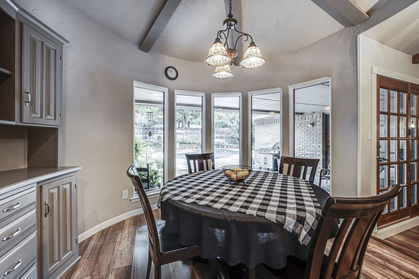
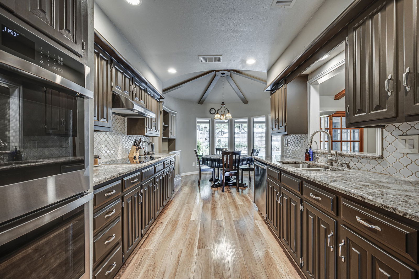
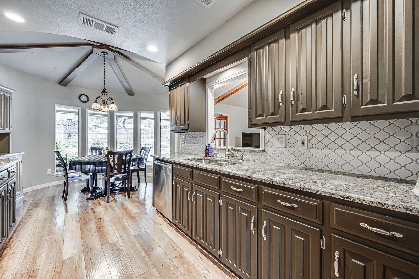
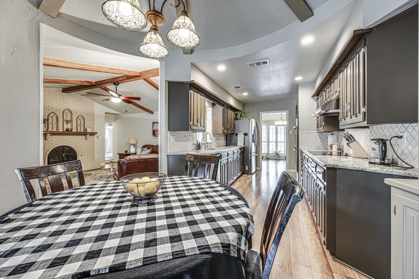
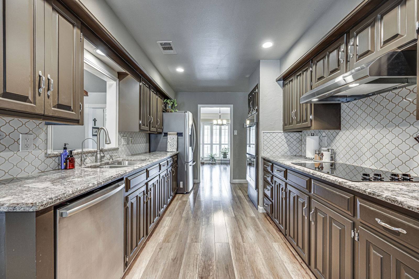
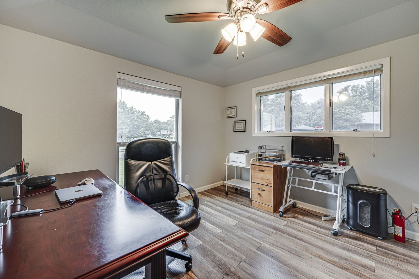
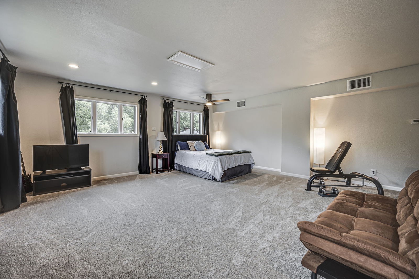
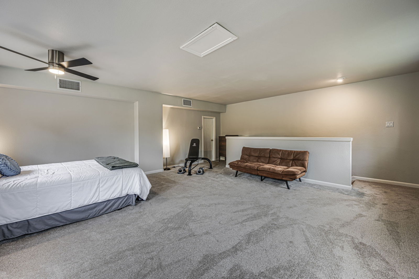
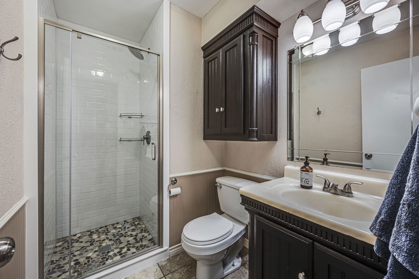
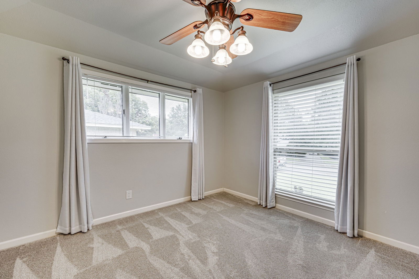
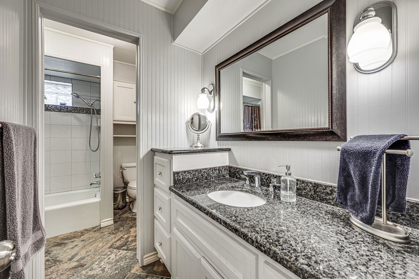

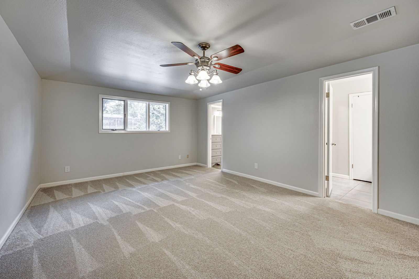
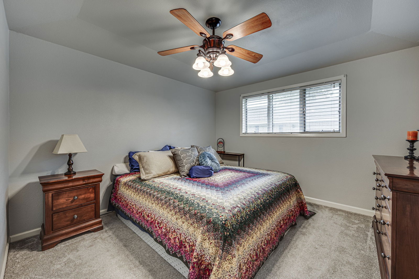
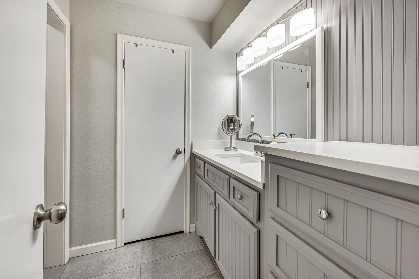
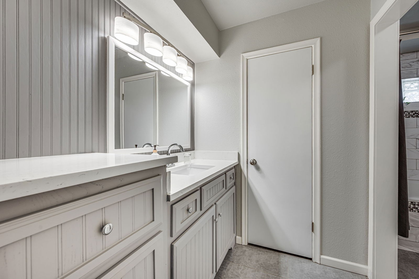
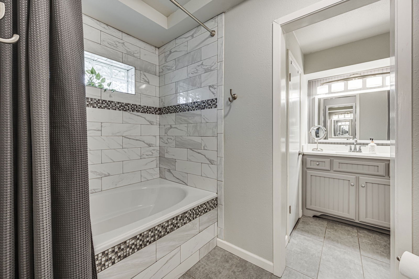
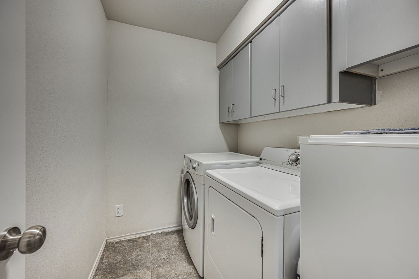
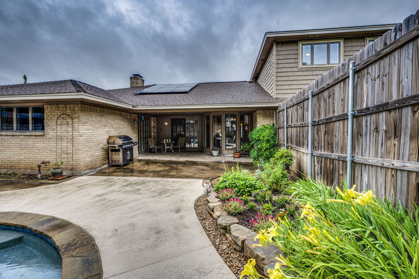
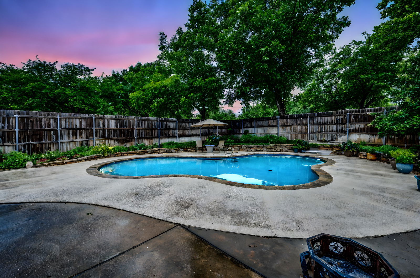

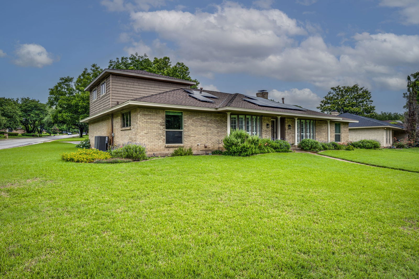
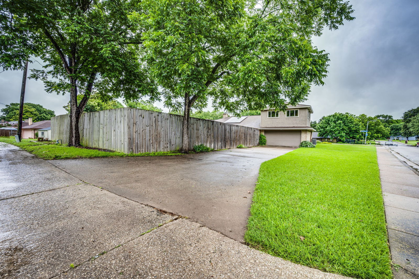
SELLER IS PAYING THE SOLAR OFF AT CLOSING! OVER $66,500 IN IMPROVEMENTS INCLUDING ALL NEW PLUMBING DRAINS AND 30 YEAR ROOF IMPACT SHINGLES WITH WARRANTIES (home owner's insurance discount) PLUS $53,000 SOLAR PANELS ALL INCLUDED! SELLER HAS DONE IT ALL FOR YOU! Soak up the sun in your own pool on this generously sized lot! Walk into this incredible custom home and see straight through to the backyard oasis! Conveniently located less than twenty minutes to downtown Dallas. Windows and French doors line the front and back of the house to bring in lots of natural light. Spacious pool and patio great for entertaining! Beautifully updated home with character and warmth that is hard to find with new construction. Plantation shutters and bay windows adorn the front rooms and brighten the living areas. Remodeled kitchen has granite countertops and updated appliances with GE double oven replaced in 2023. The living room features vaulted ceiling and beams plus wet bar with built-ins. Cozy up to the fireplace hearth which has a charming arched opening and custom glass screen. Tuscany style breakfast room showcasing circular beamed ceiling and bay windows. Adaptable layout presenting multiple options! One and a half stories with the upstairs offering a large flex room perfect for multi-gen housing. 4 bedrooms plus upstairs flex room, dining room and office (or additional living room). Large corner lot with rear garage and extra side parking. ALL APPLIANCES INCLUDED! (fridge, washer and dryer!) Pride of ownership shows in this warm and inviting home!
/u.realgeeks.media/homesdallasfortworth/TPRG_RGTest.png)
Additional Information
- Unexempt Taxes
- $9,389
- Amenities
- Fireplace, Pool
- Lot Size
- 13,764
- Acres
- 0.32
- Lot Description
- Corner Lot, Sprinkler System-Yard, Few Trees
- Interior Features
- Bar-Wet, Chandelier, Decorative Designer Lighting Fixtures, Granite Counters, High Speed Internet, Pantry, Vaulted/Cathedral Ceilings, Walk-In Closet(s)
- Flooring
- Carpet, Tile, Laminate
- Foundation
- Slab
- Roof
- Composition, Shingle
- Pool
- Yes
- Pool Features
- Diving Board, In Ground, Outdoor Pool, Pool, Private
- Fireplaces
- 1
- Fireplace Type
- Decorative, Gas, Glass Doors, Living Room, Masonry
- Exterior
- Private Yard
- Garage Spaces
- 2
- Parking Garage
- Additional Parking, Paved, Covered, Garage - Single Door, Driveway, Enclosed, Garage, Garage Door Opener, Inside Entrance, Garage Faces Side, Storage
- School District
- Duncanville Isd
- Elementary School
- Acton
- Middle School
- Byrd, Daniel
- High School
- Duncanville
- Possession
- Negotiable
Mortgage Calculator
Listing courtesy of Abby Selman from RE/MAX First Realty III. Contact: 940-365-6300