401 Venadito Dr, Godley, TX 76044
- $589,000
- 4
- BD
- 3
- BA
- 2,789
- SqFt




- List Price
- $589,000
- Price Change
- ▼ $10,000 1784347189
- MLS#
- 21267582
- Status
- ACTIVE
- Type
- Single Family Residential
- Subtype
- Residential
- Style
- Traditional, Detached
- Year Built
- 2020
- Construction Status
- Preowned
- Bedrooms
- 4
- Full Baths
- 3
- Acres
- 1
- Living Area
- 2,789
- County
- Johnson
- City
- Godley
- Subdivision
- Las Palomas Estates
- Number of Stories
- 1
- Architecture Style
- Traditional, Detached
Property Description
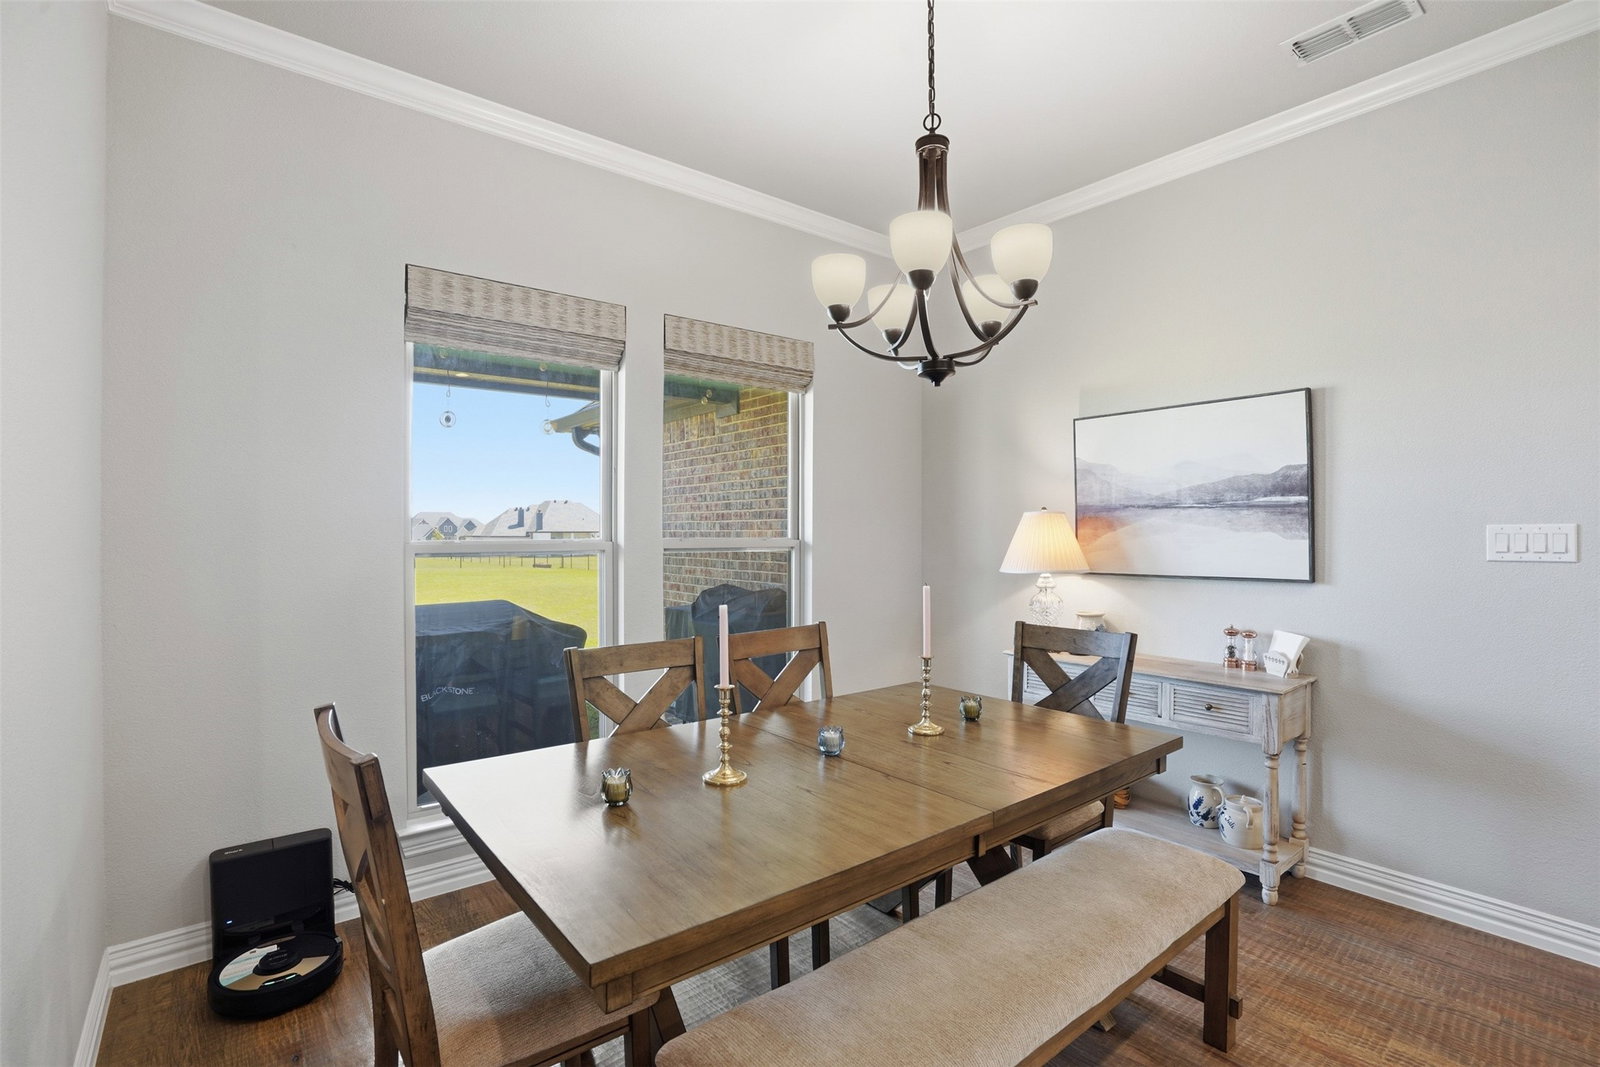
Nestled within the gated community of Las Palomas Estates, this custom-built, corner lot, home offers the perfect blend of peaceful country living and convenient access to the Metroplex via the Chisholm Trail Parkway. Situated on a spacious one-acre lot, this beautifully designed 4-bedroom, 3-bath home features a functional split-bedroom floor plan ideal for both privacy and entertaining. Each bedroom has direct access to a bathroom and a great in law suite set up. The oversized primary suite is a true retreat with a spa-like ensuite bath and large walk-in closet. A private guest suite with its own full bath is perfect for visitors or multigenerational living, while two additional bedrooms share a convenient Jack-and-Jill bath. Designed with the home chef in mind, the kitchen boasts double ovens, built-in microwave, abundant counter space, and a large island with bar seating that opens seamlessly into the main living and dining areas. Hand-scraped wood flooring adds warmth and character throughout the entry, office, kitchen, dining, and living spaces. Enjoy relaxing evenings on the expansive covered patio overlooking your beautiful one-acre homesite. Additional features include motorized window coverings, a 3-car side-entry garage, extended driveway and mudroom for everyday convenience.
/u.realgeeks.media/homesdallasfortworth/TPRG_RGTest.png)
Additional Information
- Unexempt Taxes
- $9,207
- HOA Fees
- $600
- HOA Freq
- Annually
- Amenities
- Fireplace
- Lot Size
- 43,560
- Acres
- 1
- Lot Description
- Back Yard, Corner Lot, Irregular Lot, Lawn, Landscaped, Level, Sprinkler System-Yard, Few Trees
- Interior Features
- Vaulted/Cathedral Ceilings, Decorative Designer Lighting Fixtures, Double Vanity, Eat-In Kitchen, Granite Counters, High Speed Internet, In-Law Arrangement, Kitchen Island, Open Floor Plan, Other, Pantry, Cable TV, Vaulted/Cathedral Ceilings, Walk-In Closet(s), Wired Audio
- Flooring
- Carpet, Tile, Wood
- Foundation
- Slab
- Roof
- Composition
- Stories
- 1
- Pool Features
- None
- Fireplaces
- 1
- Fireplace Type
- Living Room, Wood Burning
- Exterior
- Lighting, Rain Gutters
- Garage Spaces
- 3
- Parking Garage
- Additional Parking, Garage, Garage Faces Side
- School District
- Godley Isd
- Elementary School
- Legacy
- Middle School
- Godley
- High School
- Godley
- Possession
- CloseOfEscrow
- Community Features
- Gated, Community Mailbox
Mortgage Calculator
Listing courtesy of Crystal Blake from Keller Williams Brazos West. Contact: 682-500-0456