2510 Buttercup Dr, Richardson, TX 75082
- $565,000
- 4
- BD
- 3
- BA
- 2,829
- SqFt




- List Price
- $565,000
- MLS#
- 21274403
- Status
- ACTIVE
- Type
- Single Family Residential
- Subtype
- Residential
- Style
- Traditional, Detached
- Year Built
- 1984
- Construction Status
- Preowned
- Bedrooms
- 4
- Full Baths
- 3
- Acres
- 0.21
- Living Area
- 2,829
- County
- Collin
- City
- Richardson
- Subdivision
- Springpark North 4
- Number of Stories
- 1
- Architecture Style
- Traditional, Detached
Property Description
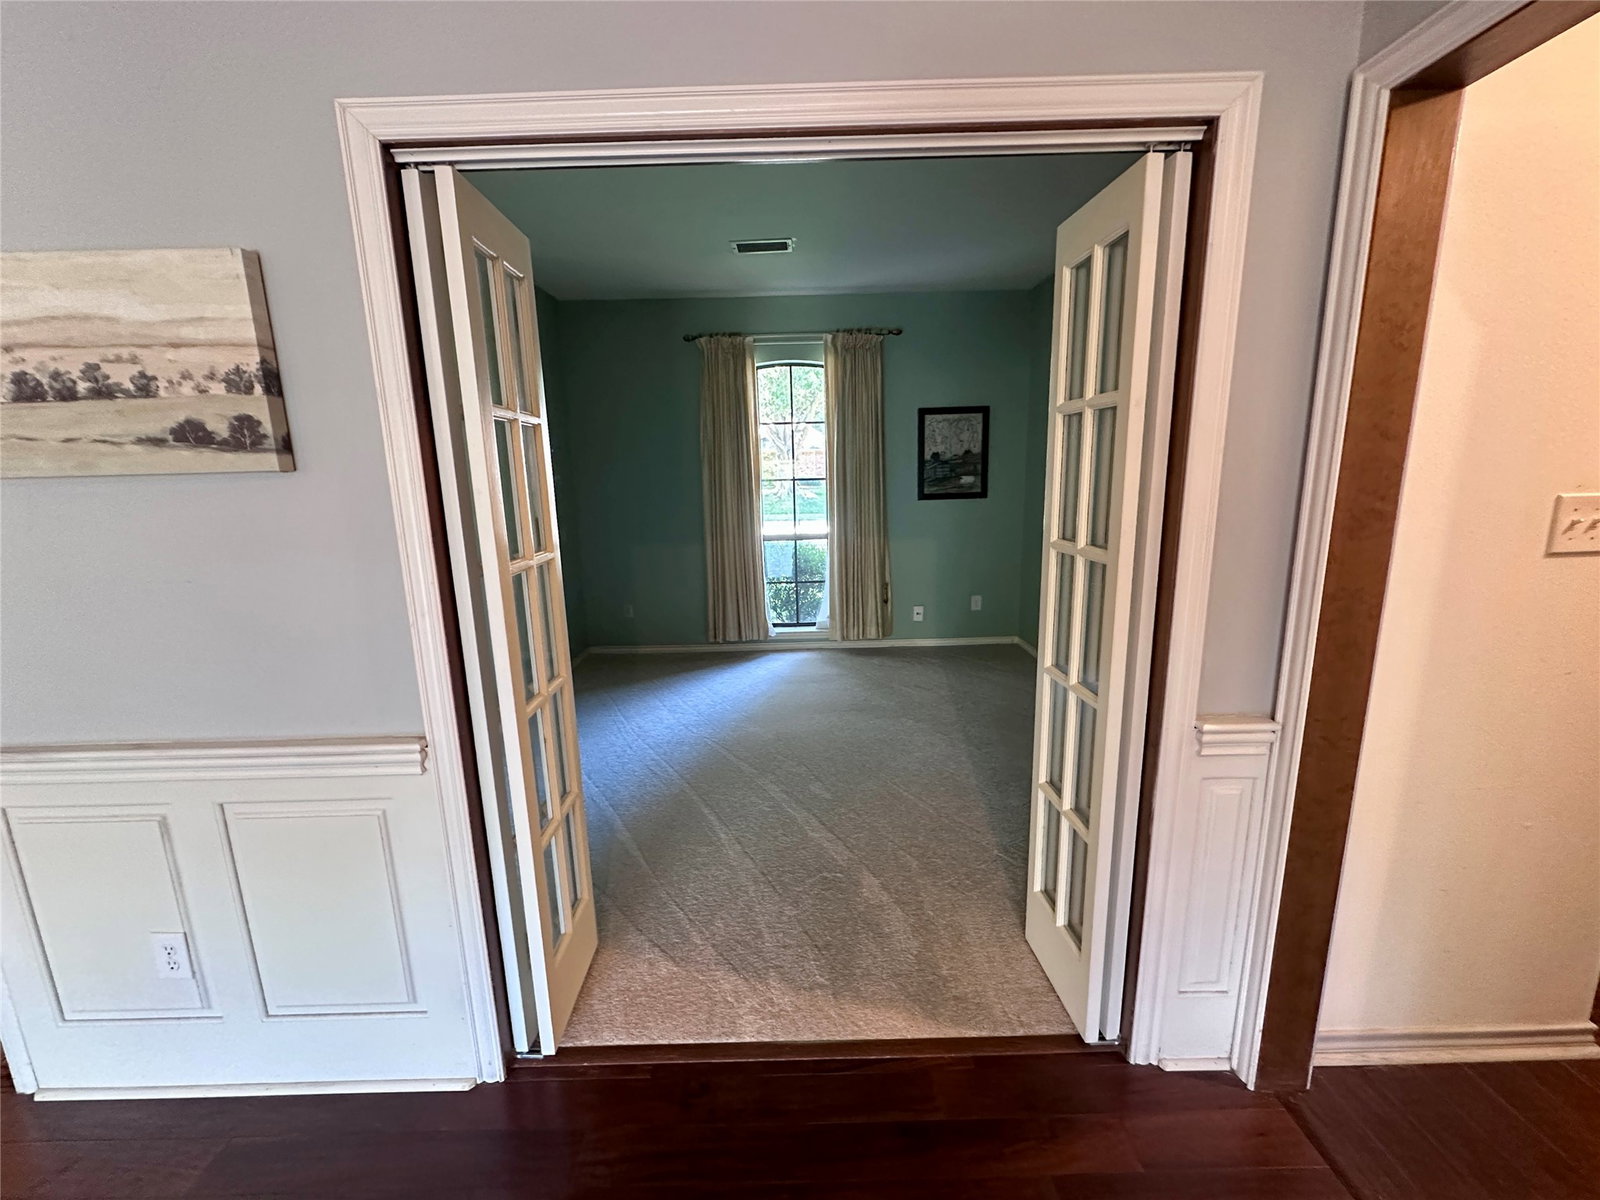
Superb floor-plan with a split-bedroom arrangement offering added privacy for guests, including a private bath. This spacious 4-bedroom, 3-bathroom home features a vaulted ceiling in the living room that creates an open and inviting atmosphere perfect for everyday living and entertaining. Some of the updates & improvements include: new roof and gutters within a year; new privacy fence within a year; AC Unit within the last 4 years; back patio siding repaired and repainted; just completed kitchen remodel; just completed master bathroom remodel; all new carpet just installed; new garage door and opener; full irrigation system; gardens in front recently mulched;new landscaping in the flower beds; sidewalks & back patio power washed; master, office and some bedrooms ethernet wired for internet; formal office space and wet bar; newer water heaters; fresh textured walls, paint & faucets in the baths; and new tile in the front walkway and entrance. Conveniently located with easy access to President George Bush Turnpike and Interstate 75, getting ANYWHERE is a breeze. Restaurants, shopping, and everyday conveniences are just minutes away, making this location as desirable as the home. Please look in the additional documents for all the updates. The previous owners took pride in ownership and took care of this home very well. Includes refrigerator and all window treatments.
/u.realgeeks.media/homesdallasfortworth/TPRG_RGTest.png)
Additional Information
- Unexempt Taxes
- $9,072
- Amenities
- Fireplace
- Lot Size
- 9,147
- Acres
- 0.21
- Lot Description
- Irregular Lot, Landscaped, Subdivision
- Interior Features
- Paneling Wainscoting, Cable TV, Vaulted/Cathedral Ceilings
- Flooring
- Carpet, Tile
- Foundation
- Slab
- Roof
- Composition
- Stories
- 1
- Pool Features
- None
- Fireplaces
- 1
- Fireplace Type
- Gas Starter, Masonry, Wood Burning
- Garage Spaces
- 2
- Parking Garage
- Garage, Oversized
- School District
- Plano Isd
- Elementary School
- Mendenhall
- Middle School
- Otto
- High School
- Williams
- Possession
- CloseOfEscrow, Negotiable
- Community Features
- Sidewalks
Mortgage Calculator
Listing courtesy of John Pollock from Pinnacle Group REALTORS. Contact: 817-460-3900