2820 Whitehurst Dr, Fort Worth, TX 76133
- $259,900
- 3
- BD
- 2
- BA
- 1,602
- SqFt




- List Price
- $259,900
- Price Change
- ▼ $2,100 1783035204
- MLS#
- 21277207
- Status
- ACTIVE
- Type
- Single Family Residential
- Subtype
- Residential
- Style
- Detached
- Year Built
- 1984
- Bedrooms
- 3
- Full Baths
- 2
- Acres
- 0.19
- Living Area
- 1,602
- County
- Tarrant
- City
- Fort Worth
- Subdivision
- South Ridge Add
- Number of Stories
- 1
- Architecture Style
- Detached
Property Description
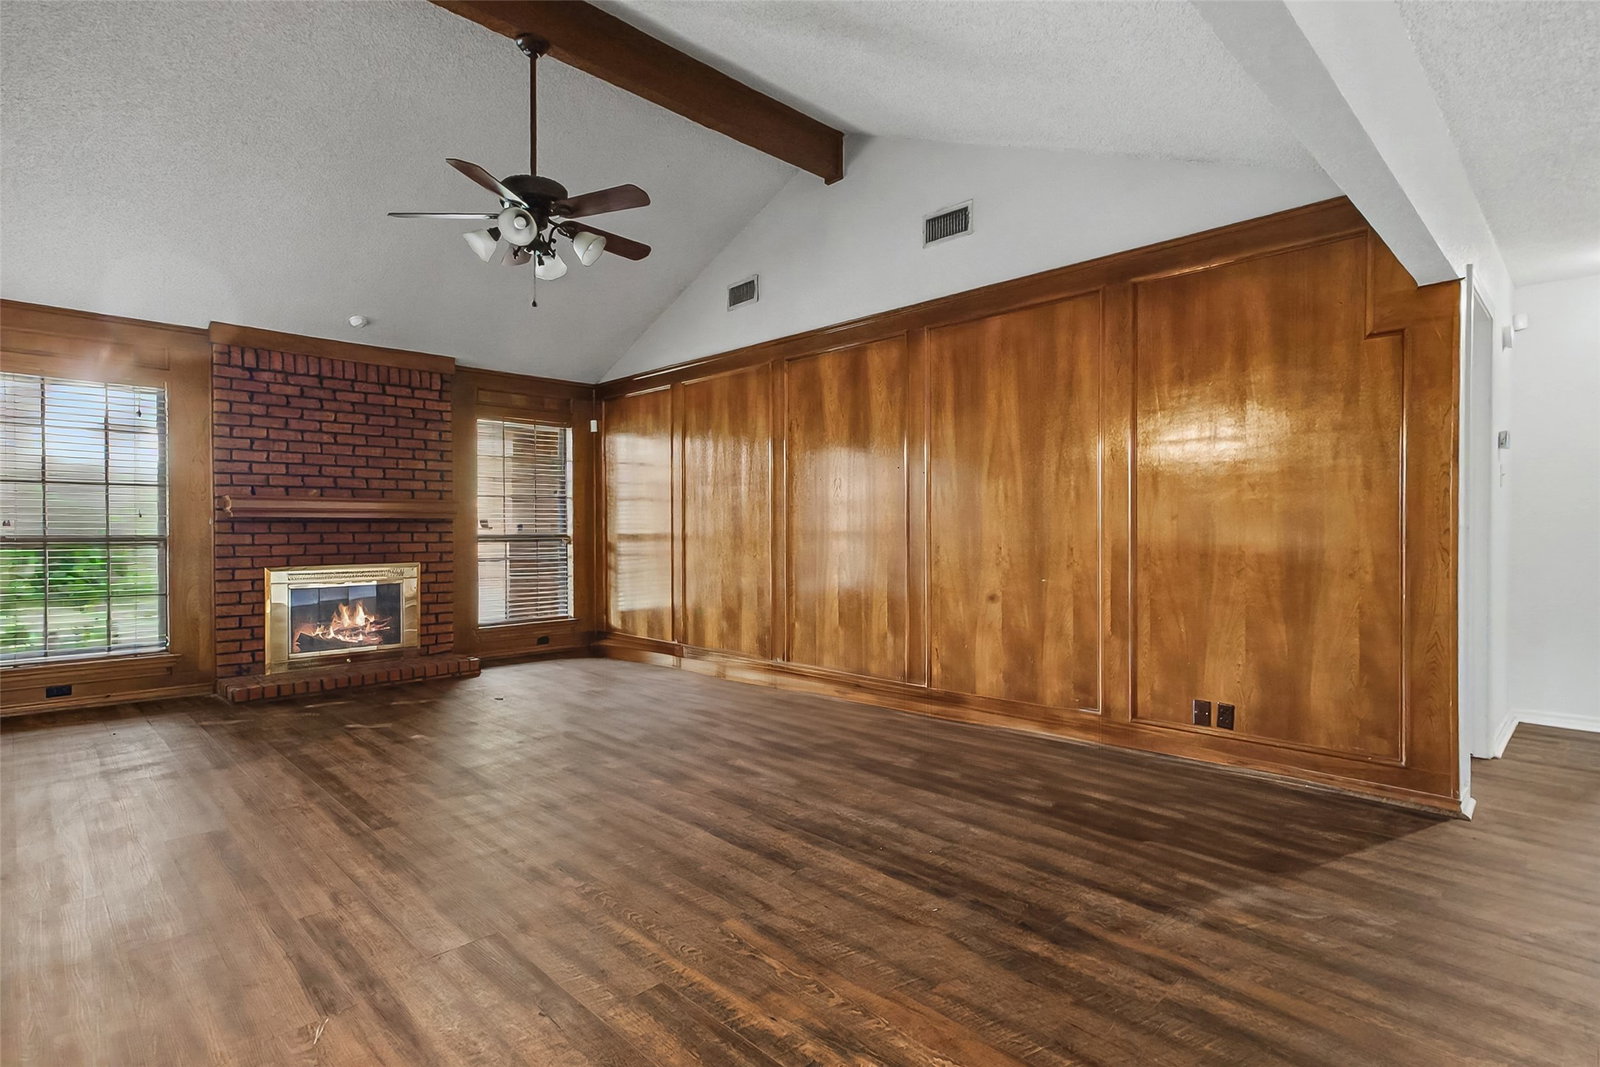
When using the preferred lender, the lender will contribute 1% of the loan amount toward an interest rate buydown, closing cost assistance, or an appraisal credit. Beautifully maintained 3-bedroom, 2-bath home with a 2-car garage, offering both comfort and functionality throughout. The spacious living area is anchored by a striking brick wood-burning fireplace, creating a warm and inviting focal point. The kitchen is well-equipped with abundant cabinetry and generous counter space, making it perfect for meal prep, everyday living, and entertaining guests. It flows easily into the main living area, enhancing the home’s open and practical layout. The primary suite provides a relaxing retreat with plenty of space to unwind, along with an ensuite bath featuring dual sinks, extensive counter space, a separate shower, and a soaking tub. Two separate closets in the primary bedroom add extra convenience and storage. One of the secondary bedrooms also includes a walk-in closet, offering additional flexibility. A large laundry room with extra shelving helps keep everything organized. Step outside to the covered, screened-in back porch—ideal for enjoying the outdoors in comfort—overlooking a spacious backyard shaded by a mature tree. A storage building in the rear adds even more space for tools or equipment.
/u.realgeeks.media/homesdallasfortworth/TPRG_RGTest.png)
Additional Information
- Unexempt Taxes
- $5,657
- Amenities
- Fireplace
- Lot Size
- 8,102
- Acres
- 0.19
- Interior Features
- High Speed Internet, Paneling Wainscoting, Cable TV, Vaulted/Cathedral Ceilings, Walk-In Closet(s)
- Flooring
- Tile, Laminate
- Foundation
- Other, Slab
- Roof
- Composition, Shingle
- Stories
- 1
- Pool Features
- None
- Fireplaces
- 1
- Fireplace Type
- Great Room, Masonry, Wood Burning
- Exterior
- Dog Run, Lighting, Rain Gutters, Storage
- Garage Spaces
- 2
- Parking Garage
- Paved, Driveway, Garage Faces Front, Garage, Garage Door Opener
- School District
- Fort Worth Isd
- Elementary School
- Westcreek
- Middle School
- Wedgwood
- High School
- Southwest
- Possession
- CloseOfEscrow
- Community Features
- Curbs
Mortgage Calculator
Listing courtesy of Matthew Crites from Coldwell Banker Realty. Contact: 817-924-4144