1314 E Pecan St, Gainesville, TX 76240
- $319,000
- 3
- BD
- 2
- BA
- 1,736
- SqFt




- List Price
- $319,000
- MLS#
- 21295102
- Status
- ACTIVE UNDER CONTRACT
- Type
- Single Family Residential
- Subtype
- Residential
- Style
- Traditional, Detached
- Year Built
- 2023
- Construction Status
- Preowned
- Bedrooms
- 3
- Full Baths
- 2
- Acres
- 0.18
- Living Area
- 1,736
- County
- Cooke
- City
- Gainesville
- Subdivision
- Clements I
- Number of Stories
- 1
- Architecture Style
- Traditional, Detached
Property Description
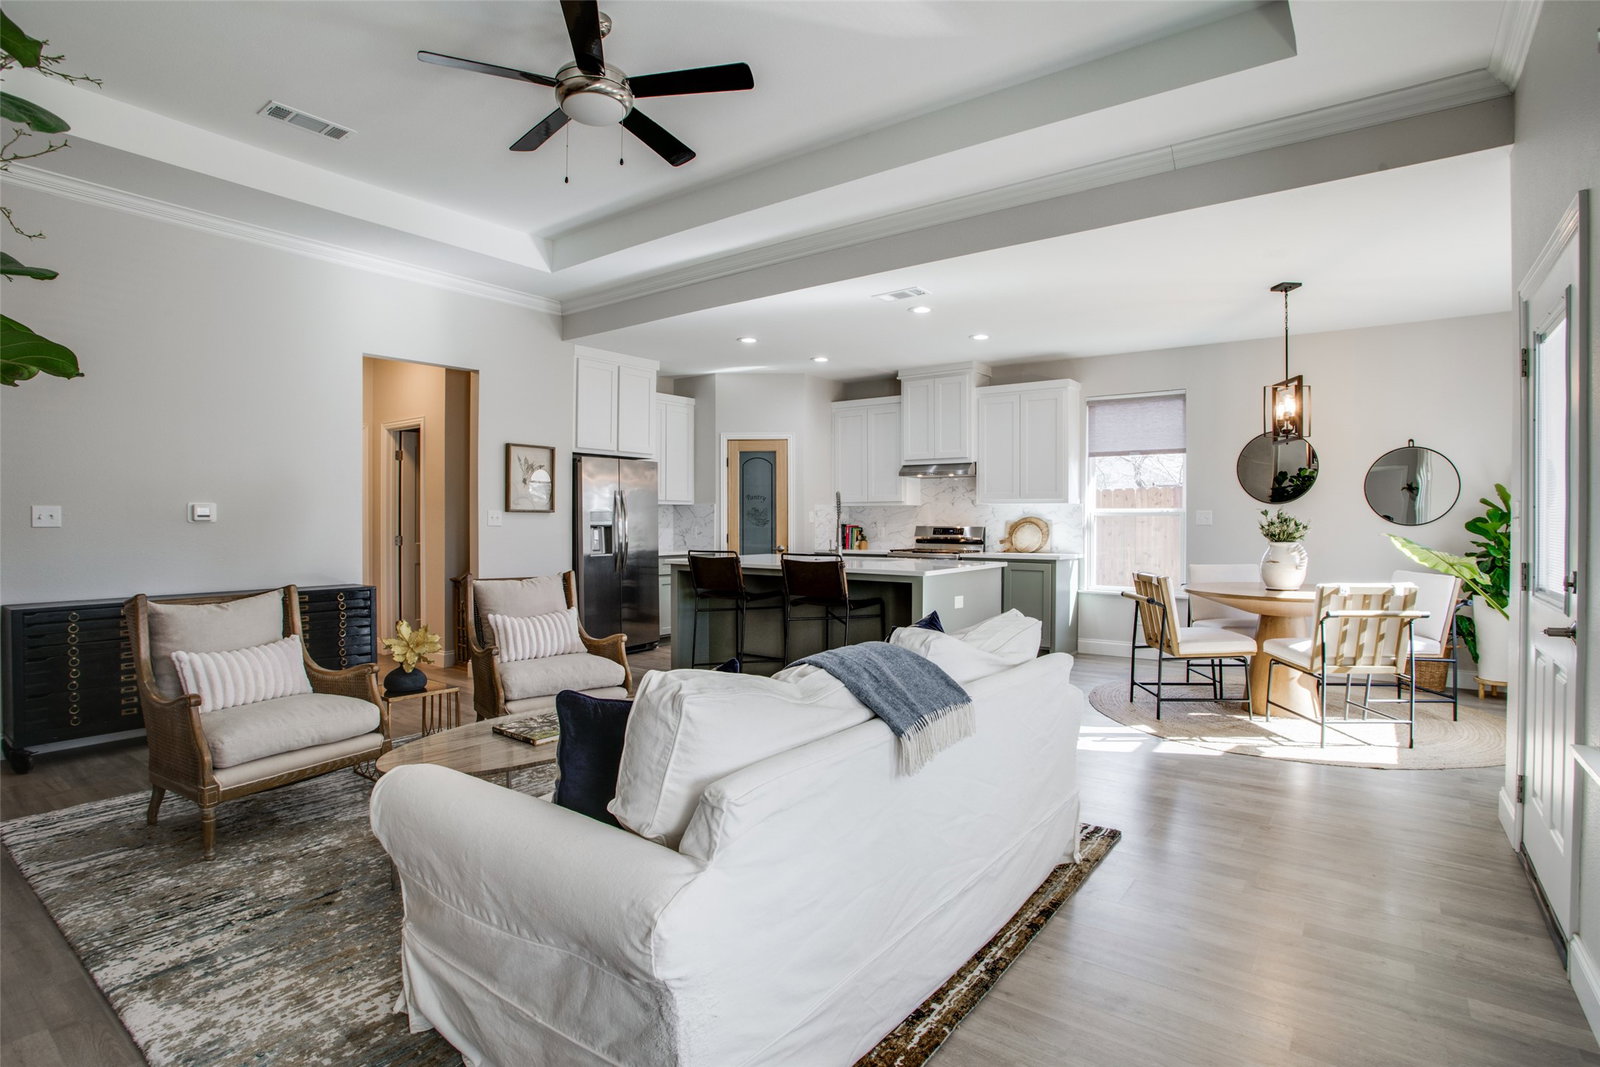
Welcome to this beautifully crafted newer-built home offering a spacious open-concept design, luxury finishes, fixtures, window treatments & exceptional functionality throughout. Luxury vinyl flooring flows seamlessly through the main living areas, while the inviting living room showcases a stunning floor-to-ceiling tile fireplace with cedar mantel, multi-tier tray ceiling, a wall of windows that fills the space with natural light & provides beautiful backyard views. The gourmet kitchen is the heart of the home, featuring large quartz island, custom cabinetry, gas range, stainless steel appliances, walk in pantry with glass door, abundant workspace for cooking & entertaining. Just off the kitchen is a generously sized laundry room complete with decorative tile floor with add. cabinetry for storage. Also, off the kitchen is 8’ x 4’ flex space provides a perfect spot for office, extra pantry, or craft area. The spacious primary suite is a true retreat with a beautiful tray ceiling and plenty of room for oversized furniture. The luxurious primary bath features a relaxing garden tub, stunning tiled walk-in shower with glass enclosure, separate dual quartz vanities, decorative mirrors, and a large walk-in closet. The well-designed split-bedroom floor plan offers privacy and comfort. Two additional bedrooms are well-sized with walk-in closets. A stylish guest bath with quartz countertops, a beautiful tile surround tub-shower combination and decorative mirror. Energy-efficient spray foam insulation helps keep utility costs low year. Outside, enjoy the covered patio overlooking the backyard with stained privacy fence—an ideal setting for relaxing evenings, outdoor dining, or entertaining family and friends. Energy-efficient spray foam insulation helps keep utility costs low year. Completing the property is a two-car garage and thoughtful design details that make this home both beautiful and functional.
/u.realgeeks.media/homesdallasfortworth/TPRG_RGTest.png)
Additional Information
- Unexempt Taxes
- $6,090
- Amenities
- Fireplace
- Lot Size
- 7,753
- Acres
- 0.18
- Lot Description
- Back Yard, Irregular Lot, Lawn, Landscaped, Level, Few Trees
- Interior Features
- Vaulted/Cathedral Ceilings, Decorative Designer Lighting Fixtures, Double Vanity, High Speed Internet, Kitchen Island, Open Floor Plan, Pantry, Cable TV, Walk-In Closet(s)
- Flooring
- Carpet, Tile, Vinyl
- Foundation
- Slab
- Roof
- Composition
- Stories
- 1
- Pool Features
- None
- Fireplaces
- 1
- Fireplace Type
- Family Room, Gas, Gas Log, Gas Starter, Living Room
- Exterior
- Lighting, Rain Gutters
- Garage Spaces
- 2
- Parking Garage
- Covered, Driveway
- School District
- Gainesville Isd
- Elementary School
- Chalmers
- Middle School
- Lee, Gainesvill
- High School
- Gainesvill
- Possession
- Negotiable
- Community Features
- Curbs
Mortgage Calculator
Listing courtesy of Christy Johnson from TIERRA REAL ESTATE. Contact: 940-768-8999